Price Reduced Listing
 In-Person: 10/04 2:00 PM - 4:00 PM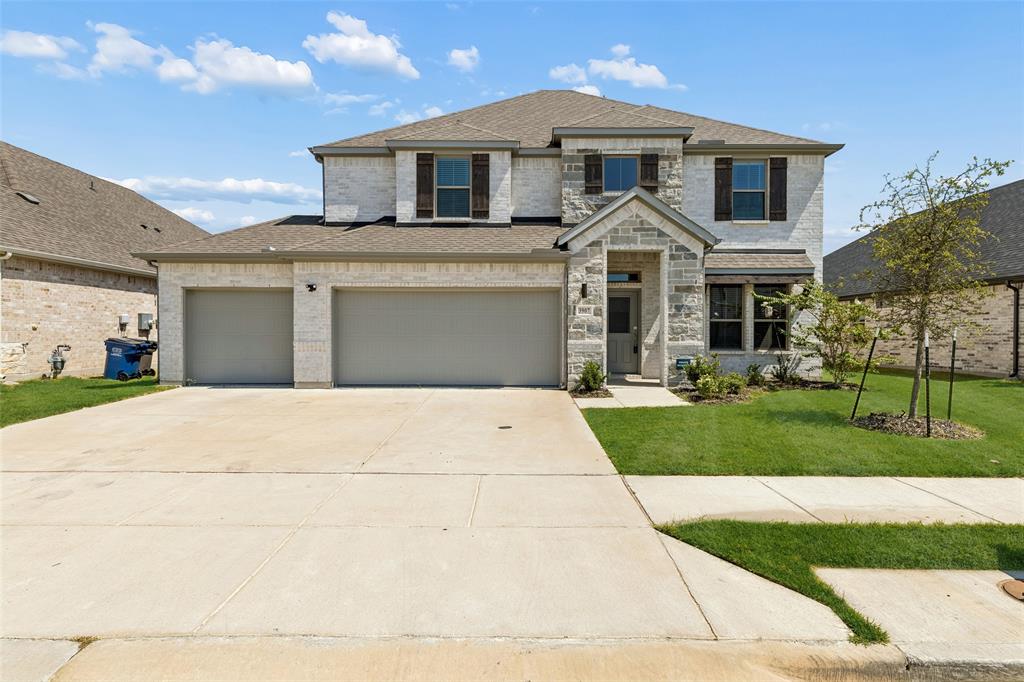
3907 Turpin Drive,Princeton, TX 75071
Princeton, TX 75071

Description
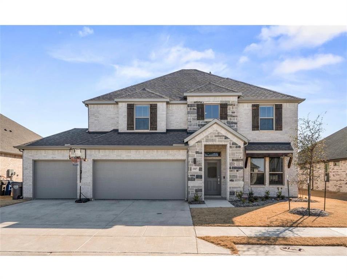
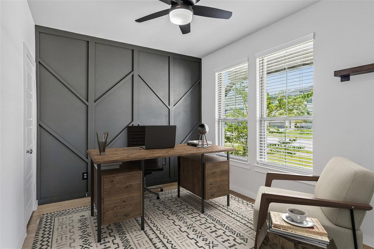
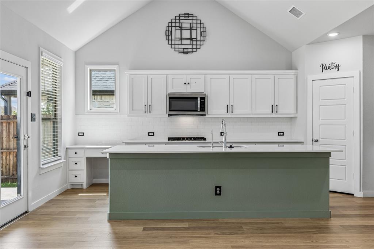
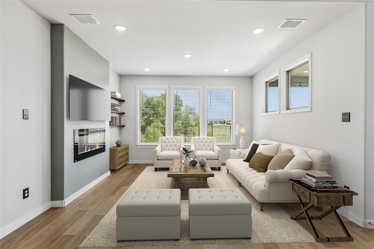
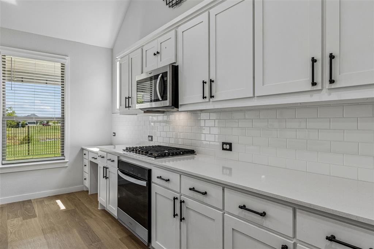
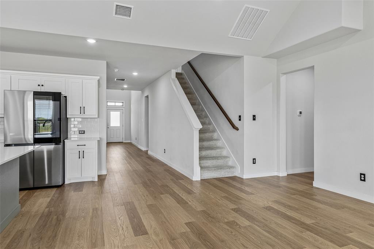
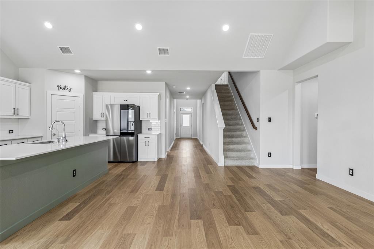
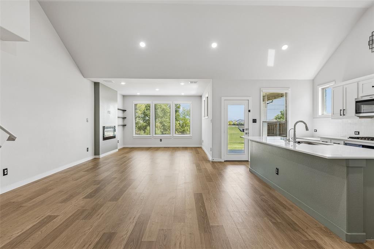
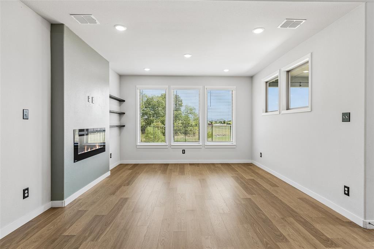
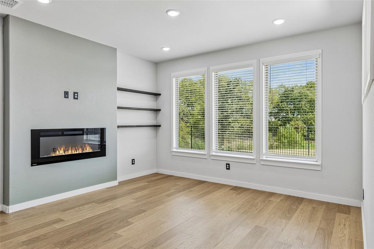
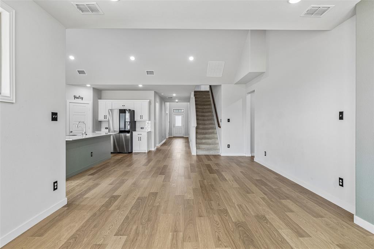
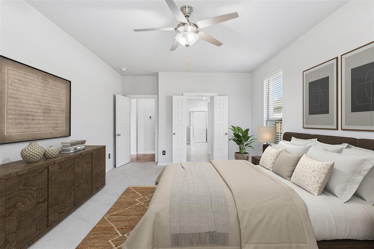
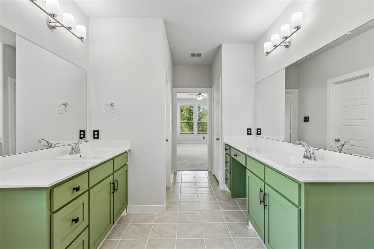
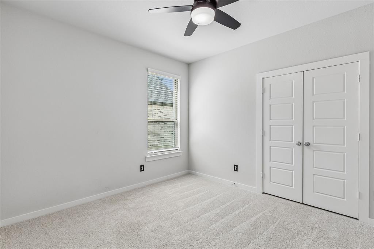
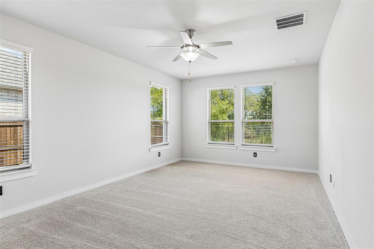
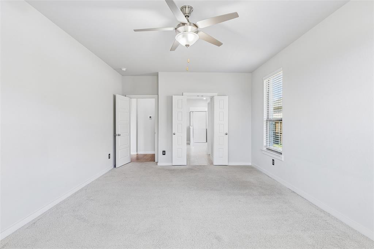
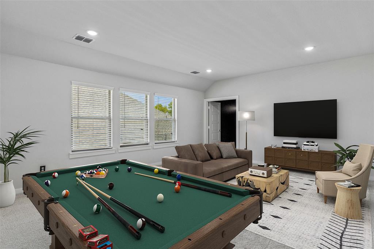
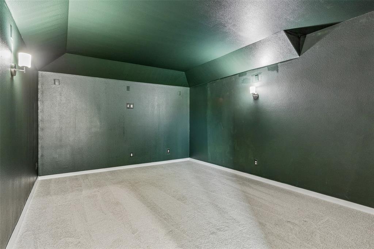
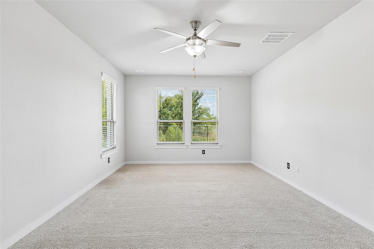
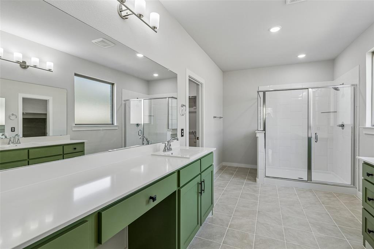
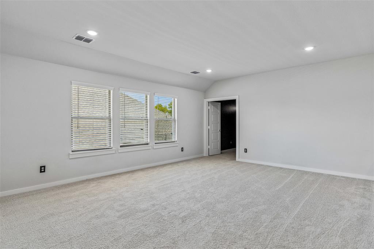
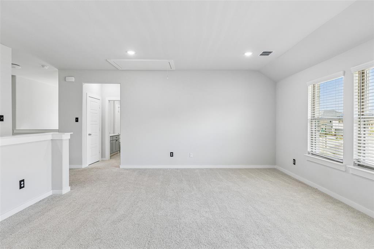
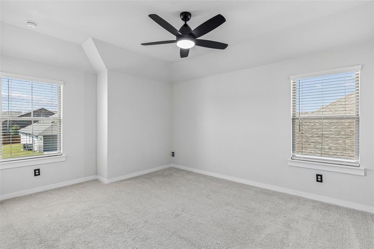
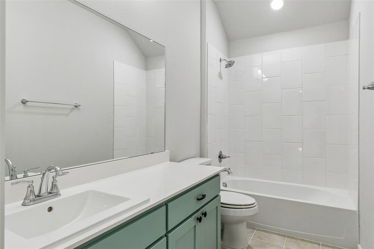
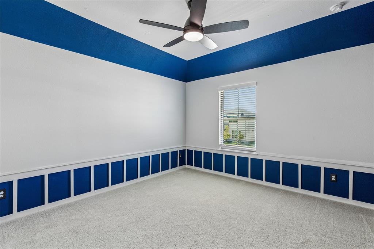
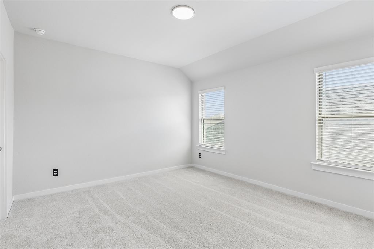
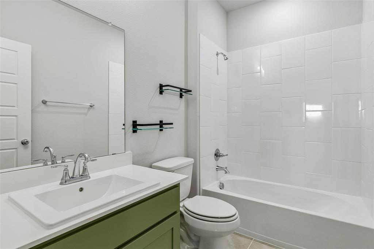
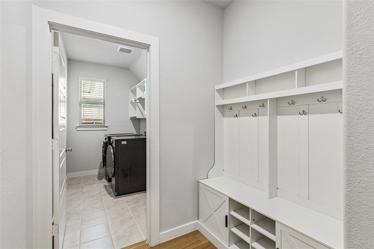
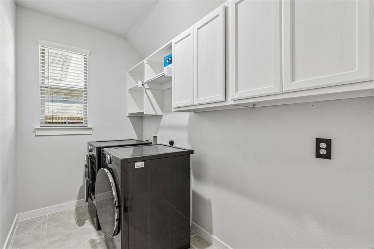
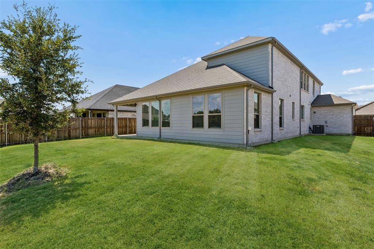
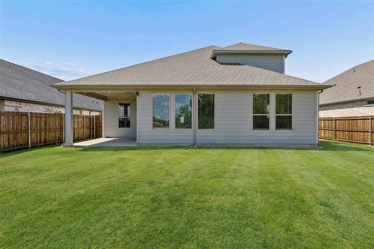
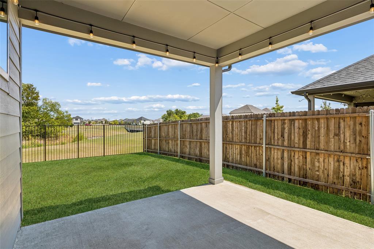
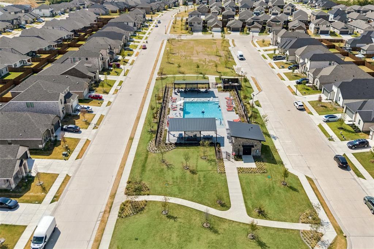
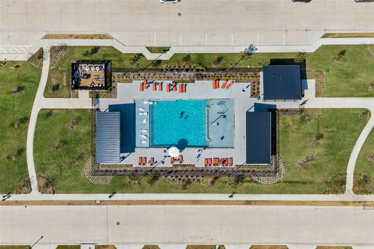
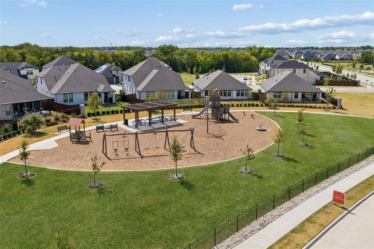
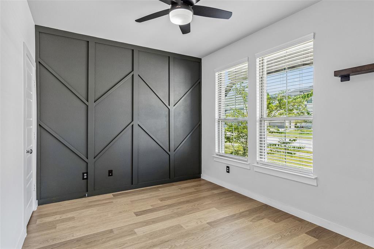
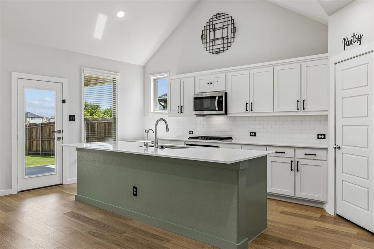
MOVE IN READY 2024 TROPHY HOME WEST FACING 5 BEDROOMS 4 FULL BATHS 3,594 SQ FT + GAME ROOM + MEDIA ROOM + DEDICATED OFFICE OVERSIZED PREMIUM LOT GREENBELT + CREEK VIEWS 3 CAR FINISHED GARAGE. Beautifully designed home featuring an OPEN CONCEPT FLOOR PLAN, soaring ceilings, low maintenance vinyl flooring, and flexible living spaces. The CHEF'S KITCHEN offers a LARGE CENTER ISLAND, GRANITE COUNTERTOPS, GAS RANGE, STAINLESS STEEL APPLIANCES, REFRIGERATOR, AND WATER FILTRATION SYSTEM. MAIN LEVEL SECONDARY BEDROOM + FULL BATH and dedicated office provide flexibility. Upstairs features a spacious GAME ROOM, MEDIA ROOM, 3 BEDROOMS + 2 FULL BATHS. Enjoy a 3-CAR EPOXY-FLOORED GARAGE and oversized lot backing to a GREENBELT WITH MATURE TREES AND CREEK VIEWS. Across from the COMMUNITY POOL and near park, playground, soccer fields and neighborhood events. SELLER IS INCLUDING ALL APPLIANCES and OFFERING $5,000 TOWARD BUYER CONCESSIONS.
Details
| MLS # | 21374935 |
|---|---|
| Listing Type | For Sale |
| Style | House |
| HOA Dues | $60 |
| Sub-Type | Resale |
| Status | Active |
| Year | 2024 |
| Days On Site | 17 |
| Listing Provided By | Redfin Corporation | Carolina Dusenbery |
Features
| Bed(s) | 5 |
|---|---|
| Bath(s) | 4 Total |
| SQ Feet | 3,565 |
| Garage | 3 |
| Story(s) | 2 |
| Acreage | 0.17 |
Interior
| Room Count | 18 |
|---|---|
| Cooling | Central Air |
| Heating | Central |
| Interior Features | Open Floorplan |
| Appliances | Built-in Gas Range, Dishwasher, Disposal, Dryer, Electric Oven, Gas Cooktop, Gas Water Heater, Microwave, Refrigerator, Tankless Water Heater, Vented Exhaust Fan, Washer, Water Filter |
| Fireplace Features | Electric |
Exterior
| Roof | Composition |
|---|---|
| Security Features | Carbon Monoxide Detector(s), Smoke Detector(s) |
| Foundation Details | Slab |
Parking
| Garage Yn | 1 |
|---|---|
| Attached Garage Yn | 1 |
| Parking Features | Epoxy Flooring, Garage, Garage Faces Front |
Utilities
| Utilities | City Sewer, City Water, Electricity Connected, Individual Gas Meter, Individual Water Meter |
|---|
Location
| Community Features | Community Pool |
|---|
Taxes
| Unexempt Taxes | 8746 |
|---|---|
| Tax Lot | 50 |
| Tax Block | D |
| Tax Legal Description | SOUTHRIDGE PHASE 1 (CPN), BLK D, LOT 50 |
Area Information
| State | TX |
|---|---|
| County | Collin |
| City | Princeton |
| Zip Code | 75071 |
| Area | Collin |
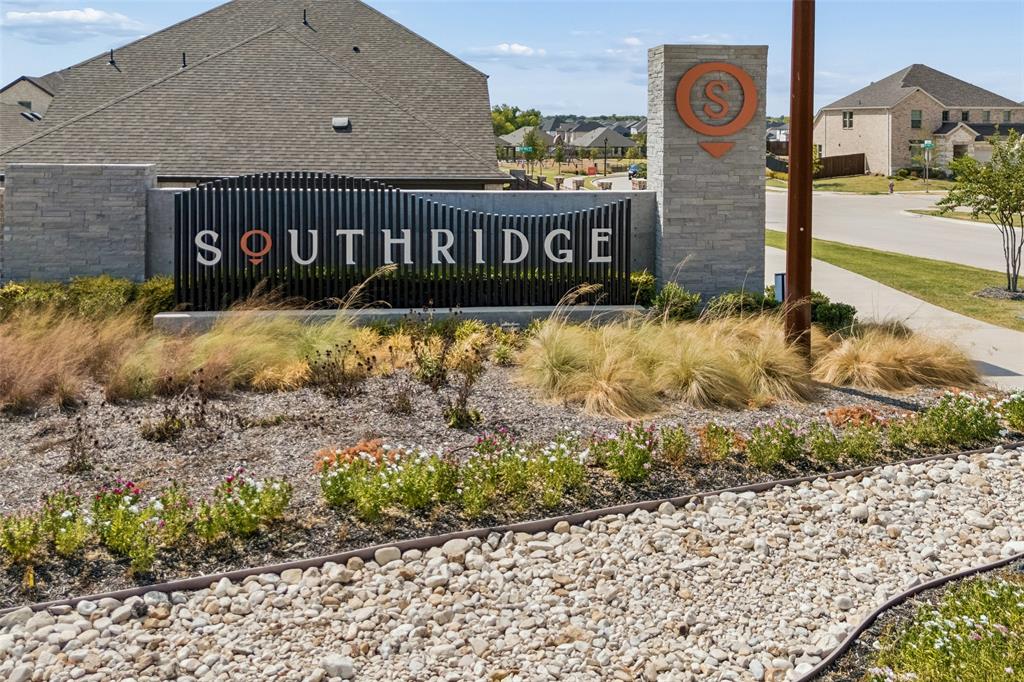
| Community Name | Southridge |
| School District | Princeton ISD |
| Elementary School | Lacy |
| Listing VS Median (in Southridge) | |
Price: $474,999 low | high Med: $324,990 sqft: 3,565 low | high Med: 2,053 $ / sqft: $133 low | high Med: $159 On site: 17 low | high Med: 23 | |
Request a showing
Request a showing
Contact
Learn More About This Property

| Open House |
|---|
| In-Person 10/04 2:00 PM - 4:00 PM |
| State | TX |
|---|---|
| County | Collin |
| City | Princeton |
| Zip Code | 75071 |
| Area | Collin |
| Community Name | Southridge |
| School District | Princeton ISD |
| Elementary School | Lacy |
| Listing VS Median (in Southridge) | |
Price: $474,999 low | high Med: $324,990 sqft: 3,565 low | high Med: 2,053 $ / sqft: $133 low | high Med: $159 On site: 17 low | high Med: 23 | |