3817 Turpin Drive,Princeton, TX 75071
Princeton, TX 75071

Description
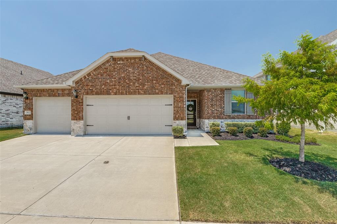
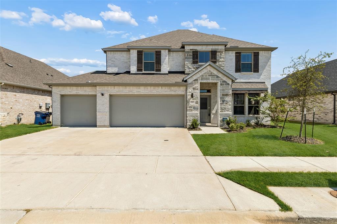
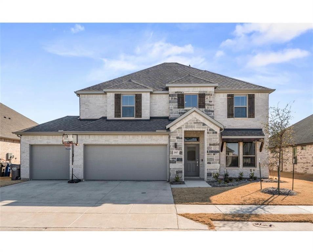
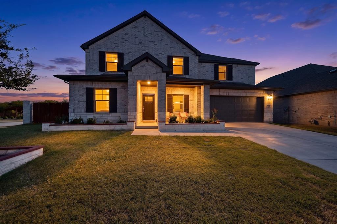
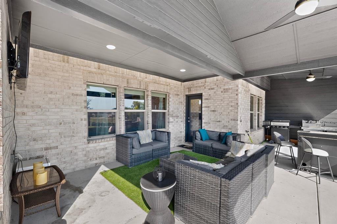
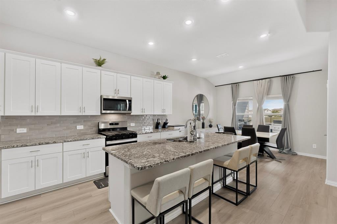
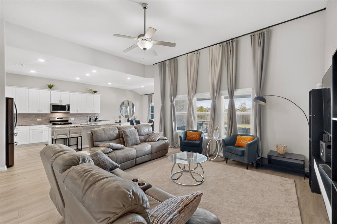
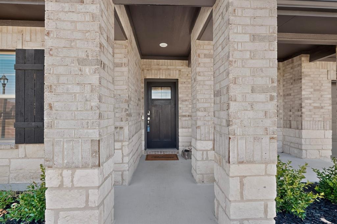
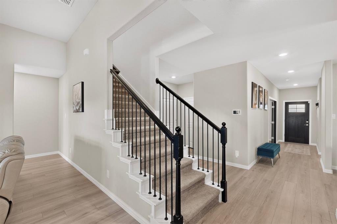
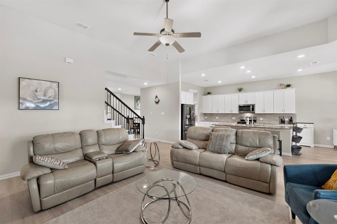
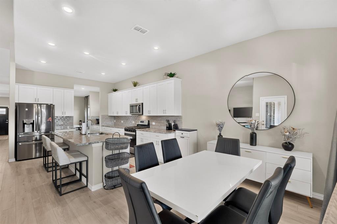
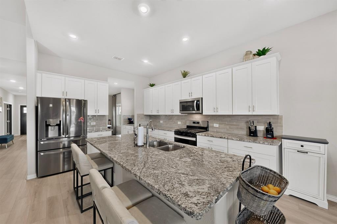
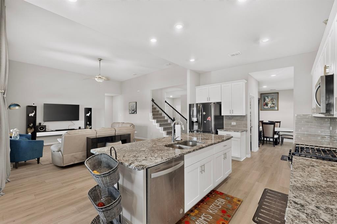
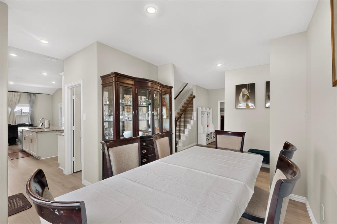
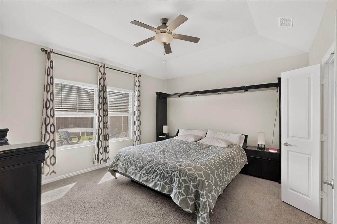
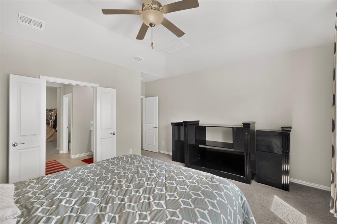
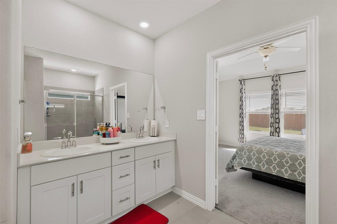
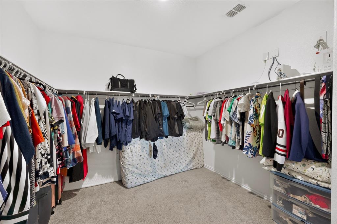
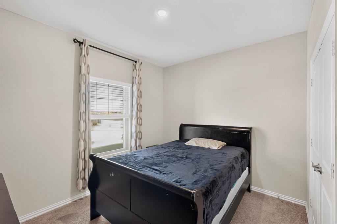
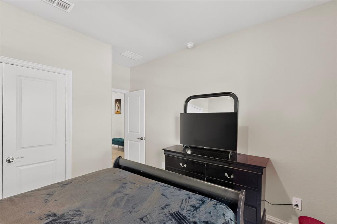
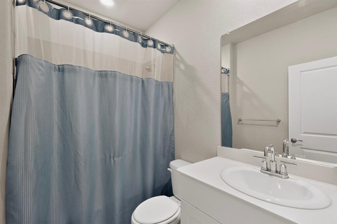
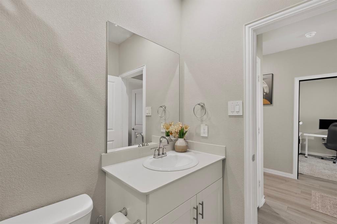
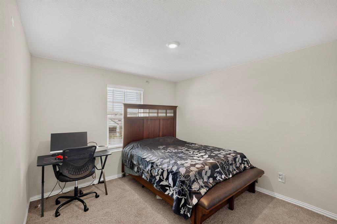
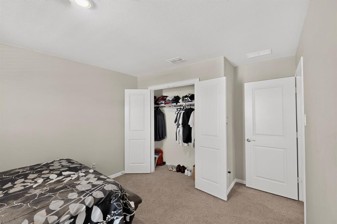
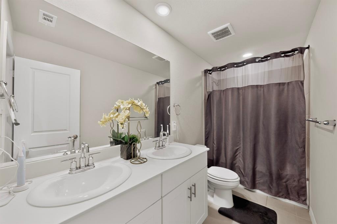
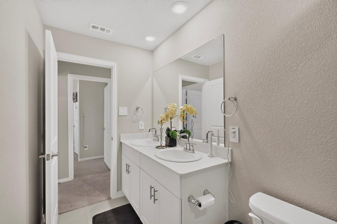
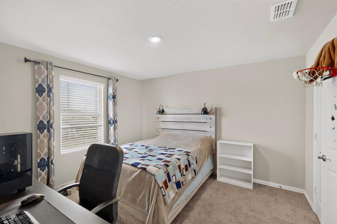
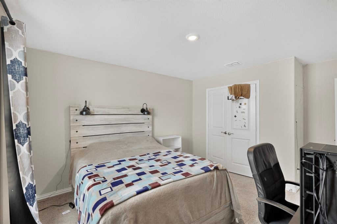
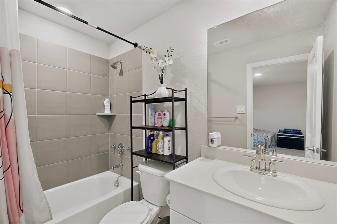
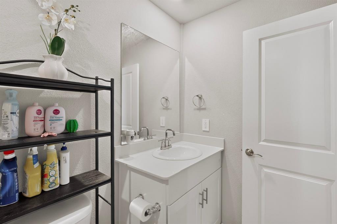
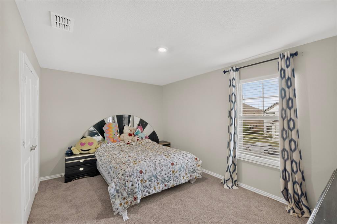
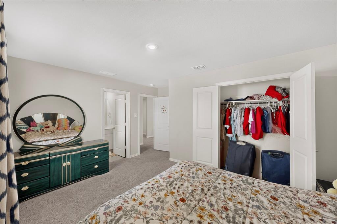
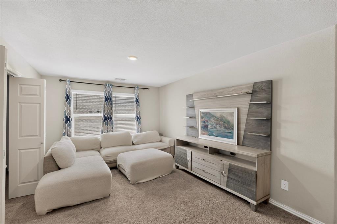
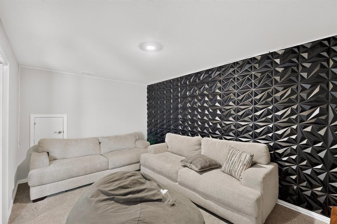
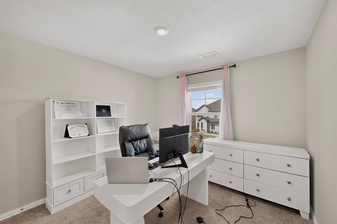
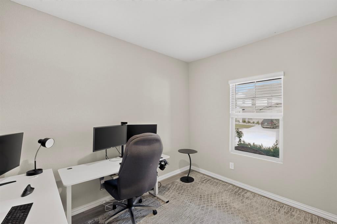
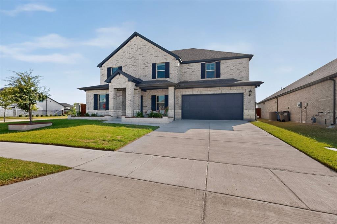
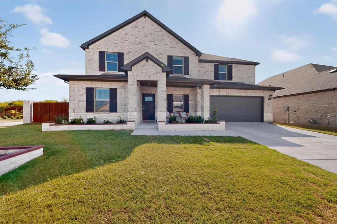
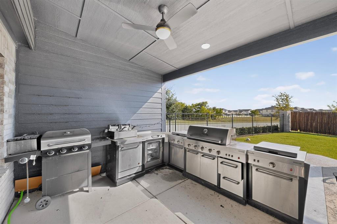
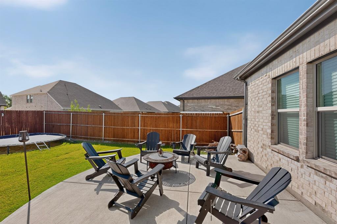
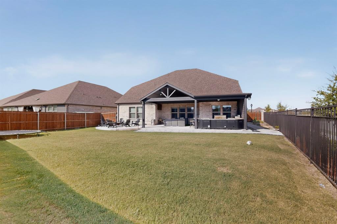
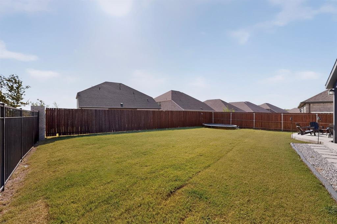
Her name is Turpin- a showstopper on a CORNER LOT, beautifully designed, spacious, and built to entertain. She's an impressive 6 bedroom, 4 bath home offering an exceptional floor plan ideal for growing families, multi generational living, guests, or anyone who simply appreciates room to spread out. The main level features the 2 bedrooms including the private primary suite, plus a formal dining room and dedicated office or study. The light filled open concept living area flows seamlessly into the kitchen and dining spaces. The chef inspired kitchen features crisp white cabinetry, speckled white granite countertops, abundant prep space, and a large island perfect for gathering. Luxury vinyl plank flooring adds style and durability throughout the main living areas. Upstairs, she continues to impress with 4 additional bedrooms, 2 full baths, a spacious game room, and a dedicated MEDIA ROOM, providing plenty of space for movie nights, guests, or simply spreading out. But her BACKYARD may just steal the show. Thoughtfully upgraded into an entertainer's paradise, this beautiful outdoor space features an extended covered patio for entertaining. It is the perfect setup for weekend BBQs, celebrations, family gatherings, or relaxing evenings outdoors. This is more than a backyard, it is an extension of the home and she is definitely dressed to impress. The spacious primary suite offers a relaxing retreat with a private ensuite bath and generous walk in closet, while the additional bedrooms provide excellent flexibility for guests, home offices, fitness rooms, or play spaces. Located in a sought after McKinney community with a resort style swimming pool, playground, and beautifully maintained common areas. Convenient access to US Highway 380, Hwy 75, dining, entertainment, and major employment centers. THAT BACKYARD, the space, functionality, and personality is calling your name. Come meet her. You may just fall in love.
Details
| MLS # | 21347746 |
|---|---|
| Listing Type | For Sale |
| Style | House |
| HOA Dues | $600 |
| Sub-Type | Resale |
| Status | Active |
| Year | 2024 |
| Days On Site | 43 |
| Listing Provided By | EXP REALTY | Mercy Wandia |
Features
| Bed(s) | 6 |
|---|---|
| Bath(s) | 4 Total |
| SQ Feet | 3,710 |
| Garage | 2 |
| Story(s) | 2 |
| Acreage | 0.21 |
Interior
| Room Count | 6 |
|---|---|
| Cooling | ENERGY STAR Qualified Equipment |
| Heating | Central, Electric, Heat Pump |
| Interior Features | Cable TV Available, Decorative Lighting, High Speed Internet Available, Kitchen Island, Pantry, Smart Home System, Vaulted Ceiling(s), Walk-In Closet(s) |
| Appliances | Dishwasher, Disposal, Gas Cooktop, Gas Oven, Microwave |
Parking
| Garage Yn | 1 |
|---|---|
| Attached Garage Yn | 1 |
| Parking Features | Covered, Driveway, Garage, Garage Door Opener, Garage Faces Front |
Utilities
| Utilities | City Sewer, City Water, Electricity Available, Natural Gas Available, Underground Utilities |
|---|
Taxes
| Tax Lot | 1 |
|---|---|
| Tax Block | I |
| Tax Legal Description | SOUTHRIDGE PHASE 1 (CPN), BLK I, LOT 1 |
Area Information
| State | TX |
|---|---|
| County | Collin |
| City | Princeton |
| Zip Code | 75071 |
| Area | Collin |
| Community Name | Southridge Ph 1 |
| School District | Princeton ISD |
| Elementary School | Lacy |
| High School | Lovelady |
| Listing VS Median (in Southridge Ph 1) | |
Price: $550,000 low | high Med: $2,925 sqft: 3,710 low | high Med: 3,058 $ / sqft: $148 low | high Med: $1 On site: 43 low | high Med: 38.5 | |
Request a showing
Request a showing
Contact
Learn More About This Property

| State | TX |
|---|---|
| County | Collin |
| City | Princeton |
| Zip Code | 75071 |
| Area | Collin |
| Community Name | Southridge Ph 1 |
| School District | Princeton ISD |
| Elementary School | Lacy |
| High School | Lovelady |
| Listing VS Median (in Southridge Ph 1) | |
Price: $550,000 low | high Med: $2,925 sqft: 3,710 low | high Med: 3,058 $ / sqft: $148 low | high Med: $1 On site: 43 low | high Med: 38.5 | |