New Listing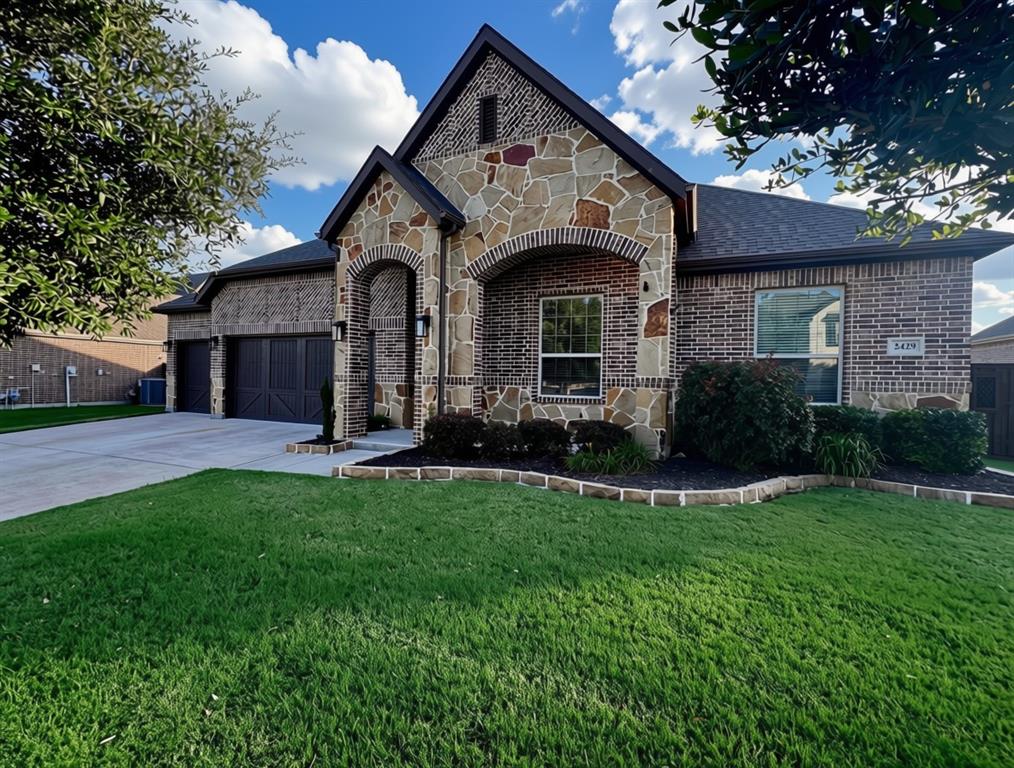
2429 San Marcos Drive,Royse City, TX 75189
Royse City, TX 75189

Description
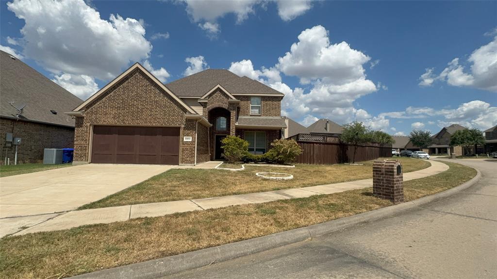
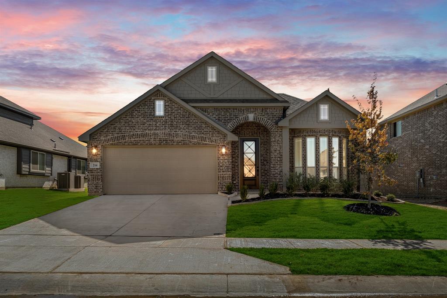
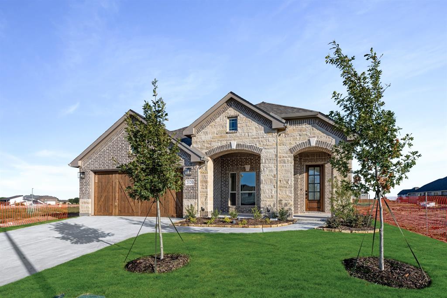
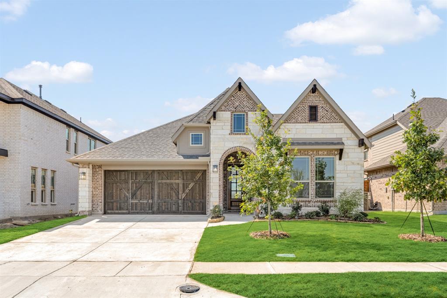
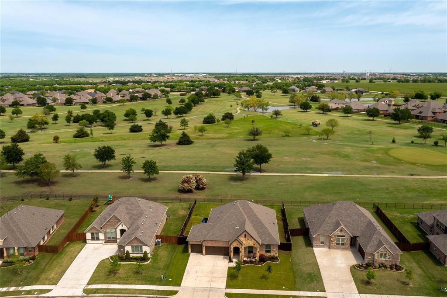
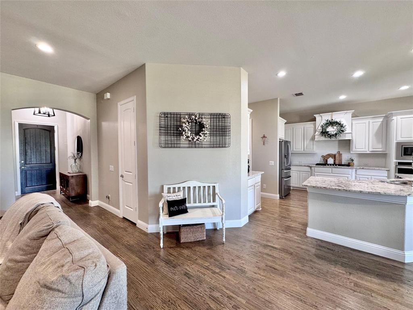
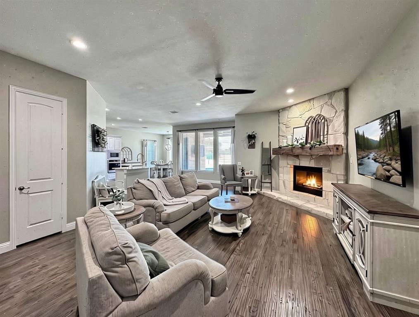
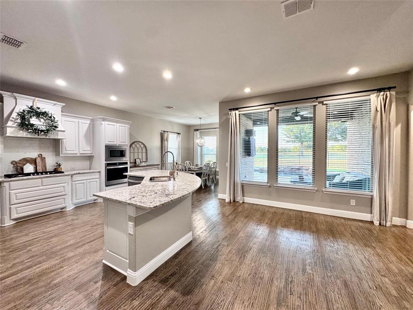
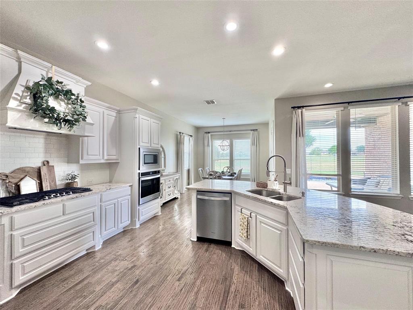
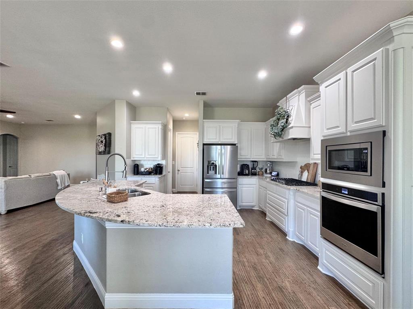
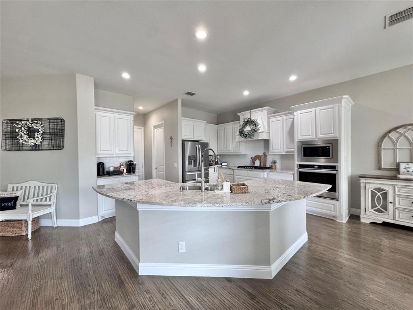
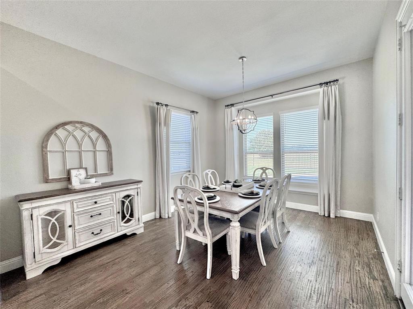
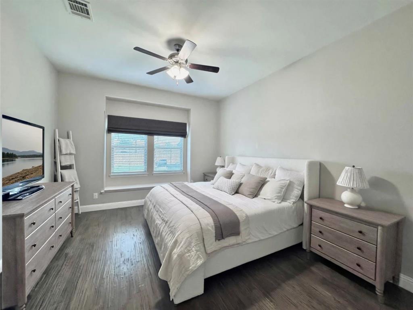
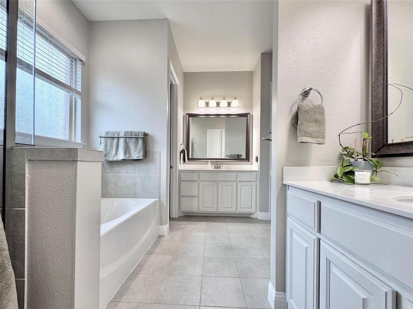
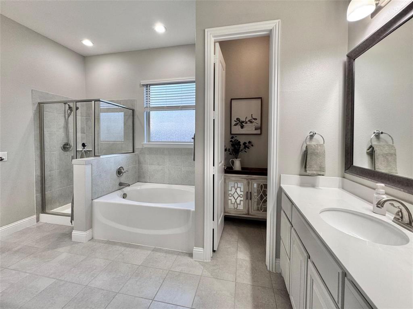
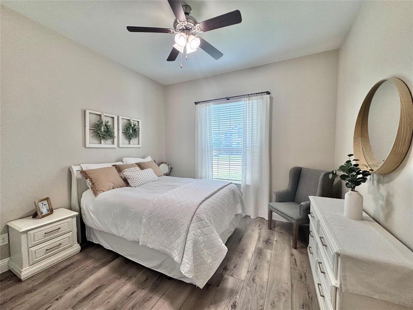
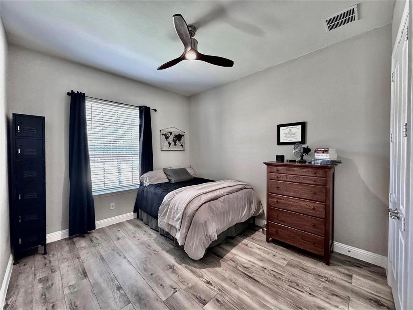
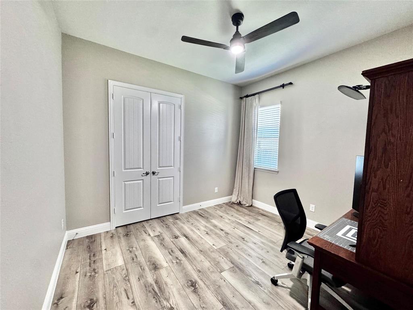
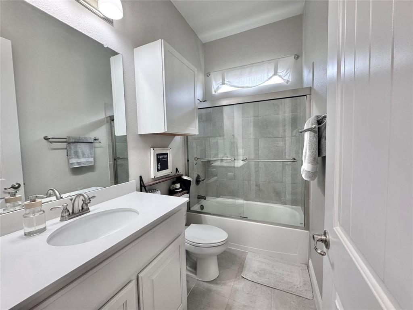
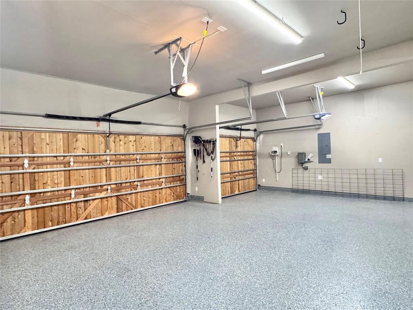
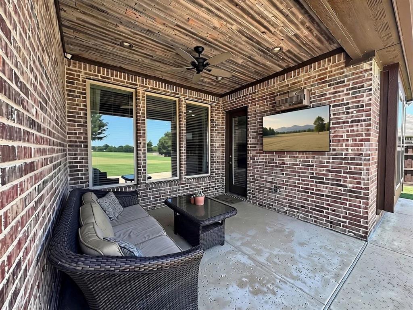
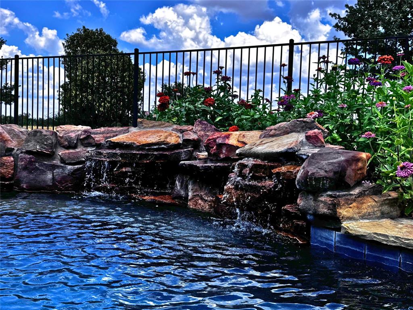
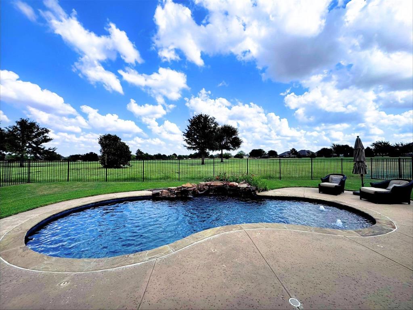
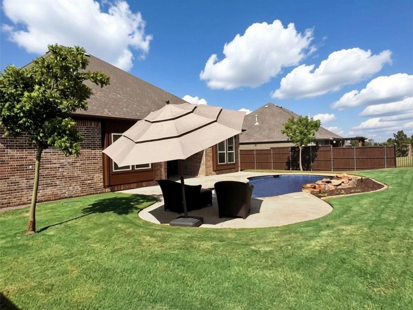
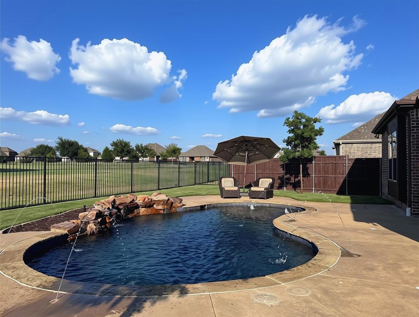
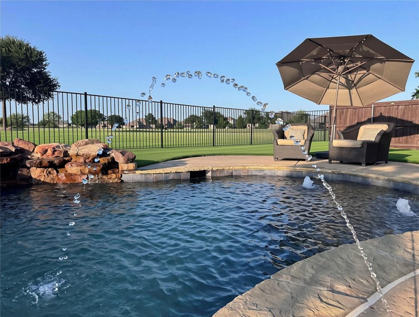
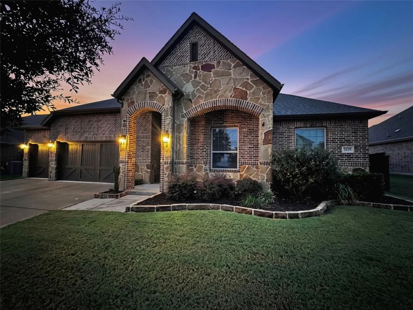
Welcome home, just in time for the holidays! You'll love this spacious, open-concept floor plan designed for both everyday living and entertaining. Upon entering, you are welcomed by gorgeous hardwood floors that lead into a generous living room featuring a custom stone fireplace with a distressed wood mantel. The light-filled kitchen is the heart of the home, showcasing an oversized granite island, 42-inch cabinetry, stainless steel appliances, and a walk-in pantry. Hardwood flooring continues into the private owner's retreat, complete with a charming window seat and an ensuite bath featuring separate vanities, a garden tub, separate shower, linen closet, and a spacious walk-in closet. Three additional bedrooms offer luxury vinyl plank flooring and generous closet space. Step outside to your backyard oasis featuring a sparkling pool overlooking the golf course. Relax by the pool while enjoying the soothing sounds of the water features. Whether entertaining guests or enjoying a quiet evening at home, this outdoor space is sure to impress. Additional upgrades include a Lennox high-efficiency, 16 seer - 2 speed AC with variable speed gas furnace, tankless water heater, climate-controlled three-car garage with a mini-split system and epoxy-coated flooring, 30 amp transfer switch, board-on-board privacy fence, sprinkler system, and gutters. This exceptional home offers the perfect combination of comfort, style, and functionality-inside and out-all in a desirable golf course setting.
Details
| MLS # | 21399750 |
|---|---|
| Listing Type | For Sale |
| Style | House |
| HOA Dues | $330 |
| Sub-Type | Resale |
| Status | Active |
| Year | 2018 |
| Days On Site | 2 |
| Listing Provided By | Keller Williams Central | DeeAnn Ross |
Features
| Bed(s) | 4 |
|---|---|
| Bath(s) | 2 Total |
| SQ Feet | 2,268 |
| Garage | 3 |
| Pool | Yes |
| Story(s) | 1 |
| Acreage | 0.23 |
Interior
| Room Count | 7 |
|---|---|
| Cooling | Ceiling Fan(s), Central Air, Electric |
| Heating | Central, Fireplace(s), Natural Gas |
| Interior Features | Built-in Features, Decorative Lighting, Eat-in Kitchen, Granite Counters, High Speed Internet Available, Kitchen Island, Open Floorplan, Smart Home System, Walk-In Closet(s) |
| Appliances | Dishwasher, Disposal, Electric Oven, Gas Cooktop, Microwave, Tankless Water Heater |
| Fireplace Features | Stone, Wood Burning |
Exterior
| Exterior Features | Rain Gutters, Private Yard, Storage |
|---|---|
| Roof | Composition |
| Construction Materials | Brick, Rock/Stone, Siding, Stone Veneer |
| Lot Features | Few Trees, Landscaped, On Golf Course, Sprinkler System, Subdivision |
Parking
| Garage Yn | 1 |
|---|---|
| Attached Garage Yn | 1 |
| Parking Features | Driveway, Epoxy Flooring, Garage, Garage Door Opener, Garage Double Door, Garage Faces Front, Garage Single Door, Golf Cart Garage |
Utilities
| Utilities | City Sewer, City Water, Concrete, Curbs, Individual Gas Meter, Individual Water Meter, Sidewalk |
|---|
Taxes
| Unexempt Taxes | 9904 |
|---|---|
| Tax Lot | 22 |
| Tax Block | 6 |
| Tax Legal Description | STONE RIVER ESTATES PHASE 2, BLOCK 6, LOT 22 |
Area Information
| State | TX |
|---|---|
| County | Rockwall |
| City | Royse City |
| Zip Code | 75189 |
| Area | Rockwall |
| Community Name | Stone River Estates Ph 2 |
| School District | Royse City ISD |
| Elementary School | Fort |
| High School | Royse City |
| Listing VS Median (in Stone River Estates Ph 2) | |
Price: $479,900 low | high Med: $479,900 sqft: 2,268 low | high Med: 2,268 $ / sqft: $212 low | high Med: $212 On site: 2 low | high Med: 2 | |
Request a showing
Request a showing
Contact
Learn More About This Property

| State | TX |
|---|---|
| County | Rockwall |
| City | Royse City |
| Zip Code | 75189 |
| Area | Rockwall |
| Community Name | Stone River Estates Ph 2 |
| School District | Royse City ISD |
| Elementary School | Fort |
| High School | Royse City |
| Listing VS Median (in Stone River Estates Ph 2) | |
Price: $479,900 low | high Med: $479,900 sqft: 2,268 low | high Med: 2,268 $ / sqft: $212 low | high Med: $212 On site: 2 low | high Med: 2 | |