Address Unavailable,Royse City, TX 75189
Royse City, TX 75189

Description
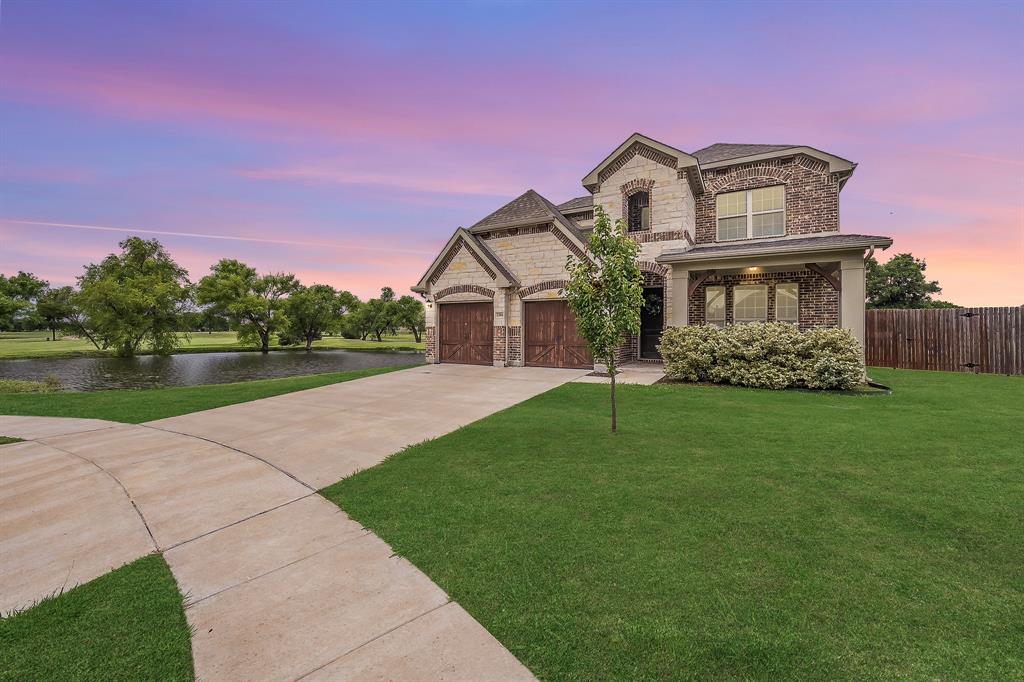
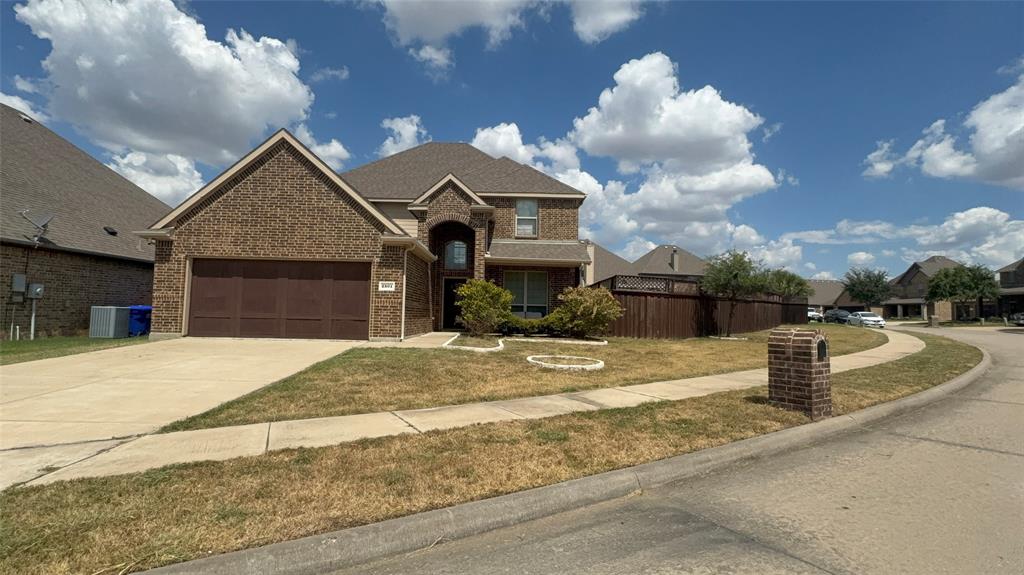
This stunning open floor plan residence is a true standout in the highly sought after Stone River Estates community. Positioned on an elegant rounded corner lot, it offers exceptional curb appeal and an inviting presence from the moment you arrive. Inside, soaring ceilings in the main living area flood the home with natural light, creating an open and uplifting atmosphere. At the front of the home, a versatile flex space can serve as a formal dining room or a dedicated home office-perfect for today's work from home lifestyle. The primary suite is a retreat of its own, featuring a spacious walk in closet, separate shower, relaxing garden tub, dual sinks, and a thoughtfully designed vanity area. Upstairs, a loft style game room with a catwalk overlooks the main floor and leads to three additional bedrooms, offering both functionality and architectural charm. The main living room includes modern floating cabinets to keep media essentials neatly tucked away. Step outside to what is said to be the largest backyard in the entire subdivision-a rare and highly desirable feature that sets this home apart. This private, fenced retreat is designed for enjoyment and entertaining, complete with a beautiful pergola, an above ground pool, and a raised deck perfect for gatherings and summer fun. Located just minutes from Lake Ray Hubbard, Lake Lavon, Stone River Golf Course, boutique shopping, dining, and countless conveniences, this home offers an exceptional blend of comfort, lifestyle, and location. Although it's an As-is home, this is one you don't want to miss out on.
Details
| MLS # | 21371692 |
|---|---|
| Listing Type | For Sale |
| Style | House |
| HOA Dues | $400 |
| Sub-Type | Resale |
| Status | Active |
| Year | 2015 |
| Days On Site | 32 |
| Listing Provided By | eXp Realty LLC | LaDesia Taylor |
Features
| Bed(s) | 4 |
|---|---|
| Bath(s) | 3 Total |
| SQ Feet | 2,497 |
| Garage | 2 |
| Pool | Yes |
| Story(s) | 1 |
| Acreage | 0.27 |
Interior
| Room Count | 3 |
|---|---|
| Cooling | Ceiling Fan(s), Central Air, Electric |
| Heating | Central, Electric, Fireplace(s) |
| Interior Features | Built-in Wine Cooler, Double Vanity, Granite Counters, High Speed Internet Available, Loft, Open Floorplan, Pantry, Vaulted Ceiling(s), Wainscoting, Walk-In Closet(s) |
| Window Features | Window Coverings |
| Appliances | Dishwasher, Disposal, Electric Range, Microwave |
| Fireplace Features | Living Room |
Exterior
| Exterior Features | Private Yard |
|---|---|
| Roof | Composition |
| Security Features | Smoke Detector(s) |
| Construction Materials | Brick |
| Foundation Details | Slab |
Parking
| Garage Yn | 1 |
|---|---|
| Attached Garage Yn | 1 |
| Parking Features | Concrete, Driveway, Garage, Garage Door Opener, Garage Faces Front, Garage Single Door |
Utilities
| Utilities | City Sewer, City Water |
|---|
Location
| Community Features | Golf, Sidewalks |
|---|
Taxes
| Unexempt Taxes | 8005 |
|---|---|
| Tax Lot | 9 |
| Tax Block | 2 |
| Tax Legal Description | STONE RIVER ESTATES PHASE ONE, BLOCK 2, LOT 9 |
Area Information
| State | TX |
|---|---|
| County | Rockwall |
| City | Royse City |
| Zip Code | 75189 |
| Area | Rockwall |
| Community Name | Stone River Estates Ph One |
| School District | Royse City ISD |
| Elementary School | Fort |
| High School | Royse City |
| Listing VS Median (in Stone River Estates Ph One) | |
Price: $435,000 low | high Med: $367,500 sqft: 2,497 low | high Med: 2,253 $ / sqft: $174 low | high Med: $162 On site: 32 low | high Med: 49 | |
Request a showing
Request a showing
Contact
Learn More About This Property

| State | TX |
|---|---|
| County | Rockwall |
| City | Royse City |
| Zip Code | 75189 |
| Area | Rockwall |
| Community Name | Stone River Estates Ph One |
| School District | Royse City ISD |
| Elementary School | Fort |
| High School | Royse City |
| Listing VS Median (in Stone River Estates Ph One) | |
Price: $435,000 low | high Med: $367,500 sqft: 2,497 low | high Med: 2,253 $ / sqft: $174 low | high Med: $162 On site: 32 low | high Med: 49 | |