
Description
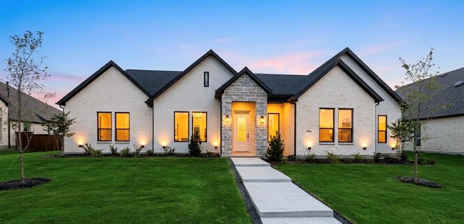
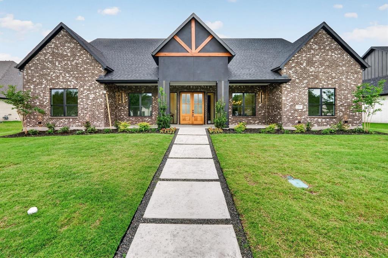
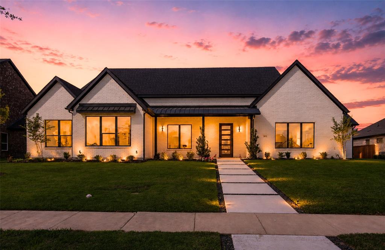
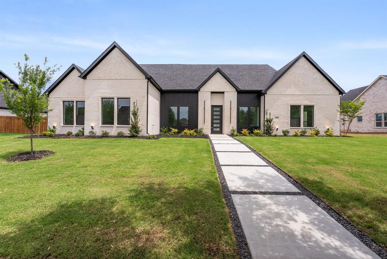
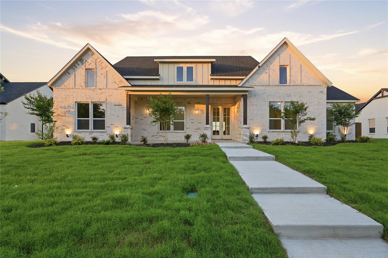
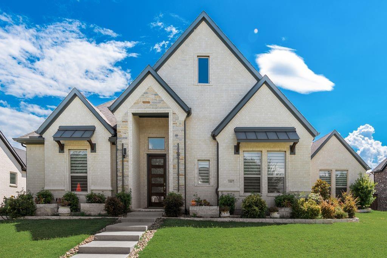
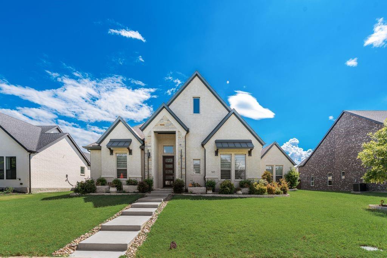
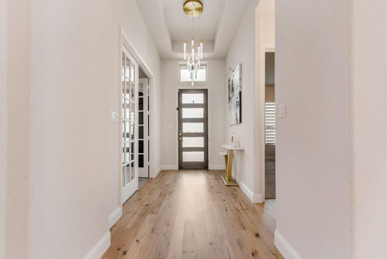
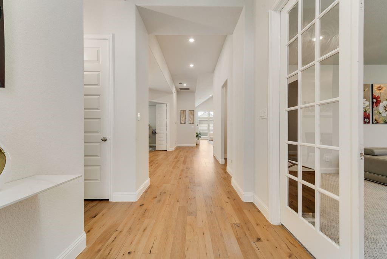
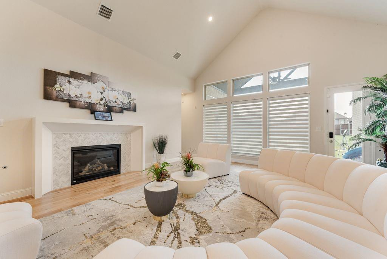
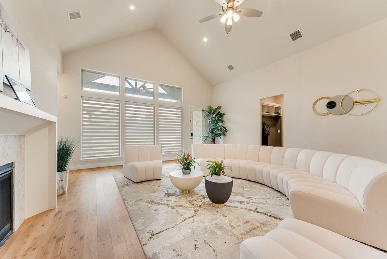
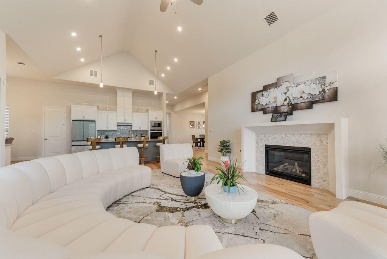
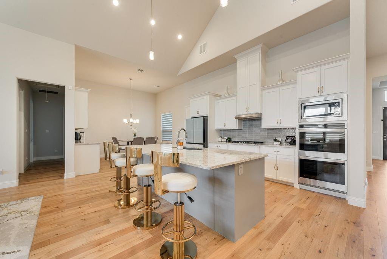
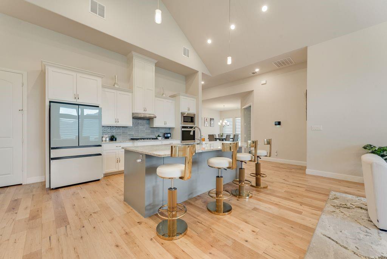
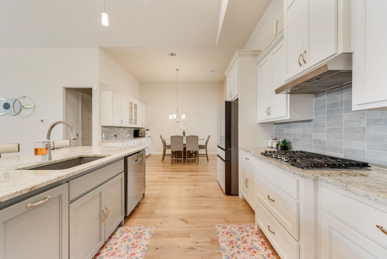
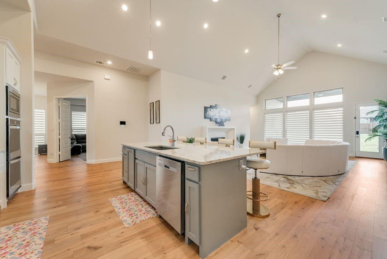
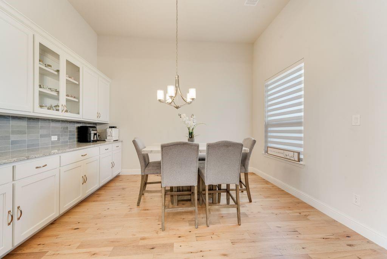
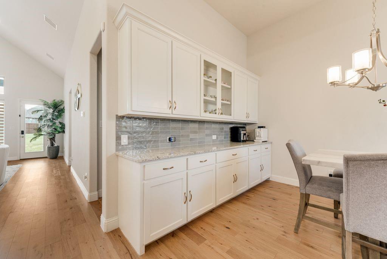
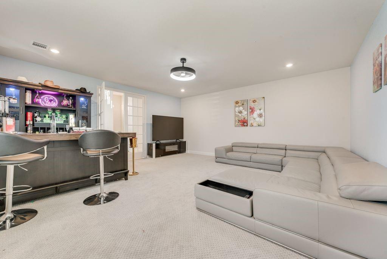
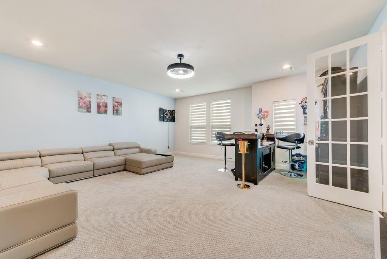
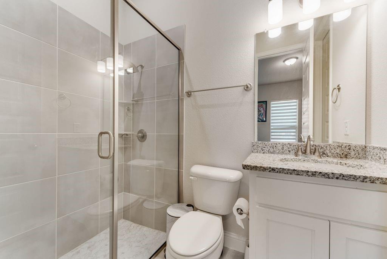
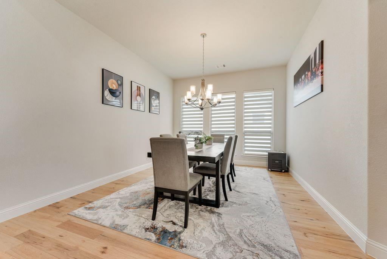
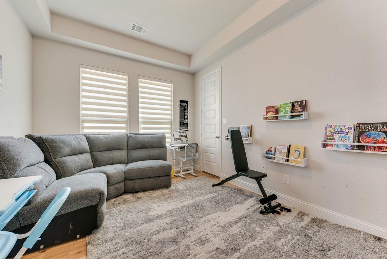
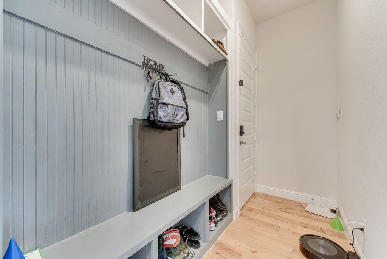
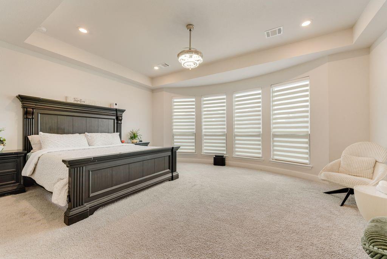
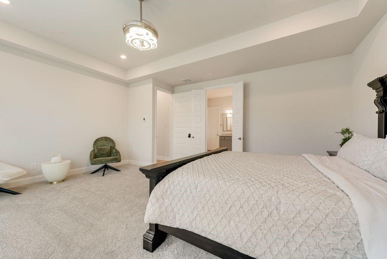
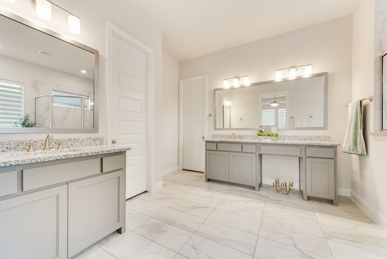
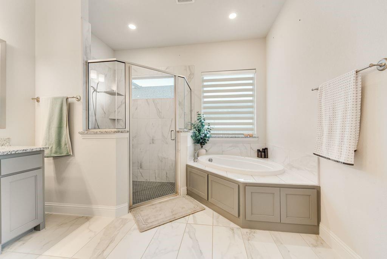
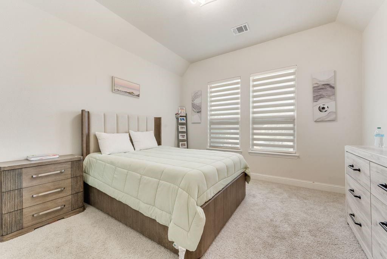
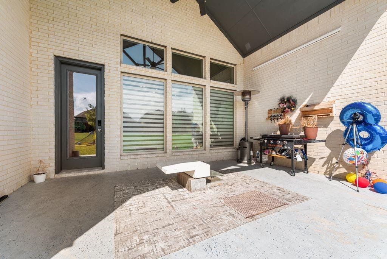
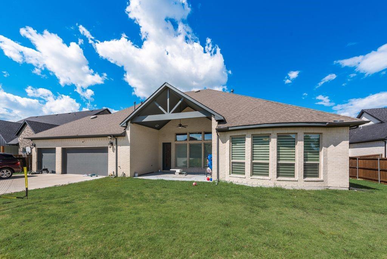
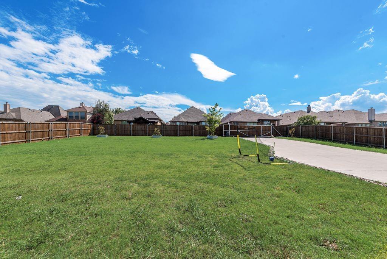
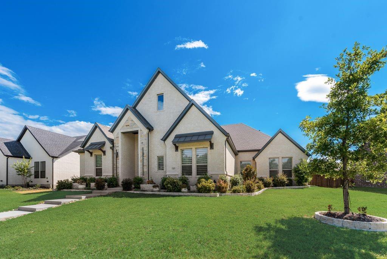
Experience luxury living in this exceptional custom built by Partners In Building! thoughtfully designed with elegance and everyday comfort in mind. The open concept layout seamlessly connects the spacious living area to a gourmet kitchen featuring premium appliances, an oversized island, and custom cabinetry, making it perfect for entertaining or everyday living. Step outside to the covered patio, an ideal space for outdoor dining, grilling, or relaxing with family and friends. The home also offers a generous game room, a formal dining room for special gatherings, and a private home office complete with a storage closet. The expansive primary suite provides a peaceful retreat with beautiful bay windows that fill the room with natural light. The spa inspired ensuite bath features dual vanities, a soaking tub, a separate walk in shower and more. Schedule your private tour today!
Details
| MLS # | 21325477 |
|---|---|
| Listing Type | For Sale |
| Style | House |
| HOA Dues | $243 |
| Sub-Type | Resale |
| Status | Active |
| Year | 2022 |
| Days On Site | 71 |
| Listing Provided By | Competitive Edge Realty LLC | Henok Girma |
Features
| Bed(s) | 4 |
|---|---|
| Bath(s) | 4 Total |
| SQ Feet | 3,924 |
| Garage | 3 |
| Story(s) | 1 |
| Acreage | 0.46 |
Interior
| Room Count | 3 |
|---|---|
| Cooling | Ceiling Fan(s), Central Air, ENERGY STAR Qualified Equipment |
| Heating | Central, ENERGY STAR Qualified Equipment, Fireplace(s), Natural Gas |
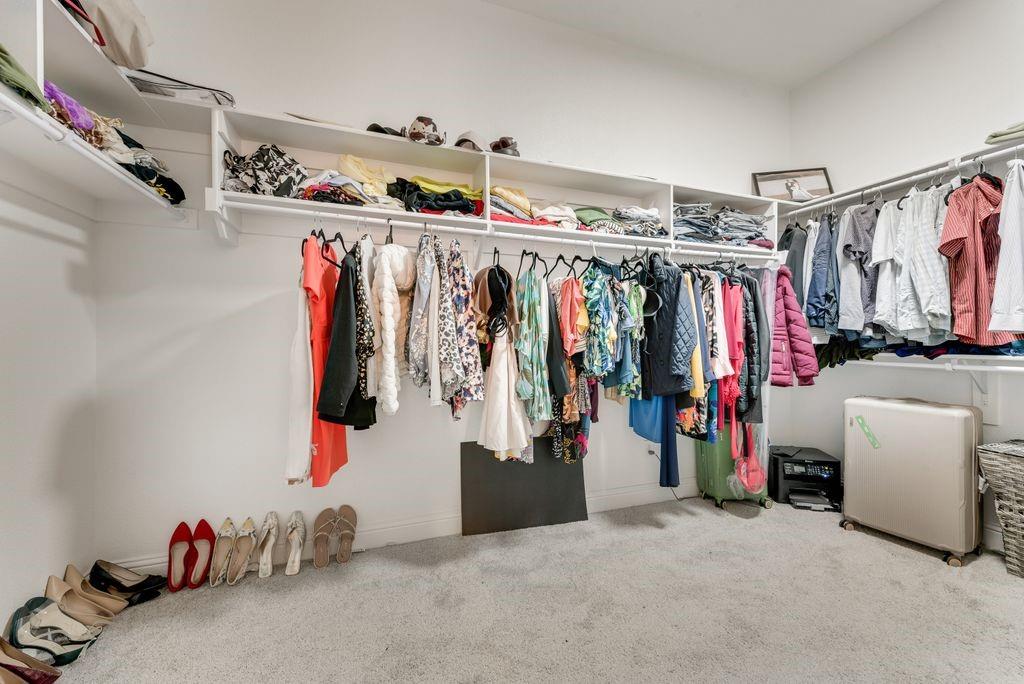
| Interior Features | Built-in Features, Double Vanity, Eat-in Kitchen, Granite Counters, Kitchen Island, Open Floorplan, Pantry, Vaulted Ceiling(s), Walk-In Closet(s) |
| Window Features | Bay Window(s) |
| Appliances | Dishwasher, Disposal, Gas Cooktop |
| Fireplace Features | Dining Room, Gas |
Exterior
| Roof | Composition, Metal, Shingle |
|---|---|
| Foundation Details | Slab |
Parking
| Garage Yn | 1 |
|---|---|
| Attached Garage Yn | 1 |
| Parking Features | Driveway, Garage |
Utilities
| Utilities | City Sewer, City Water, Electricity Available, Individual Gas Meter, Individual Water Meter |
|---|
Location
| Community Features | Club House, Community Pool, Jogging Path/Bike Path, Lake, Playground, Pool, Sidewalks |
|---|
Taxes
| Unexempt Taxes | 17060 |
|---|---|
| Tax Lot | 10 |
| Tax Block | P |
| Tax Legal Description | DEVONSHIRE PH 1A, BLOCK P, LOT 10 |
Area Information
| State | TX |
|---|---|
| County | Kaufman |
| City | Forney |
| Zip Code | 75126 |
| Area | Kaufman |
| Community Name | Devonshire Ph 1a |
| School District | Forney ISD |
| Elementary School | Crosby |
| High School | North Forney |
| Listing VS Median (in Devonshire Ph 1a) | |
Price: $699,000 low | high Med: $406,950 sqft: 3,924 low | high Med: 2,734 $ / sqft: $178 low | high Med: $149 On site: 71 low | high Med: 76.5 | |
Request a showing
Request a showing
Contact
Learn More About This Property

| State | TX |
|---|---|
| County | Kaufman |
| City | Forney |
| Zip Code | 75126 |
| Area | Kaufman |
| Community Name | Devonshire Ph 1a |
| School District | Forney ISD |
| Elementary School | Crosby |
| High School | North Forney |
| Listing VS Median (in Devonshire Ph 1a) | |
Price: $699,000 low | high Med: $406,950 sqft: 3,924 low | high Med: 2,734 $ / sqft: $178 low | high Med: $149 On site: 71 low | high Med: 76.5 | |