
Description
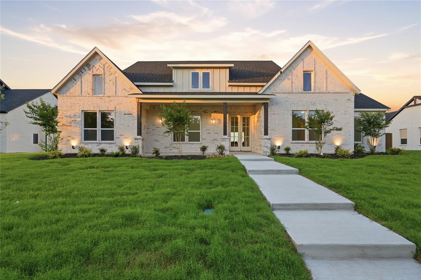
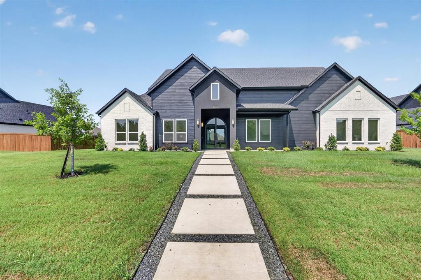
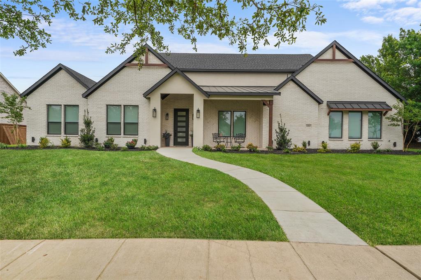
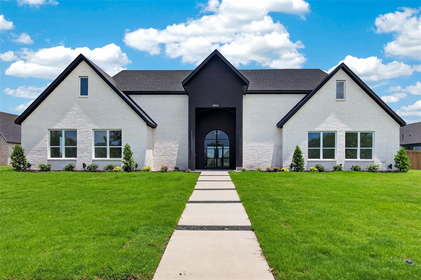
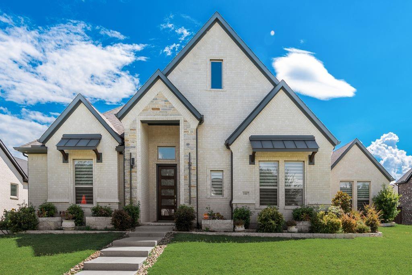
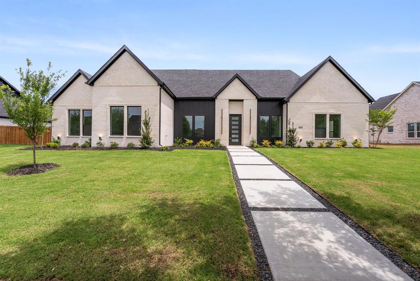
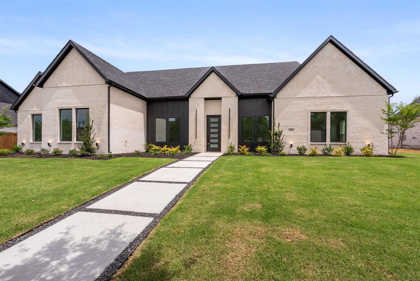
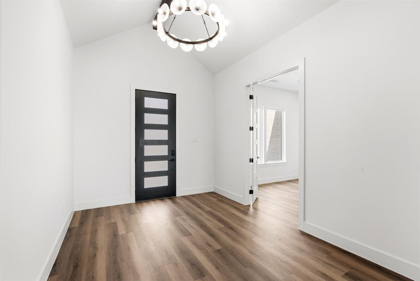
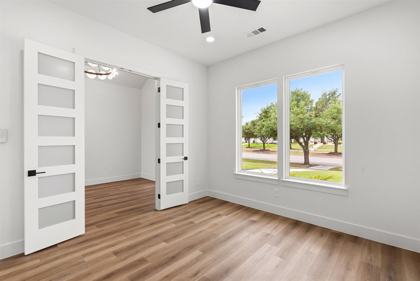
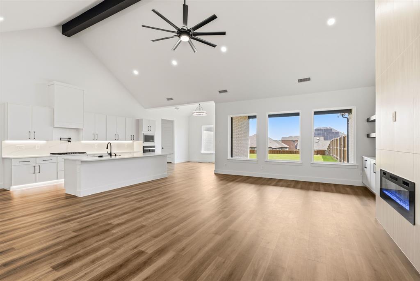
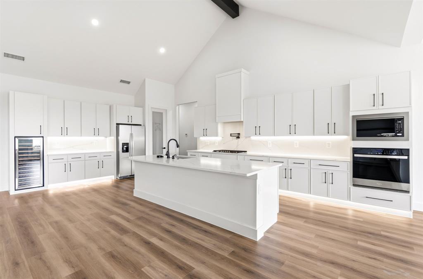
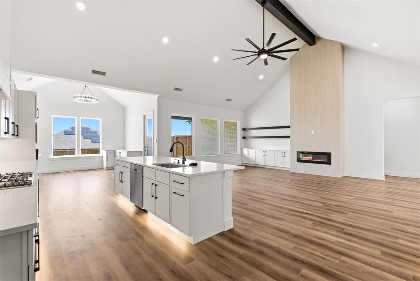
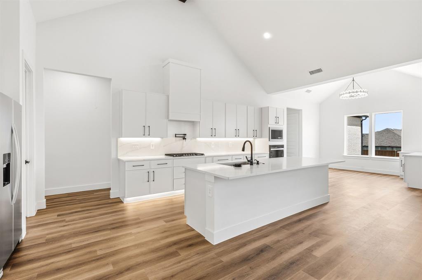
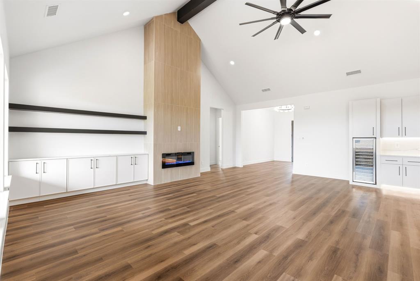
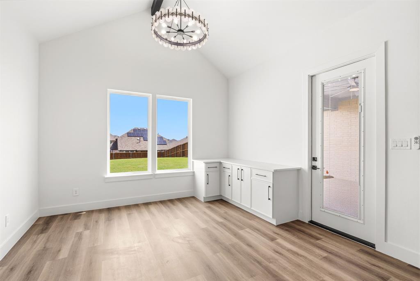
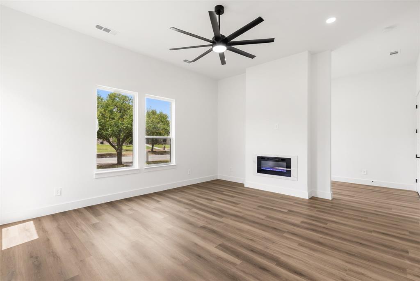
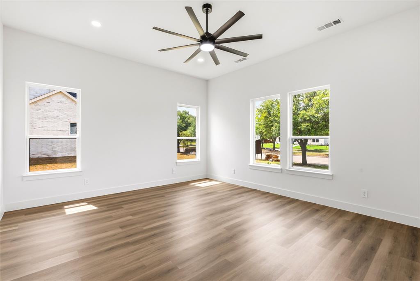
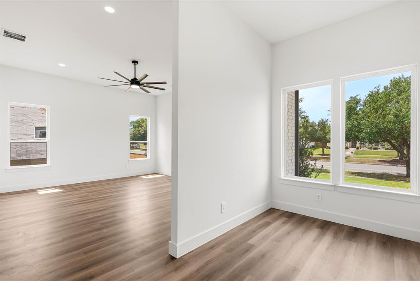
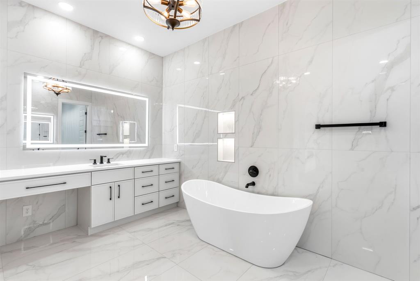
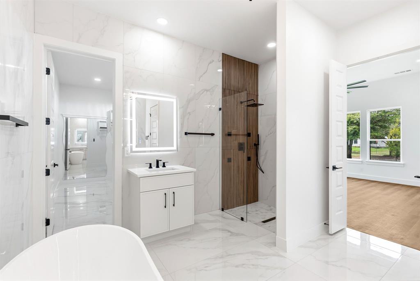
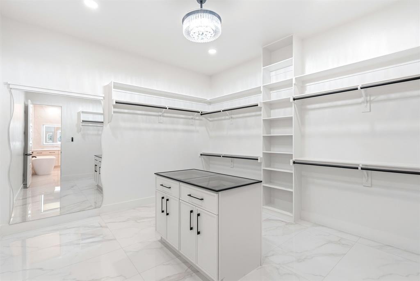
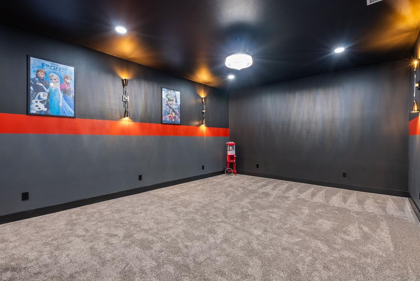
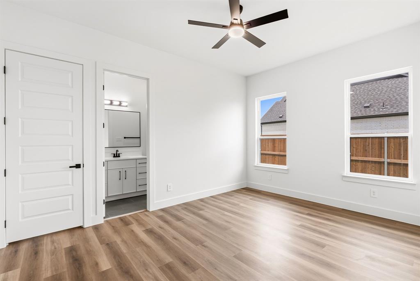
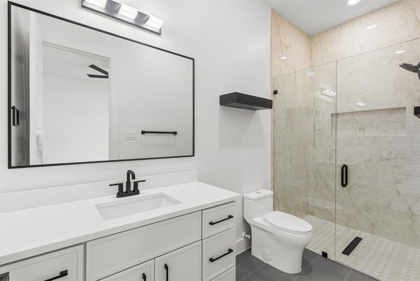
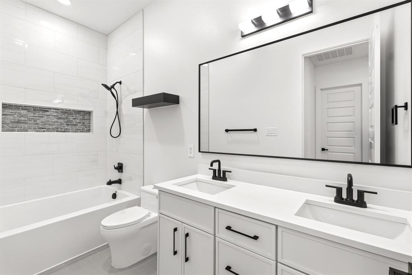
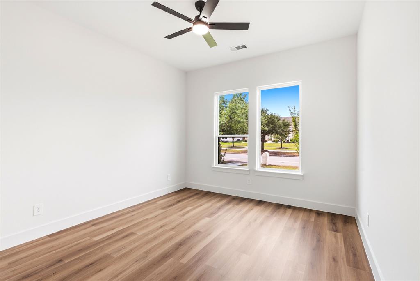
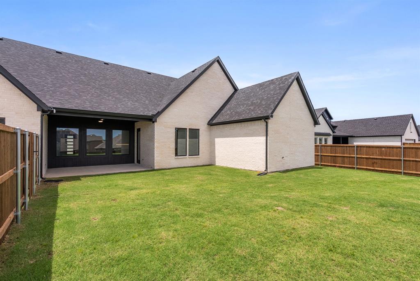
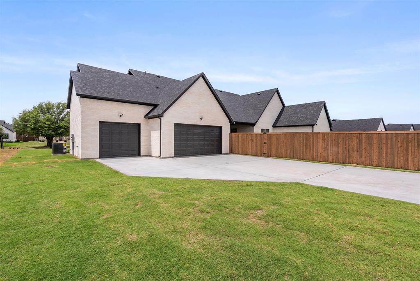
Welcome to your stunning home with a customization that is designed to impress at every turn. Situated on a spacious lot, this home offers an exceptional blend of elegance, comfort, and high-end functionality across a thoughtfully crafted living space. Step inside and be greeted by soaring 14-foot vaulted ceilings and an open-concept design enhanced by sleek flooring and sophisticated lighting throughout. The expansive living area features a striking electric fireplace, creating a warm yet contemporary focal point perfect for entertaining or relaxing evenings at home. The kitchen is a true showstopper, equipped with enhanced features that include custom cabinetry, quartz countertops, a wine refrigerator, and walk-in pantry. Under-cabinet lighting adds both ambiance and practicality, elevating the entire space. Retreat to the luxurious primary suite where no detail has been overlooked. Enjoy stylish mirrors with LED lighting, a spa-inspired bathroom with custom shower niches, and an extraordinary walk-in closet featuring a full-body mirror and a dedicated jewelry showcase. Additional bedrooms also offer generous walk-in closets, ensuring ample storage throughout. Designed for both leisure and lifestyle, this home includes a dedicated media room complete with a beverage cooler and dramatic lighting. The dining room has a seamless indoor-outdoor flow leading to a spacious covered patio-ideal for hosting or unwinding. The exterior is equally impressive, featuring modern sconces, landscape accent lighting that enhances the home's brick façade, and a full sprinkler system to maintain the lush surroundings. A 3-car garage adds convenience and additional storage. Additional upgrades include a gas tankless water heater for efficiency and comfort, making this home as practical as it is beautiful. This is more than a home-it's a statement of modern luxury living in one the most desirable areas.
Details
| MLS # | 21259840 |
|---|---|
| Listing Type | For Sale |
| Style | House |
| HOA Dues | $185 |
| Sub-Type | Resale |
| Status | Active |
| Year | 2026 |
| Days On Site | 139 |
| Listing Provided By | Ultra Real Estate Services | Cara Johnson |
Features
| Bed(s) | 4 |
|---|---|
| Bath(s) | 4 Total |
| SQ Feet | 3,843 |
| Garage | 3 |
| Story(s) | 1 |
| Acreage | 0.49 |
Interior
| Room Count | 10 |
|---|---|
| Cooling | Central Air, Electric |
| Heating | Central, Electric, Fireplace(s) |
| Interior Features | Built-in Features, Built-in Wine Cooler, Chandelier, Decorative Lighting, Double Vanity, Eat-in Kitchen, Kitchen Island, Open Floorplan, Pantry, Vaulted Ceiling(s), Walk-In Closet(s) |
| Appliances | Dishwasher, Disposal, Electric Oven, Gas Cooktop, Gas Water Heater, Microwave, Refrigerator, Tankless Water Heater |
| Fireplace Features | Electric, Family Room, Primary Bedroom |
Exterior
| Exterior Features | Covered Patio/Porch, Rain Gutters, Lighting |
|---|---|
| Roof | Composition |
| Security Features | Smoke Detector(s) |
| Construction Materials | Brick |
| Foundation Details | Slab |
| Lot Features | Lrg. Backyard Grass |
Parking
| Garage Yn | 1 |
|---|---|
| Attached Garage Yn | 1 |
| Parking Features | Additional Parking, Garage, Garage Door Opener |
Utilities
| Utilities | MUD Sewer, MUD Water, Underground Utilities |
|---|
Location
| Community Features | Club House, Community Pool, Curbs, Jogging Path/Bike Path, Park, Playground, Sidewalks |
|---|
Taxes
| Unexempt Taxes | 4425 |
|---|---|
| Tax Lot | 10R |
| Tax Block | BB |
| Tax Legal Description | DEVONSHIRE PH 2A, BLOCK BB, LOT 10R; (REPLAT |
Area Information
| State | TX |
|---|---|
| County | Kaufman |
| City | Forney |
| Zip Code | 75126 |
| Area | Kaufman |
| Community Name | Devonshire Ph 2a |
| School District | Forney ISD |
| Elementary School | Griffin |
| High School | North Forney |
| Listing VS Median (in Devonshire Ph 2a) | |
Price: $689,900 low | high Med: $655,990 sqft: 3,843 low | high Med: 3,349 $ / sqft: $180 low | high Med: $196 On site: 139 low | high Med: 78 | |
Request a showing
Request a showing
Contact
Learn More About This Property

| State | TX |
|---|---|
| County | Kaufman |
| City | Forney |
| Zip Code | 75126 |
| Area | Kaufman |
| Community Name | Devonshire Ph 2a |
| School District | Forney ISD |
| Elementary School | Griffin |
| High School | North Forney |
| Listing VS Median (in Devonshire Ph 2a) | |
Price: $689,900 low | high Med: $655,990 sqft: 3,843 low | high Med: 3,349 $ / sqft: $180 low | high Med: $196 On site: 139 low | high Med: 78 | |