
Description
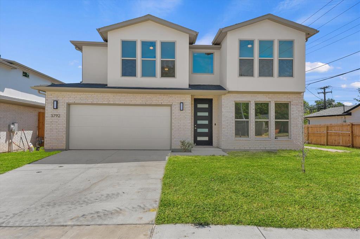
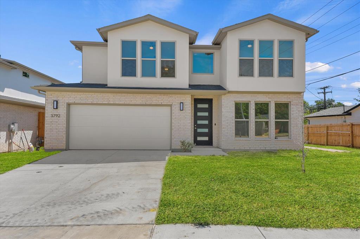
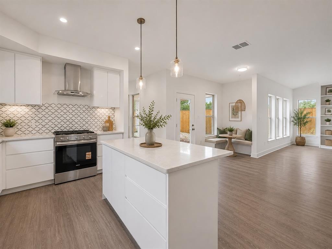
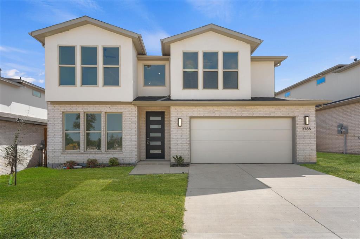
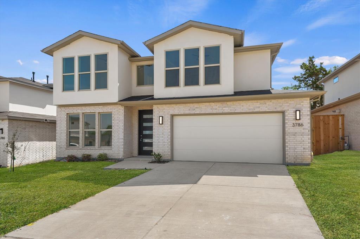
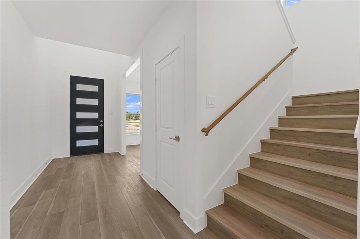
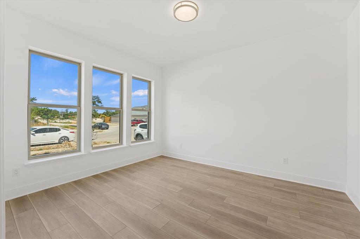
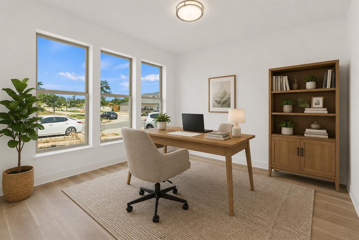
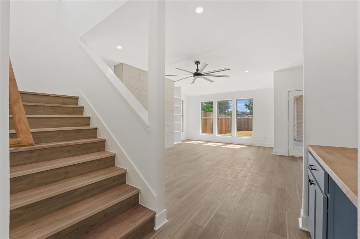
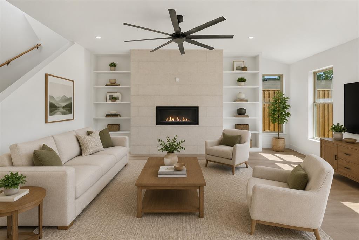
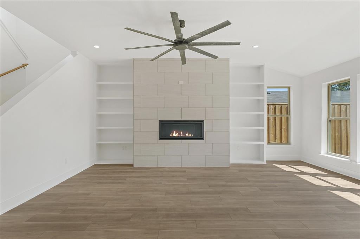
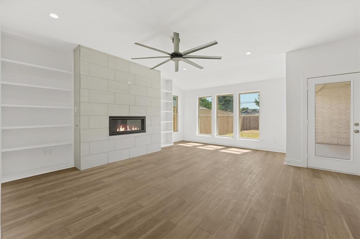
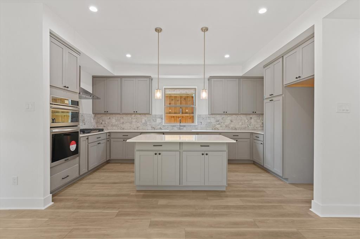
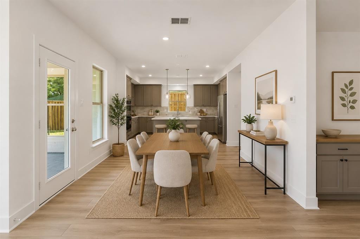
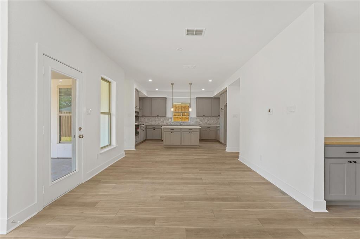
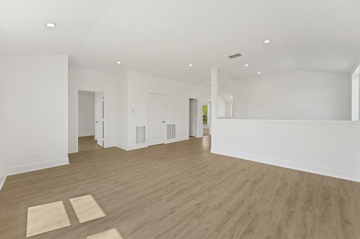
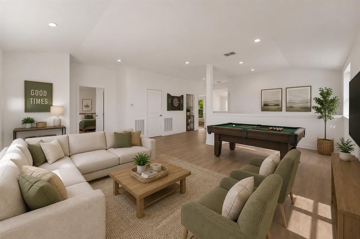
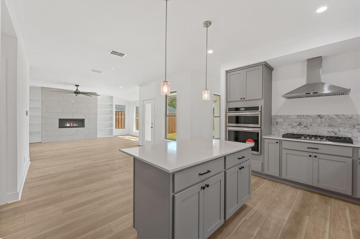
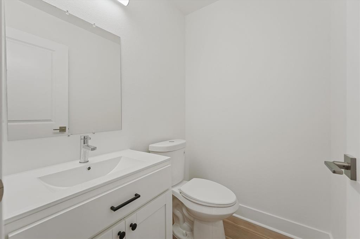
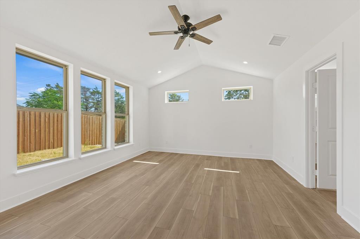
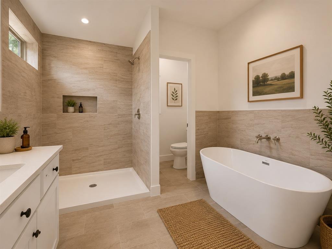
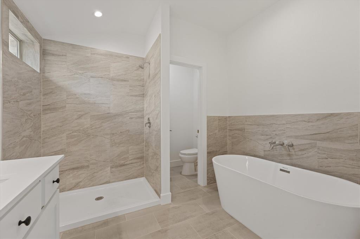
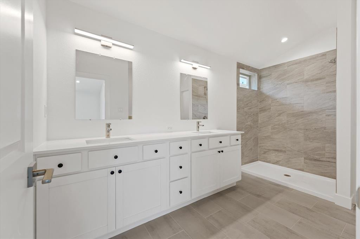
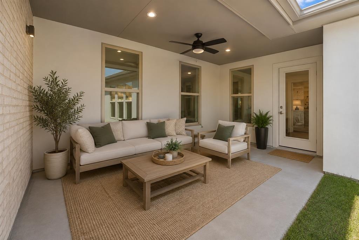
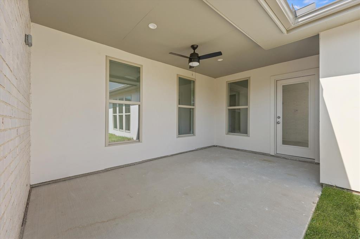
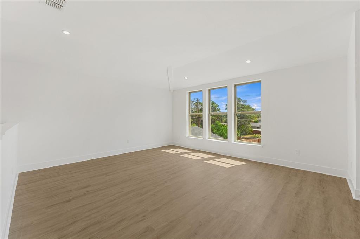
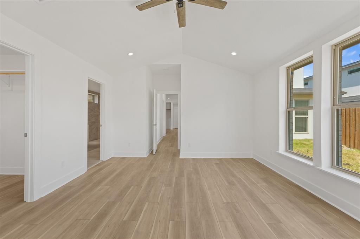
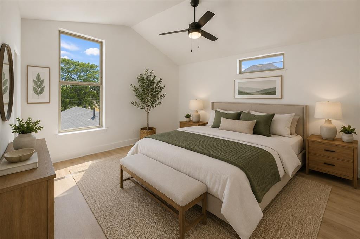
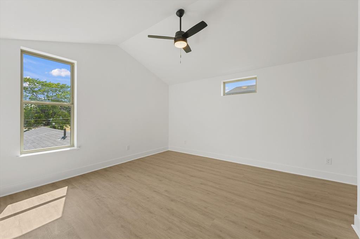
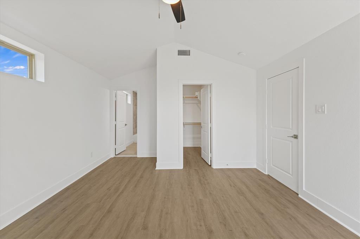
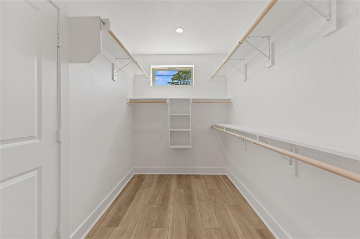
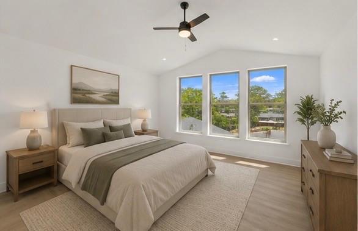
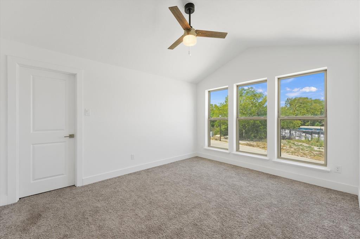
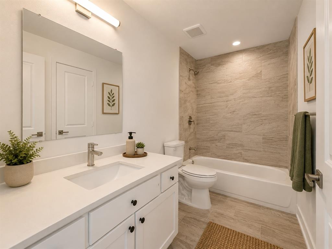
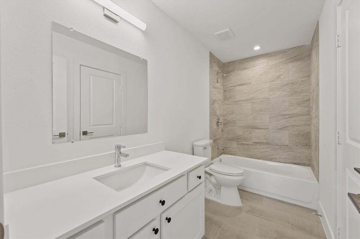
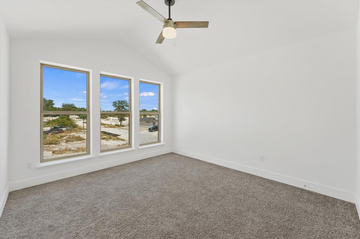
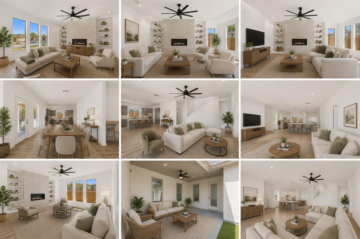
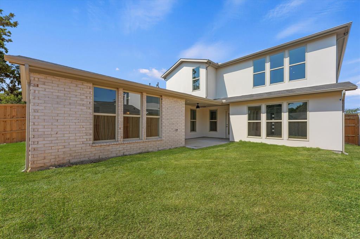
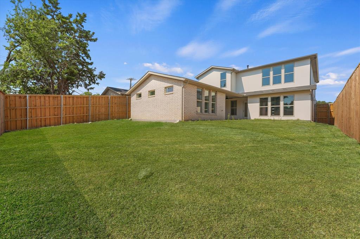
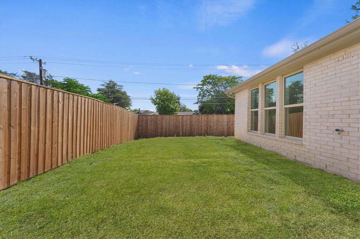
NEW CONSTRUCTION HOME FOR LEASE IN DALLAS! Spacious 4-bedroom, 3.5-bath home offering approximately 2,907 sq ft with modern finishes, a first-floor primary suite, game room, and flexible living spaces. PROPERTY HIGHLIGHTS: 4 bedrooms, 3.5 bathrooms Approx. 2,907 sq ft New construction Dallas home for lease Spacious two-story floor plan Open-concept living and kitchen Abundant natural light First-floor primary suite with vaulted ceilings Primary bath with dual vanities and separate shower Stone kitchen countertops Gas range and center island Ample cabinetry and prep space Large upstairs game room 3 additional upstairs bedrooms Private ensuite secondary bedroom Generous closet and storage space Corporate and executive lease opportunities considered PRIME DALLAS LOCATION: Near Bishop Arts District Convenient to Downtown Dallas Near Southern Gateway Park Easy access to major highways Convenient to shopping, dining and entertainment Perfect for tenants searching for a new construction home for rent in Dallas, 4-bedroom Dallas rental, executive housing, corporate housing, relocation housing, or spacious long-term lease. Corporate leases and alternative residential lease arrangements may be considered subject to landlord approval and applicable property-use requirements. Available FOR LEASE - schedule your private showing today!
Details
| MLS # | 21357384 |
|---|---|
| Listing Type | For Lease |
| Style | House |
| HOA Dues | $900 |
| Status | Active |
| Year | 2024 |
| Days On Site | 46 |
| Listing Provided By | eXp Realty, LLC | Clifton A J Johnson |
Features
| Bed(s) | 4 |
|---|---|
| Bath(s) | 4 Total |
| SQ Feet | 2,907 |
| Garage | 2 |
| Story(s) | 2 |
| Acreage | 0.14 |
Interior
| Room Count | 5 |
|---|---|
| Cooling | Central Air, Electric |
| Heating | Central, Electric |
| Interior Features | Double Vanity, Dry Bar, Granite Counters, Kitchen Island, Open Floorplan, Vaulted Ceiling(s), Walk-In Closet(s) |
| Appliances | Dishwasher, Electric Oven, Gas Cooktop, Microwave |
| Fireplace Features | Dining Room, Gas |
Exterior
| Roof | Shingle |
|---|---|
| Security Features | Carbon Monoxide Detector(s), Smoke Detector(s) |
| Construction Materials | Brick, Fiber Cement, Frame |
| Foundation Details | Slab |
Parking
| Garage Yn | 1 |
|---|---|
| Attached Garage Yn | 1 |
| Parking Features | Concrete, Driveway, Garage Door Opener, Kitchen Level, Lighted |
Utilities
| Utilities | Alley, City Sewer, City Water, Concrete, Curbs, Electricity Connected, Individual Water Meter, Natural Gas Available, Sidewalk, Underground Utilities |
|---|
Taxes
| Tax Lot | 2 |
|---|---|
| Tax Block | 4/696 |
| Tax Legal Description | SHADY HOLLOW ESTATES PH 1 BLK 4/6960 LT 2 |
Area Information
| State | TX |
|---|---|
| County | Dallas |
| City | Dallas |
| Zip Code | 75233 |
| Area | Dallas |
| Community Name | Shady Hollow Estates |
| School District | Dallas ISD |
| Elementary School | Tolbert |
| High School | Kimball |
| Listing VS Median (in Shady Hollow Estates) | |
Price: $3,995 low | high Med: $499,900 sqft: 2,907 low | high Med: 2,907 $ / sqft: $1 low | high Med: $172 On site: 46 low | high Med: 46 | |
Request a showing
Request a showing
Contact
Learn More About This Property

| State | TX |
|---|---|
| County | Dallas |
| City | Dallas |
| Zip Code | 75233 |
| Area | Dallas |
| Community Name | Shady Hollow Estates |
| School District | Dallas ISD |
| Elementary School | Tolbert |
| High School | Kimball |
| Listing VS Median (in Shady Hollow Estates) | |
Price: $3,995 low | high Med: $499,900 sqft: 2,907 low | high Med: 2,907 $ / sqft: $1 low | high Med: $172 On site: 46 low | high Med: 46 | |