
Description
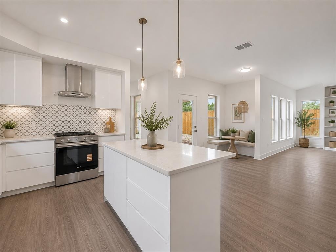
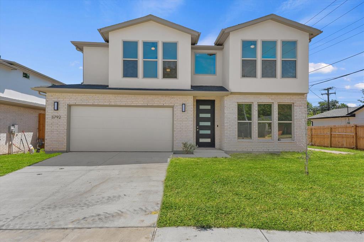
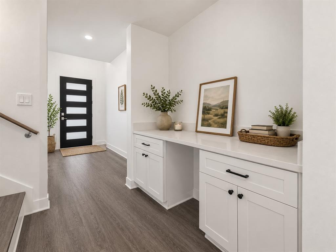
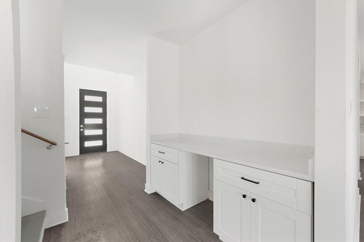
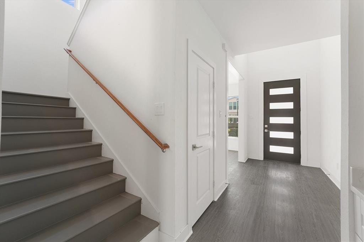
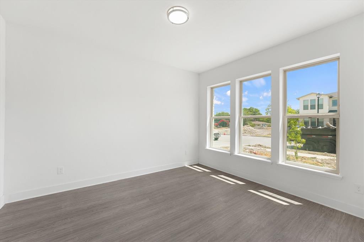
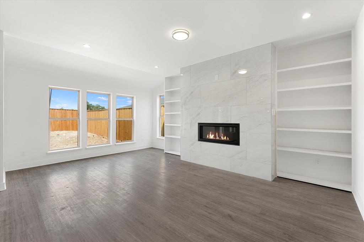
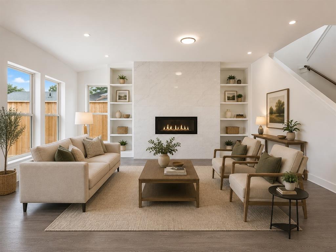
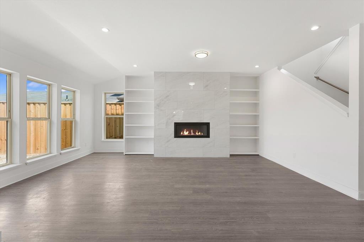
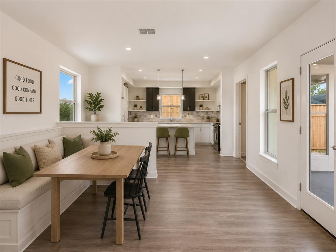
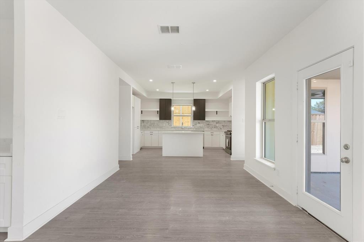
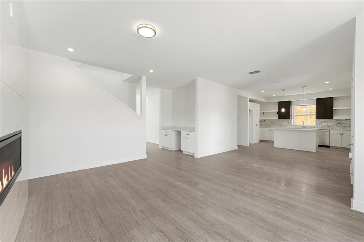
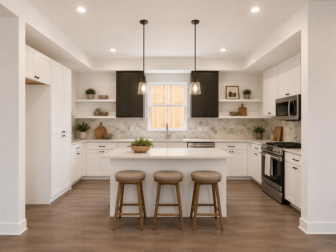
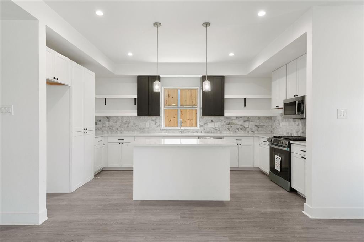
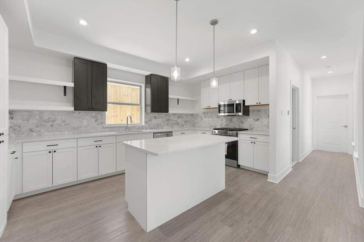
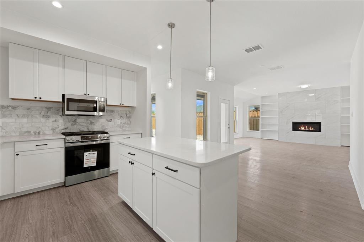
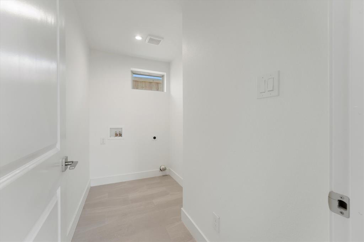
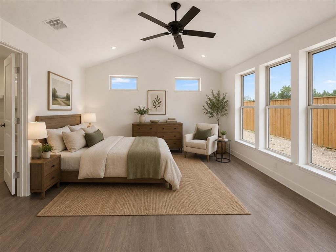
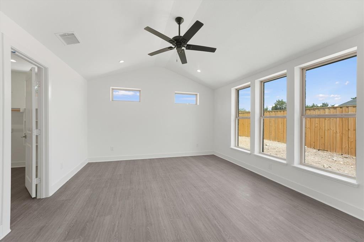
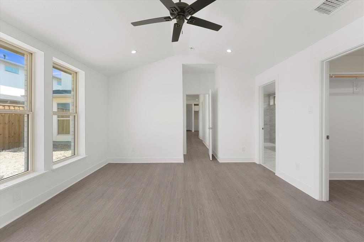
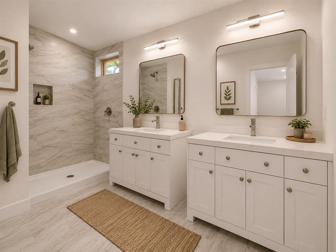
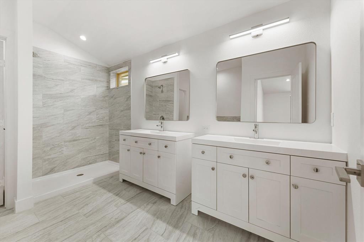
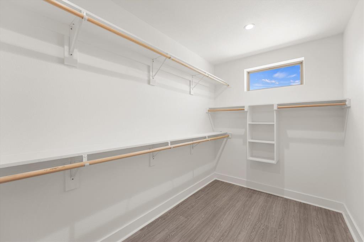
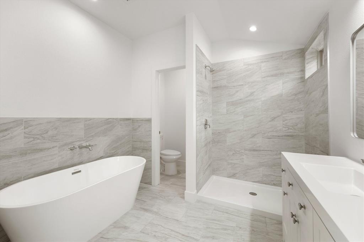
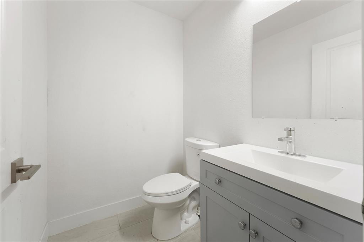
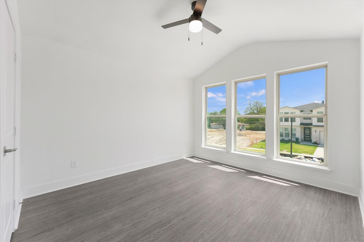
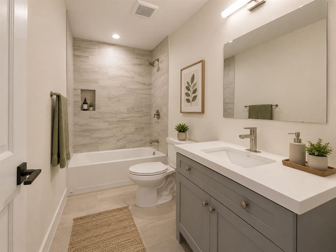
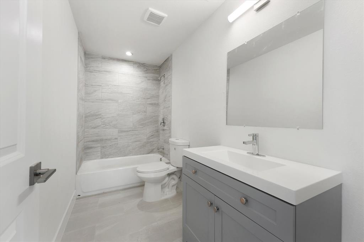
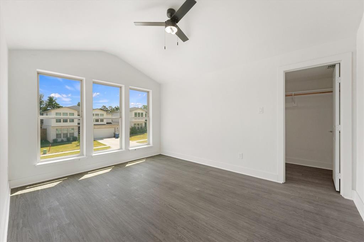
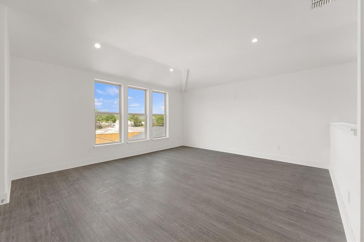
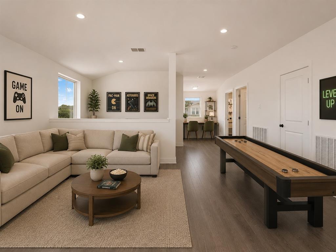
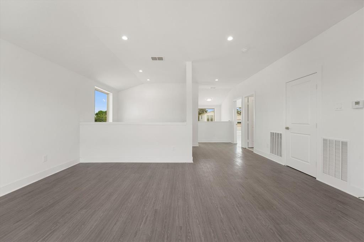
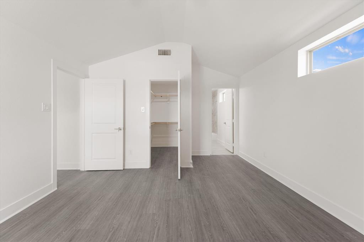
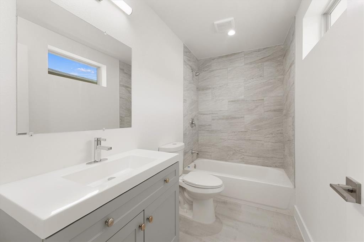
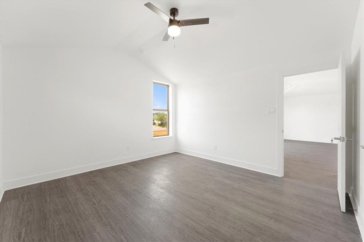
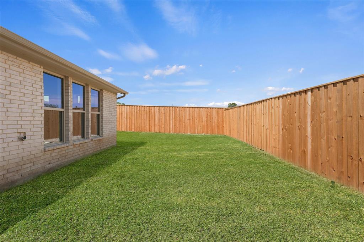
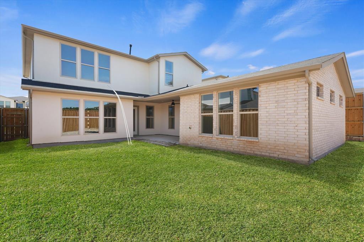
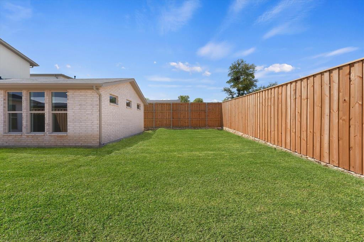
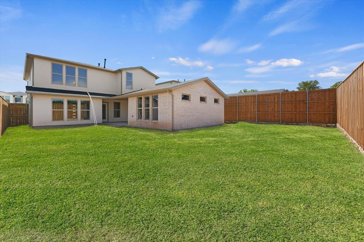
NEW CONSTRUCTION IN DALLAS! QUICK MOVE-IN! SPECIAL FINANCING AVAILABLE! Discover this stunning new construction home in a boutique 73 home Dallas community, ideally located near Downtown Dallas, Bishop Arts District, major highways, shopping, dining, and the future Southern Gateway Park. Designed for modern living and entertaining, this spacious home features an open-concept floor plan, versatile flex room for a home office, dining room or playroom, stylish dry bar, fireplace, and illuminated custom built-ins. The gourmet kitchen offers stainless steel appliances, gas cooktop, abundant cabinetry, and generous counter and prep space. The first floor primary suite provides a private retreat with vaulted ceilings and a spa-inspired ensuite bath. Upstairs you'll find a large game room, three additional bedrooms with walk in closets, plus a private guest suite with its own ensuite bath. Enjoy the added appeal of a home that backs to a scenic 20 acre park, combining green space with convenient Dallas living. Located in Phase 1 of an exclusive 73 home community, this home includes a builder warranty and is ready for a quick move in. Special financing opportunities available. If you're searching for a new construction home in Dallas, TX, a home near Bishop Arts or Downtown Dallas, or a spacious new home with a first-floor primary suite, game room, home office space and park views, 3763 Wenatchee Drive deserves a look. Schedule your private showing today!
Details
| MLS # | 21356333 |
|---|---|
| Listing Type | For Sale |
| Style | House |
| HOA Dues | $900 |
| Sub-Type | Resale |
| Status | Active |
| Year | 2024 |
| Days On Site | 51 |
| Listing Provided By | eXp Realty, LLC | Clifton A J Johnson |
Features
| Bed(s) | 4 |
|---|---|
| Bath(s) | 4 Total |
| SQ Feet | 2,907 |
| Garage | 2 |
| Story(s) | 2 |
| Acreage | 0.14 |
Interior
| Room Count | 8 |
|---|---|
| Cooling | Ceiling Fan(s), Central Air, Electric, ENERGY STAR Qualified Equipment |
| Heating | Central, Electric, ENERGY STAR Qualified Equipment, ENERGY STAR/ACCA RSI Qualified Installation, Zoned |
| Interior Features | Built-in Features, Cable TV Available, Decorative Lighting, Eat-in Kitchen, Granite Counters, High Speed Internet Available, In-Law Suite Floorplan, Kitchen Island, Open Floorplan, Pantry, Smart Home System, Vaulted Ceiling(s), Walk-In Closet(s) |
| Window Features | Window Coverings |
| Appliances | Dishwasher, Disposal, Microwave |
| Fireplace Features | Electric, Living Room |
Exterior
| Roof | Shingle |
|---|---|
| Security Features | Burglar, Carbon Monoxide Detector(s), Smoke Detector(s) |
| Construction Materials | Brick, Fiber Cement |
| Foundation Details | Slab |
Parking
| Garage Yn | 1 |
|---|---|
| Attached Garage Yn | 1 |
| Parking Features | Garage, Garage Door Opener, Garage Faces Front |
Utilities
| Utilities | Cable Available, City Sewer, City Water, Community Mailbox, Curbs, Sewer Available, Sidewalk |
|---|
Location
| Community Features | Greenbelt, Jogging Path/Bike Path, Sidewalks, Other |
|---|
Taxes
| Unexempt Taxes | 6473 |
|---|---|
| Tax Lot | 23 |
| Tax Block | 1/696 |
| Tax Legal Description | SHADY HOLLOW ESTATES PH 1 BLK 1/6960 LT 23 |
Area Information
| State | TX |
|---|---|
| County | Dallas |
| City | Dallas |
| Zip Code | 75233 |
| Area | Dallas |
| Community Name | Shady Hollow Estates |
| School District | Dallas ISD |
| Elementary School | Tolbert |
| High School | Kimball |
| Listing VS Median (in Shady Hollow Estates) | |
Price: $499,900 low | high Med: $499,900 sqft: 2,907 low | high Med: 2,907 $ / sqft: $172 low | high Med: $172 On site: 51 low | high Med: 50 | |
Request a showing
Request a showing
Contact
Learn More About This Property

| State | TX |
|---|---|
| County | Dallas |
| City | Dallas |
| Zip Code | 75233 |
| Area | Dallas |
| Community Name | Shady Hollow Estates |
| School District | Dallas ISD |
| Elementary School | Tolbert |
| High School | Kimball |
| Listing VS Median (in Shady Hollow Estates) | |
Price: $499,900 low | high Med: $499,900 sqft: 2,907 low | high Med: 2,907 $ / sqft: $172 low | high Med: $172 On site: 51 low | high Med: 50 | |