
Description
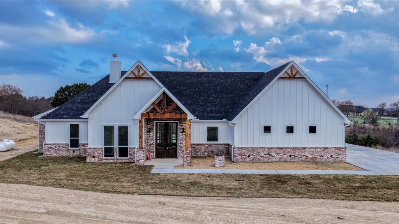
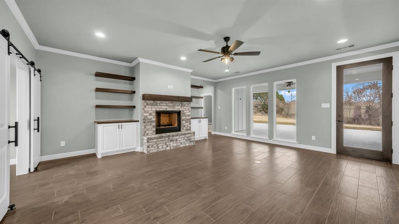
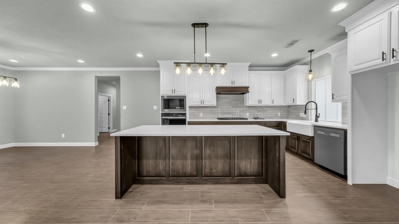
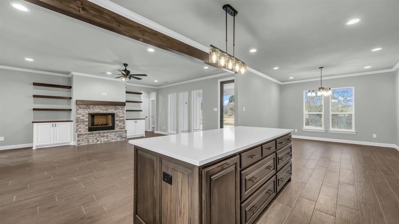
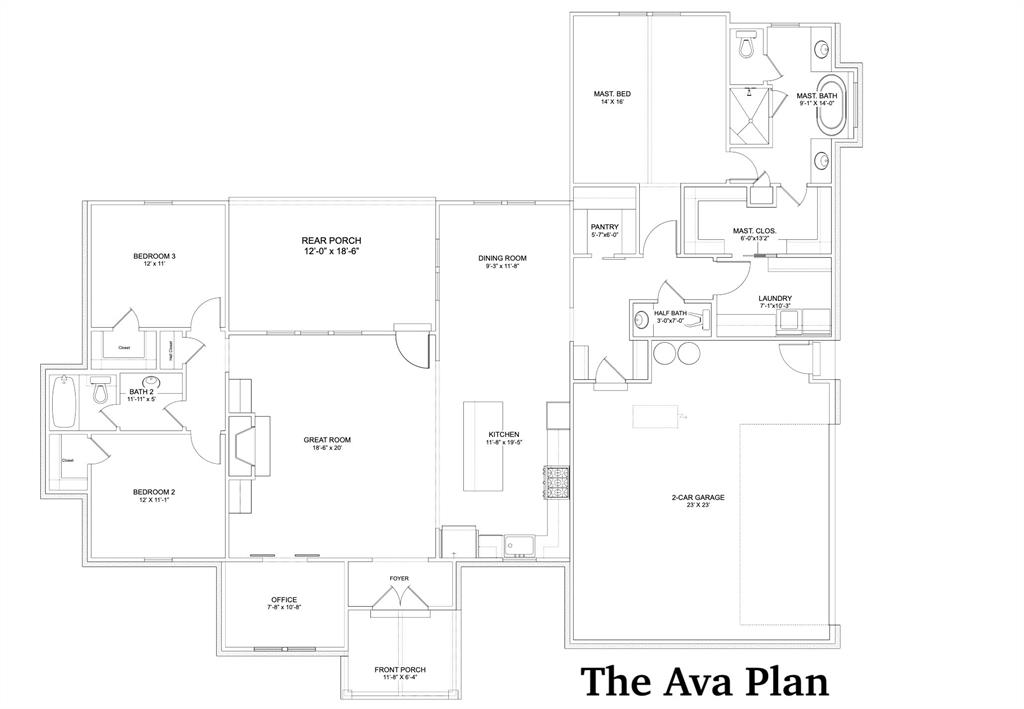
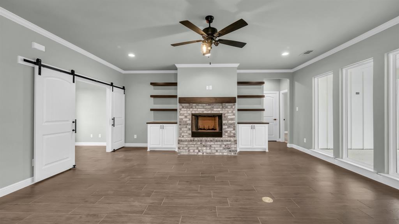
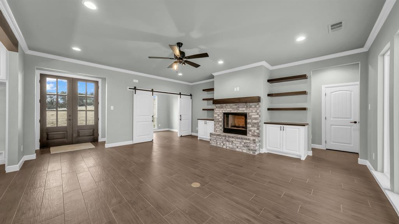
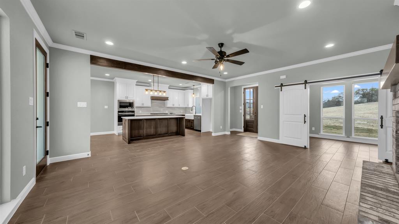
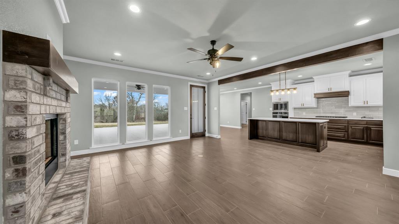
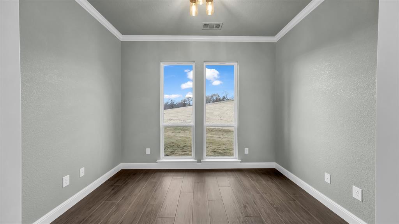
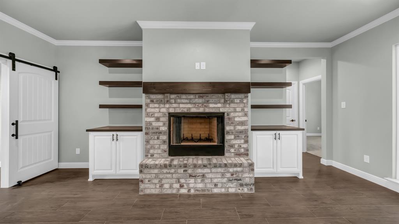
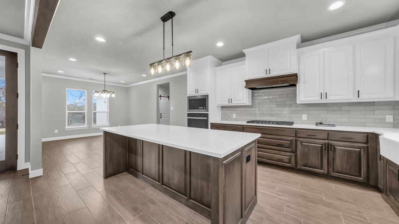
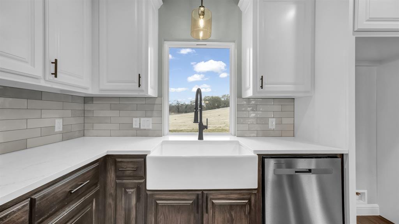
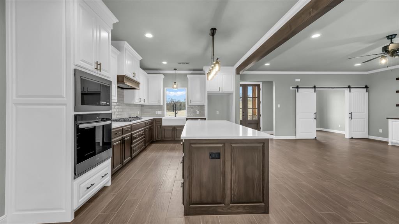
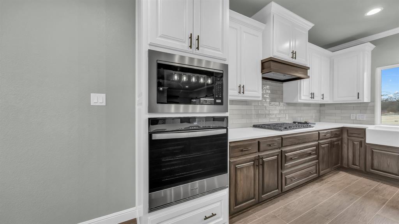
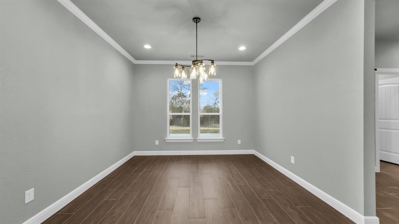
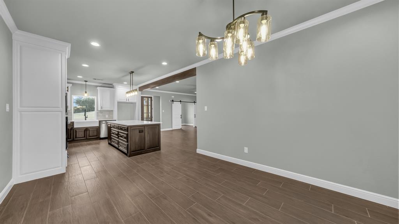
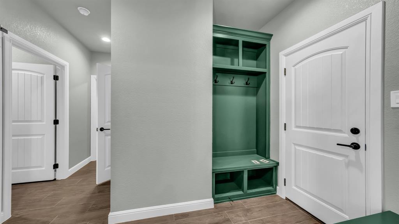
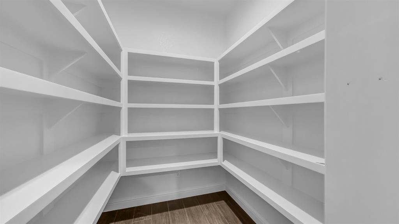
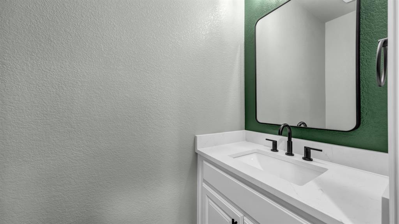
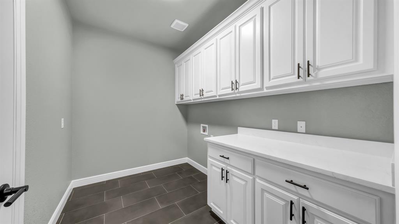
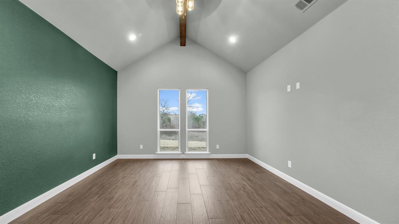
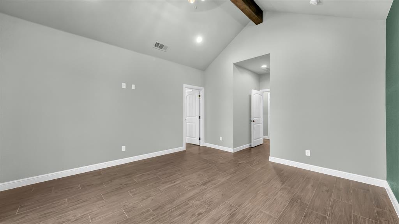
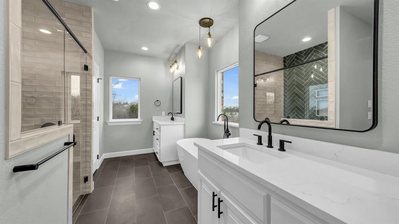
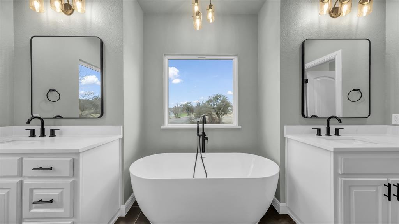
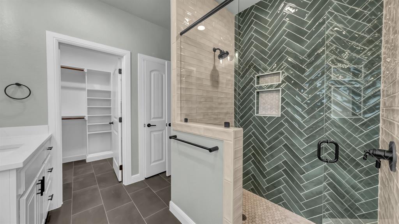
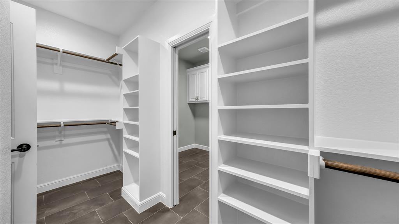
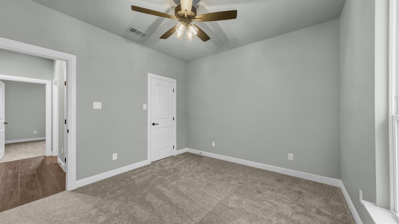
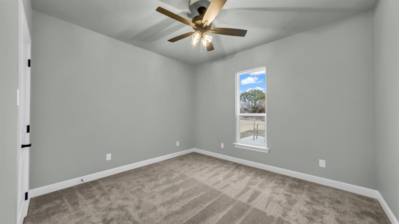
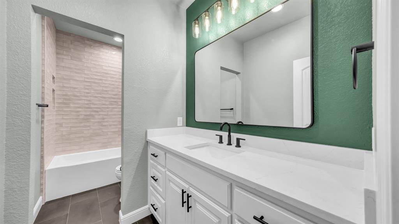
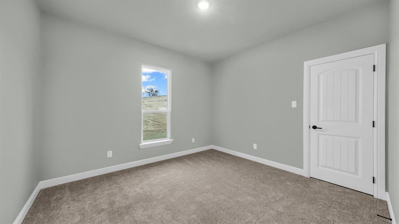
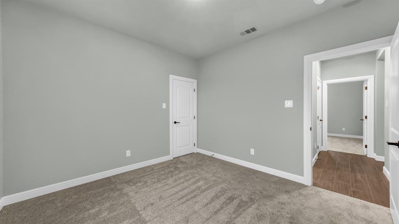
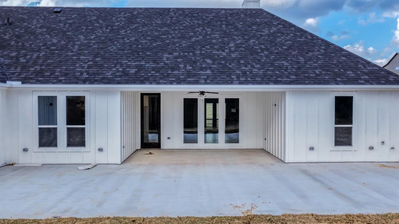
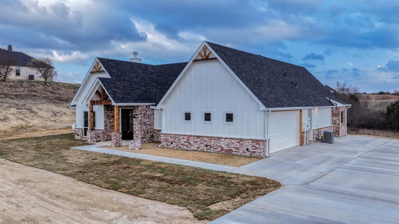
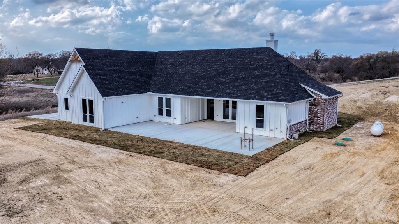
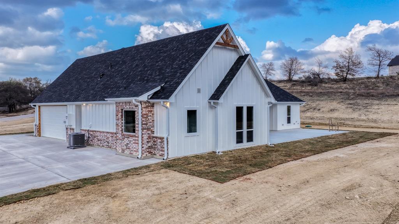
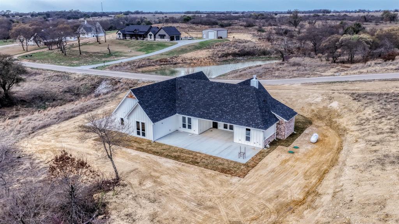
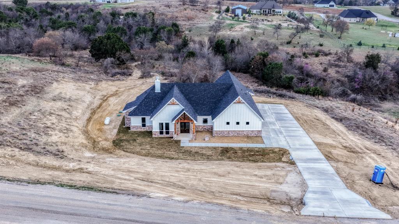
This proposed Ava plan features 3 beds 2 full baths, a convenient half bath, with a dedicated office on 2ac & 2 car garage. Step inside to a generous living area that seamlessly flows into the dining & kitchen spaces. The inviting living room is accentuated by built-in shelving, a cozy fireplace, & large windows that fill the space with natural light while offering picturesque views of the backyard. The Kitchen has abundant storage, granite or quartz countertops, an eat-at-island with custom painted cabinetry, stain grade available for upgrade. Master bedroom features a soaking tub & fully tiled shower trimmed in frameless glass. Take advantage of NO PAYMENTS while you build with Zeal Home Builders! The Ava plan is fully equipped with all the features one would expect from a custom home, including split bedrooms, spacious porches, custom cabinetry and closets, Delta faucets, a concrete driveway, decorative mirrors, wall-mounted TV outlets, & hardline Ethernet ports. The builder has invested in high-quality details such as spray foam insulated walls and more. The two-car garage is thoughtfully designed with can lighting, a smart MyQ side-mount garage motor, and an auto-lock system for added security. Enjoy the freedom of no HOA and no city taxes! Outside, expansive porches greet you, featuring solid cedar-stained columns that create an inviting first impression. Upgrade to include a full outdoor grilling area! Just 10 min to Lake Granbury Marina & 15 min to the historical Granbury Square boasting dining, shopping, local events, wineries, live music & more. This home offers the perfect blend of modern living and rural tranquility. With a wide range of options at your disposal, you can tailor it to suit your unique needs. Estimated completion 6-7 months from start to finish. Images depicting a model home. Features & finishes are subject to change. Txt keyword ZHB22 to 88000 for Virtual Tour & builder details.
Details
| MLS # | 21297111 |
|---|---|
| Listing Type | For Sale |
| Style | House |
| Sub-Type | Resale |
| Status | Active |
| Year | 2026 |
| Days On Site | 82 |
| Listing Provided By | Zeal, REALTORS | Ryan Zamarron |
Features
| Bed(s) | 3 |
|---|---|
| Bath(s) | 3 Total |
| SQ Feet | 2,112 |
| Garage | 2 |
| Story(s) | 1 |
| Acreage | 2.00 |
Interior
| Room Count | 7 |
|---|---|
| Cooling | Ceiling Fan(s), Central Air, Electric |
| Heating | Central, Electric, Fireplace(s) |
| Interior Features | Built-in Features, Decorative Lighting, Double Vanity, Eat-in Kitchen, Granite Counters, High Speed Internet Available, Kitchen Island, Open Floorplan, Other, Pantry, Walk-In Closet(s) |
| Appliances | Dishwasher, Disposal, Electric Cooktop, Electric Oven, Microwave, Vented Exhaust Fan |
| Fireplace Features | Brick, Gas Starter, Living Room, Wood Burning |
Exterior
| Exterior Features | Covered Patio/Porch |
|---|---|
| Roof | Composition |
| Construction Materials | Board & Batten Siding, Brick |
| Foundation Details | Slab |
| Lot Features | Acreage, Few Trees, Lrg. Backyard Grass, Pasture, Tank/ Pond |
Parking
| Garage Yn | 1 |
|---|---|
| Attached Garage Yn | 1 |
| Parking Features | Garage Faces Side, Lighted, Oversized |
Utilities
| Utilities | Aerobic Septic, Co-op Electric, Outside City Limits, Well |
|---|
Area Information
| State | TX |
|---|---|
| County | Hood |
| City | Granbury |
| Zip Code | 76049 |
| Area | Hood |
| Community Name | Oak Water Ranch |
| School District | Granbury ISD |
| Elementary School | Mambrino |
| High School | Granbury |
| Listing VS Median (in Oak Water Ranch) | |
Price: $575,000 low | high Med: $690,000 sqft: 2,112 low | high Med: 2,675 $ / sqft: $272 low | high Med: $258 On site: 82 low | high Med: 66 | |
Request a showing
Request a showing
Contact
Learn More About This Property

| State | TX |
|---|---|
| County | Hood |
| City | Granbury |
| Zip Code | 76049 |
| Area | Hood |
| Community Name | Oak Water Ranch |
| School District | Granbury ISD |
| Elementary School | Mambrino |
| High School | Granbury |
| Listing VS Median (in Oak Water Ranch) | |
Price: $575,000 low | high Med: $690,000 sqft: 2,112 low | high Med: 2,675 $ / sqft: $272 low | high Med: $258 On site: 82 low | high Med: 66 | |