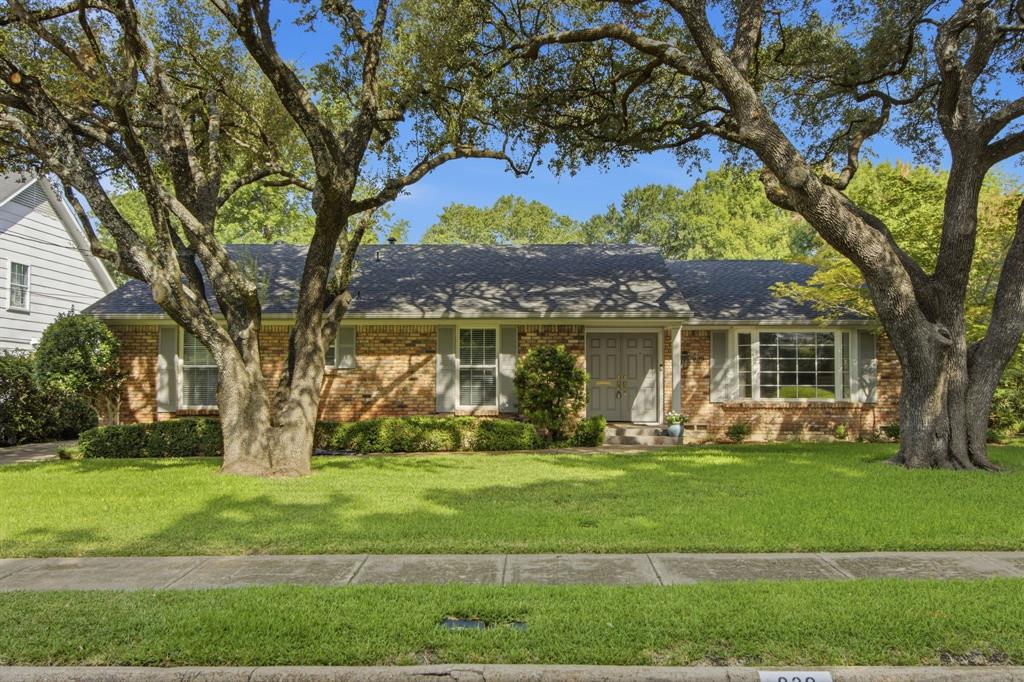
939 Blue Lake Circle,Richardson, TX 75080
Richardson, TX 75080

Description
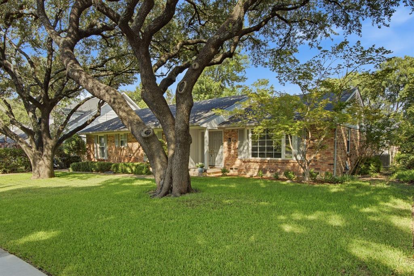
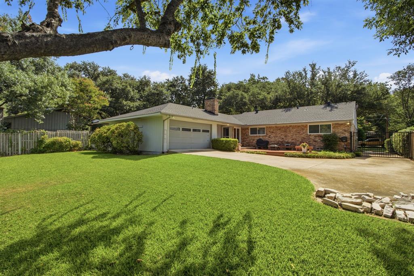
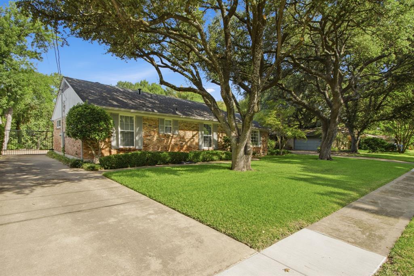
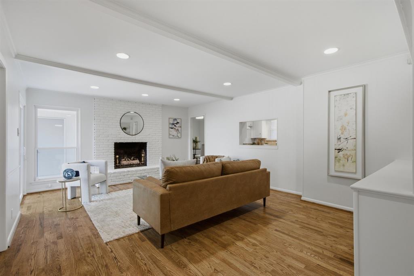
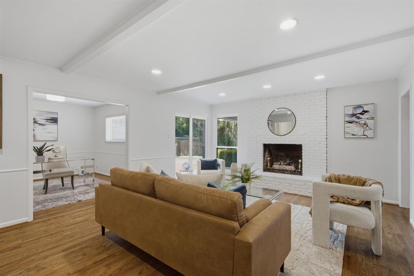
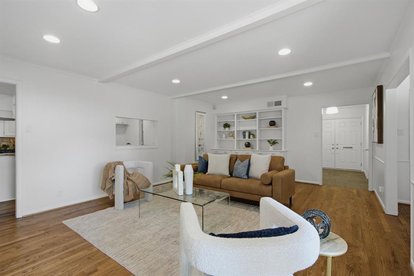
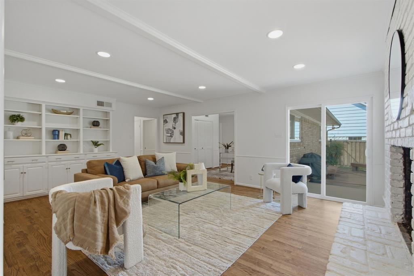
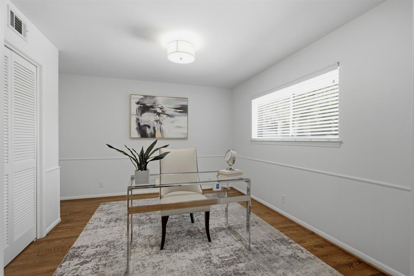
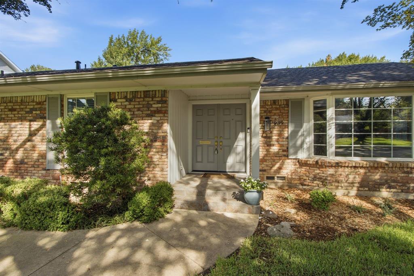
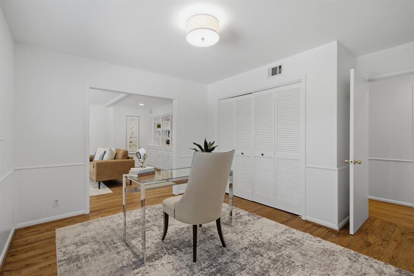
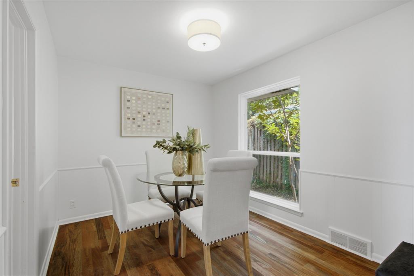
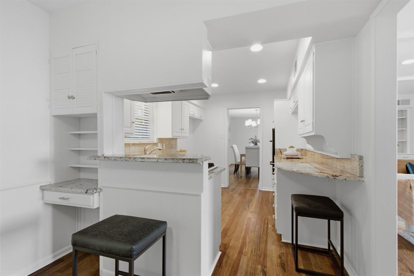
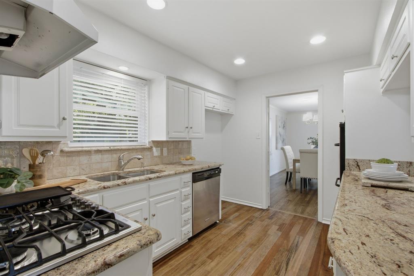
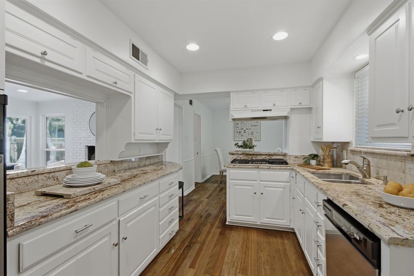
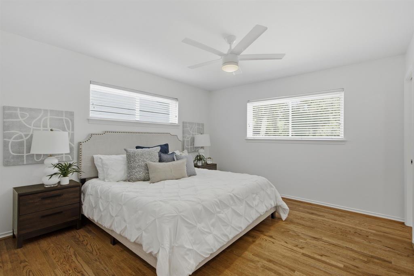
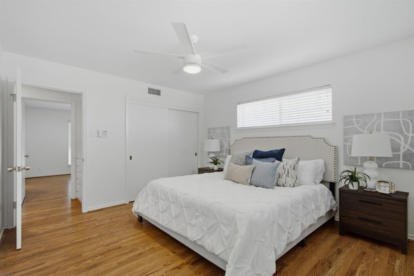
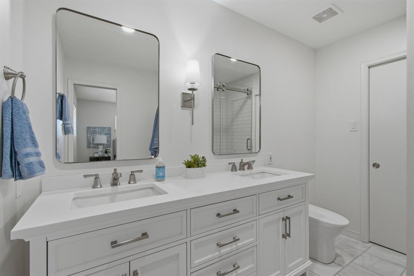
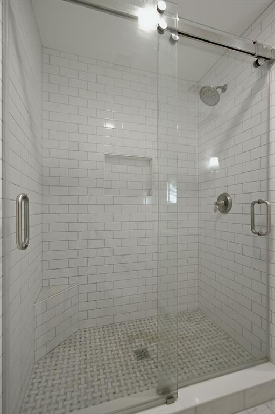
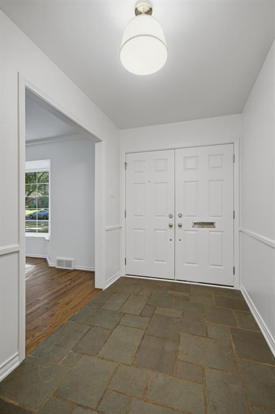
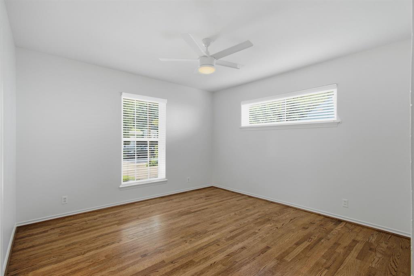
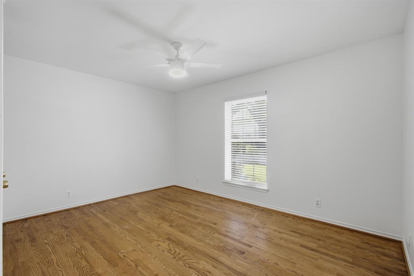
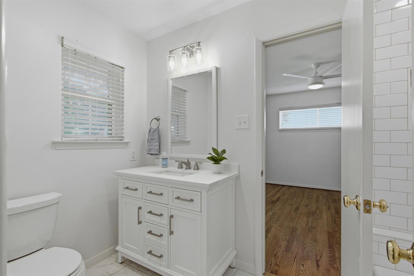
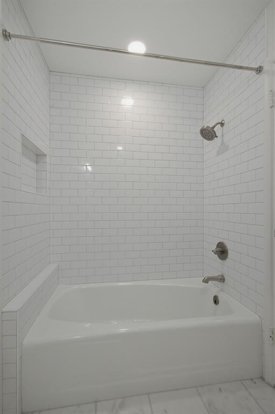
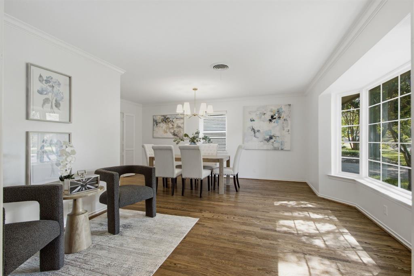
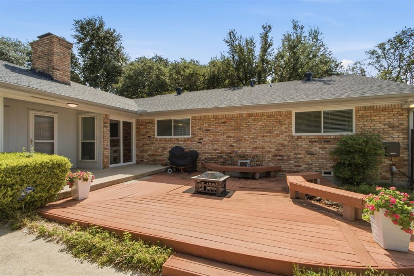
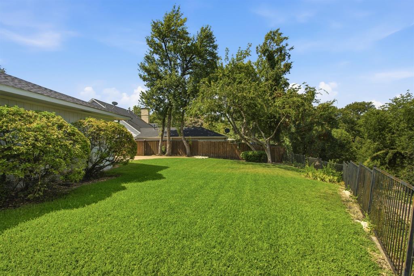
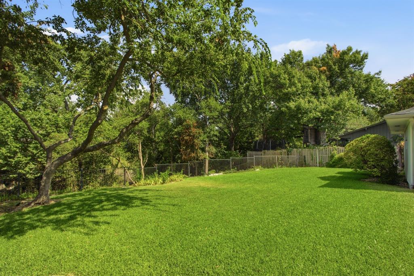
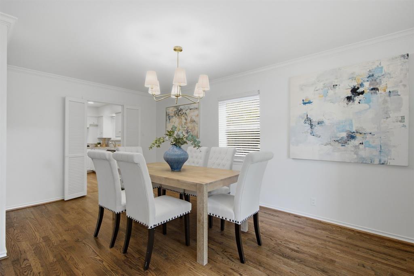
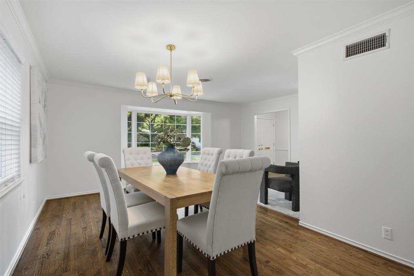
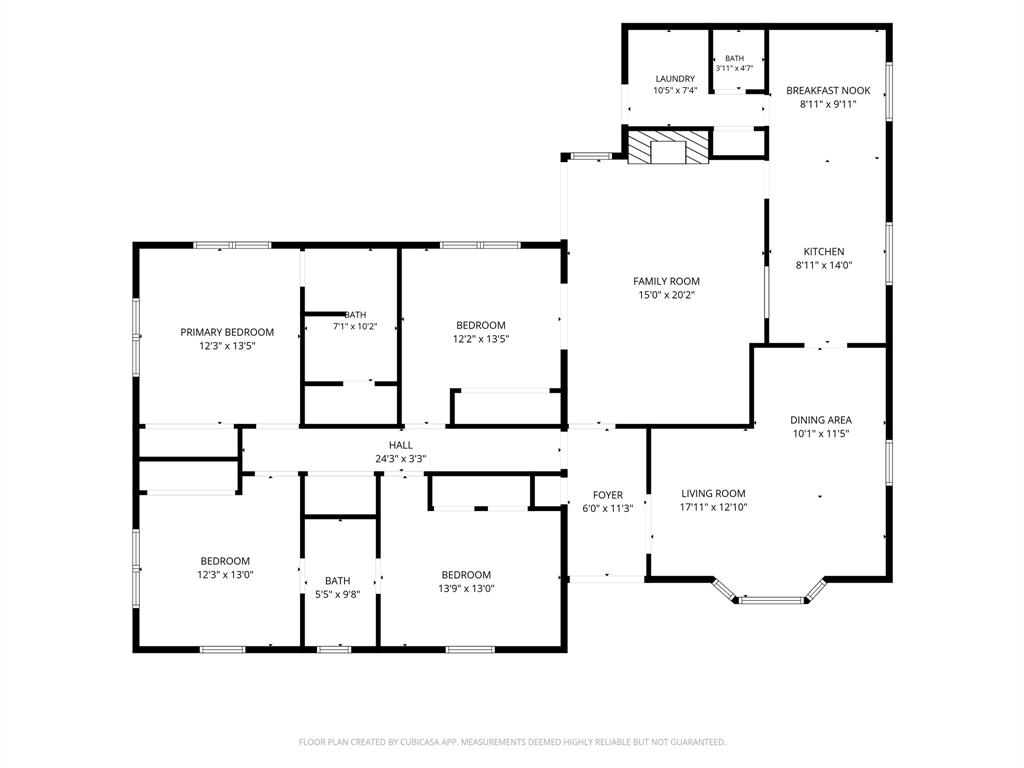
Tranquil retreat on an EXPANSIVE TREE-LINED CREEK LOT in desirable Richardson Heights! Featuring recent hardwood floors, this flexible floor plan offers 3 bedrooms PLUS an office or 4th bedroom, 2 spacious living areas, and 2 dining spaces. Enjoy a light-filled formal living and dining area with a bay window and a welcoming family room with built-ins and a brick gas-log fireplace. The kitchen has granite countertops, crisp white cabinets, gas cooktop, and a breakfast nook. The floor plan flows naturally between formal living-dining, kitchen, and family room, making this home perfect for hosting. You'll appreciate the extensive RECENT UPDATES, including removal of the popcorn ceilings, fresh interior paint, beautifully remodeled Primary and Jack & Jill Bathrooms, Electrical Panel, Lighting, including recessed, switches, outlets, and ceiling fans! For added peace of mind, the Water Heater and the HVAC System were replaced approx 2024, along with additional attic insulation! And then there's the backyard! Step through the updated patio door onto the large deck-an ideal spot to enjoy your morning coffee, host family and friends, or simply unwind while children and pets have plenty of room to play. Combining thoughtful updates, flexible living spaces, and an incredible setting, this home truly offers the best of Richardson Heights!
Details
| MLS # | 21344541 |
|---|---|
| Listing Type | For Sale |
| Style | House |
| Sub-Type | Resale |
| Status | Active |
| Year | 1960 |
| Days On Site | 55 |
| Listing Provided By | Keller Williams Central | Angela Green |
Features
| Bed(s) | 3 |
|---|---|
| Bath(s) | 3 Total |
| SQ Feet | 2,102 |
| Garage | 2 |
| Story(s) | 1 |
| Acreage | 0.35 |
| Water Front | Creek |
Interior
| Room Count | 11 |
|---|---|
| Cooling | Ceiling Fan(s), Central Air |
| Heating | Central, Fireplace(s) |
| Interior Features | Built-in Features, Cable TV Available, Chandelier, Decorative Lighting, Eat-in Kitchen, Granite Counters, Paneling, Walk-In Closet(s) |
| Window Features | Bay Window(s), Window Coverings |
| Appliances | Dishwasher, Disposal, Electric Oven, Gas Cooktop, Gas Water Heater |
| Fireplace Features | Brick, Family Room, Gas Logs |
Exterior
| Exterior Features | Rain Gutters, Private Yard |
|---|---|
| Roof | Asphalt |
| Construction Materials | Brick |
| Foundation Details | Pillar/Post/Pier |
| Lot Features | Few Trees, Interior Lot, Landscaped, Lrg. Backyard Grass, Sprinkler System |
Parking
| Garage Yn | 1 |
|---|---|
| Attached Garage Yn | 1 |
| Parking Features | Covered, Driveway, Garage, Garage Door Opener, Garage Single Door |
Utilities
| Utilities | City Sewer, City Water |
|---|
Taxes
| Unexempt Taxes | 11453 |
|---|---|
| Tax Lot | 22 |
| Tax Block | 125 |
| Tax Legal Description | RICHARDSON HEIGHTS 11 BLK 125 LOT 22 |
Area Information
| State | TX |
|---|---|
| County | Dallas |
| City | Richardson |
| Zip Code | 75080 |
| Area | Dallas |
| Community Name | Richardson Heights 11 |
| School District | Richardson ISD |
| Elementary School | Dover |
| High School | Richardson |
| Listing VS Median (in Richardson Heights 11) | |
Price: $574,900 low | high Med: $574,900 sqft: 2,102 low | high Med: 2,102 $ / sqft: $274 low | high Med: $274 On site: 55 low | high Med: 55 | |
Request a showing
Request a showing
Contact
Learn More About This Property

| State | TX |
|---|---|
| County | Dallas |
| City | Richardson |
| Zip Code | 75080 |
| Area | Dallas |
| Community Name | Richardson Heights 11 |
| School District | Richardson ISD |
| Elementary School | Dover |
| High School | Richardson |
| Listing VS Median (in Richardson Heights 11) | |
Price: $574,900 low | high Med: $574,900 sqft: 2,102 low | high Med: 2,102 $ / sqft: $274 low | high Med: $274 On site: 55 low | high Med: 55 | |