Price Reduced Listing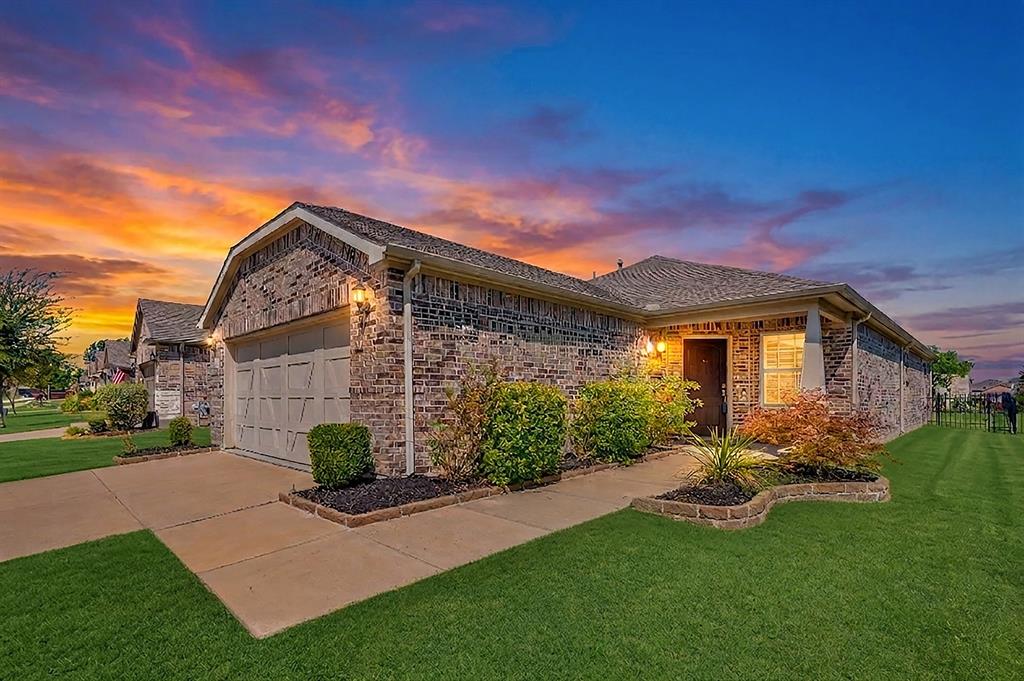
913 Rough Hollow Drive,McKinney, TX 75071
McKinney, TX 75071





Description
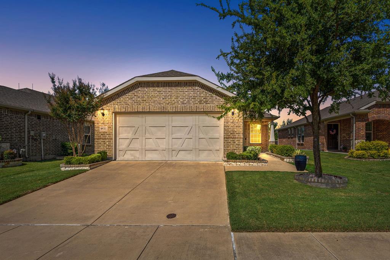
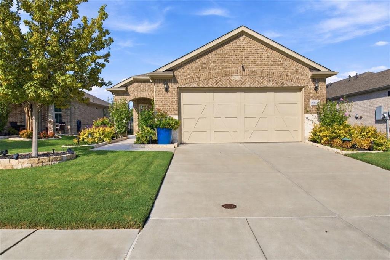
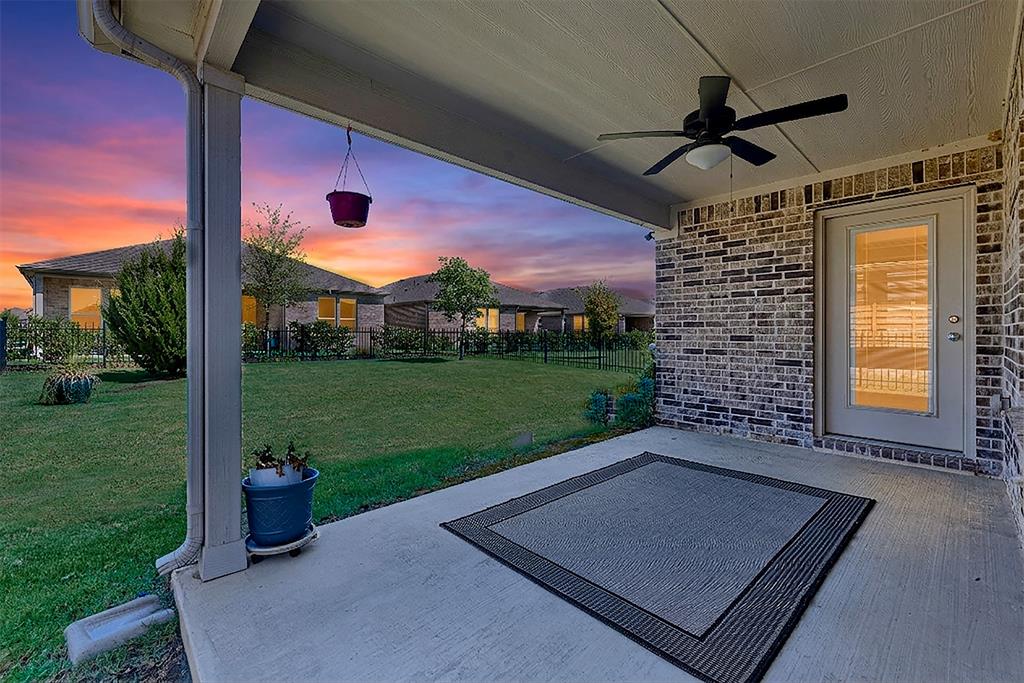
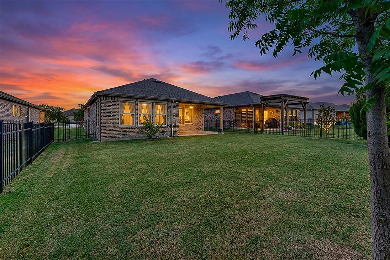
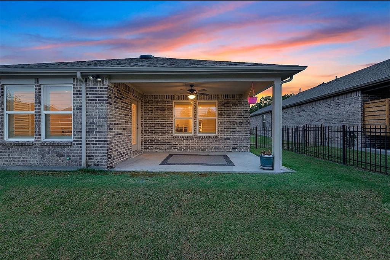
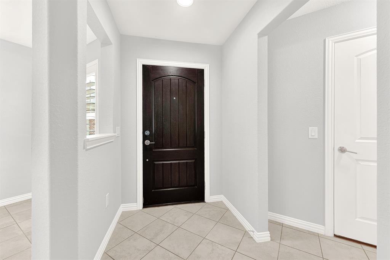
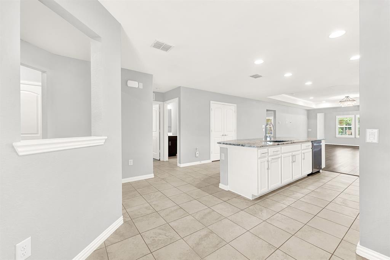
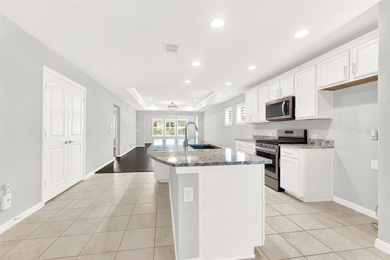
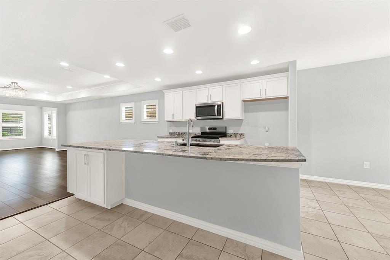
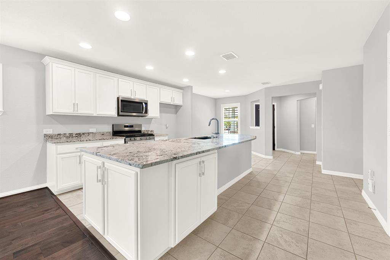
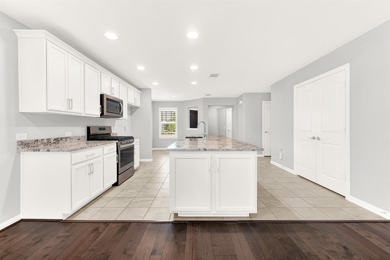
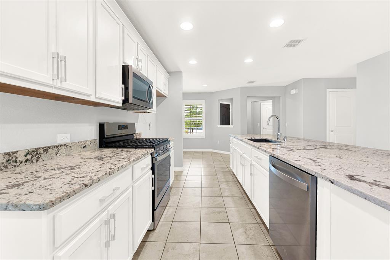
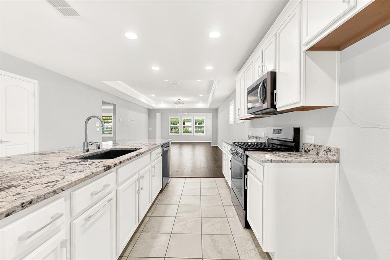
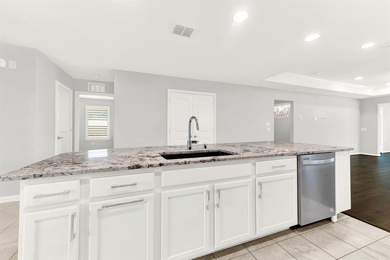
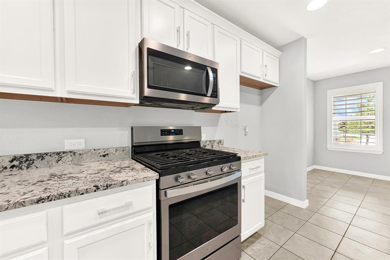
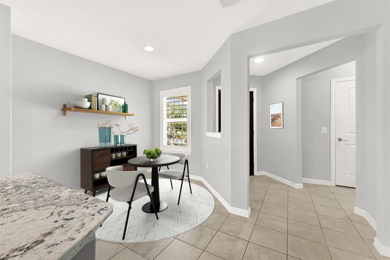
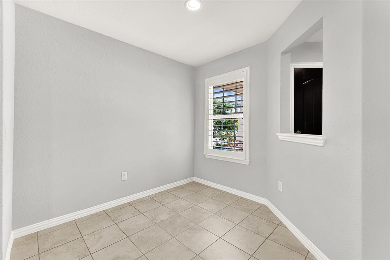
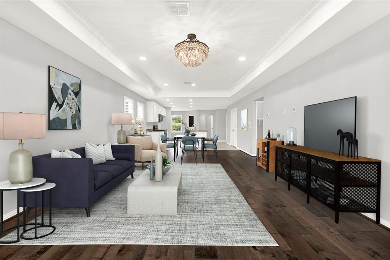
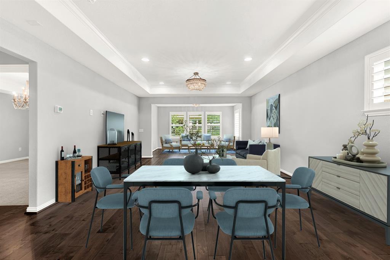
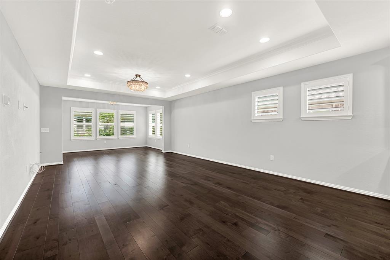
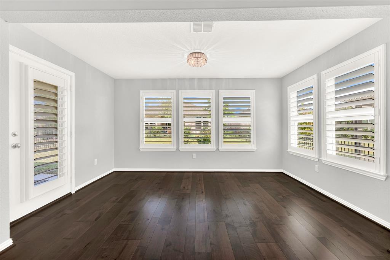
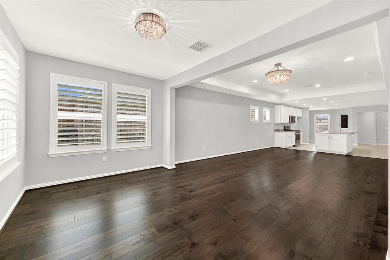
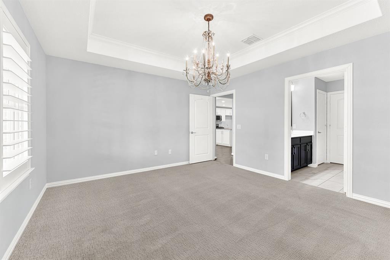
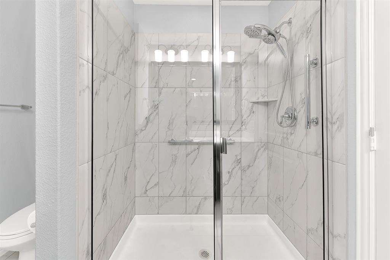
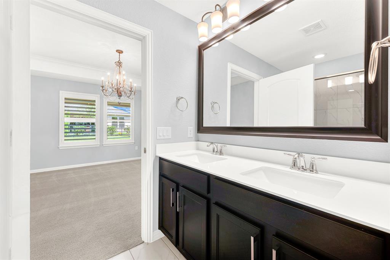
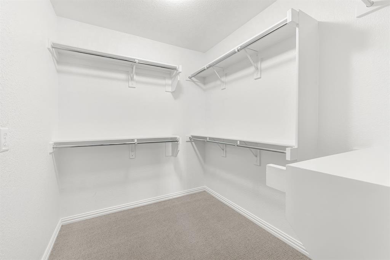
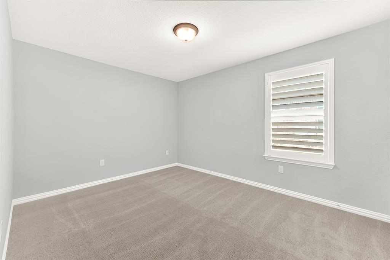
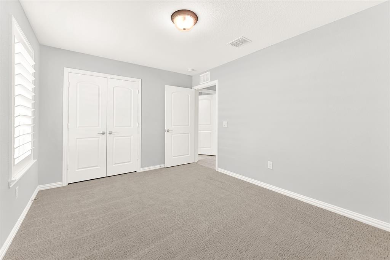
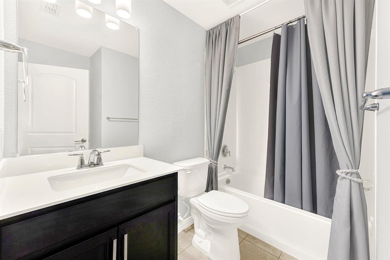
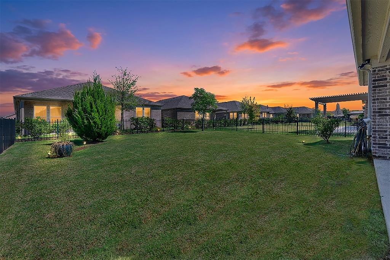
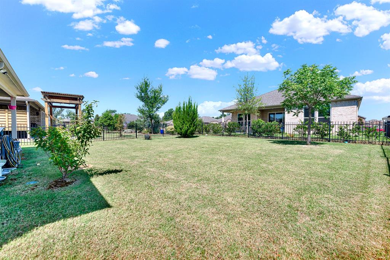
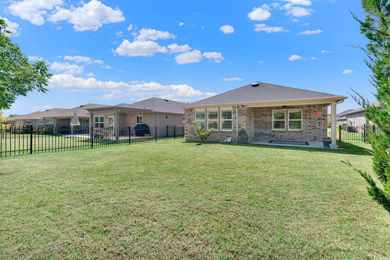
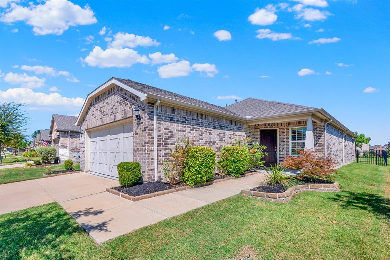
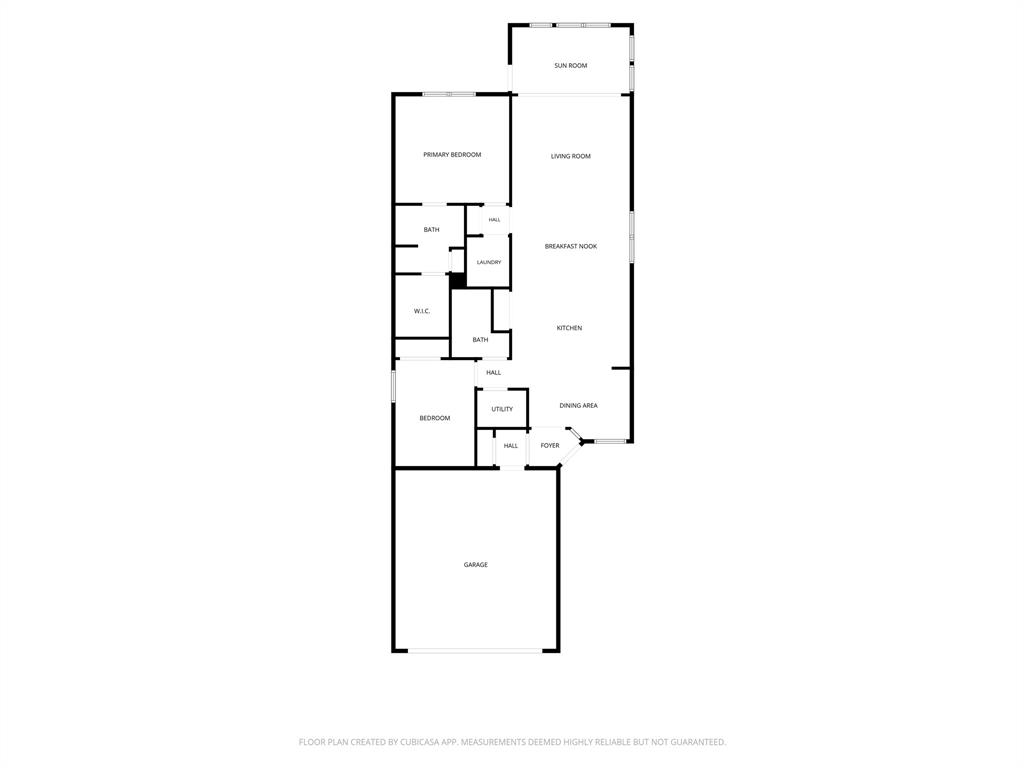
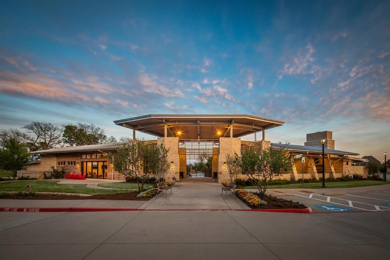
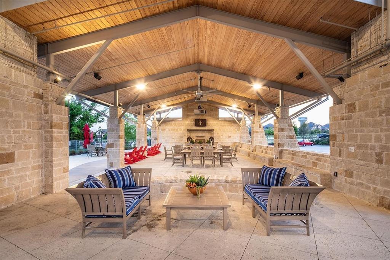
This gorgeous home offers beautiful upgrades, an expansive & open floor plan, is move-in ready & located in the sought-after Del Webb community in master-planned Trinity Falls! Upgrades & features are...luxurious plantation shutters throughout, a modern kitchen with rich granite, a spacious island & upgraded black farm sink, large pantry, painted cabs & hardware, a 5-burner gas cooktop, sunny breakfast area and is open to an expansive family room with engineered hardwoods. Also includes fresh & neutral tones throughout, a split & spacious primary suite with a backyard view & elegant bath with quartz counters, an oversized shower with striking tile, dual sinks & framed mirrors, a linen closet & large walk-in closet, a relaxing covered patio with a great yard & iron fence, a split guest suite, or study with a full bath & quartz counters, plush carpet (8-26), additional linen closet, designer lighting, Rainbird sprinkler system, front-entry garage & more. This exceptional home presents strong value & just move-in! #realtytown3
Details
| MLS # | 21354964 |
|---|---|
| Listing Type | For Sale |
| Style | House |
| HOA Dues | $2,140 |
| Sub-Type | Resale |
| Status | Active |
| Year | 2019 |
| Days On Site | 47 |
| Listing Provided By | Keller Williams Frisco Stars | Jeff Jacobs |
Features
| Bed(s) | 2 |
|---|---|
| Bath(s) | 2 Total |
| SQ Feet | 1,550 |
| Garage | 2 |
| Story(s) | 1 |
| Acreage | 0.15 |
Interior
| Room Count | 8 |
|---|---|
| Cooling | Central Air, Electric |
| Heating | Central, Natural Gas |
| Interior Features | Cable TV Available, Decorative Lighting, Eat-in Kitchen, Granite Counters, High Speed Internet Available, Pantry, Walk-In Closet(s) |
| Window Features | Shutters, Window Coverings |
| Appliances | Dishwasher, Disposal, Gas Cooktop, Gas Water Heater, Microwave, Plumbed For Gas in Kitchen |
Exterior
| Exterior Features | Covered Patio/Porch, Garden(s), Rain Gutters |
|---|---|
| Roof | Composition |
| Security Features | Smoke Detector(s) |
| Construction Materials | Brick |
| Foundation Details | Slab |
| Lot Features | Few Trees, Interior Lot |
Parking
| Garage Yn | 1 |
|---|---|
| Attached Garage Yn | 1 |
| Parking Features | Driveway, Garage, Garage Door Opener, Garage Faces Front, Inside Entrance, Kitchen Level, Lighted |
Utilities
| Utilities | Cable Available, City Sewer, City Water, Concrete, Curbs, Individual Gas Meter, Individual Water Meter |
|---|
Taxes
| Unexempt Taxes | 5216 |
|---|---|
| Tax Lot | 10 |
| Tax Block | B |
| Tax Legal Description | TRINITY FALLS PLANNING UNIT 3 PHASE 5A, BLK B |
Area Information
| State | TX |
|---|---|
| County | Collin |
| City | McKinney |
| Zip Code | 75071 |
| Area | Collin |
| Community Name | Trinity Falls Planning Unit 3 Ph 5a |
| School District | McKinney ISD |
| Elementary School | Ruth and Harold Frazier |
| High School | McKinney North |
| Listing VS Median (in Trinity Falls Planning Unit 3 Ph 5a) | |
Price: $360,000 low | high Med: $374,490 sqft: 1,550 low | high Med: 1,550 $ / sqft: $232 low | high Med: $242 On site: 47 low | high Med: 137 | |
Request a showing
Request a showing
Contact
Learn More About This Property

| State | TX |
|---|---|
| County | Collin |
| City | McKinney |
| Zip Code | 75071 |
| Area | Collin |
| Community Name | Trinity Falls Planning Unit 3 Ph 5a |
| School District | McKinney ISD |
| Elementary School | Ruth and Harold Frazier |
| High School | McKinney North |
| Listing VS Median (in Trinity Falls Planning Unit 3 Ph 5a) | |
Price: $360,000 low | high Med: $374,490 sqft: 1,550 low | high Med: 1,550 $ / sqft: $232 low | high Med: $242 On site: 47 low | high Med: 137 | |