New Listing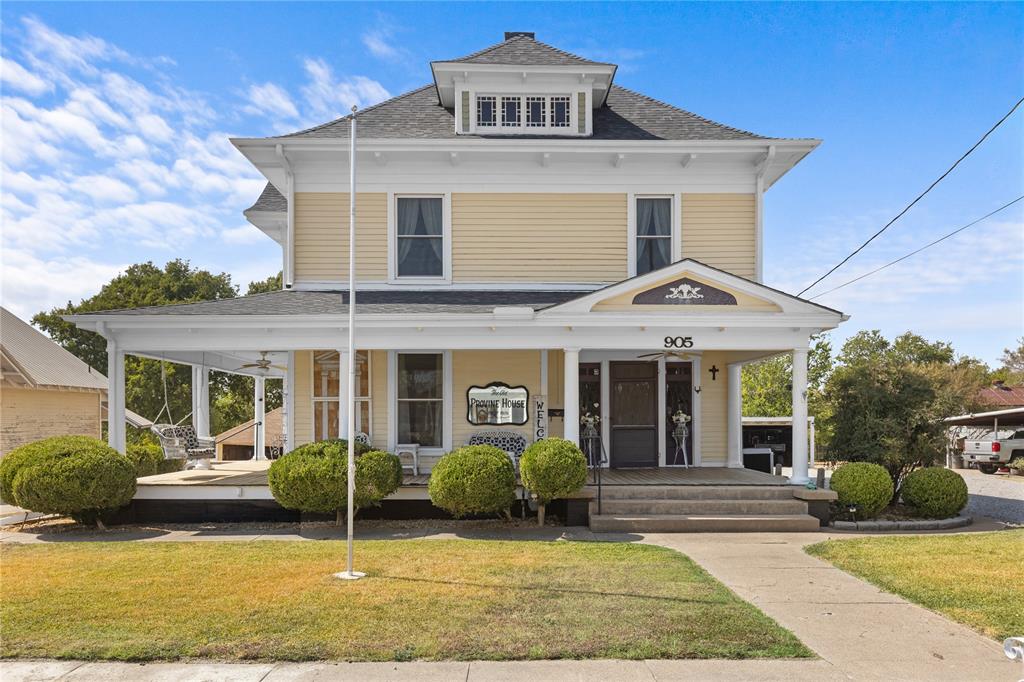
905 8th Street,Honey Grove, TX 75446
Honey Grove, TX 75446

Description
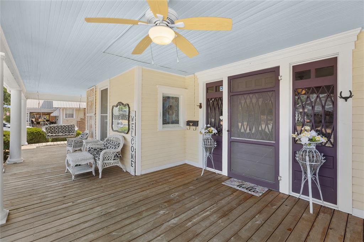
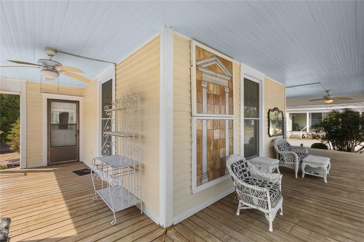
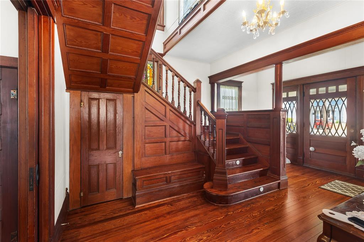
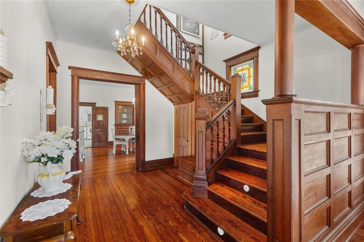
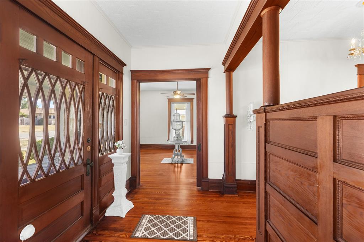
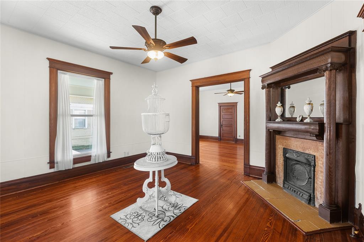
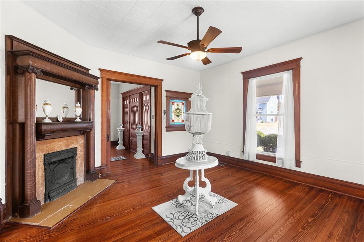
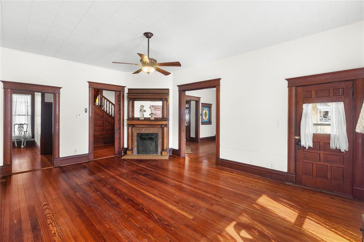
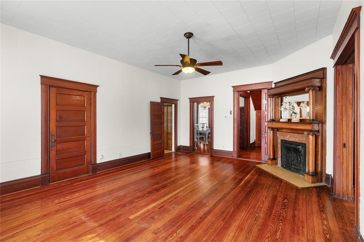
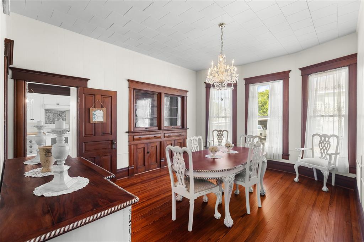
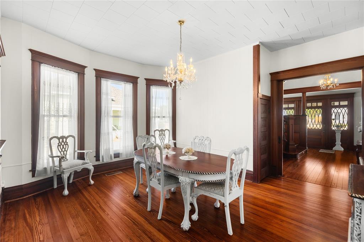
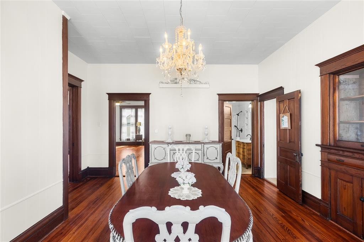
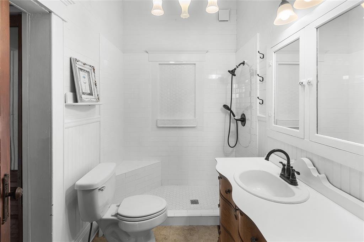
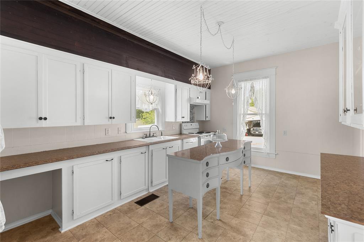
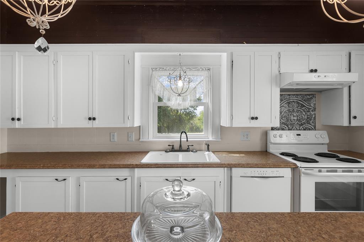
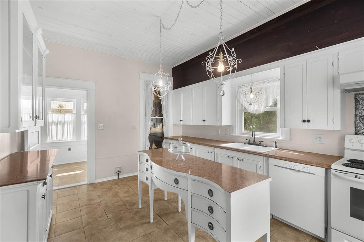
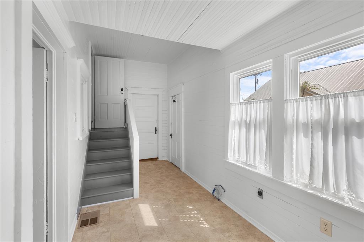
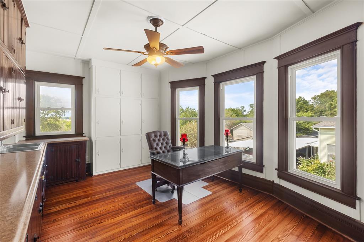
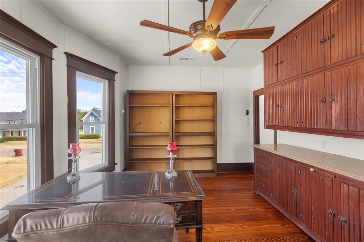
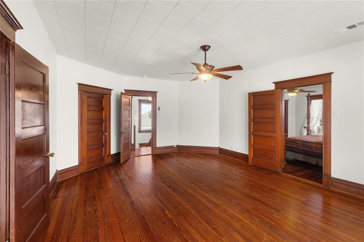
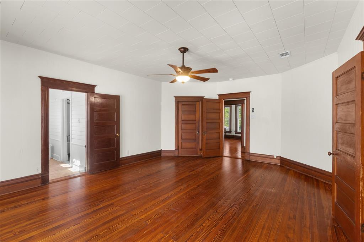
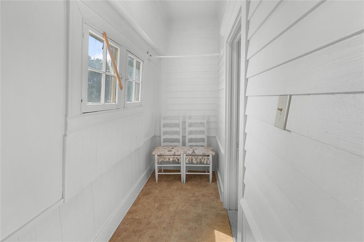
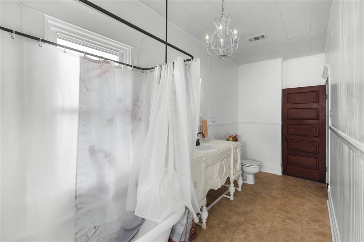
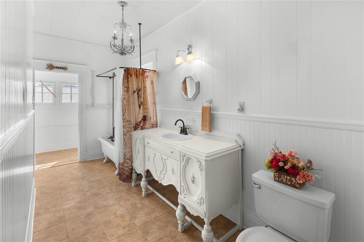
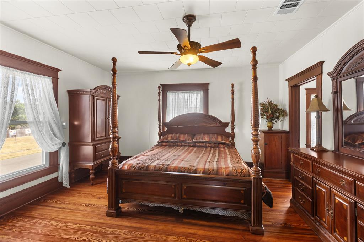
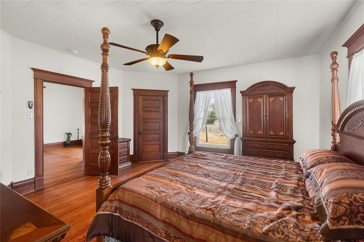
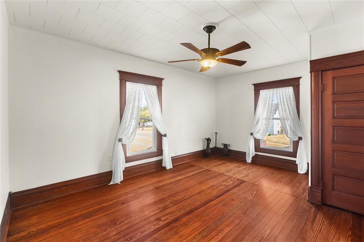
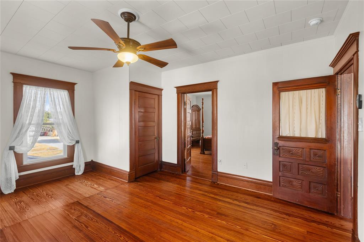
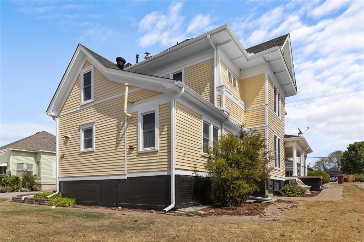
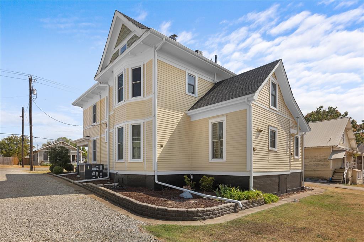
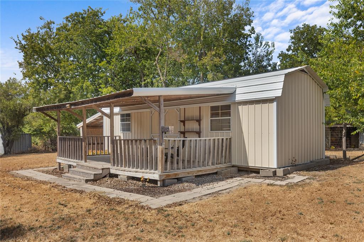
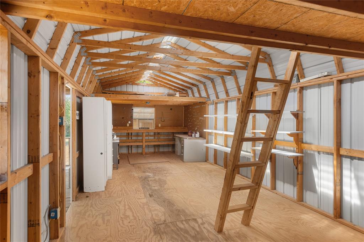
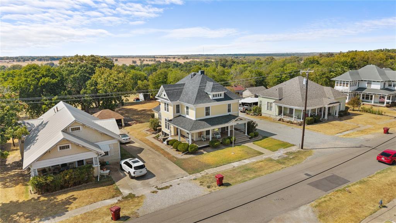
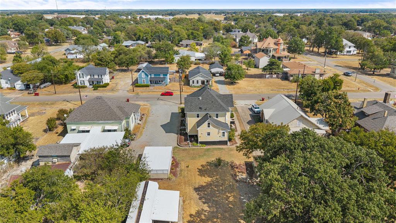
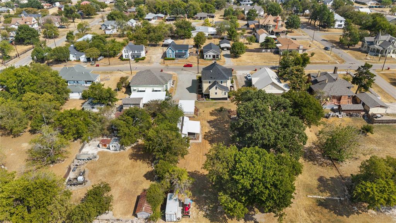
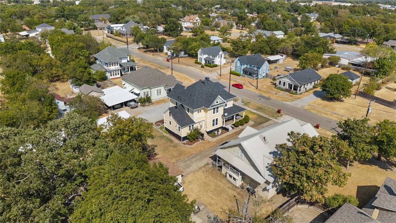
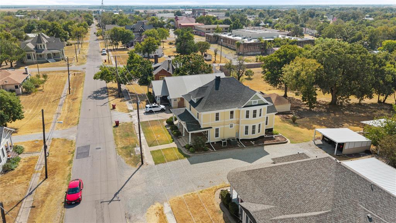
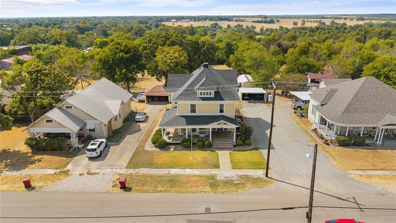
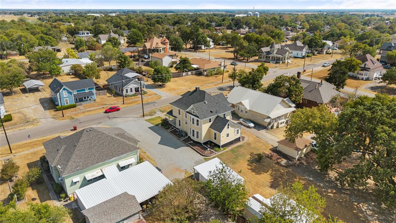
If these walls could talk, what stories they would tell! Built in 1906, this gracious home welcomes you with a wraparound porch made for lingering afternoons and conversations that last until dusk. Inside, original woodwork, including doorframes and molding ordered long ago from Sears Roebuck, preserves the craftsmanship and character of another era. A front foyer stairway sets the scene, while a second staircase from the utility room offers another route upstairs. The downstairs layout includes a parlor, living room, formal dining room, kitchen and utility room. Decorative fireplaces grace both the parlor and living room; neither is operational and are for decorative purposes, only. For those envisioning a downstairs retreat, the living room could serve as a primary bedroom with an adjoining bathroom, also accessible from the formal dining room, while the parlor becomes the main gathering space. Upstairs, three bedrooms await, along with a versatile bonus room most recently used as an office. Formerly an upstairs kitchen, it retains a sink and built-in cabinets and offers potential for an additional bedroom with modifications. The upstairs bathroom, accessible from the hallway or a bedroom, features a clawfoot tub and shower. Two stained-glass windows add jewel-toned charm, complemented by a leaded-glass window display on the front porch. A two-car carport and metal storage building with electricity offer everyday convenience. Rich with history and room for your own next chapter, this home invites you to slow your pace, pull up a porch chair and stay awhile.
Details
| MLS # | 21399645 |
|---|---|
| Listing Type | For Sale |
| Style | House |
| Sub-Type | Resale |
| Status | Active |
| Year | 1906 |
| Days On Site | 2 |
| Listing Provided By | Hygge Homes and Land | Lore Lane |
Features
| Bed(s) | 3 |
|---|---|
| Bath(s) | 2 Total |
| SQ Feet | 2,978 |
| Car Port | Yes |
| Story(s) | 2 |
| Acreage | 0.47 |
Interior
| Room Count | 5 |
|---|---|
| Cooling | Ceiling Fan(s), Central Air, Electric, Roof Turbine(s) |
| Heating | Central, Natural Gas, Space Heater |
| Interior Features | Built-in Features, Cable TV Available, Chandelier, Decorative Lighting, High Speed Internet Available, Kitchen Island, Multiple Staircases, Natural Woodwork, Paneling |
| Appliances | Dishwasher, Disposal, Electric Range, Gas Water Heater |
| Fireplace Features | Den, Living Room, Other |
Exterior
| Exterior Features | Covered Patio/Porch, Rain Gutters, Storage |
|---|---|
| Roof | Composition |
| Construction Materials | Board & Batten Siding |
| Foundation Details | Pillar/Post/Pier |
Parking
| Garage Yn | 0 |
|---|---|
| Parking Features | Carport, Detached Carport, Driveway, Gravel, No Garage, On Street |
Utilities
| Utilities | All Weather Road, Cable Available, City Sewer, City Water, Electricity Connected, Individual Gas Meter, Natural Gas Available, Sidewalk |
|---|
Taxes
| Unexempt Taxes | 3422 |
|---|---|
| Tax Lot | 3 |
| Tax Block | 75 |
| Tax Legal Description | CITY OF HONEY GROVE ADDN, BLOCK 75, LOT 3, LI |
Area Information
| State | TX |
|---|---|
| County | Fannin |
| City | Honey Grove |
| Zip Code | 75446 |
| Area | Fannin |
| Community Name | City Of Honey Grove Add |
| School District | Honey Grove ISD |
| Elementary School | Honeygrove |
| High School | Honeygrove |
| Listing VS Median (in City Of Honey Grove Add) | |
Price: $369,900 low | high Med: $337,500 sqft: 2,978 low | high Med: 3,319 $ / sqft: $124 low | high Med: $102 On site: 2 low | high Med: 134 | |
Request a showing
Request a showing
Contact
Learn More About This Property

| State | TX |
|---|---|
| County | Fannin |
| City | Honey Grove |
| Zip Code | 75446 |
| Area | Fannin |
| Community Name | City Of Honey Grove Add |
| School District | Honey Grove ISD |
| Elementary School | Honeygrove |
| High School | Honeygrove |
| Listing VS Median (in City Of Honey Grove Add) | |
Price: $369,900 low | high Med: $337,500 sqft: 2,978 low | high Med: 3,319 $ / sqft: $124 low | high Med: $102 On site: 2 low | high Med: 134 | |