Price Reduced Listing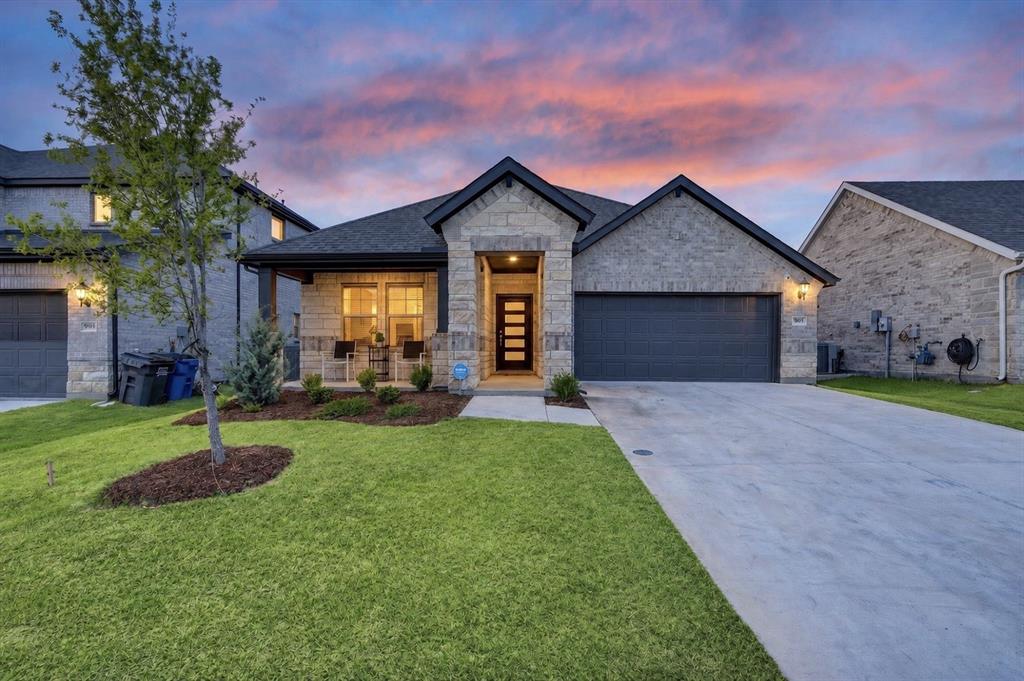
903 Edgehurst Drive,Princeton, TX 75071
Princeton, TX 75071

Description
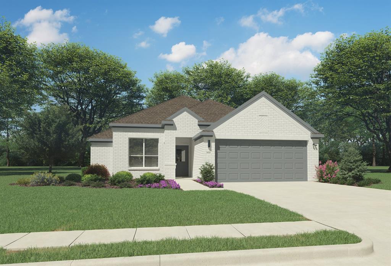
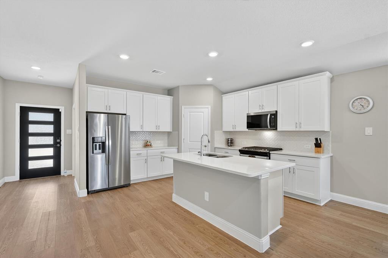
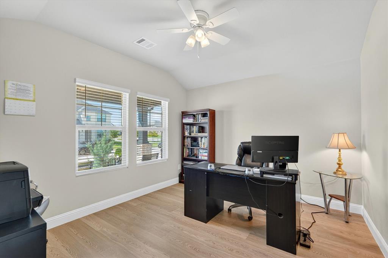
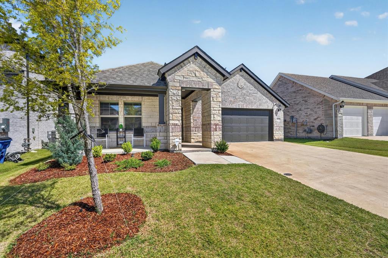
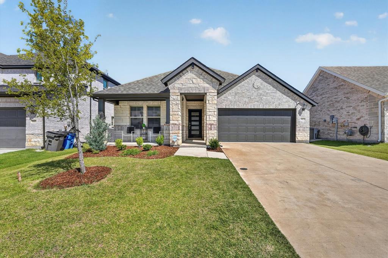
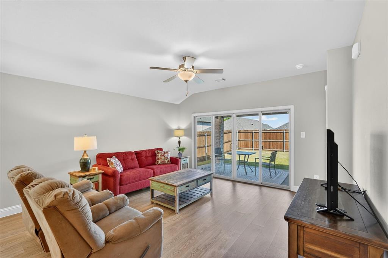
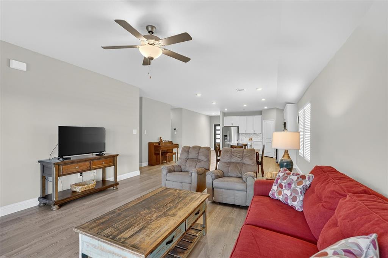
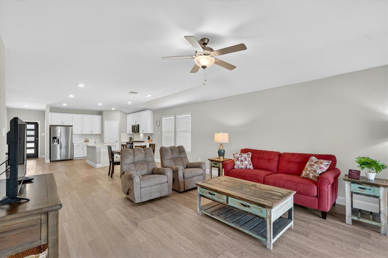
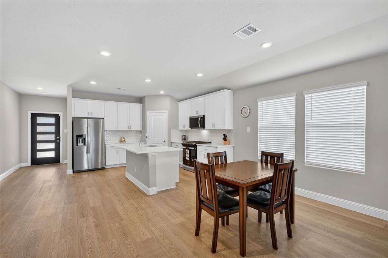
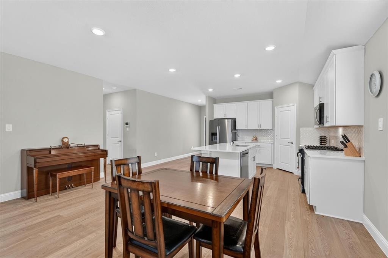
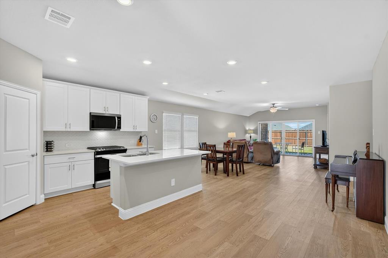
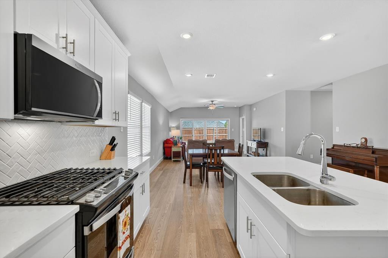
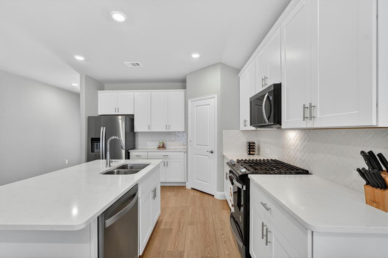
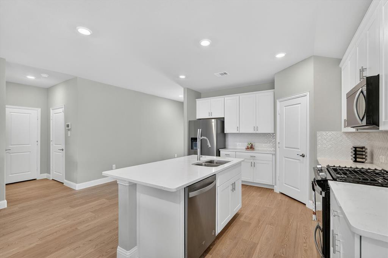
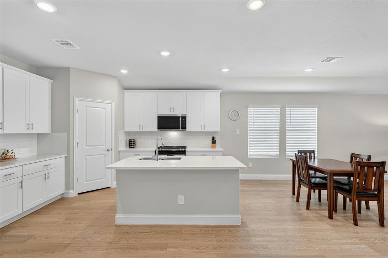
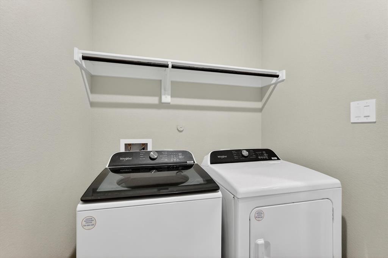
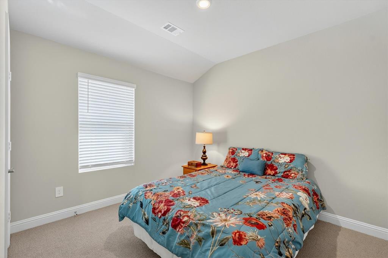
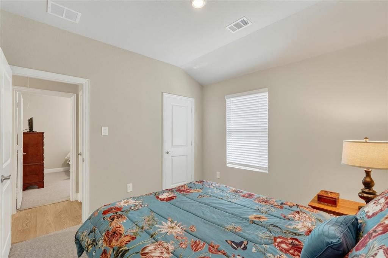
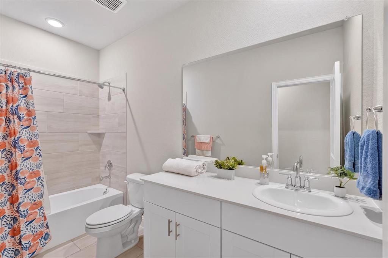
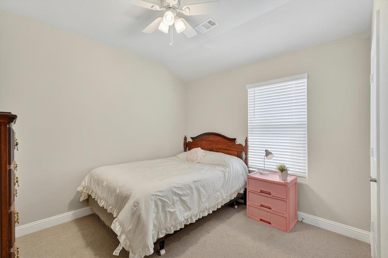
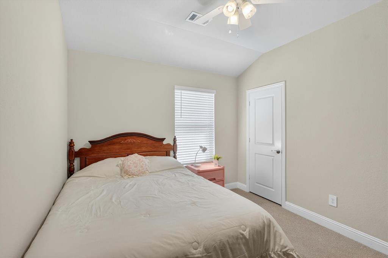
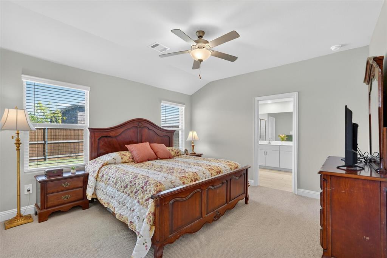
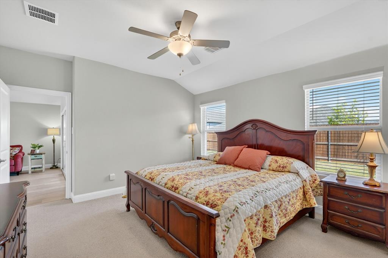
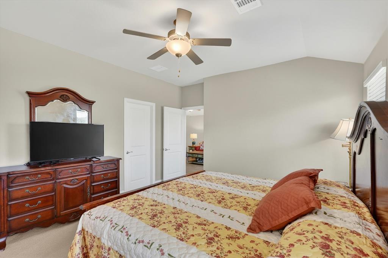
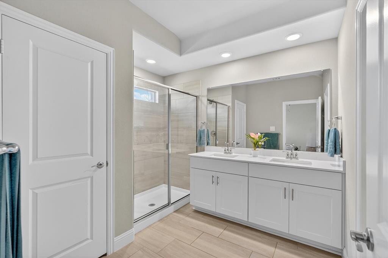
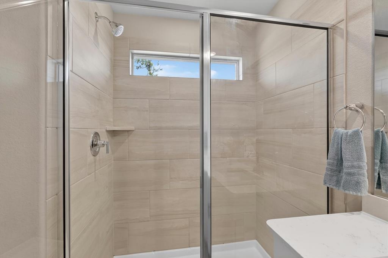
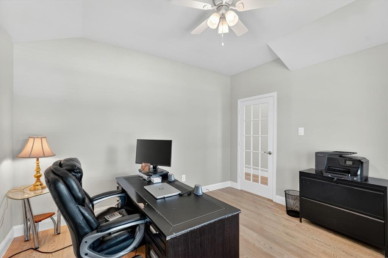
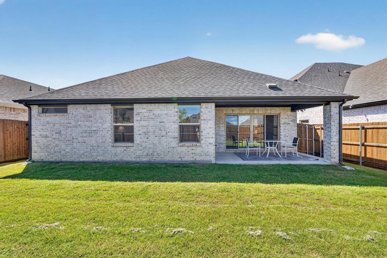
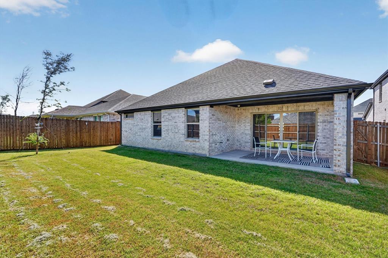
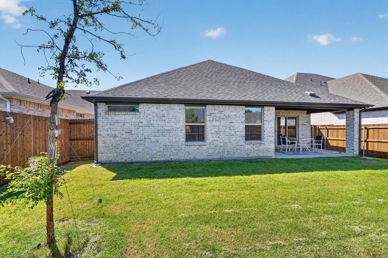
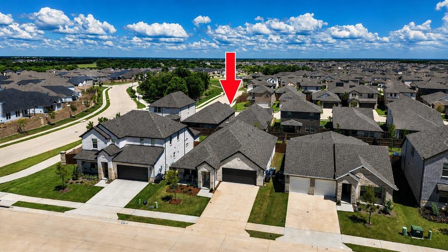
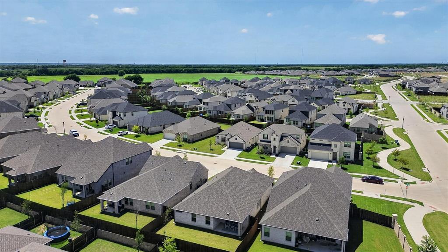
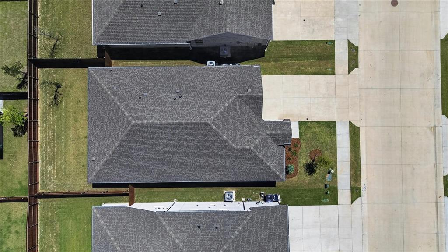
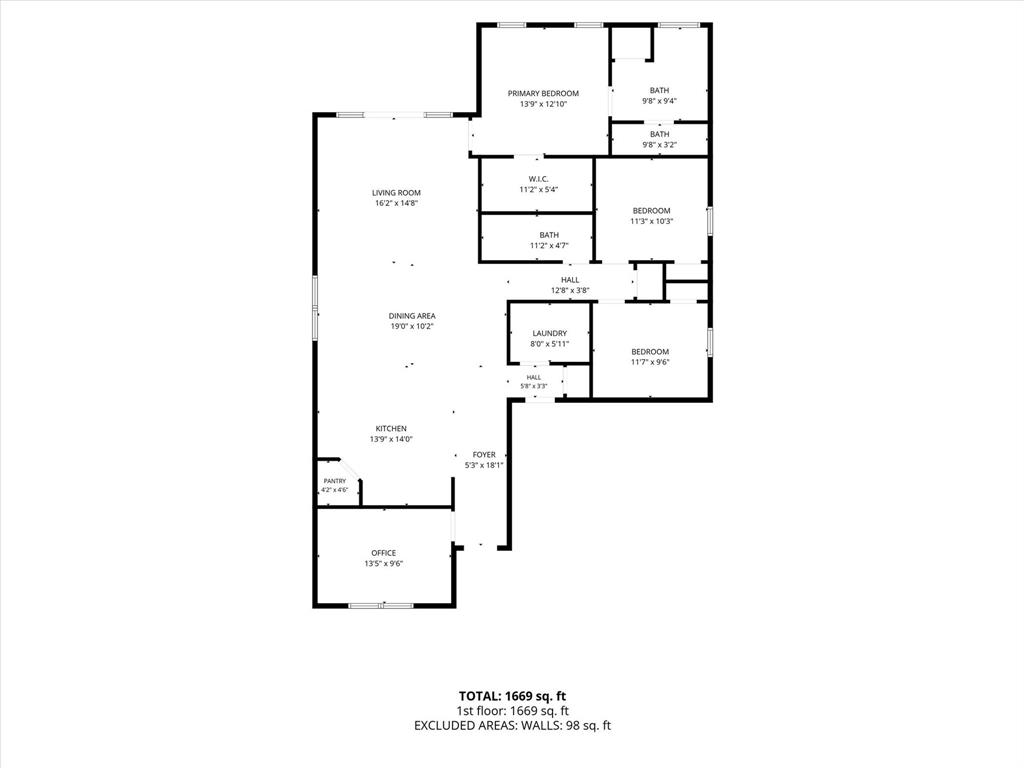
Welcome to 903 Edgehurst Drive in McKinney's Eastridge Signature Series. Completed in 2025, this 3-bedroom, 2-bath home offers a functional one-story floor plan with a DEDICATED ENCLOSED OFFICE for those who work from home OR AN ADDITIONAL BEDROOM, a feature not found in many Oleander floor plans. The open-concept layout features light colored luxury vinyl plank flooring leading into the kitchen, dining, and living areas, creating an efficient space for everyday living and entertaining. The kitchen features quartz countertops, a large island, modern cabinetry, stainless steel appliances, and a spacious pantry. Large windows throughout the home provide abundant natural light, and the neutral color palette makes it easy to move right in. The private primary suite includes dual sinks, an oversized walk-in shower, and a large walk-in closet. Two secondary bedrooms are separated from the primary suite for added privacy. Outside, enjoy a covered patio and fenced backyard with room to relax, entertain, or let pets play. Additional features include a two-car garage and energy-efficient construction. Residents enjoy access to Eastridge amenities including a resort-style pool, playgrounds, walking trails, parks, green spaces, and community gathering areas. Conveniently located near shopping, dining, and major commuting routes, and zoned to McKinney ISD. FRIDGE TO CONVEY WITH HOME .
Details
| MLS # | 21288039 |
|---|---|
| Listing Type | For Sale |
| Style | House |
| HOA Dues | $815 |
| Sub-Type | Resale |
| Status | Active |
| Year | 2025 |
| Days On Site | 101 |
| Listing Provided By | Real Broker, LLC | Michelle Swann |
Features
| Bed(s) | 3 |
|---|---|
| Bath(s) | 2 Total |
| SQ Feet | 1,847 |
| Garage | 2 |
| Story(s) | 1 |
| Acreage | 0.13 |
Interior
| Room Count | 8 |
|---|---|
| Cooling | Ceiling Fan(s), Central Air, Electric, ENERGY STAR Qualified Equipment |
| Heating | Central, Electric, ENERGY STAR Qualified Equipment |
| Interior Features | Cable TV Available, Decorative Lighting, High Speed Internet Available, Smart Home System |
| Appliances | Dishwasher, Disposal, Gas Cooktop, Microwave, Plumbed For Gas in Kitchen, Tankless Water Heater, Vented Exhaust Fan |
Exterior
| Exterior Features | Covered Patio/Porch |
|---|---|
| Roof | Composition |
| Security Features | Smoke Detector(s) |
| Construction Materials | Brick, Wood |
| Foundation Details | Slab |
| Lot Features | Interior Lot |
Parking
| Garage Yn | 1 |
|---|---|
| Attached Garage Yn | 1 |
| Parking Features | Covered, Garage, Garage Single Door |
Utilities
| Utilities | City Sewer, City Water |
|---|
Location
| Community Features | Club House, Community Pool, Greenbelt, Jogging Path/Bike Path, Playground |
|---|
Taxes
| Unexempt Taxes | 3305 |
|---|---|
| Tax Lot | 6 |
| Tax Block | E |
| Tax Legal Description | EASTRIDGE PHASE 3 (CPN), BLK E, LOT 6 |
Area Information
| State | TX |
|---|---|
| County | Collin |
| City | Princeton |
| Zip Code | 75071 |
| Area | Collin |
| Community Name | Eastridge Ph 3 |
| School District | McKinney ISD |
| Elementary School | Webb |
| High School | McKinney North |
| Listing VS Median (in Eastridge Ph 3) | |
Price: $315,000 low | high Med: $159,100 sqft: 1,847 low | high Med: 2,092 $ / sqft: $171 low | high Med: $86 On site: 101 low | high Med: 75 | |
Request a showing
Request a showing
Contact
Learn More About This Property

| State | TX |
|---|---|
| County | Collin |
| City | Princeton |
| Zip Code | 75071 |
| Area | Collin |
| Community Name | Eastridge Ph 3 |
| School District | McKinney ISD |
| Elementary School | Webb |
| High School | McKinney North |
| Listing VS Median (in Eastridge Ph 3) | |
Price: $315,000 low | high Med: $159,100 sqft: 1,847 low | high Med: 2,092 $ / sqft: $171 low | high Med: $86 On site: 101 low | high Med: 75 | |