Price Reduced Listing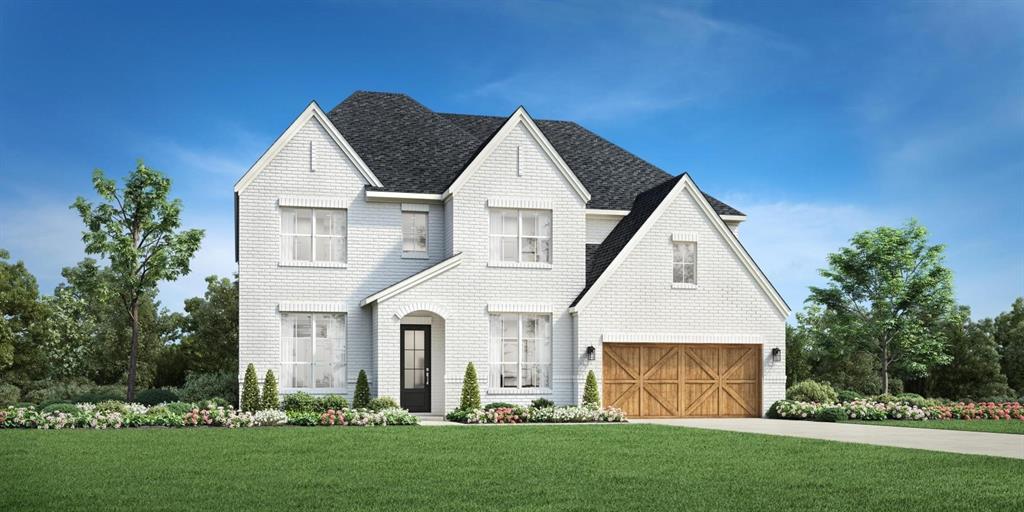

Description
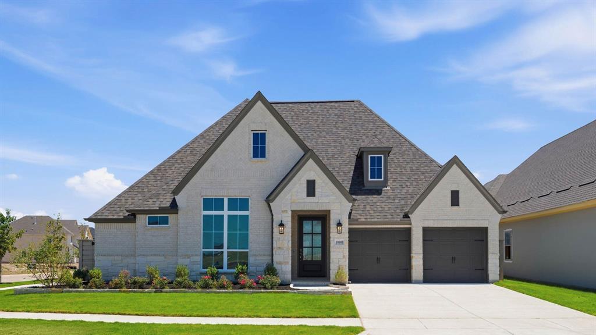
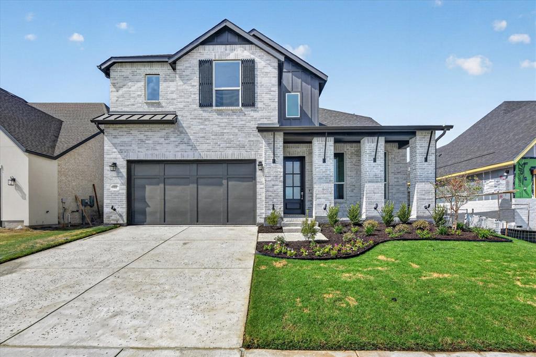
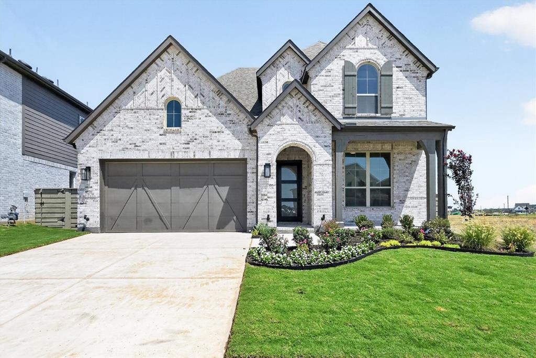
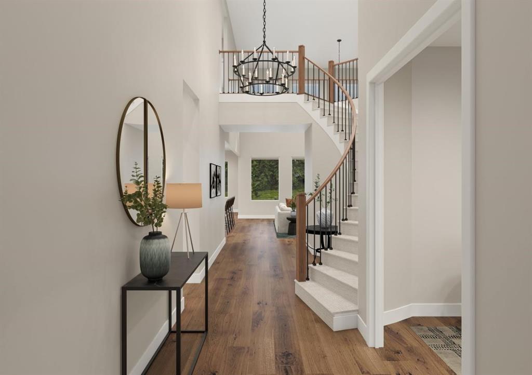
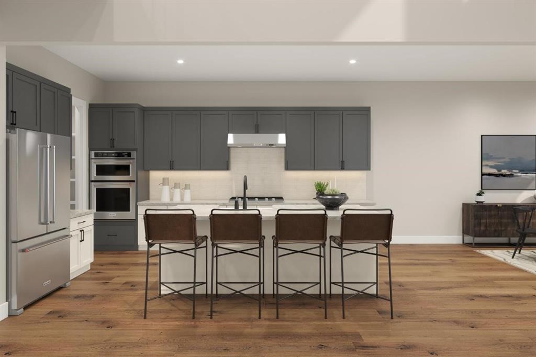
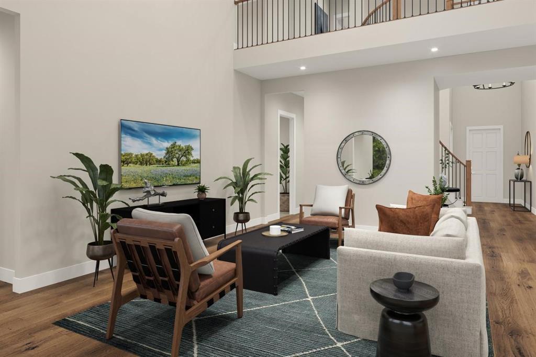
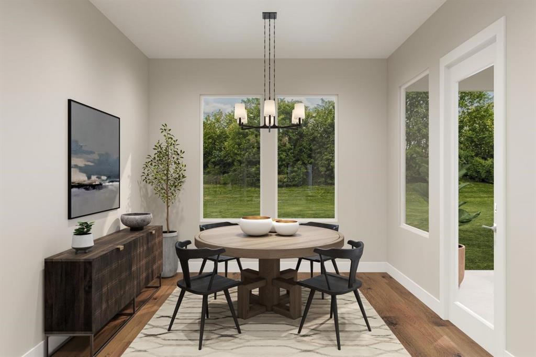
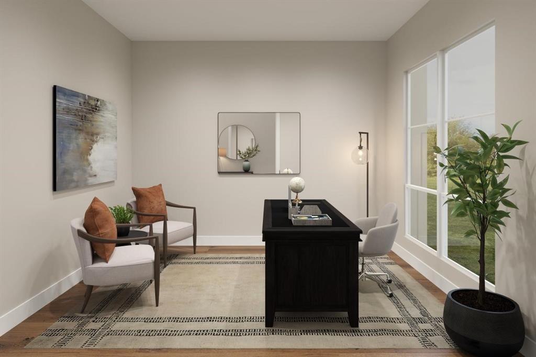
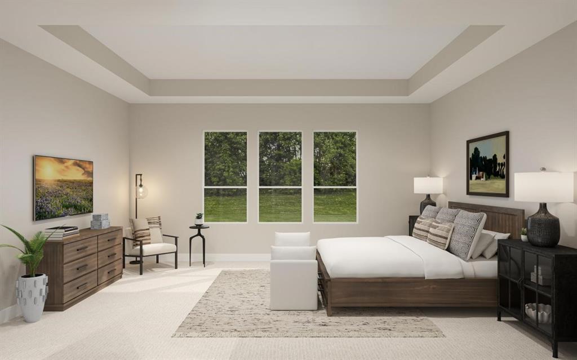
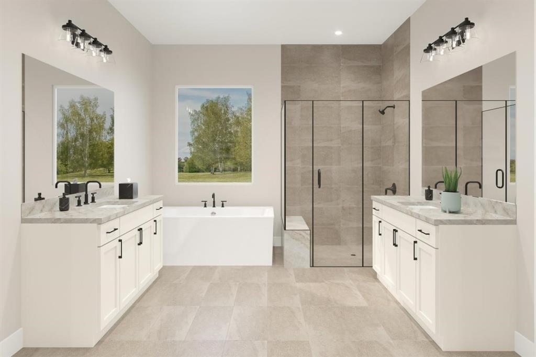
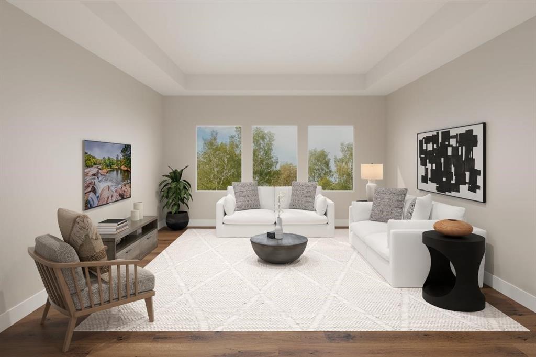
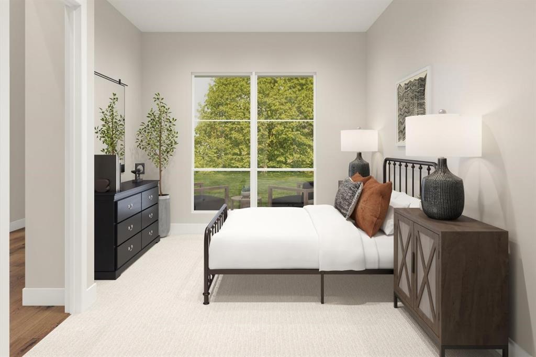
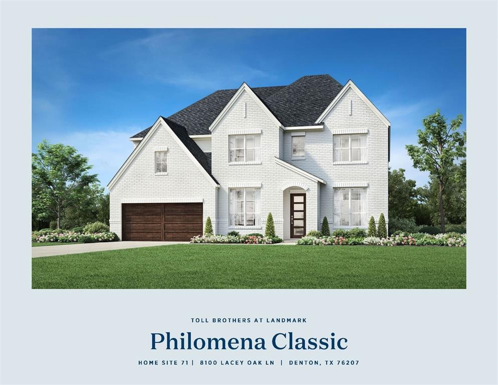
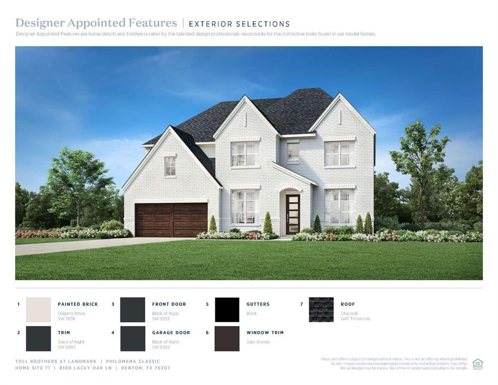
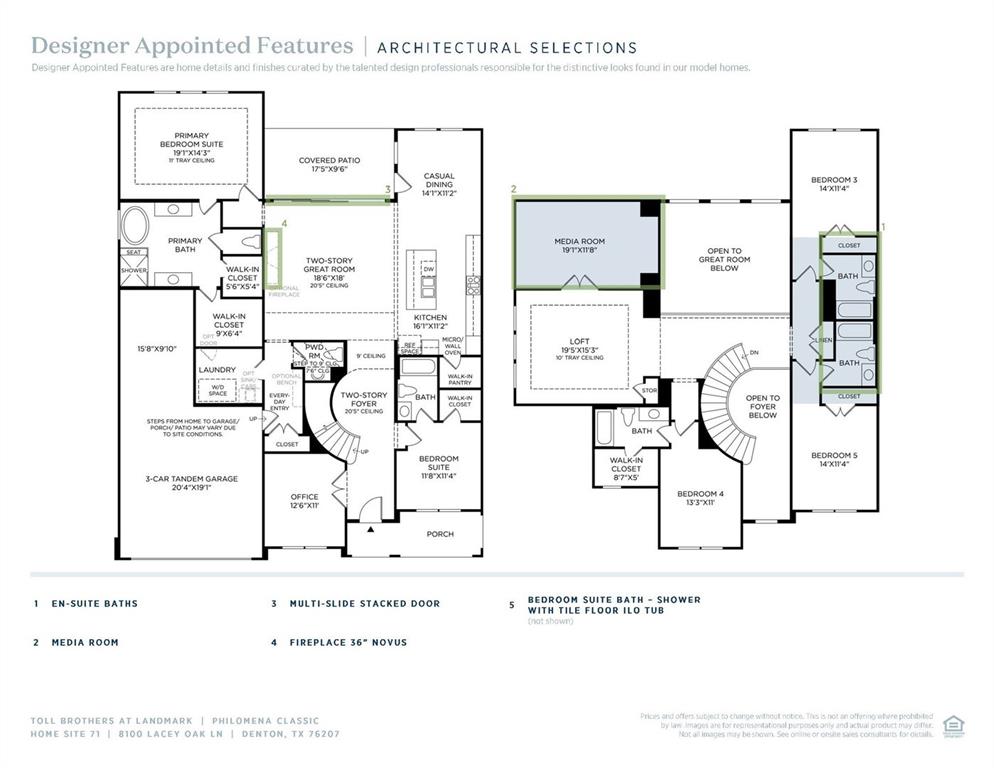
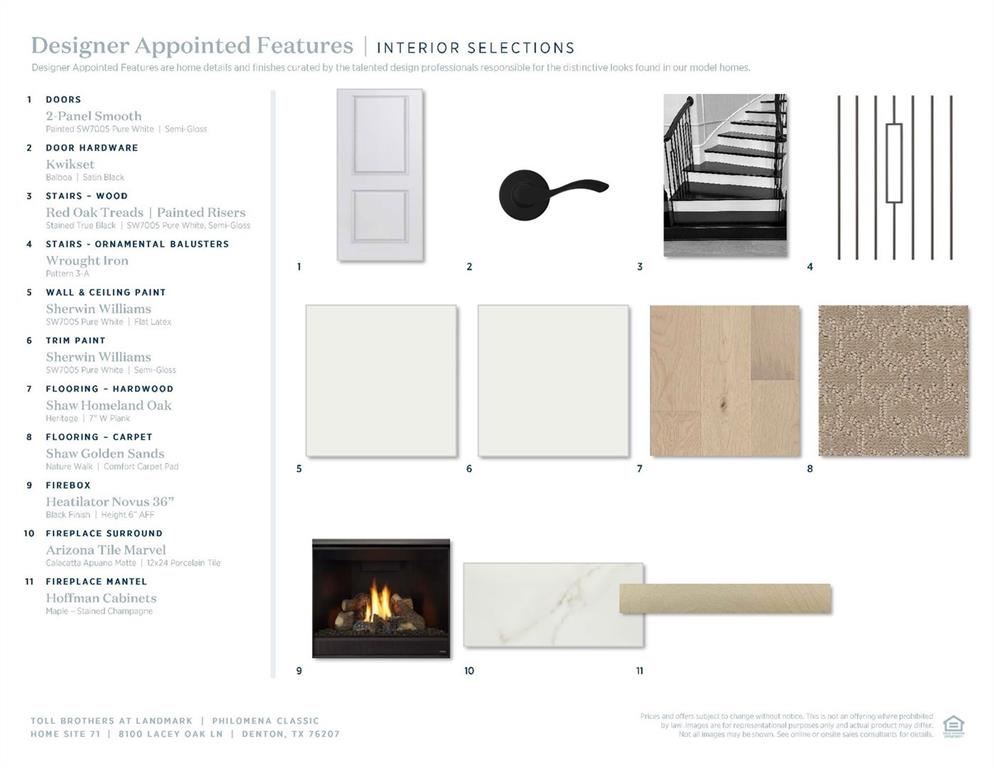
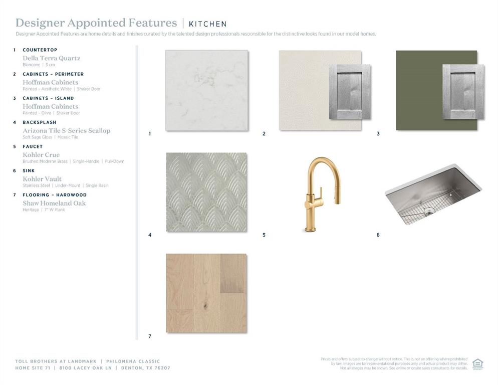
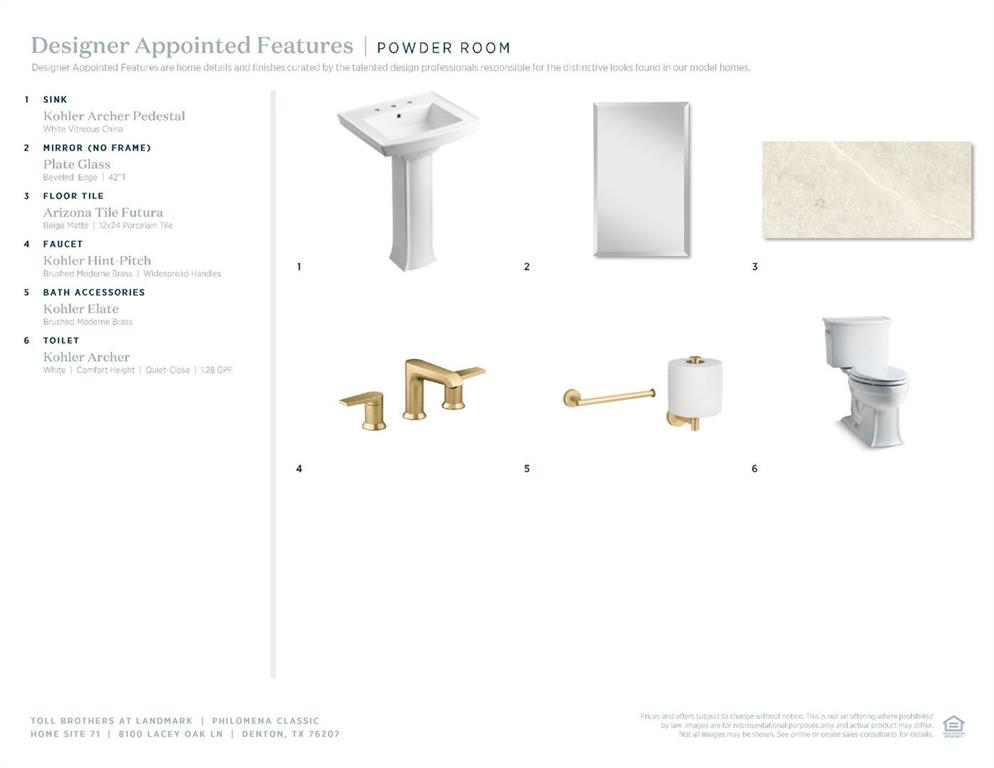
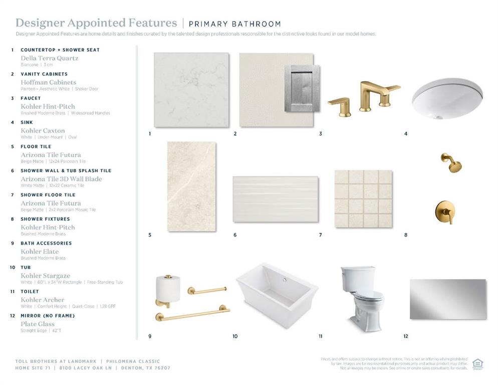
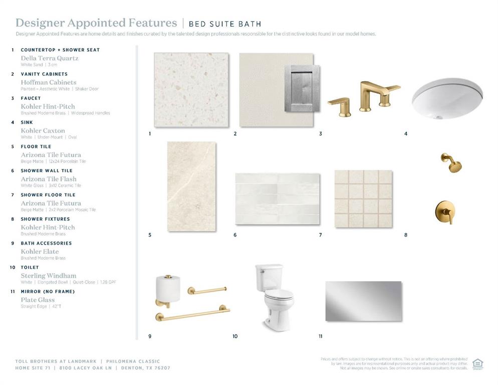
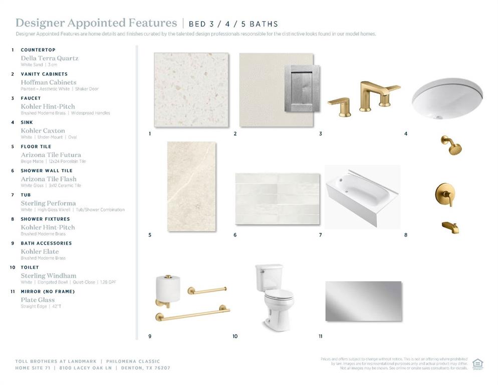
MLS# 21325401 - Built by Toll Brothers - November 2026 completion ~ The Philomena makes an immediate impression with a two - story foyer that leads into a spacious, open - concept floor plan. The heart of the home is the impressive two - story great room, which overlooks a casual dining area and a beautiful covered patio. The kitchen is well - equipped with a walk - in pantry and a center island that makes entertaining easy. Also found on the first floor is the elegant primary bedroom suite, complete with a tray ceiling, dual walk - in closets, and a spa - inspired private bath with dual vanities, a freestanding tub, a luxurious shower with seat, and a private water closet. A private office and a powder room round out the first floor. Upstairs, a loft area provides additional living space and is central to three secondary bedrooms that offer walk - in closets, with two sharing a full bath and one featuring a private bath. An additional bedroom suite is secluded off the foyer, offering a private bath and walk - in closet. Also highlighted in the home is easily accessible laundry and a convenient everyday entry.
Details
| MLS # | 21325401 |
|---|---|
| Listing Type | For Sale |
| Style | House |
| HOA Dues | $1,600 |
| Sub-Type | Resale |
| Status | Active |
| Year | 2026 |
| Days On Site | 79 |
| Listing Provided By | HomesUSA.com | Ben Caballero |
Features
| Bed(s) | 5 |
|---|---|
| Bath(s) | 6 Total |
| SQ Feet | 3,520 |
| Garage | 3 |
| Story(s) | 2 |
| Acreage | 0.17 |
Interior
| Room Count | 10 |
|---|---|
| Cooling | Zoned |
| Heating | Zoned |
| Interior Features | Eat-in Kitchen, Kitchen Island, Open Floorplan, Walk-In Closet(s) |
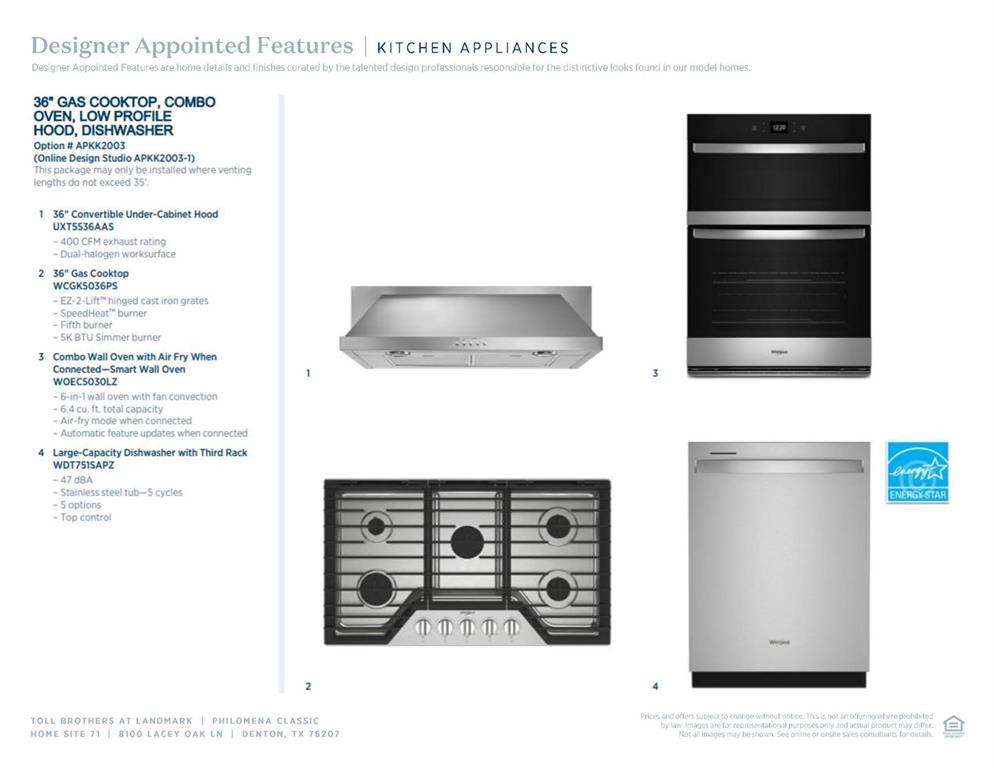
| Appliances | Dishwasher, Disposal, Gas Cooktop |
| Fireplace Features | Family Room |
Exterior
| Exterior Features | Covered Patio/Porch |
|---|---|
| Roof | Composition |
| Construction Materials | Brick |
| Foundation Details | Slab |
Parking
| Garage Yn | 1 |
|---|---|
| Attached Garage Yn | 1 |
| Parking Features | Tandem |
Utilities
| Utilities | City Sewer, City Water, Community Mailbox, Curbs, Individual Water Meter, Sidewalk, Underground Utilities |
|---|
Location
| Community Features | Club House, Community Pool |
|---|
Taxes
| Tax Lot | 71 |
|---|---|
| Tax Block | K |
Area Information
| State | TX |
|---|---|
| County | Denton |
| City | Denton |
| Zip Code | 76207 |
| Area | Denton |
| Community Name | Toll Brothers at Landmark |
| School District | Denton ISD |
| Elementary School | EP Rayzor |
| High School | Guyer |
| Listing VS Median (in Toll Brothers at Landmark) | |
Price: $849,000 low | high Med: $859,000 sqft: 3,520 low | high Med: 3,587 $ / sqft: $241 low | high Med: $240 On site: 79 low | high Med: 79 | |
Request a showing
Request a showing
Contact
Learn More About This Property

| State | TX |
|---|---|
| County | Denton |
| City | Denton |
| Zip Code | 76207 |
| Area | Denton |
| Community Name | Toll Brothers at Landmark |
| School District | Denton ISD |
| Elementary School | EP Rayzor |
| High School | Guyer |
| Listing VS Median (in Toll Brothers at Landmark) | |
Price: $849,000 low | high Med: $859,000 sqft: 3,520 low | high Med: 3,587 $ / sqft: $241 low | high Med: $240 On site: 79 low | high Med: 79 | |