
Description
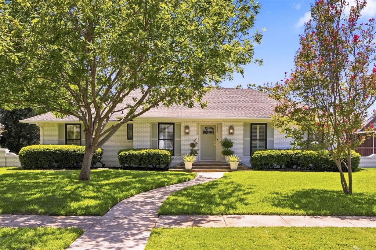
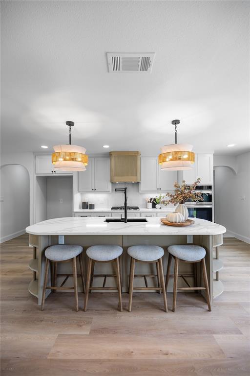
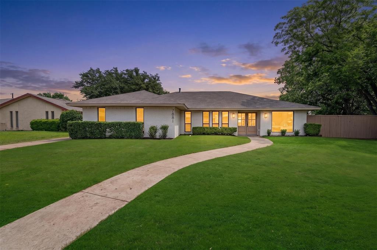
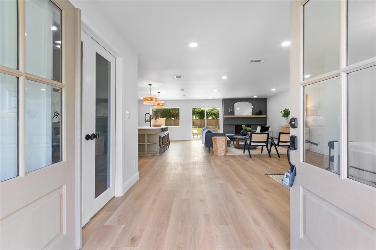
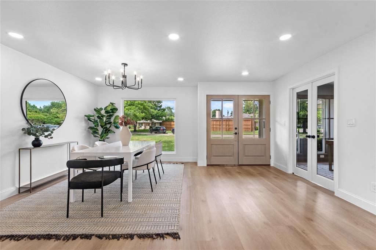
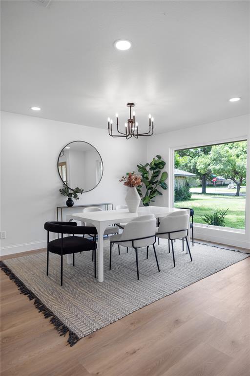
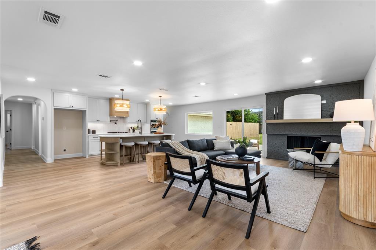
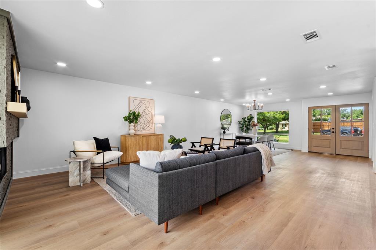
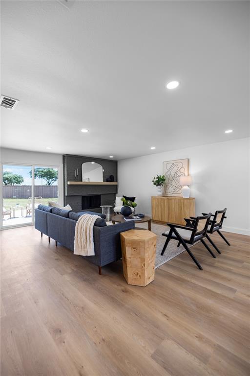
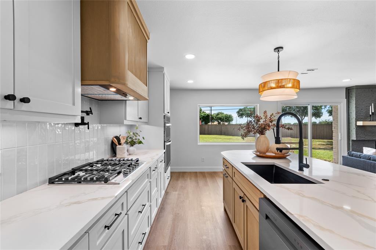
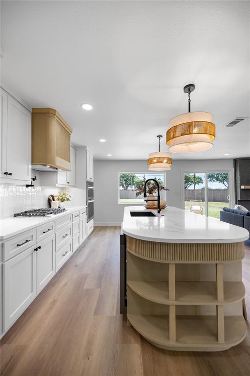
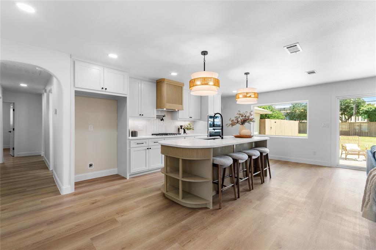
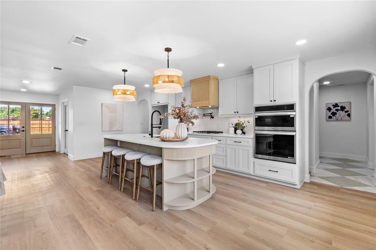
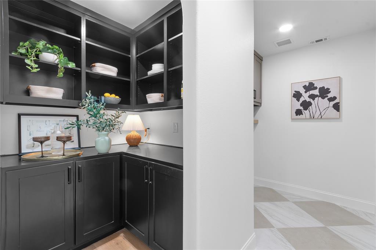
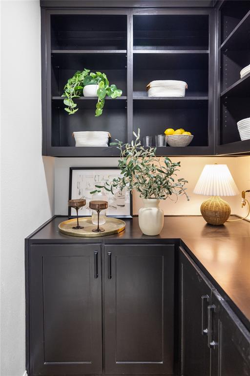
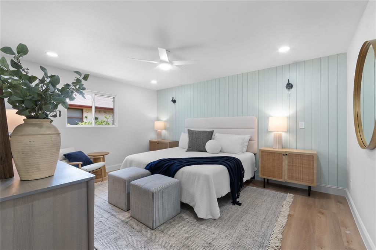
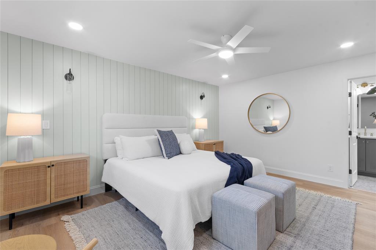
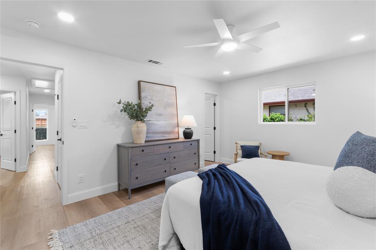
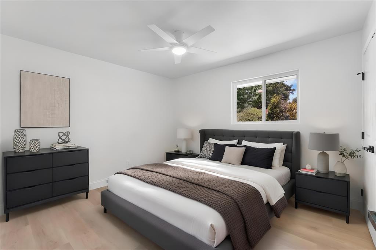
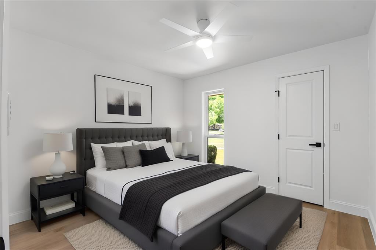
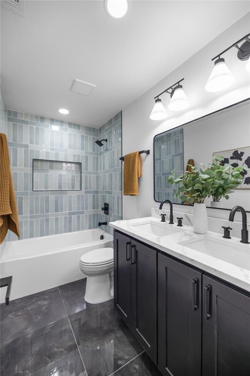
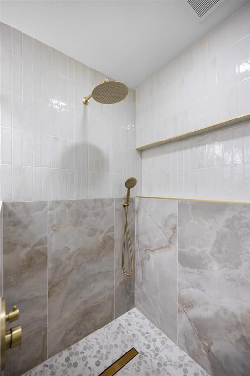
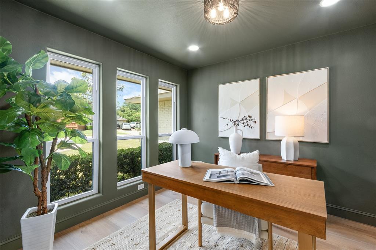
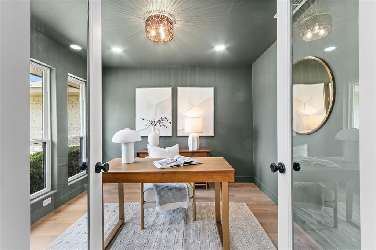
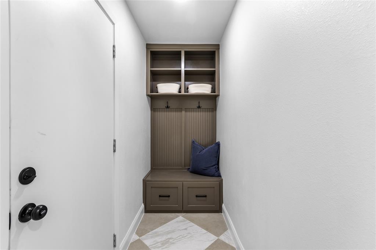
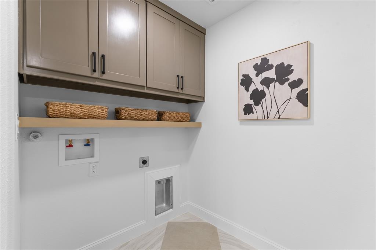
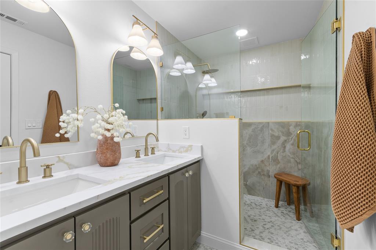
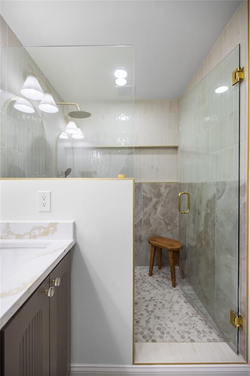
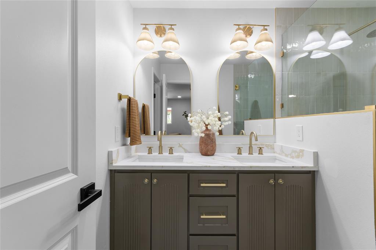
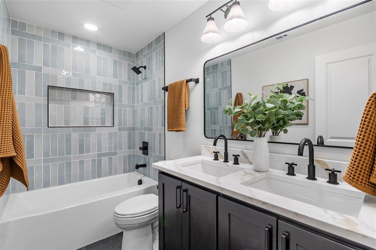
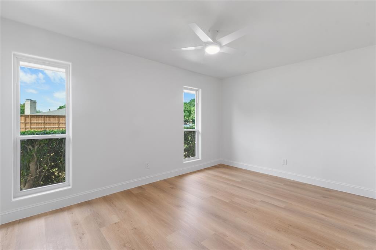
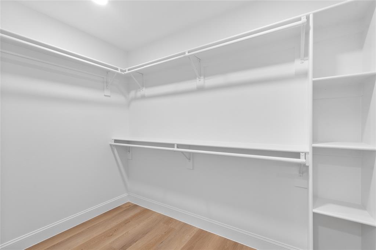
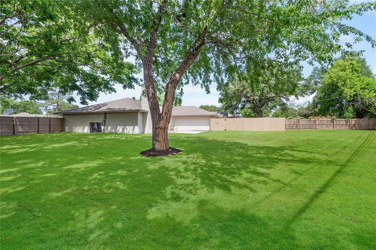
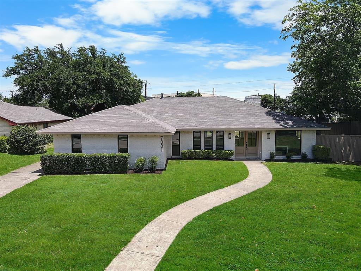
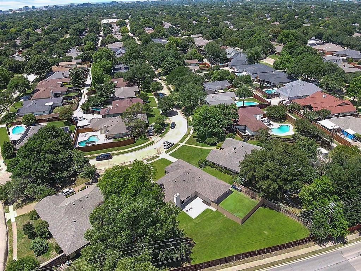
Thoughtfully refined and expertly elevated by The Twenty One Group, 7881 La Cabeza Drive is a beautifully maintained single-story traditional home situated on over one-third of an acre in the desirable Richardson Heights Estates West community. This spacious 4-bedroom, 2-bath residence offers 2,123 sq. ft. of living space and is located within highly regarded Richardson ISD, including Bowie Elementary and Pearce High School. Inside, the home showcases designer-selected materials and finishes, custom built-ins, and a fresh, sophisticated paint palette with bold accent walls. New flooring pairs seamlessly with stylish tile selections, while updated fixtures and hardware add a polished, cohesive look throughout. The kitchen features brand-new stainless-steel appliances, sleek soft-close cabinetry, quartz countertops, under-cabinet lighting, and expanded pantry storage. A separate laundry room and custom closet systems provide excellent storage solutions. A flexible additional living space offers versatility for a home office, playroom, or hobby room. Bathrooms have been fully refreshed with frameless glass showers, custom niches, and modern finishes. The inviting living areas offer abundant natural light and flow easily to the outdoors. The expansive backyard is ideal for both relaxation and entertaining, complete with fresh sod, updated landscaping, large patio. Major system upgrades include energy-efficient windows, enhanced attic insulation, improved HVAC ductwork, electrical updates, PVC plumbing, and a brand-new 2026 tankless water heater. The oversized two-car garage is finished with clean drywall for a crisp, updated look. Every space has been intentionally upgraded for comfort, functionality, and long-term value, offering truly move-in-ready living in a prime, central Dallas location.
Details
| MLS # | 21262786 |
|---|---|
| Listing Type | For Sale |
| Style | House |
| Sub-Type | Resale |
| Status | Pending |
| Year | 1968 |
| Days On Site | 147 |
| Listing Provided By | Compass RE Texas, LLC | Sallie Laning |
Features
| Bed(s) | 4 |
|---|---|
| Bath(s) | 2 Total |
| SQ Feet | 2,123 |
| Garage | 2 |
| Story(s) | 1 |
| Acreage | 0.34 |
Interior
| Room Count | 4 |
|---|---|
| Cooling | Central Air |
| Heating | Central |
| Interior Features | Pantry |
| Appliances | Dishwasher, Gas Cooktop, Microwave, Tankless Water Heater, Vented Exhaust Fan |
| Fireplace Features | Living Room |
Exterior
| Exterior Features | Covered Patio/Porch |
|---|---|
| Roof | Composition |
| Security Features | Carbon Monoxide Detector(s), Smoke Detector(s) |
| Construction Materials | Brick |
| Foundation Details | Slab |
| Lot Features | Landscaped |
Parking
| Garage Yn | 1 |
|---|---|
| Attached Garage Yn | 1 |
| Parking Features | Direct Access, Driveway, Garage, Garage Door Opener, Garage Faces Side, Oversized |
Utilities
| Utilities | City Sewer, City Water, Electricity Available, Sidewalk |
|---|
Taxes
| Unexempt Taxes | 10708 |
|---|---|
| Tax Lot | 14 |
| Tax Block | 25819 |
| Tax Legal Description | RICHARDSON HGTS ESTS WEST 4TH SEC BLK 25/8196 |
Area Information
| State | TX |
|---|---|
| County | Dallas |
| City | Dallas |
| Zip Code | 75248 |
| Area | Dallas |
| Community Name | Richardson Heights Estates West 4t |
| School District | Richardson ISD |
| Elementary School | Bowie |
| High School | Pearce |
| Listing VS Median (in Richardson Heights Estates West 4t) | |
Price: $700,000 low | high Med: $351,748 sqft: 2,123 low | high Med: 2,245 $ / sqft: $330 low | high Med: $166 On site: 147 low | high Med: 124.5 | |
Request a showing
Request a showing
Contact
Learn More About This Property

| State | TX |
|---|---|
| County | Dallas |
| City | Dallas |
| Zip Code | 75248 |
| Area | Dallas |
| Community Name | Richardson Heights Estates West 4t |
| School District | Richardson ISD |
| Elementary School | Bowie |
| High School | Pearce |
| Listing VS Median (in Richardson Heights Estates West 4t) | |
Price: $700,000 low | high Med: $351,748 sqft: 2,123 low | high Med: 2,245 $ / sqft: $330 low | high Med: $166 On site: 147 low | high Med: 124.5 | |