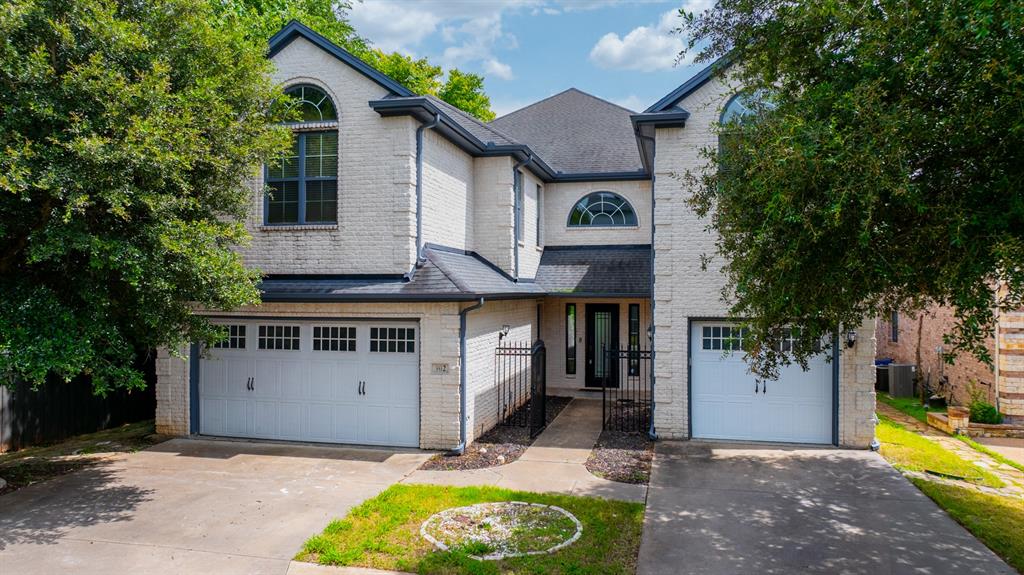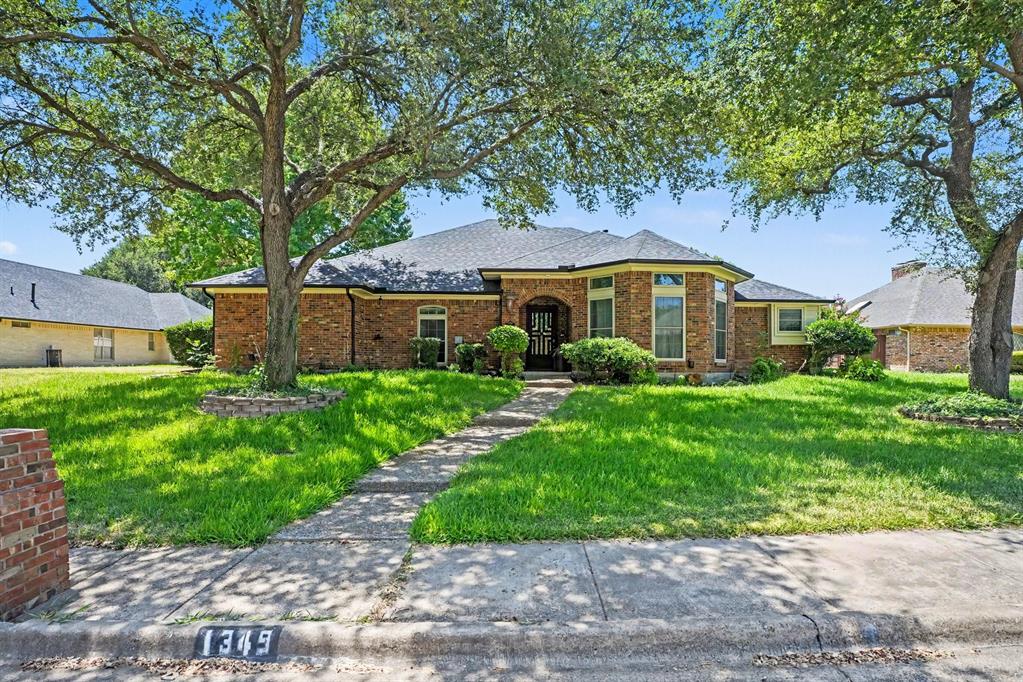
757 Village Green Drive,DeSoto, TX 75115
DeSoto, TX 75115

Description
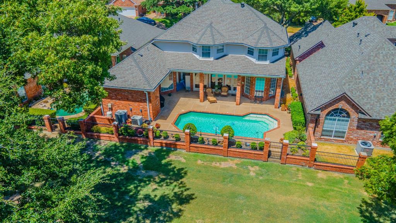
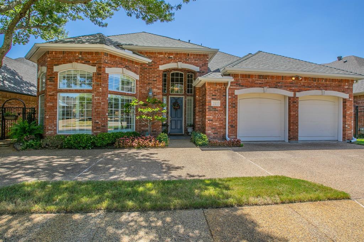
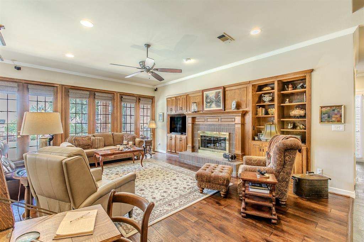
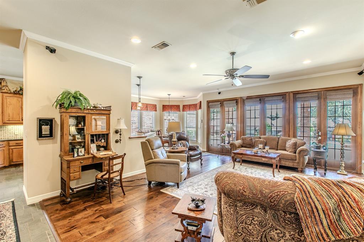
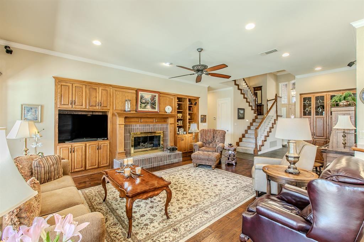
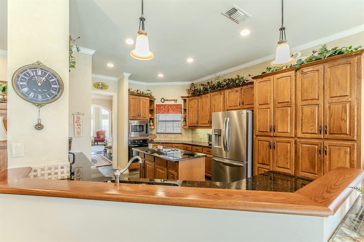
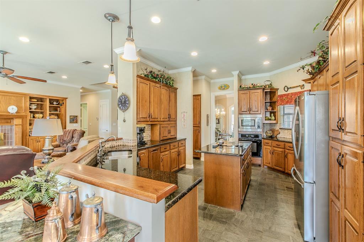
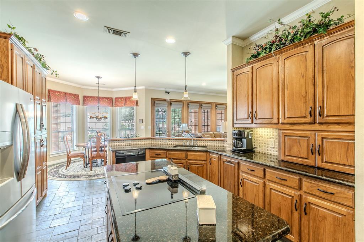
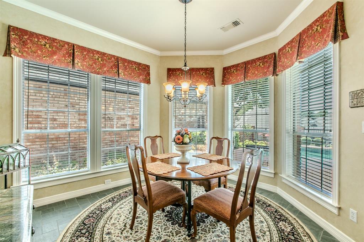
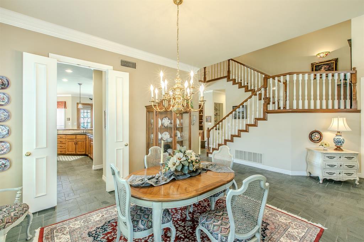
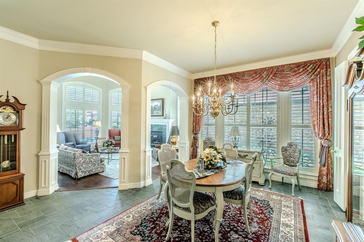
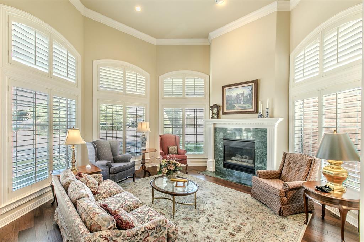
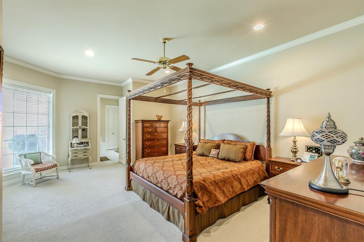
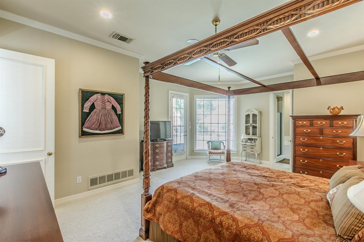
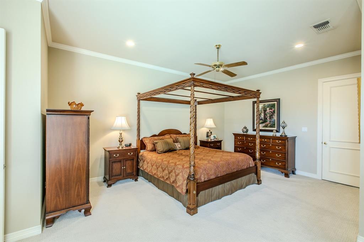
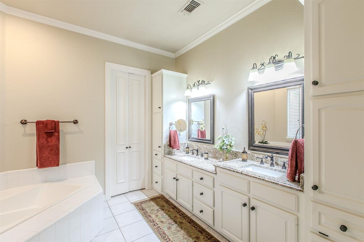
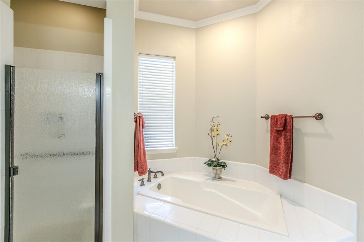
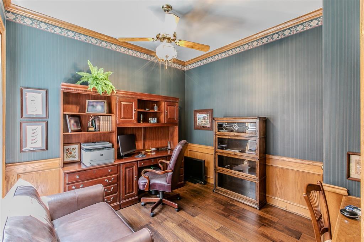
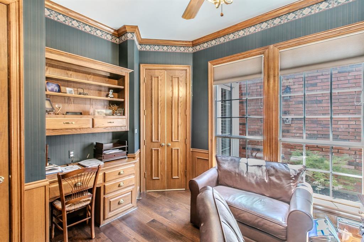
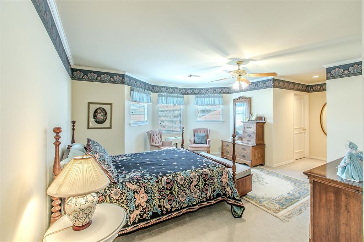
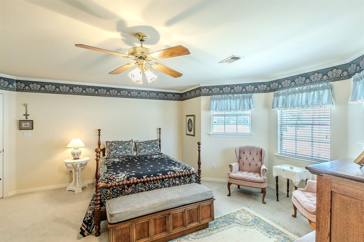
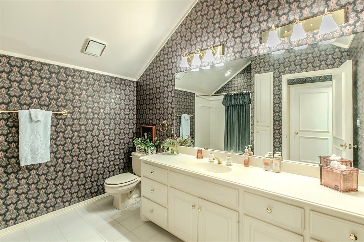
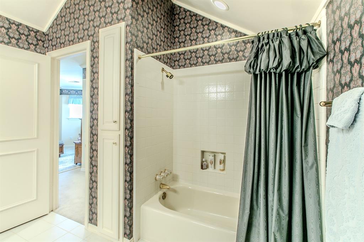
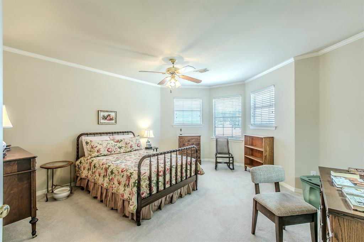
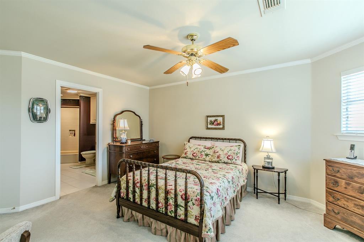
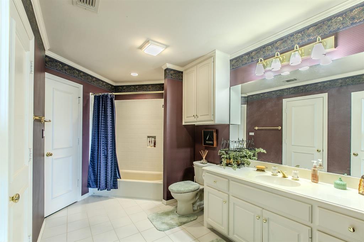
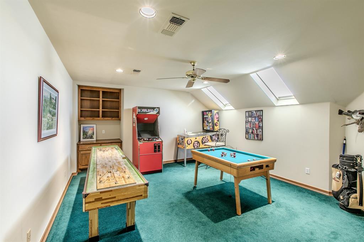
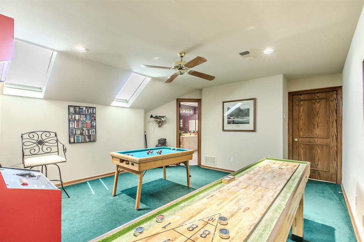
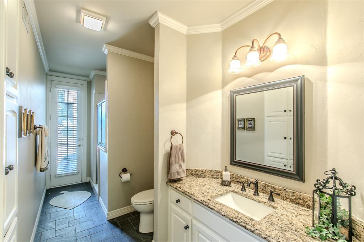
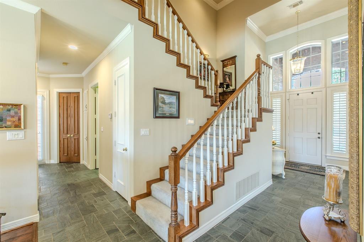
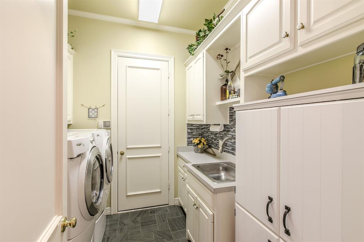
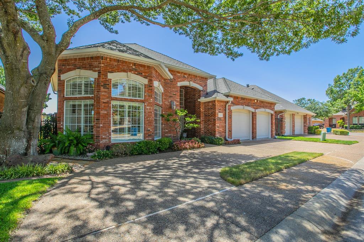
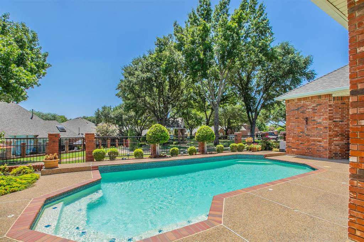
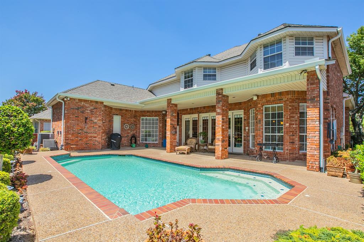
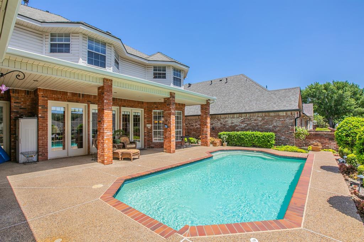
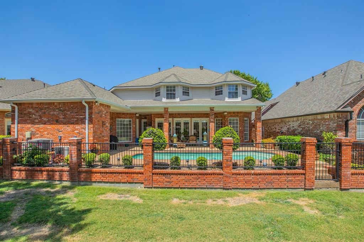
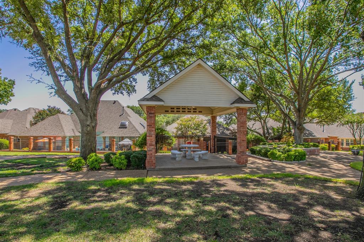
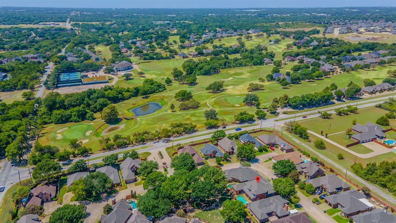
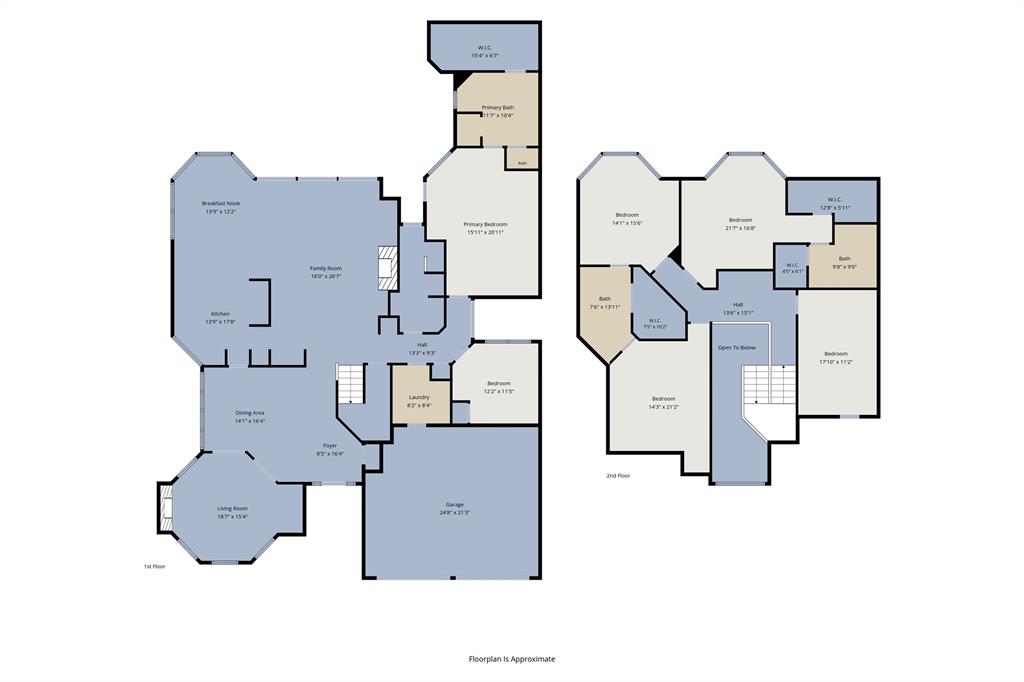
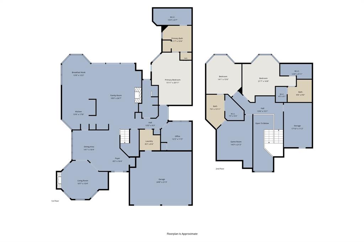
Welcome to 757 Village Green Drive, offering space, flexibility, and luxury living inside the gated Club Parc community, just across from Thorntree Golf Club. With approximately 3,858 square feet, this home is currently configured as a 3-bedroom with a dedicated office, but offers the flexibility to function as a 4-bedroom home. Inside, soaring ceilings, beautiful millwork, hardwood floors, plantation shutters, and walls of windows give the home character throughout. The main level features two living areas, each with a fireplace, a formal dining room, and a spacious family room with custom built-ins. The kitchen offers granite countertops, abundant cabinetry, a center island, breakfast bar, and adjoining breakfast area, all open to the family room. The downstairs primary suite includes a large walk-in closet and ensuite bath with dual vanities, separate shower, and soaking tub. A dedicated office with custom built-ins is also downstairs. Upstairs, you'll find two exceptionally spacious bedrooms with walk-in closets, additional baths, a large game room, and an impressive amount of storage. Outside is where this home really shines. A sparkling pool, spacious patio, large covered outdoor living area, mature trees, and established landscaping create your own private retreat. And with the home backing directly to the park, you get a beautiful open backdrop with no home immediately behind you. All of this is tucked inside a gated community across from Thorntree Golf Club, giving you privacy, space, and a home that doesn't feel cookie-cutter. Generous room sizes and incredible storage throughout make this home as functional as it is impressive. 757 Village Green offers character, craftsmanship, and a flexible floor plan with room to live, work, entertain, and relax. It's a rare combination of space, privacy, and amenities that makes everyday living feel a little more like a getaway.
Details
| MLS # | 21361485 |
|---|---|
| Listing Type | For Sale |
| Style | House |
| HOA Dues | $1,400 |
| Sub-Type | Resale |
| Status | Active |
| Year | 1992 |
| Days On Site | 45 |
| Listing Provided By | CENTURY 21 Judge Fite Co. | Angela Hudson |
Features
| Bed(s) | 4 |
|---|---|
| Bath(s) | 4 Total |
| SQ Feet | 3,832 |
| Garage | 2 |
| Pool | Yes |
| Story(s) | 2 |
| Acreage | 0.15 |
Interior
| Room Count | 11 |
|---|---|
| Cooling | Attic Fan, Ceiling Fan(s), Central Air, Electric |
| Heating | Central, Natural Gas |
| Interior Features | Cable TV Available, Chandelier, Decorative Lighting, Double Vanity, Eat-in Kitchen, Granite Counters, High Speed Internet Available, In-Law Suite Floorplan, Kitchen Island, Open Floorplan, Pantry, Sound System Wiring, Vaulted Ceiling(s), Walk-In Closet(s), Second Primary Bedroom |
| Window Features | Shutters, Window Coverings |
| Appliances | Dishwasher, Disposal, Electric Oven, Gas Cooktop, Microwave, Convection Oven, Tankless Water Heater, Vented Exhaust Fan |
| Fireplace Features | Gas, Gas Logs, Gas Starter, Glass Doors, Living Room |
Exterior
| Exterior Features | Covered Patio/Porch, Rain Gutters, Lighting |
|---|---|
| Roof | Composition, Shingle |
| Security Features | Smoke Detector(s) |
| Foundation Details | Slab |
| Lot Features | Interior Lot, Landscaped, Park View, Sprinkler System |
Parking
| Garage Yn | 1 |
|---|---|
| Attached Garage Yn | 1 |
| Parking Features | Driveway, Garage, Garage Door Opener, Garage Double Door, Garage Faces Front |
Utilities
| Utilities | Cable Available, City Sewer, City Water |
|---|
Location
| Community Features | Gated, Park, Sidewalks |
|---|
Taxes
| Unexempt Taxes | 10583 |
|---|---|
| Tax Lot | 2 |
| Tax Block | D |
| Tax Legal Description | CLUB PARC BLK D LT 2 VOL92088/0285 DD05011992 |
Area Information
| State | TX |
|---|---|
| County | Dallas |
| City | DeSoto |
| Zip Code | 75115 |
| Area | Dallas |
| Community Name | Club Parc |
| School District | Dallas ISD |
| Elementary School | Weiss |
| High School | Carter |
| Listing VS Median (in Club Parc) | |
Price: $586,000 low | high Med: $586,000 sqft: 3,832 low | high Med: 3,832 $ / sqft: $153 low | high Med: $153 On site: 45 low | high Med: 45 | |
Request a showing
Request a showing
Contact
Learn More About This Property

| State | TX |
|---|---|
| County | Dallas |
| City | DeSoto |
| Zip Code | 75115 |
| Area | Dallas |
| Community Name | Club Parc |
| School District | Dallas ISD |
| Elementary School | Weiss |
| High School | Carter |
| Listing VS Median (in Club Parc) | |
Price: $586,000 low | high Med: $586,000 sqft: 3,832 low | high Med: 3,832 $ / sqft: $153 low | high Med: $153 On site: 45 low | high Med: 45 | |