7021 Ranch View Place,Springtown, TX 76082
Springtown, TX 76082

Description
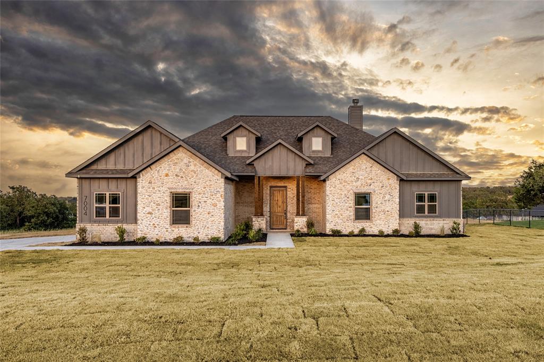
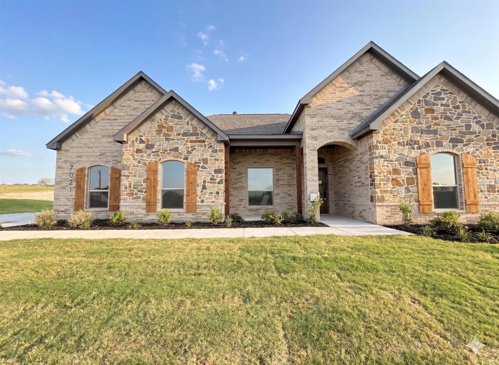
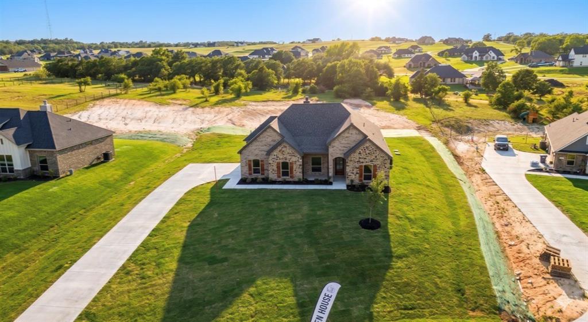
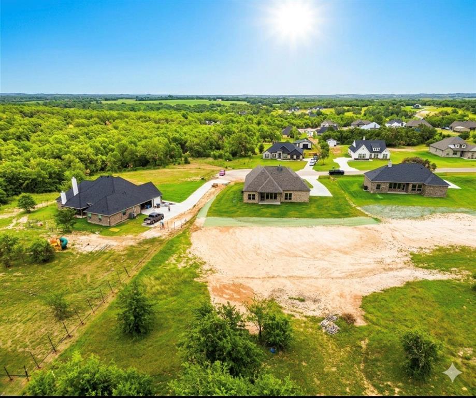
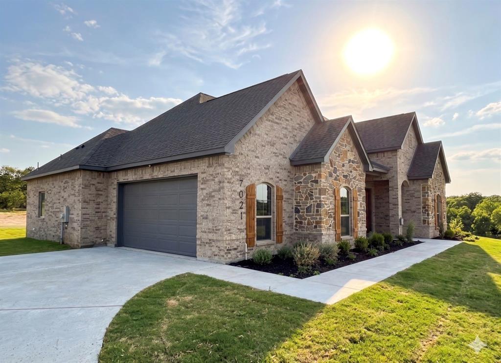
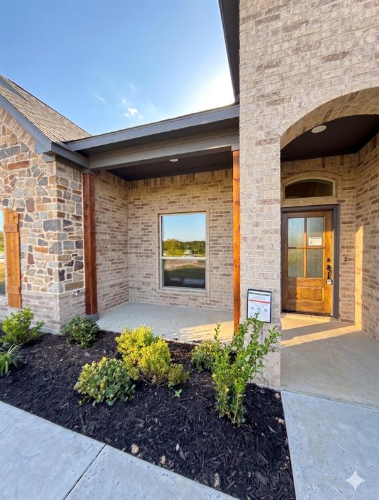
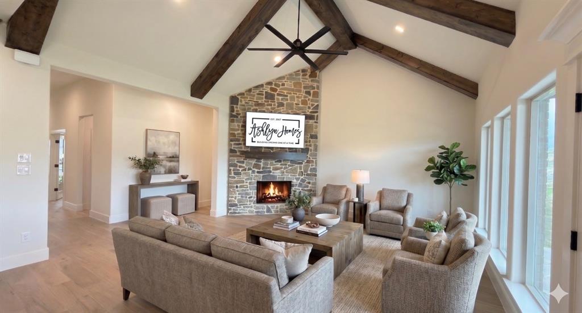
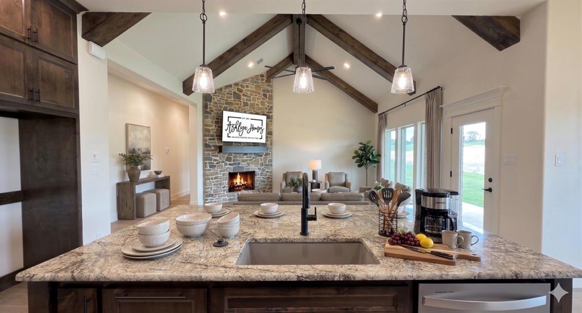
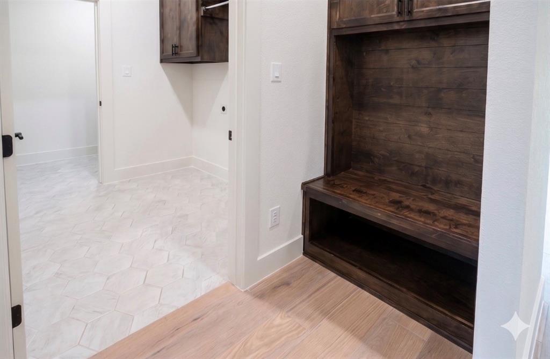
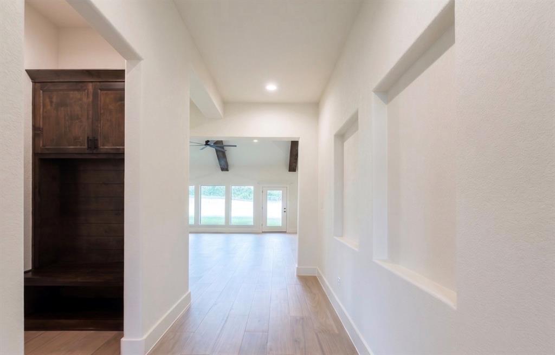
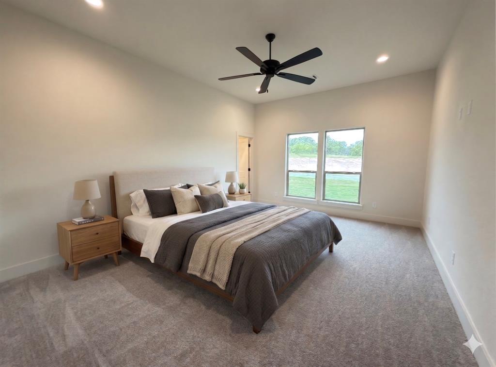
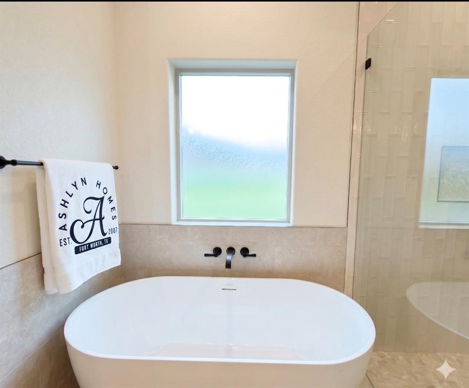
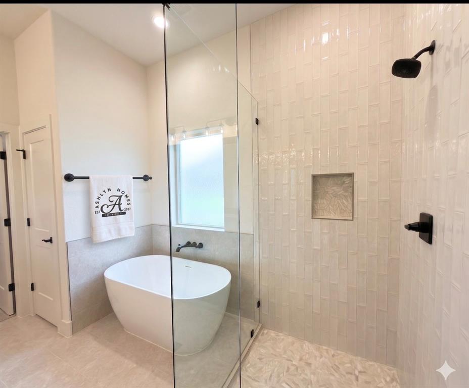
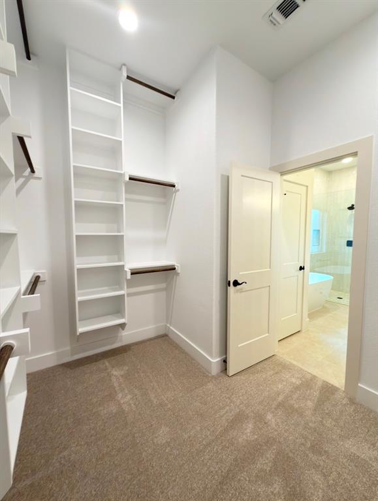
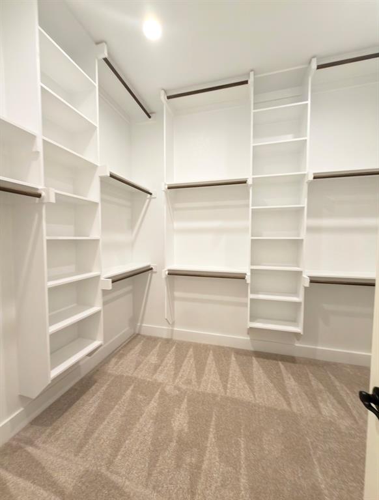
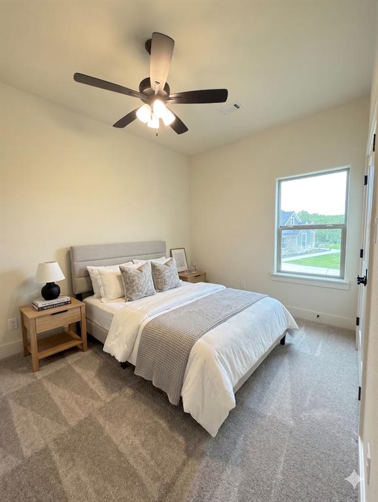
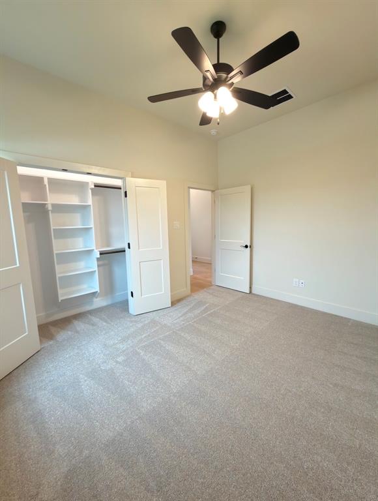
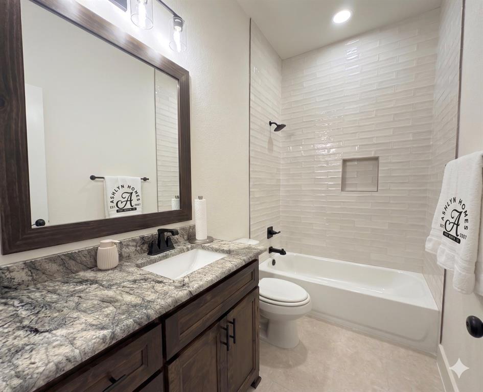
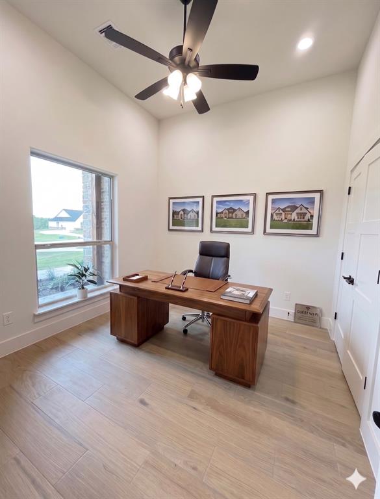
Experience the perfect blend of rustic charm and modern sophistication in this brand-new Ashlyn Home. Situated on a full 1-acre lot, this 4-bedroom, 2-bath single-family residence offers peaceful country living with no city taxes. Designed in a timeless farmhouse style, this home seamlessly combines contemporary finishes with warm, inviting details. The thoughtfully designed floor plan provides spacious living areas ideal for both everyday comfort and entertaining. Elegant bath finishes add a touch of luxury, while quality craftsmanship is evident throughout. Enjoy quiet mornings and relaxing evenings on the large covered back patio overlooking your expansive property - perfect for gatherings, gardening, or simply taking in the open space. If you're looking for new construction, modern design, and the freedom of country living, this beautiful Ashlyn Home delivers it all. Buyer and buyer's agent to independently verify all information including room dimensions, schools, taxes, HOA details, and restrictions.
Details
| MLS # | 21273148 |
|---|---|
| Listing Type | For Sale |
| Style | House |
| HOA Dues | $500 |
| Sub-Type | Resale |
| Status | Active |
| Year | 2026 |
| Days On Site | 128 |
| Listing Provided By | Windham Real Estate, LLC | Brandi Guerra |
Features
| Bed(s) | 4 |
|---|---|
| Bath(s) | 2 Total |
| SQ Feet | 2,064 |
| Garage | 2 |
| Car Port | Yes |
| Story(s) | 1 |
| Acreage | 1.00 |
Interior
| Room Count | 7 |
|---|---|
| Cooling | Ceiling Fan(s), Electric |
| Heating | Central, Fireplace(s), Heat Pump |
| Interior Features | Built-in Features, Cable TV Available, Double Vanity, Granite Counters, High Speed Internet Available, Kitchen Island, Natural Woodwork, Open Floorplan, Pantry, Vaulted Ceiling(s), Walk-In Closet(s), Wired for Data |
| Appliances | Dishwasher, Disposal, Electric Cooktop, Electric Oven, Electric Range, Electric Water Heater, Microwave, Vented Exhaust Fan |
| Fireplace Features | Brick, Living Room, Stone |
Exterior
| Roof | Composition |
|---|---|
| Construction Materials | Brick, Concrete, Rock/Stone, Wood |
| Foundation Details | Pillar/Post/Pier, Slab |
| Lot Features | Acreage |
Parking
| Garage Yn | 1 |
|---|---|
| Attached Garage Yn | 1 |
| Parking Features | Concrete, Driveway |
Utilities
| Utilities | Aerobic Septic, Cable Available, Co-op Electric, Co-op Water |
|---|
Area Information
| State | TX |
|---|---|
| County | Parker |
| City | Springtown |
| Zip Code | 76082 |
| Area | Parker |
| Community Name | The Ranches at Valley View |
| School District | Springtown ISD |
| Elementary School | Goshen Creek |
| High School | Springtown |
| Listing VS Median (in The Ranches at Valley View) | |
Price: $479,900 low | high Med: $459,900 sqft: 2,064 low | high Med: 1,963 $ / sqft: $233 low | high Med: $234 On site: 128 low | high Med: 28 | |
Request a showing
Request a showing
Contact
Learn More About This Property

| State | TX |
|---|---|
| County | Parker |
| City | Springtown |
| Zip Code | 76082 |
| Area | Parker |
| Community Name | The Ranches at Valley View |
| School District | Springtown ISD |
| Elementary School | Goshen Creek |
| High School | Springtown |
| Listing VS Median (in The Ranches at Valley View) | |
Price: $479,900 low | high Med: $459,900 sqft: 2,064 low | high Med: 1,963 $ / sqft: $233 low | high Med: $234 On site: 128 low | high Med: 28 | |