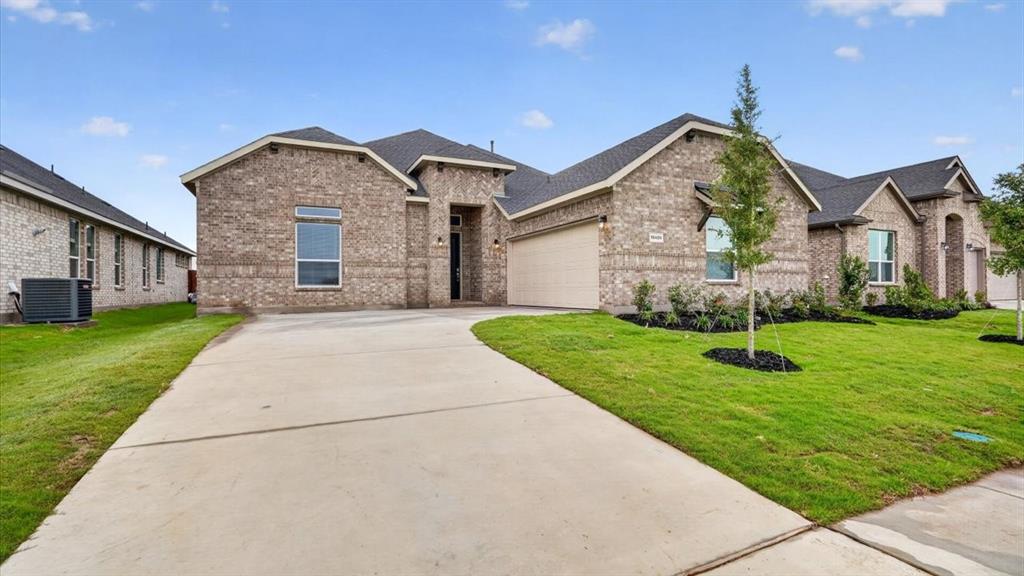
6874 Brahman Drive,Arlington, TX 76001
Arlington, TX 76001

Description
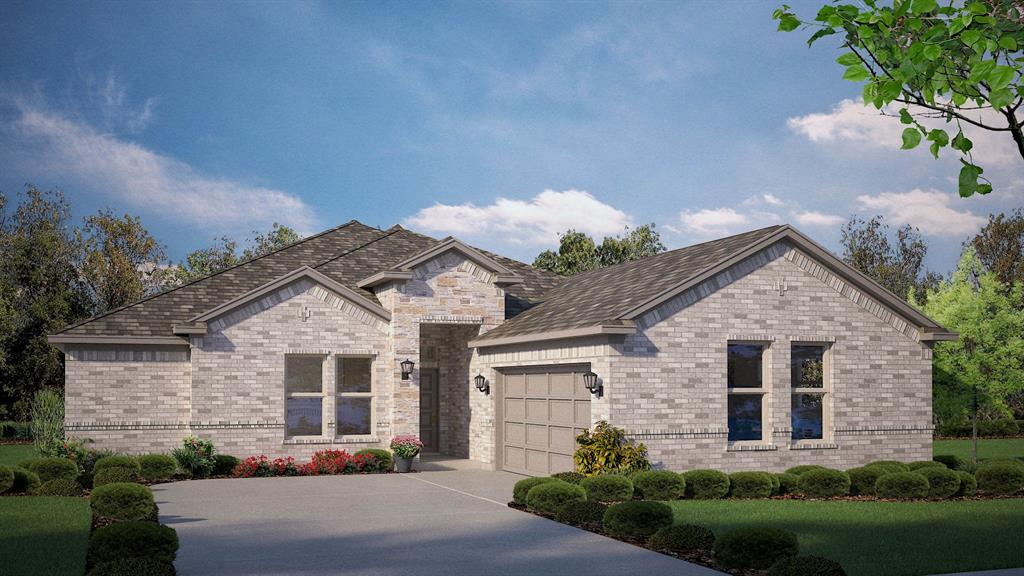
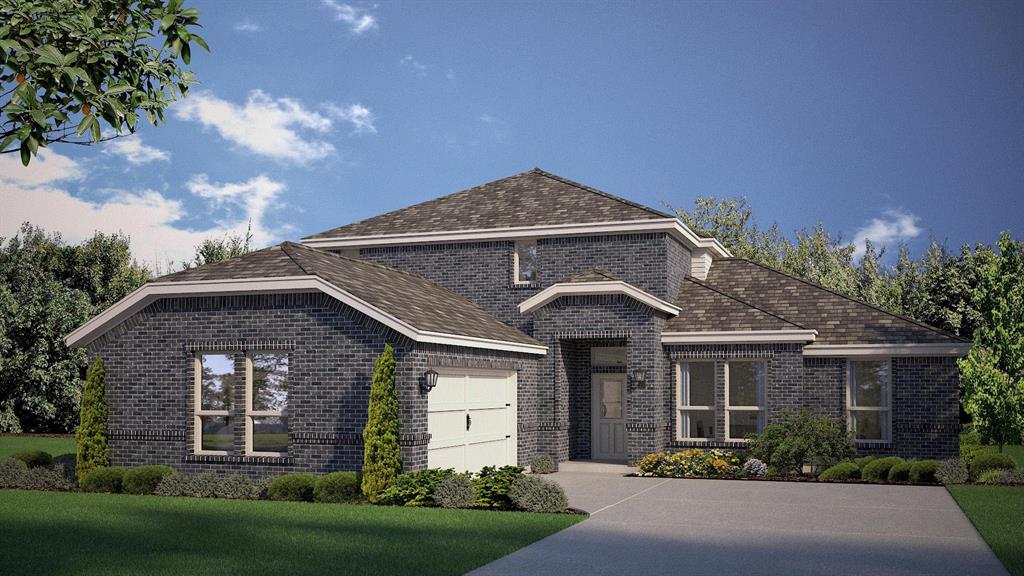
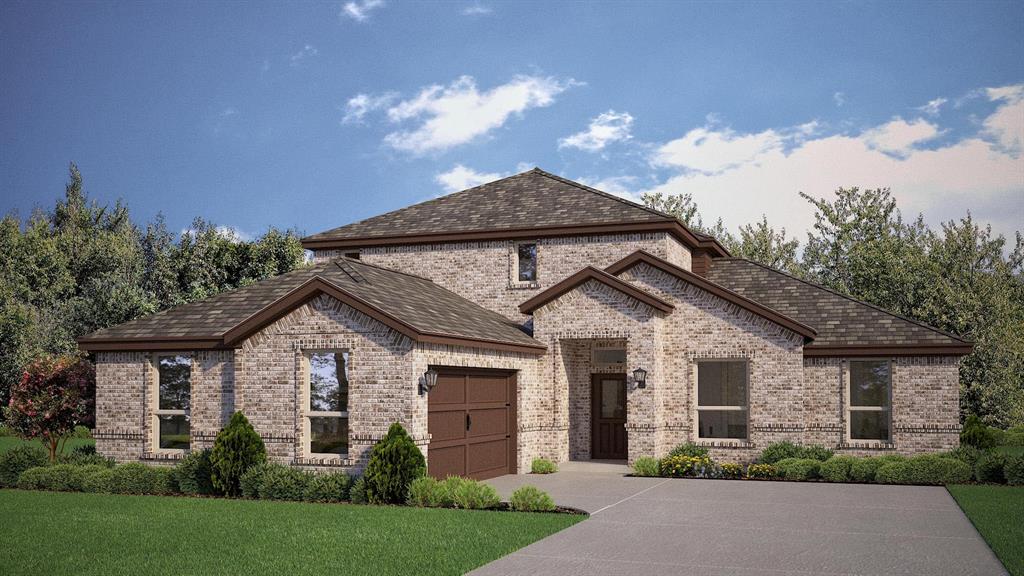
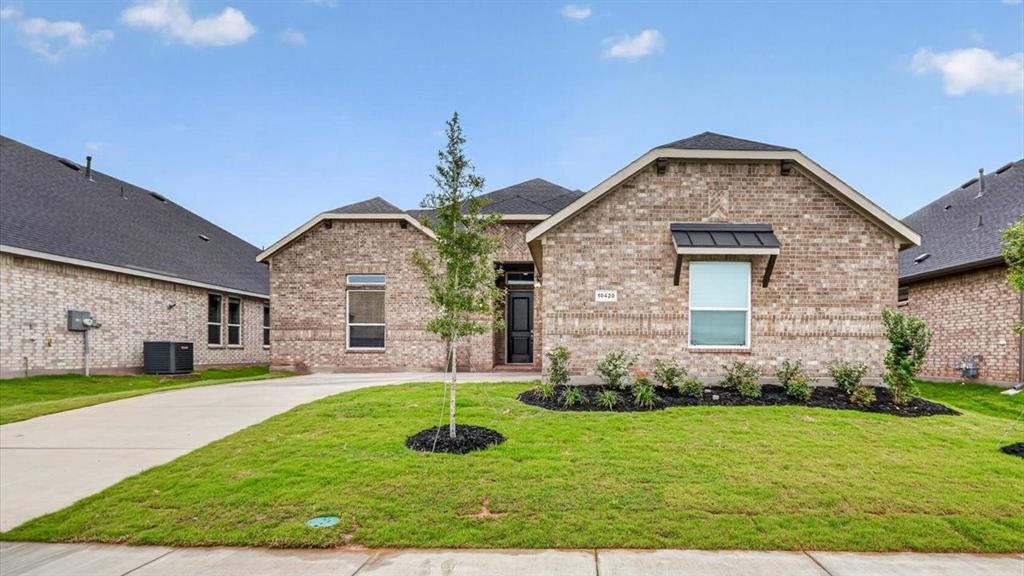
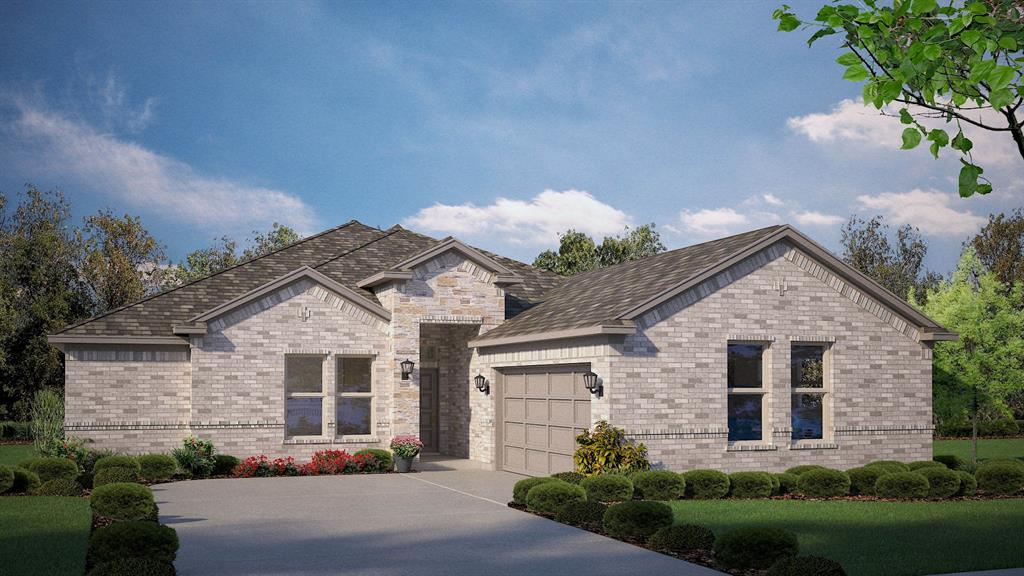
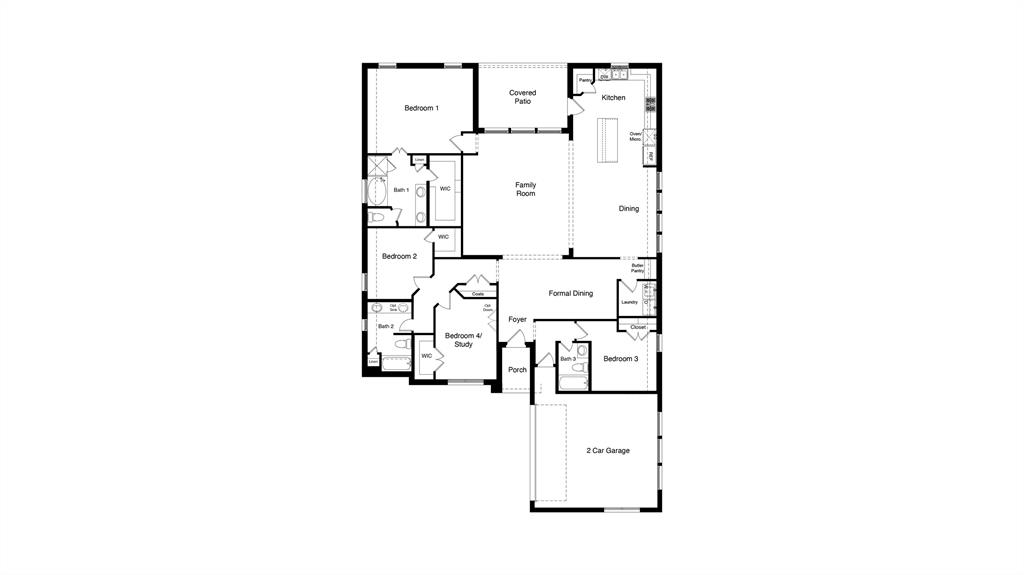
Stunning new D.R. Horton home in the brand-new Eden Ranch community located in South Arlington and Kennedale ISD! The Liberty Hill floorplan, Elevation Y, with an estimated Fall completion, offers a spacious single-story layout with 4 bedrooms, 3 bathrooms, and a 2-car garage. Designed with both functionality and comfort in mind, this open-concept layout features a generous family room that flows seamlessly into the dining area and modern kitchen, creating an inviting space for everyday living and entertaining. The kitchen is beautifully appointed with 42" upper cabinets with crown molding, cabinet hardware, soft-close drawers and cabinets, quartz countertops, a ceramic tile backsplash, stainless steel appliances, an electric range, a large center island, and a walk-in pantry. A butler's pantry adds additional prep space and storage, conveniently connecting to the formal dining room. RevWood flooring extends throughout the main living areas for durability and style. The private primary suite is tucked away at the rear of the home and features an en-suite bath with dual sinks, a soaking tub, separate shower, and a spacious walk-in closet. Secondary bedrooms are thoughtfully positioned throughout the home, offering privacy and flexibility for family or guests. Additional highlights include a covered patio for outdoor enjoyment, a dedicated laundry room, and America's Smart Home Technology package for added convenience. Exterior features include a landscaping package with a full sprinkler system and a fully fenced backyard. With its well-designed layout, modern finishes, and convenient location near shopping, dining, and major highways, Eden Ranch offers a comfortable lifestyle with easy access to the Mid-Cities and the greater DFW area.
Details
| MLS # | 21327404 |
|---|---|
| Listing Type | For Sale |
| Style | House |
| HOA Dues | $900 |
| Sub-Type | Resale |
| Status | Pending |
| Year | 2026 |
| Days On Site | 74 |
| Listing Provided By | Century 21 Mike Bowman, Inc. | Stephen Kahn |
Features
| Bed(s) | 4 |
|---|---|
| Bath(s) | 3 Total |
| SQ Feet | 2,502 |
| Garage | 2 |
| Story(s) | 1 |
| Acreage | 0.17 |
Interior
| Room Count | 9 |
|---|---|
| Cooling | Ceiling Fan(s), Central Air, Electric, Heat Pump |
| Heating | Central, Electric |
| Interior Features | Cable TV Available, Decorative Lighting, Eat-in Kitchen, High Speed Internet Available, Kitchen Island, Open Floorplan, Pantry, Smart Home System, Walk-In Closet(s) |
| Appliances | Dishwasher, Disposal, Electric Cooktop, Electric Oven, Electric Water Heater, Microwave, Vented Exhaust Fan |
Exterior
| Exterior Features | Covered Patio/Porch, Rain Gutters |
|---|---|
| Roof | Composition |
| Security Features | Smoke Detector(s) |
| Construction Materials | Brick, Frame, Rock/Stone |
| Foundation Details | Slab |
| Lot Features | Corner Lot, Few Trees, Landscaped, Sprinkler System, Subdivision |
Parking
| Garage Yn | 1 |
|---|---|
| Attached Garage Yn | 1 |
| Parking Features | Garage, Garage Door Opener, Garage Faces Front, Garage Faces Side |
Utilities
| Utilities | Cable Available, City Sewer, City Water, Community Mailbox, Concrete, Curbs, Electricity Connected, Individual Water Meter, Phone Available, Sewer Available, Sidewalk, Underground Utilities |
|---|
Location
| Community Features | Curbs, Sidewalks |
|---|
Taxes
| Tax Lot | 10 |
|---|---|
| Tax Block | 2 |
| Tax Legal Description | EDEN RANCH Block 2 Lot 10 |
Area Information
| State | TX |
|---|---|
| County | Tarrant |
| City | Arlington |
| Zip Code | 76001 |
| Area | Tarrant |
| Community Name | Eden Ranch |
| School District | Kennedale ISD |
| Elementary School | Patterson |
| High School | Kennedale |
| Listing VS Median (in Eden Ranch) | |
Price: $469,990 low | high Med: $491,740 sqft: 2,502 low | high Med: 2,698 $ / sqft: $188 low | high Med: $182 On site: 74 low | high Med: 99 | |
Request a showing
Request a showing
Contact
Learn More About This Property

| State | TX |
|---|---|
| County | Tarrant |
| City | Arlington |
| Zip Code | 76001 |
| Area | Tarrant |
| Community Name | Eden Ranch |
| School District | Kennedale ISD |
| Elementary School | Patterson |
| High School | Kennedale |
| Listing VS Median (in Eden Ranch) | |
Price: $469,990 low | high Med: $491,740 sqft: 2,502 low | high Med: 2,698 $ / sqft: $188 low | high Med: $182 On site: 74 low | high Med: 99 | |