
685 Knob Hill Court,Argyle, TX 76226
Argyle, TX 76226

Description
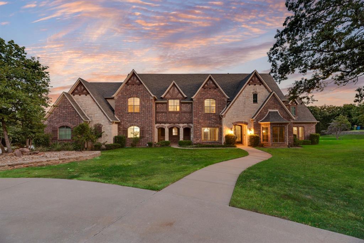
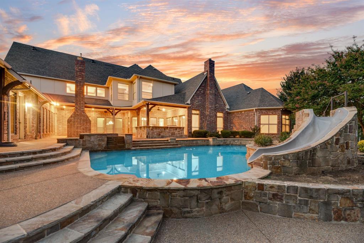
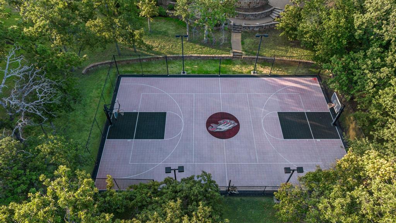
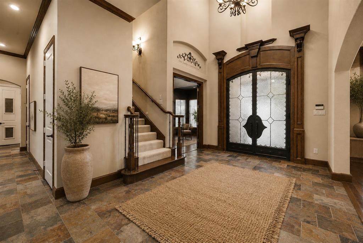
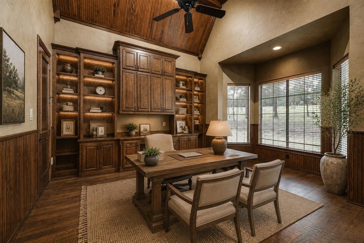
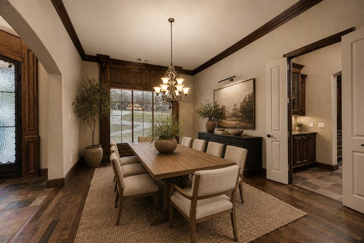
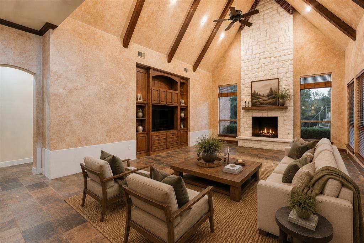
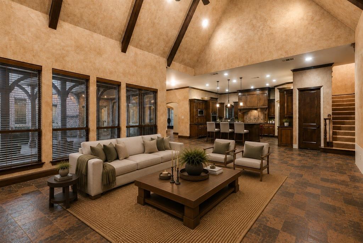
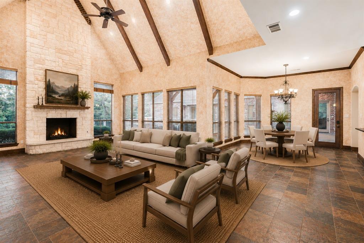
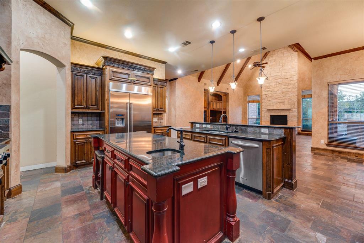
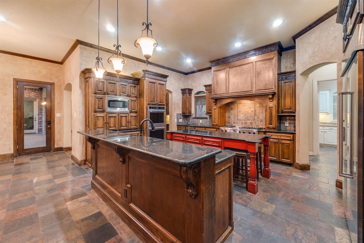
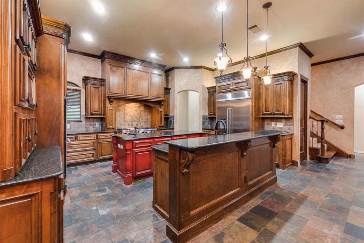
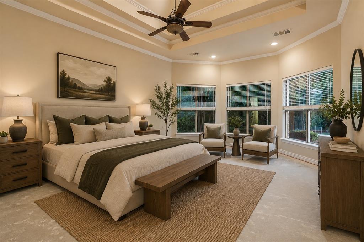
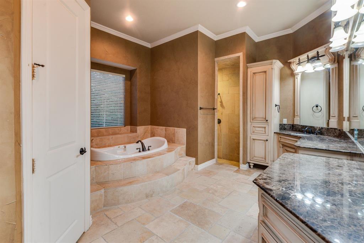
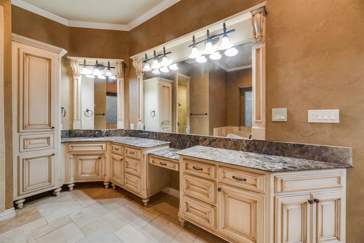
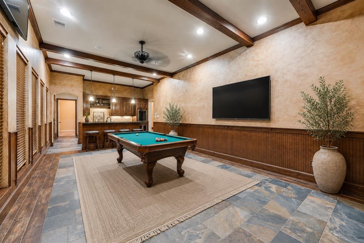
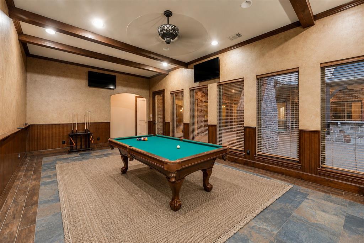
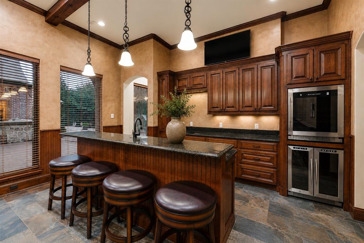
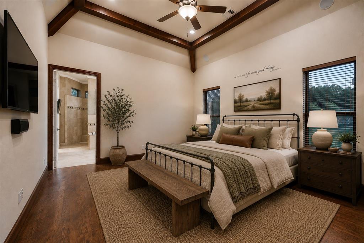
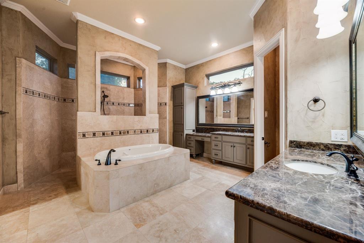
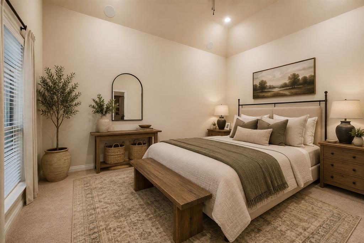
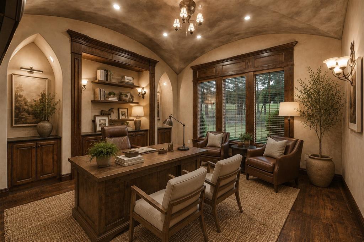
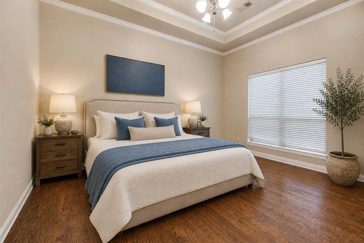
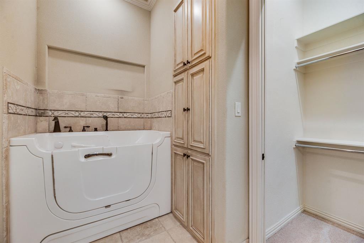
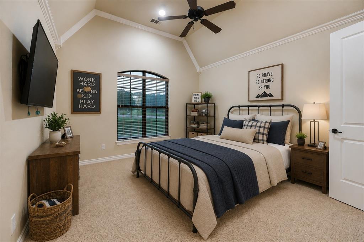
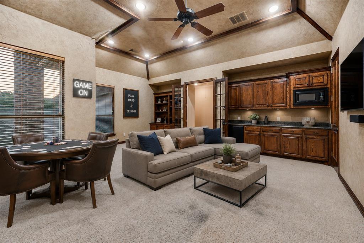
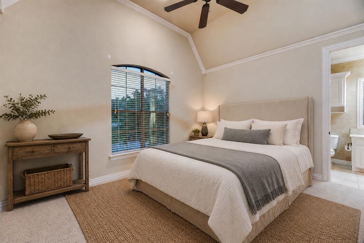
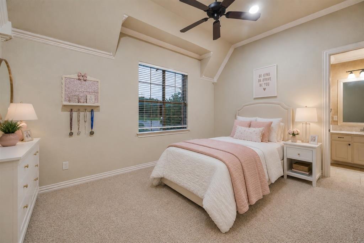
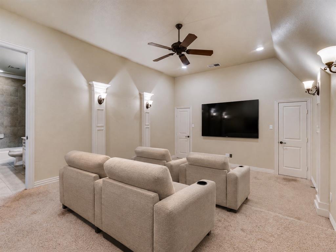
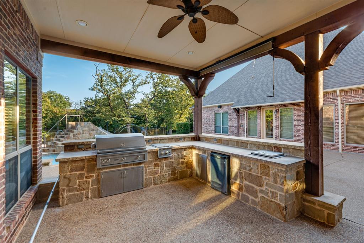
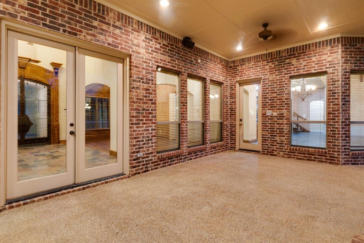
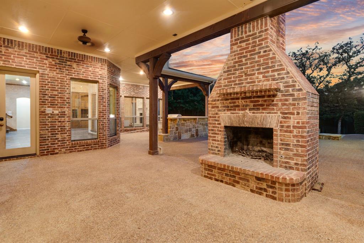
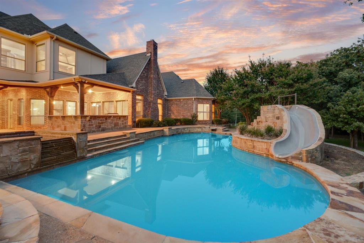
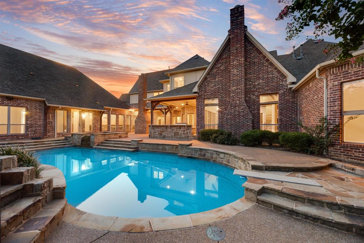
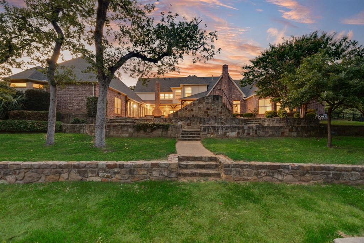
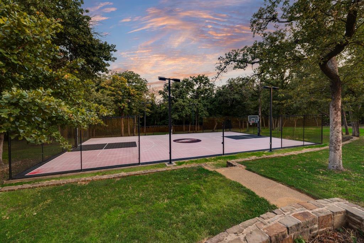
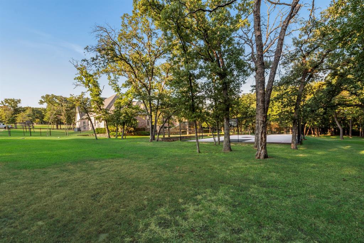
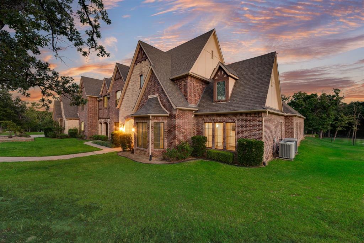
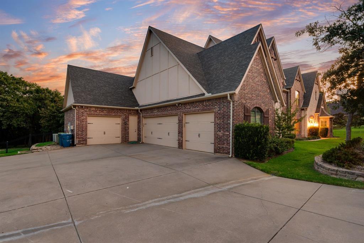
Set on approximately 2.5 beautifully treed acres at the end of a quiet cul de sac, this impressive 8,883 square foot custom estate offers exceptional space, privacy and resort style amenities in the heart of Argyle. Timeless traditional architecture welcomes you inside to a home filled with custom woodwork, rich architectural details, soaring ceilings and a dramatic stone fireplace. The expansive floorplan features seven bedrooms and 10 baths, including 8 full baths and 2 half baths. The first floor offers two generous primary suites, two additional bedrooms, two private studies, a large game room and two utility rooms, providing exceptional functionality for everyday living. Upstairs features three additional bedrooms, a second game room and dedicated media room, creating incredible flexibility for family and guests. Outdoors, the property transforms into a private retreat with a resort style pool featuring a water feature, slide and spa, along with an outdoor shower, outdoor kitchen, fireplace, expansive entertaining spaces and a private sports court complete with the Argyle Eagle. Mature trees and sprawling acreage create a setting that feels secluded while remaining close to everything Argyle has to offer. A rare opportunity to reimagine an exceptional custom estate and create something truly spectacular. Property is being sold AS IS.
Details
| MLS # | 21353983 |
|---|---|
| Listing Type | For Sale |
| Style | House |
| HOA Dues | $500 |
| Sub-Type | Resale |
| Status | Active |
| Year | 2005 |
| Days On Site | 51 |
| Listing Provided By | DFW Legacy Group | Lori Jacobson |
Features
| Bed(s) | 7 |
|---|---|
| Bath(s) | 10 Total |
| SQ Feet | 8,883 |
| Garage | 4 |
| Pool | Yes |
| Story(s) | 2 |
| Acreage | 2.50 |
Interior
| Room Count | 15 |
|---|---|
| Cooling | Ceiling Fan(s), Central Air |
| Heating | Central, Propane |
| Interior Features | Built-in Features, Cable TV Available, Cathedral Ceiling(s), Central Vacuum, Chandelier, Decorative Lighting, Double Vanity, High Speed Internet Available, In-Law Suite Floorplan, Kitchen Island, Paneling, Pantry, Walk-In Closet(s), Second Primary Bedroom |
| Appliances | Built-in Gas Range, Built-in Refrigerator, Dishwasher, Disposal, Gas Cooktop |
| Fireplace Features | Gas Starter, Stone |
Exterior
| Roof | Composition |
|---|---|
| Security Features | Smoke Detector(s) |
| Construction Materials | Brick, Rock/Stone |
| Lot Features | Acreage, Cul-De-Sac, Landscaped, Many Trees |
Parking
| Garage Yn | 1 |
|---|---|
| Attached Garage Yn | 1 |
| Parking Features | Circular Driveway |
Utilities
| Utilities | City Water, Propane, Septic |
|---|
Taxes
| Unexempt Taxes | 39311 |
|---|---|
| Tax Lot | 9 |
| Tax Block | 1 |
| Tax Legal Description | ESTATES OF PILOT KNOB PH 1 BLK 1 LOT 9 |
Area Information
| State | TX |
|---|---|
| County | Denton |
| City | Argyle |
| Zip Code | 76226 |
| Area | Denton |
| Community Name | Estates Of Pilot Knob Ph 1 |
| School District | Argyle ISD |
| Elementary School | Hilltop |
| High School | Argyle |
| Listing VS Median (in Estates Of Pilot Knob Ph 1) | |
Price: $2,500,000 low | high Med: $2,124,500 sqft: 8,883 low | high Med: 7,283 $ / sqft: $281 low | high Med: $295 On site: 51 low | high Med: 49 | |
Request a showing
Request a showing
Contact
Learn More About This Property

| State | TX |
|---|---|
| County | Denton |
| City | Argyle |
| Zip Code | 76226 |
| Area | Denton |
| Community Name | Estates Of Pilot Knob Ph 1 |
| School District | Argyle ISD |
| Elementary School | Hilltop |
| High School | Argyle |
| Listing VS Median (in Estates Of Pilot Knob Ph 1) | |
Price: $2,500,000 low | high Med: $2,124,500 sqft: 8,883 low | high Med: 7,283 $ / sqft: $281 low | high Med: $295 On site: 51 low | high Med: 49 | |