 Price Reduced Listing
 In-Person: 09/19 1:00 PM - 4:00 PM
In-Person: 09/20 1:00 PM - 4:00 PM


Description
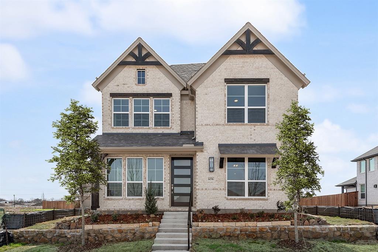
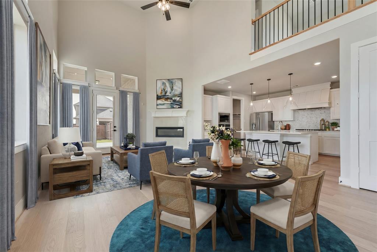
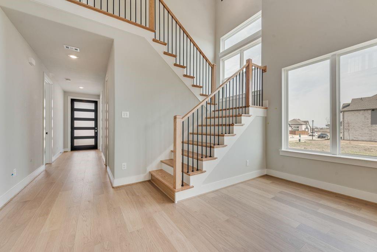
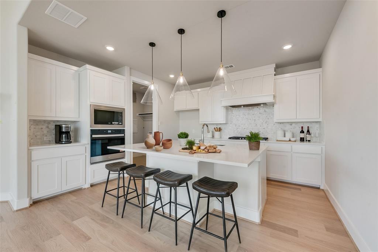
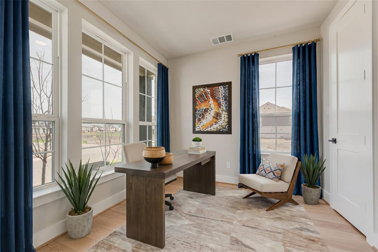
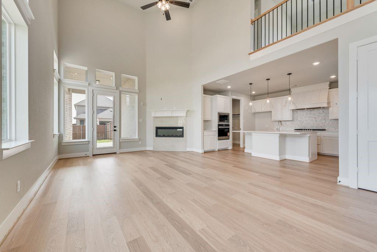
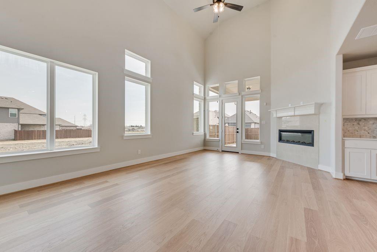
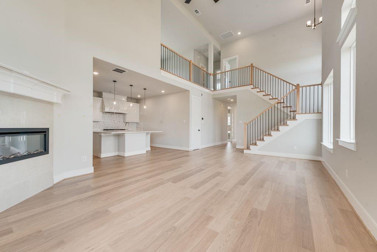
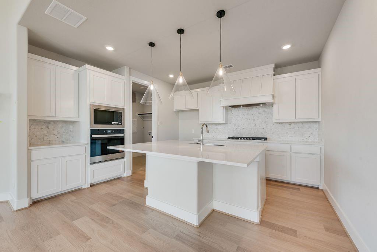
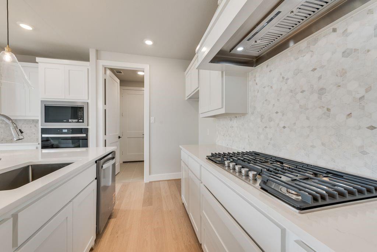
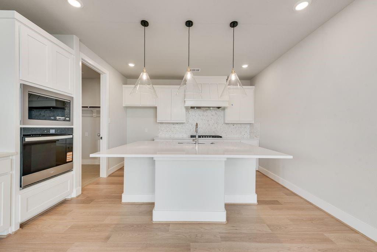
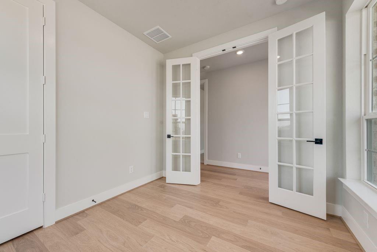
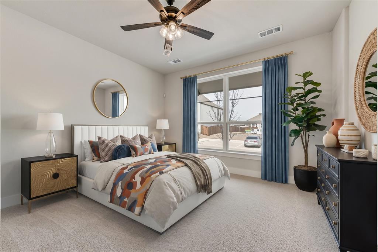
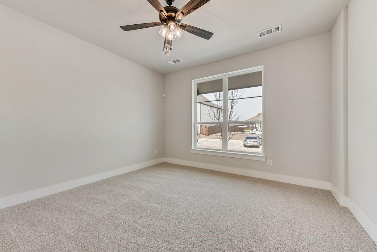
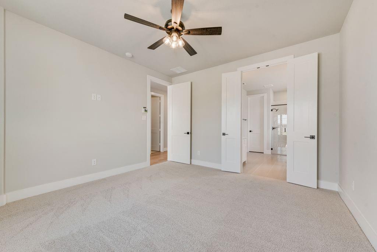
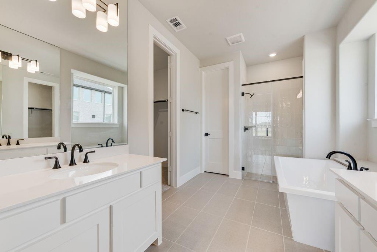
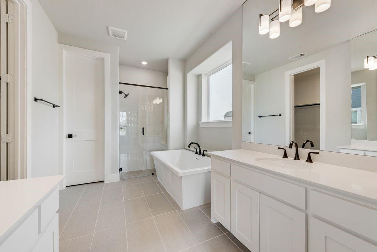
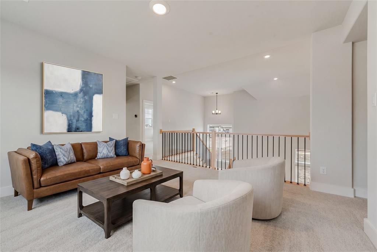
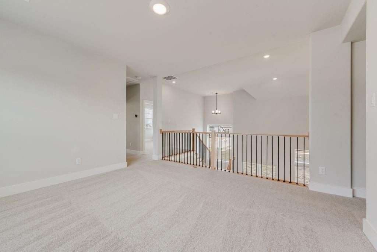
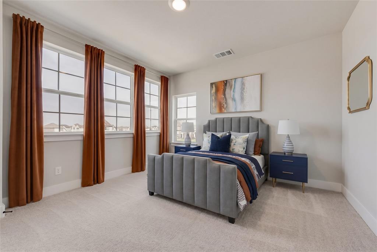
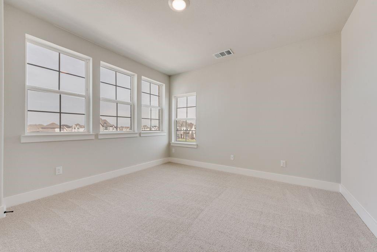
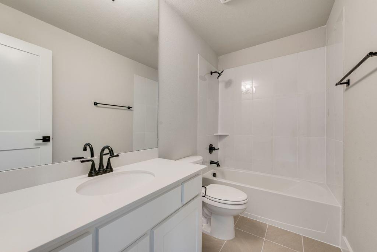
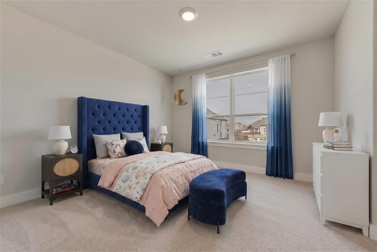
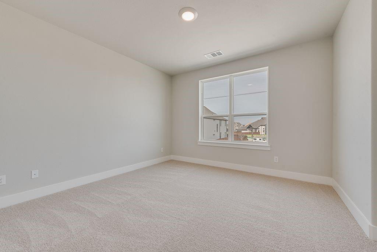
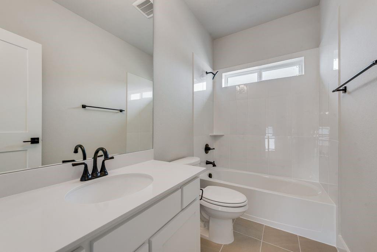
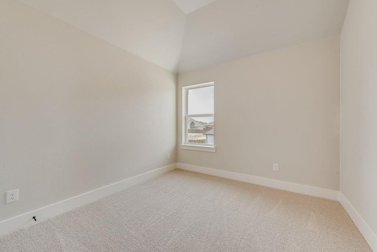
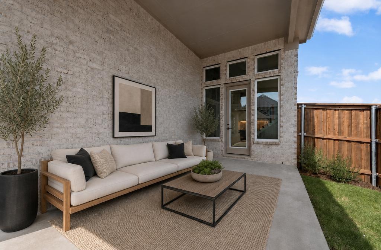
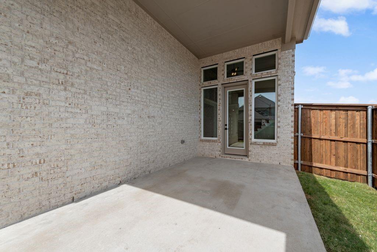
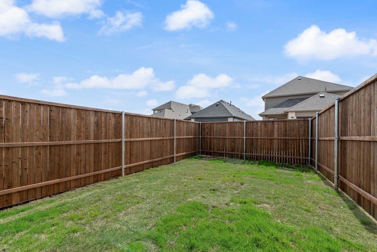
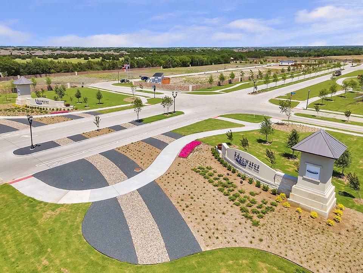
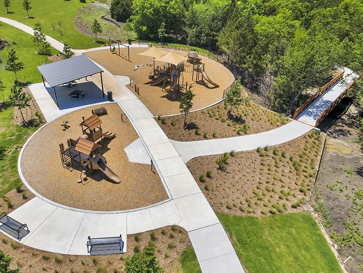
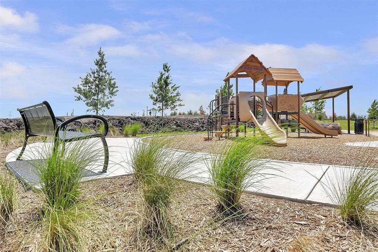
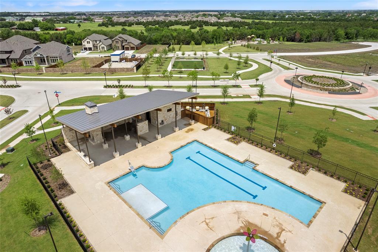
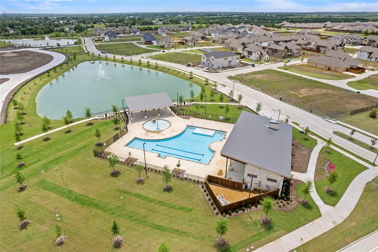
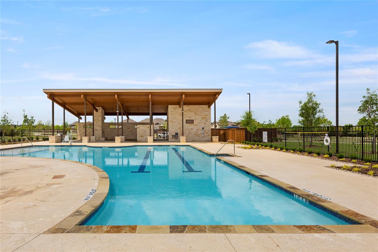
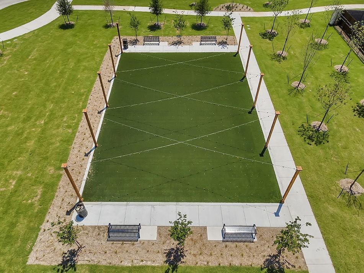
Stunning new Grand Home JUST COMPLETED in the highly sought-after Edgewater community-a master-planned neighborhood offering resort-style amenities including a swimming pool, scenic walking trails, parks, playground, and a spacious outdoor event lawn. This north-facing home sits in a prime location with tranquil lake views and 2 blocks from the neighborhood pool, making it perfect for families. It's also within walking or biking distance to a new elementary school, combining convenience with community charm. A modern mahogany front door opens to a beautiful interior featuring a full oak staircase with elegant iron balusters and a living or dining space that adds architectural charm. The open-concept kitchen is built for entertaining, complete with a butler's pantry area, granite slab countertops, stainless steel appliances, 5 burner gas cooktop, custom wood vent hood, and Shaker cabinetry with built-in storage for trash and cookware. A large island provides the ideal space for meal prep, entertaining, or casual dining. The vaulted family room flows to a covered back patio-perfect for weekend entertaining. The main level is enhanced by soaring 8-foot doors throughout for a spacious feel. The luxurious primary suite includes a freestanding soaking tub, glass-enclosed shower with designer tile, and dual vanities with wide faucets. Upstairs, a versatile game room offers endless possibilities-whether it's a playroom, creative space, or media retreat. Built by an Energy Star Partner, this home includes energy-efficient upgrades like R-38 insulation and a tankless water heater. With no MUD or PID taxes, this home offers long-term value and true peace of mind.
Details
| MLS # | 21106509 |
|---|---|
| Listing Type | For Sale |
| Style | House |
| HOA Dues | $1,200 |
| Sub-Type | Resale |
| Status | Active |
| Year | 2026 |
| Days On Site | 314 |
| Listing Provided By | Royal Realty, Inc. | Stephen Brooks |
Features
| Bed(s) | 4 |
|---|---|
| Bath(s) | 4 Total |
| SQ Feet | 2,434 |
| Garage | 2 |
| Story(s) | 2 |
| Acreage | 0.10 |
Interior
| Room Count | 8 |
|---|---|
| Cooling | Ceiling Fan(s), Central Air, Electric, Zoned |
| Heating | Central, Fireplace(s), Zoned |
| Interior Features | Cable TV Available, Decorative Lighting, Flat Screen Wiring, High Speed Internet Available, Open Floorplan, Vaulted Ceiling(s) |
| Appliances | Dishwasher, Disposal, Electric Oven, Gas Cooktop, Microwave, Tankless Water Heater, Vented Exhaust Fan |
| Fireplace Features | Family Room, Gas Logs, Gas Starter |
Exterior
| Exterior Features | Rain Gutters |
|---|---|
| Roof | Composition |
| Security Features | Security Lights, Security System, Smoke Detector(s) |
| Construction Materials | Brick, Radiant Barrier |
| Foundation Details | Slab |
| Lot Features | Landscaped, Sprinkler System, Subdivision, Water/Lake View |
Parking
| Garage Yn | 1 |
|---|---|
| Attached Garage Yn | 1 |
| Parking Features | Alley Access, Garage Door Opener, Garage Faces Rear, Kitchen Level |
Utilities
| Utilities | All Weather Road, Alley, Cable Available, City Sewer, City Water, Community Mailbox, Concrete, Curbs, Sidewalk, Underground Utilities |
|---|
Location
| Community Features | Community Pool, Greenbelt, Jogging Path/Bike Path, Park, Playground, Sidewalks, Other |
|---|
Taxes
| Tax Lot | 39 |
|---|---|
| Tax Block | M |
Area Information
| State | TX |
|---|---|
| County | Rockwall |
| City | Fate |
| Zip Code | 75189 |
| Area | Rockwall |
| Community Name | Edgewater |
| School District | Rockwall ISD |
| Elementary School | Lupe Garcia |
| High School | Heath |
Request a showing
Request a showing
Contact
Learn More About This Property

| Open House |
|---|
| In-Person 09/19 1:00 PM - 4:00 PM |
| In-Person 09/20 1:00 PM - 4:00 PM |
| State | TX |
|---|---|
| County | Rockwall |
| City | Fate |
| Zip Code | 75189 |
| Area | Rockwall |
| Community Name | Edgewater |
| School District | Rockwall ISD |
| Elementary School | Lupe Garcia |
| High School | Heath |


