
Description
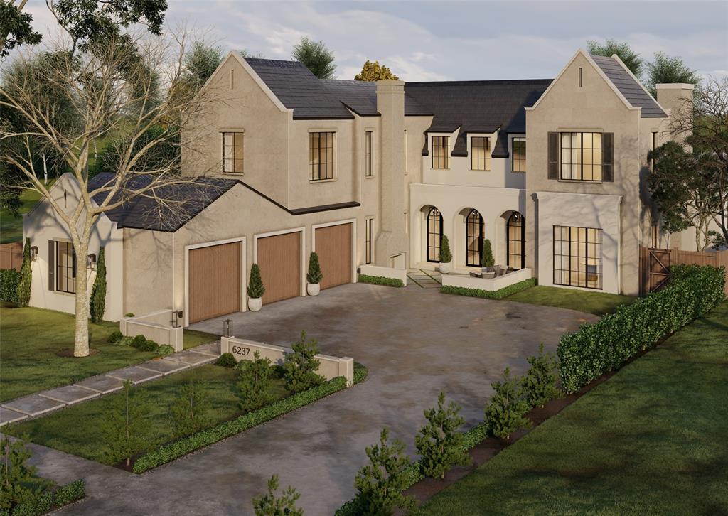
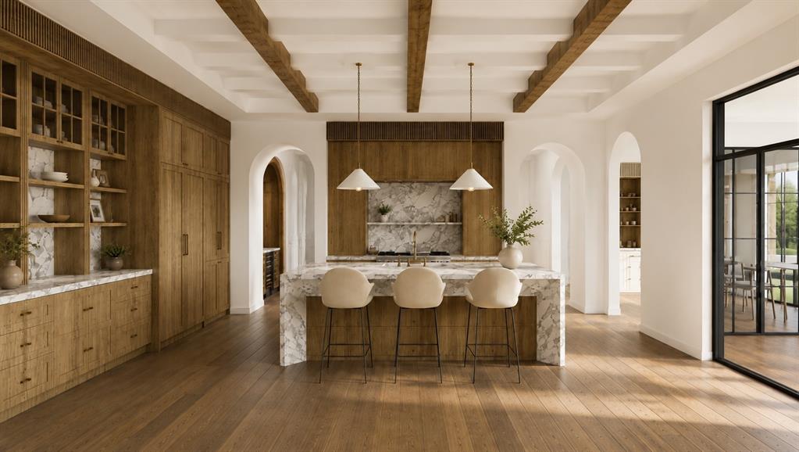
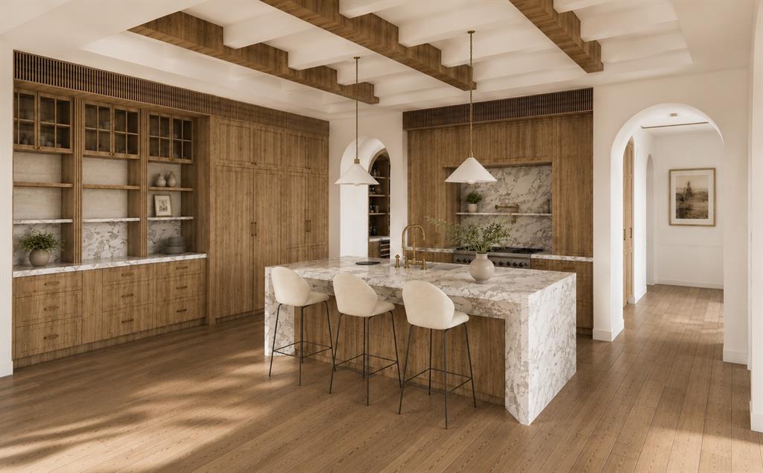
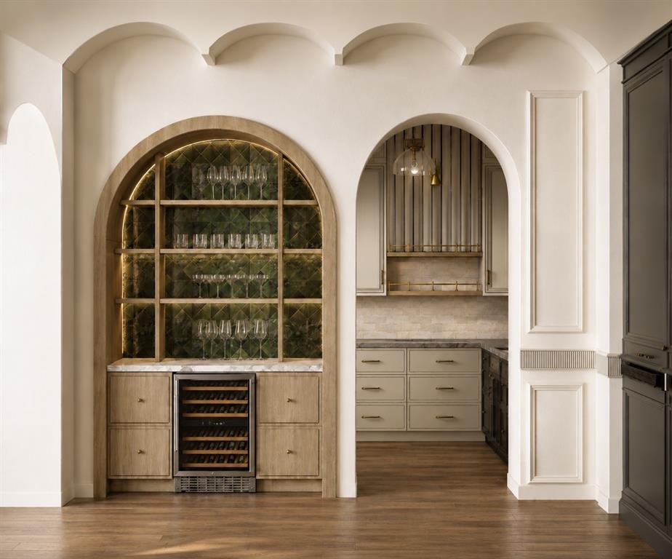
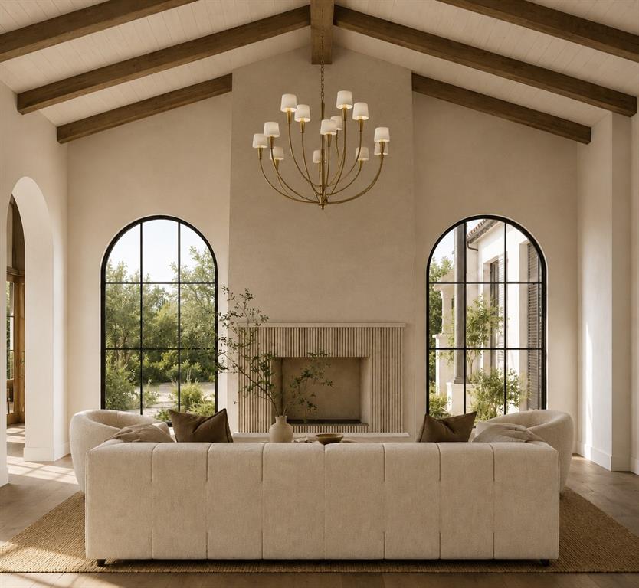
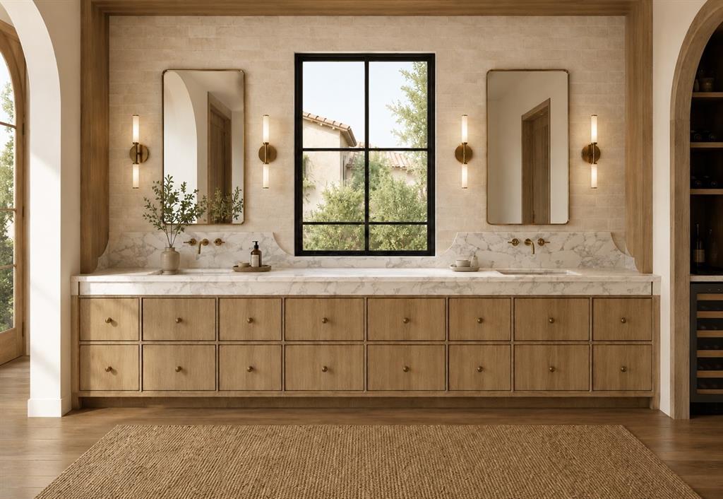
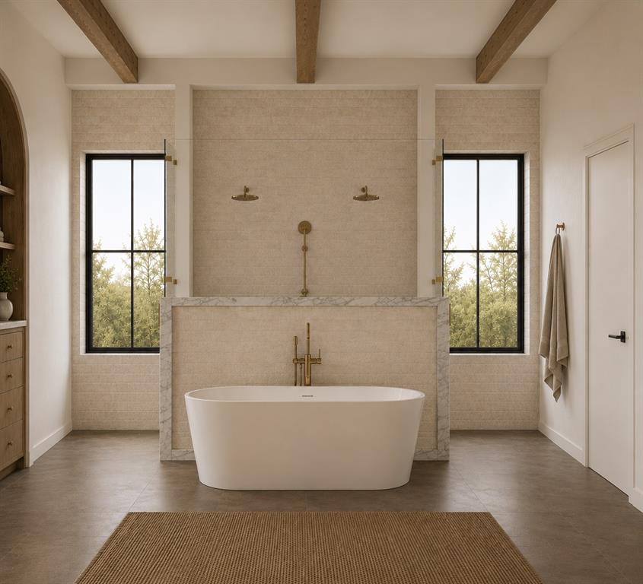
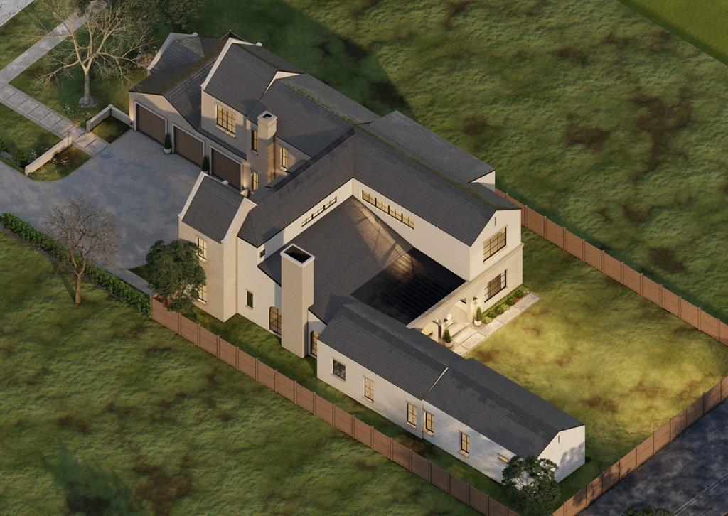
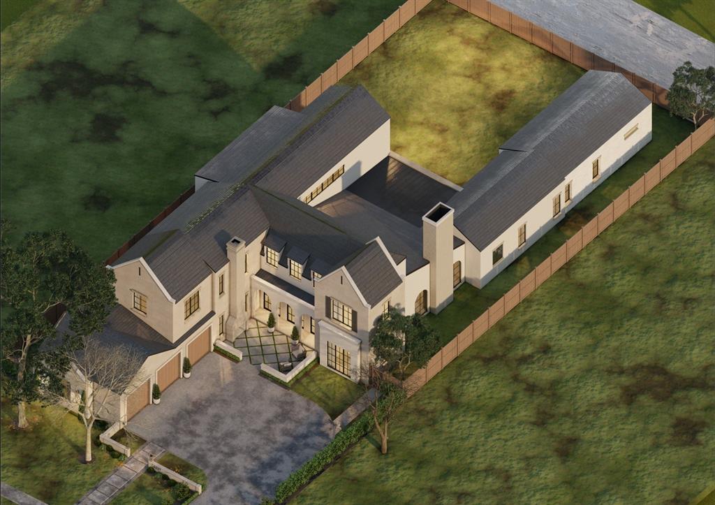
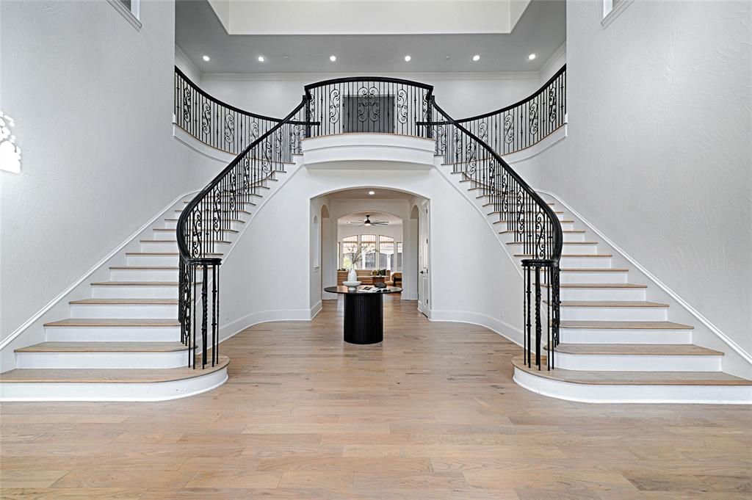
Welcome to 6237 Turner Way, an architectural masterpiece offering unparalleled luxury and transitional elegance. Designed by CH Interior Design Studios and Built by BuildTX Solutions. This home is defined by exquisite craftsmanship, graceful custom archways, and premium white oak flooring throughout. Upon entry, you are greeted by a breathtaking foyer showcasing a sweeping curved staircase and a striking custom floor pattern. The grand living room is a true showstopper, boasting a vaulted ceiling with exposed wood beams, tall arched windows that flood the space with natural light, and a custom fluted fireplace. The heart of the home is a magnificent chef's kitchen, complete with a massive marble-wrapped island, custom wood cabinetry, designer pendant lighting, and premium brass fixtures. It seamlessly connects to a butler's pantry and a sunlit breakfast nook featuring an impressive glass-enclosed wine storage display. Entertain seamlessly in the formal dining room, characterized by custom arched built-ins, a dedicated wine fridge, and an elegant beamed ceiling. Retreat to the luxurious master suite, which offers a spa-like master bathroom with a freestanding tub, a large glass-enclosed shower, dual vanities, and elegant wood beam ceiling details. The expansive master closet is a boutique-style dream, featuring a center island, glass-front cabinetry, extensive shelving, and the ultimate convenience of a private, in-closet stackable washer and dryer.
Details
| MLS # | 21284742 |
|---|---|
| Listing Type | For Sale |
| Style | House |
| Sub-Type | Resale |
| Status | Active |
| Year | 2026 |
| Days On Site | 112 |
| Listing Provided By | Jessica Koltun Home | Bardha Lloncari |
Features
| Bed(s) | 5 |
|---|---|
| Bath(s) | 7 Total |
| SQ Feet | 6,089 |
| Garage | 3 |
| Story(s) | 2 |
| Acreage | 0.37 |
Interior
| Room Count | 5 |
|---|---|
| Interior Features | Built-in Features, Chandelier, Decorative Lighting, Double Vanity, Eat-in Kitchen, High Speed Internet Available, Kitchen Island, Natural Woodwork, Open Floorplan, Walk-In Closet(s) |
| Appliances | Built-in Refrigerator |
Parking
| Garage Yn | 1 |
|---|---|
| Attached Garage Yn | 1 |
| Parking Features | Driveway, Garage |
Utilities
| Utilities | City Sewer, City Water |
|---|
Taxes
| Unexempt Taxes | 14251 |
|---|---|
| Tax Lot | 6 |
| Tax Block | D/745 |
| Tax Legal Description | PRESTON CLUB ESTATES BLK D/7453 LT 6 |
Area Information
| State | TX |
|---|---|
| County | Dallas |
| City | Dallas |
| Zip Code | 75230 |
| Area | Dallas |
| Community Name | Preston Club Estates |
| School District | Dallas ISD |
| Elementary School | Pershing |
| High School | Hillcrest |
| Listing VS Median (in Preston Club Estates) | |
Price: $3,425,000 low | high Med: $2,687,500 sqft: 6,089 low | high Med: 6,585 $ / sqft: $562 low | high Med: $419 On site: 112 low | high Med: 79 | |
Request a showing
Request a showing
Contact
Learn More About This Property

| State | TX |
|---|---|
| County | Dallas |
| City | Dallas |
| Zip Code | 75230 |
| Area | Dallas |
| Community Name | Preston Club Estates |
| School District | Dallas ISD |
| Elementary School | Pershing |
| High School | Hillcrest |
| Listing VS Median (in Preston Club Estates) | |
Price: $3,425,000 low | high Med: $2,687,500 sqft: 6,089 low | high Med: 6,585 $ / sqft: $562 low | high Med: $419 On site: 112 low | high Med: 79 | |
 | $1,950,0006301 Churchill WayDallas, TX 75230 |
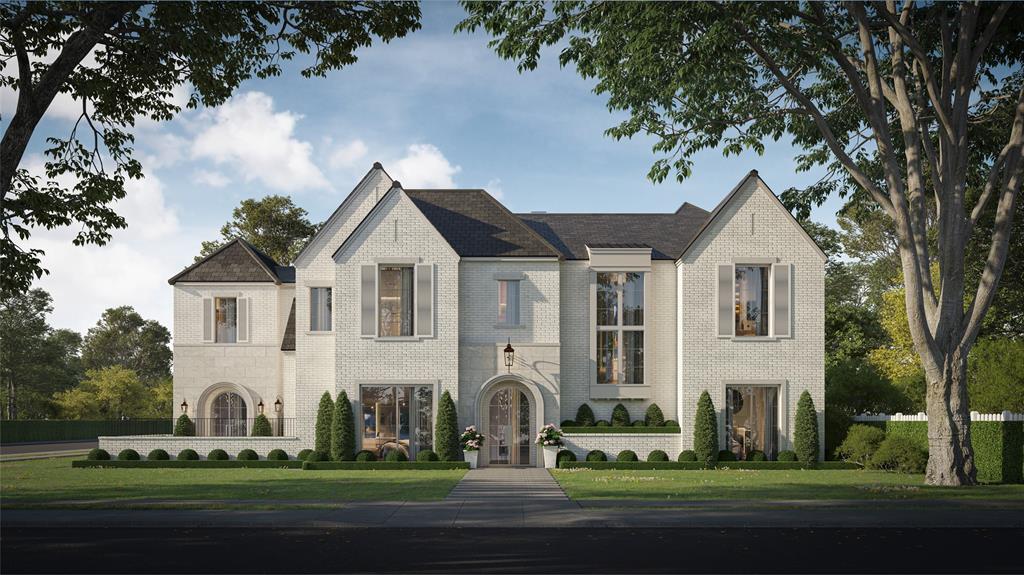 | $3,495,0006307 Lafayette WayDallas, TX 75230 |
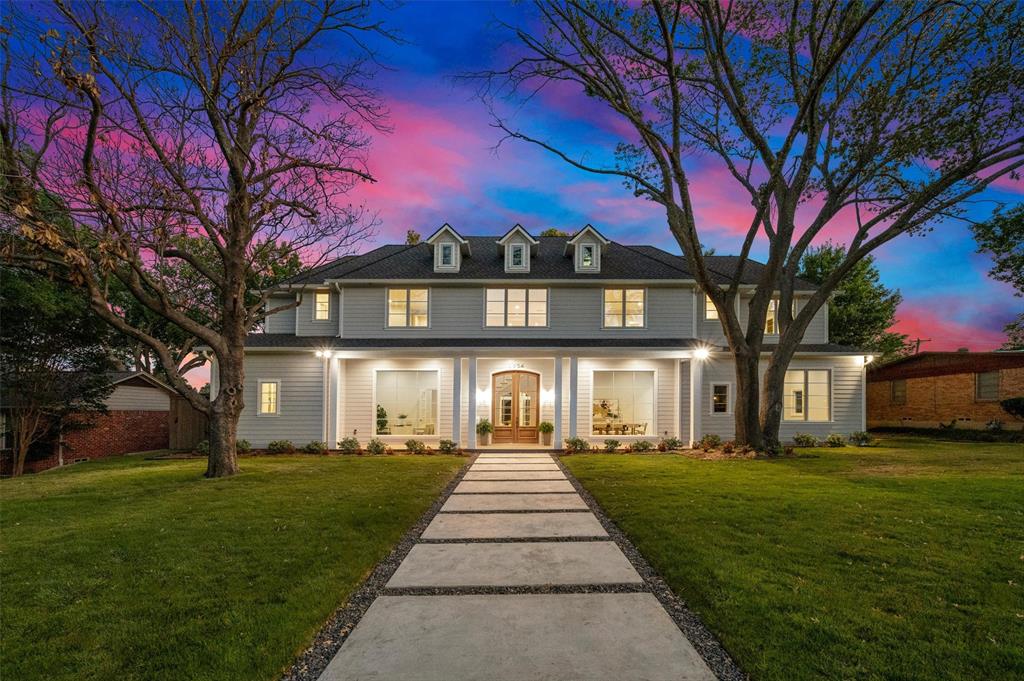 | $2,699,9996254 Preston Crest LaneDallas, TX 75230 |
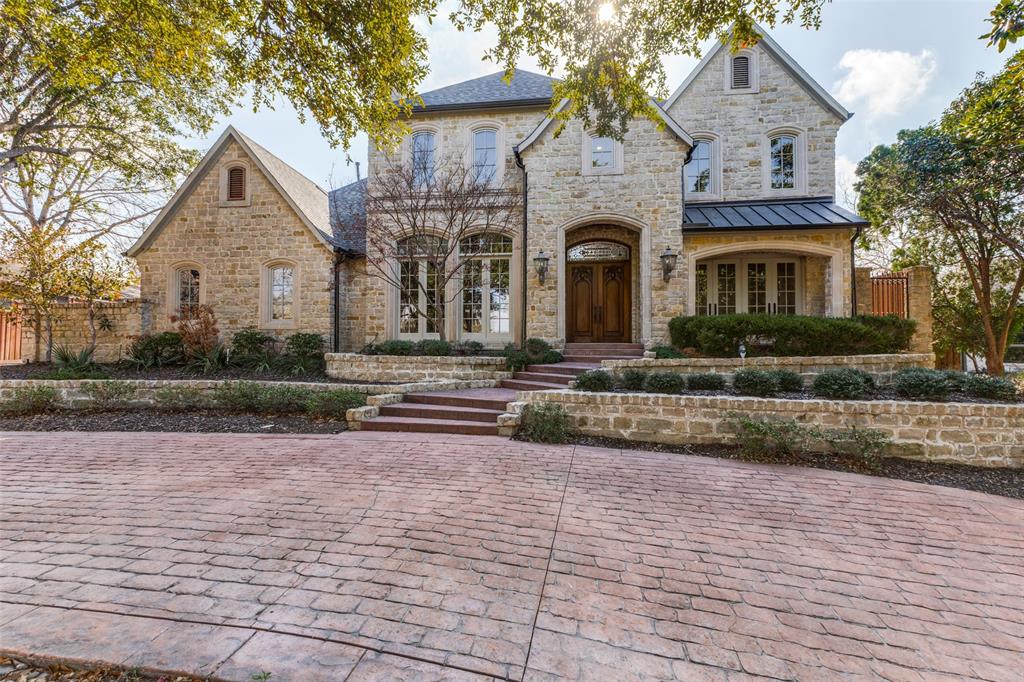 | $2,299,0006416 Dykes WayDallas, TX 75230 |