603 Polaris Lane,Waxahachie, TX 75165
Waxahachie, TX 75165

Description
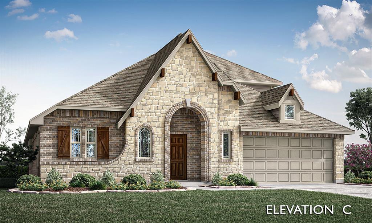
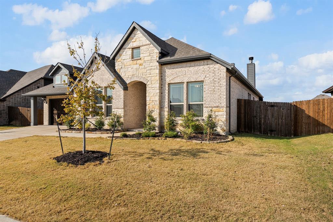
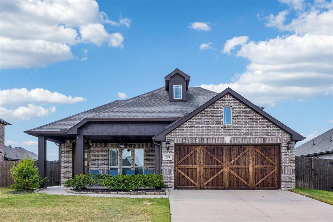
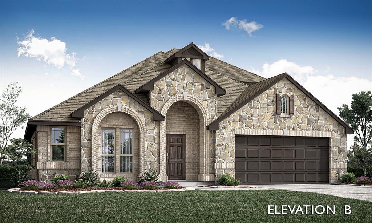
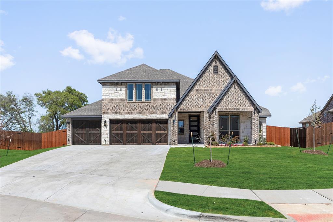
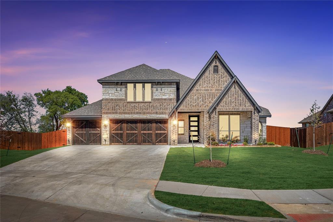
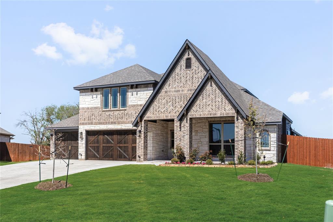
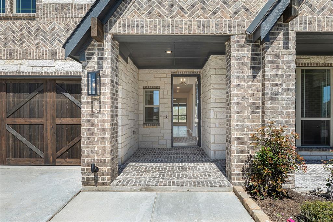
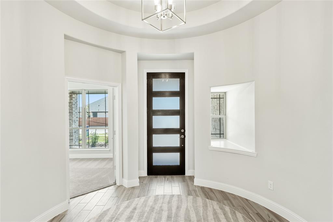
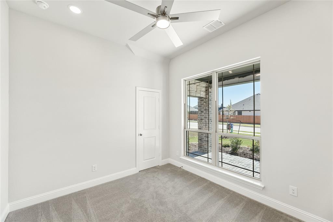
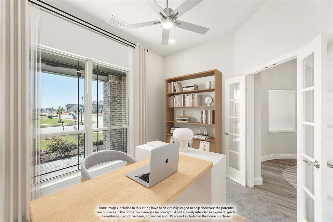
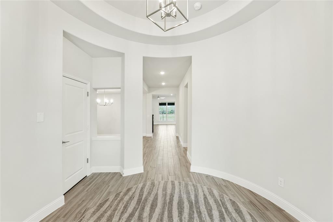
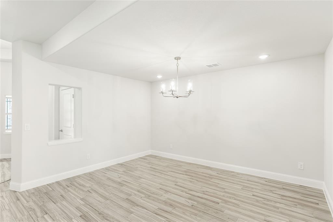
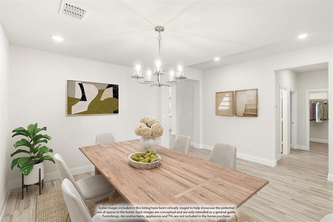
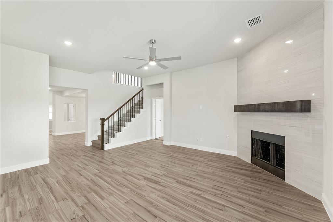
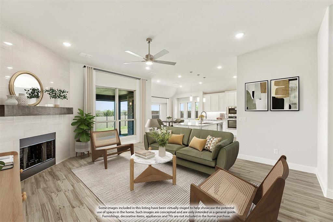
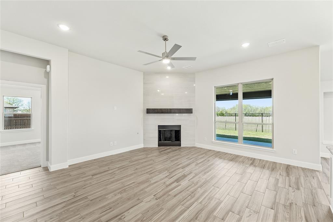
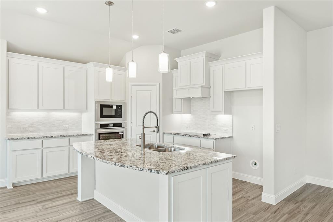
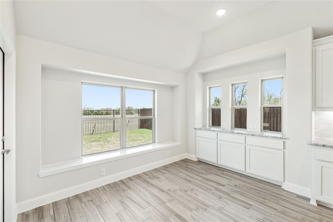
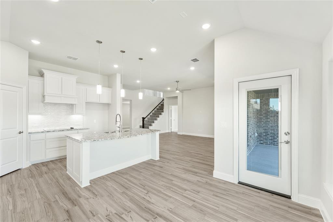
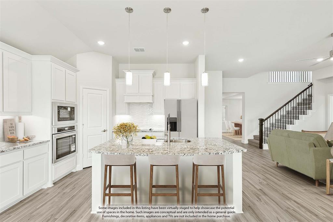
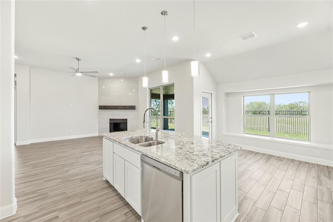
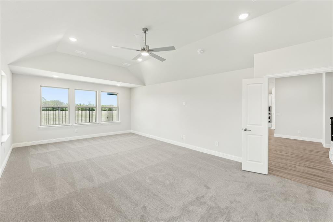
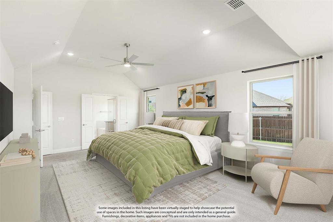
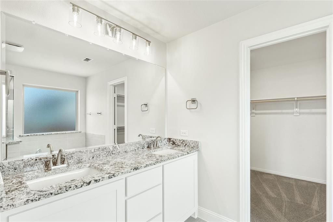
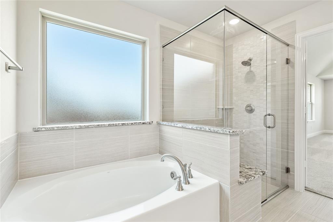
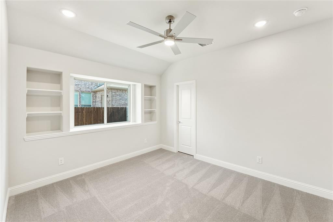
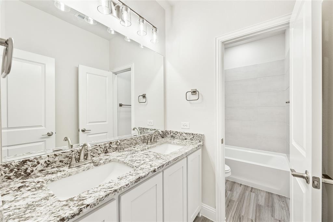
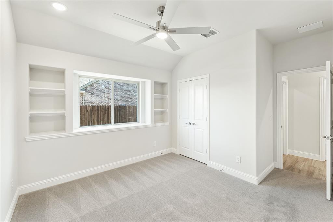
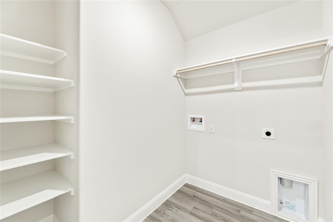
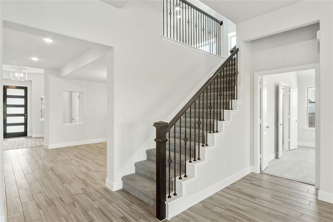
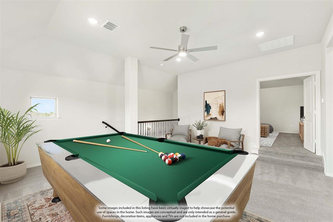
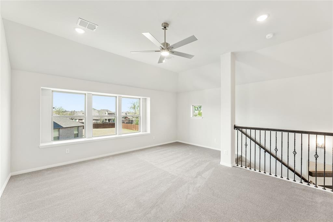
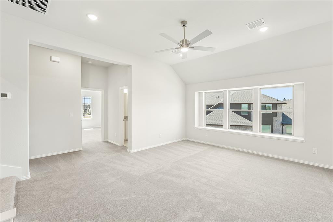
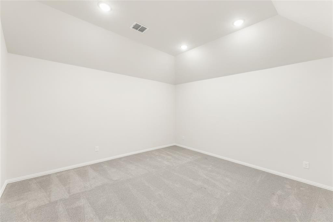
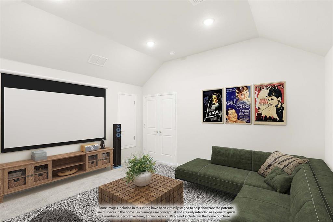
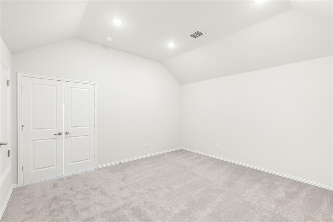
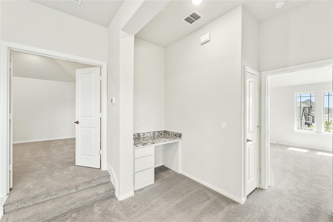
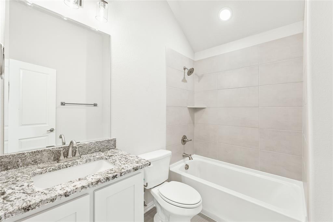
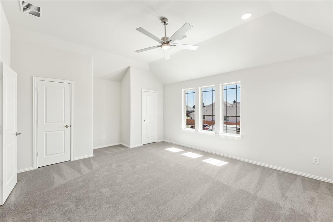
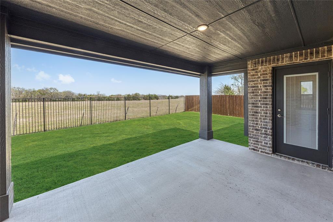
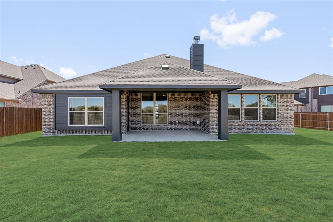
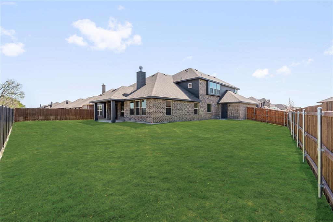
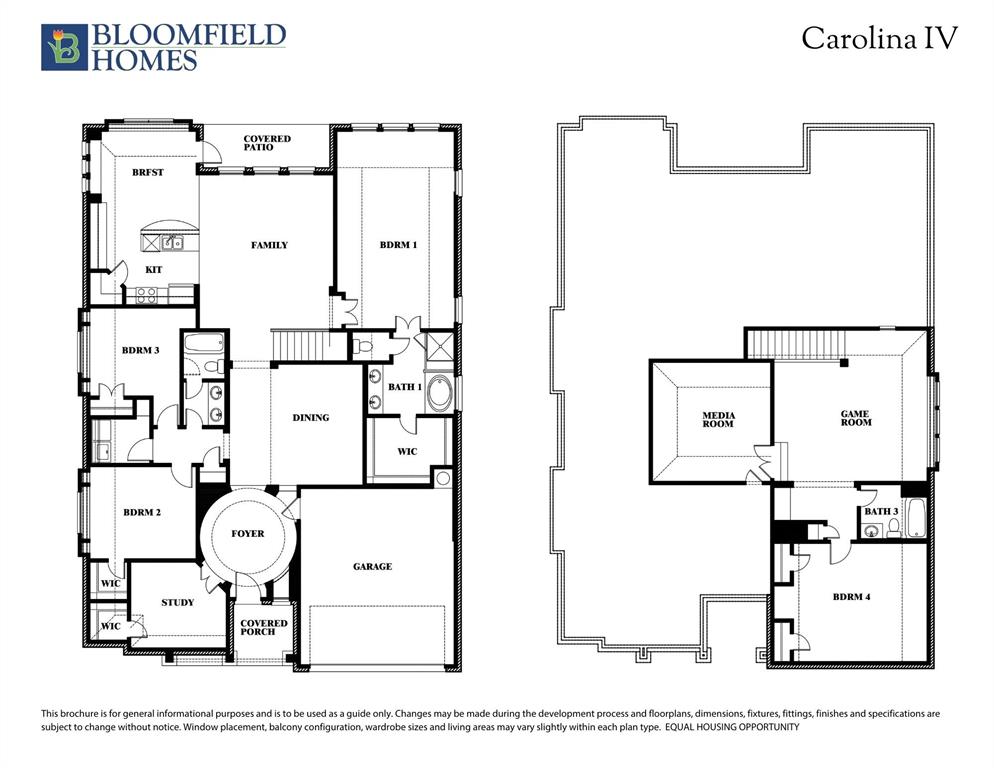
NEW! NEVER LIVED IN. Ready NOW. Backed by open working ranch land, this Bloomfield Homes Carolina IV brings a sense of openness that carries straight through the interior, offering 4 bedrooms and 3 baths in a generous two-story layout with multiple living spaces. The extended covered patio sets up the connection to the backyard early, while inside the home unfolds through a curved rotunda foyer that softens the transition into the main living spaces and adds character you don't see every day. The family room sits at the center of the plan, where wood-look tile stretches across the first floor and a floor-to-ceiling fireplace accents the corner of the room. The Deluxe Kitchen features granite countertops, Pure White Shaker-style cabinetry, electric cooking, and practical storage from a walk-in pantry and a buffet built in. A study and two secondary bedrooms splitting a hall bath are also on the first floor, along with the over 300-square foot Primary suite. A large game room and a separate media room create another flexible living space upstairs, with the final bedroom and bathroom attached - perfect for older kids or family, whoever needs their own space! Details like window seats, a dedicated laundry room, gutters, and low-E windows are already in place, and the 3-car garage includes backyard access for added convenience. Finished with a brick and stone exterior and an 8' front door, this Carolina IV is located in Sunrise at Garden Valley, where residents enjoy 4 community parks and expansive green spaces along with nearby access to elementary and middle schools for students. Visit the Bloomfield Homes model in Sunrise at Garden Valley to learn more about this home!
Details
| MLS # | 21144865 |
|---|---|
| Listing Type | For Sale |
| Style | House |
| HOA Dues | $650 |
| Sub-Type | Resale |
| Status | Pending |
| Year | 2025 |
| Days On Site | 265 |
| Listing Provided By | Visions Realty & Investments | Marsha Ashlock |
Features
| Bed(s) | 4 |
|---|---|
| Bath(s) | 3 Total |
| SQ Feet | 3,285 |
| Garage | 3 |
| Story(s) | 2 |
| Acreage | 0.25 |
Interior
| Room Count | 11 |
|---|---|
| Cooling | Ceiling Fan(s), Central Air, Electric, Zoned |
| Heating | Central, Electric, Fireplace(s), Zoned |
| Interior Features | Built-in Features, Cable TV Available, Decorative Lighting, Double Vanity, Eat-in Kitchen, Granite Counters, High Speed Internet Available, Kitchen Island, Open Floorplan, Pantry, Walk-In Closet(s) |
| Appliances | Dishwasher, Disposal, Electric Cooktop, Electric Oven, Electric Water Heater, Microwave, Vented Exhaust Fan |
| Fireplace Features | Family Room |
Exterior
| Exterior Features | Covered Patio/Porch, Private Yard |
|---|---|
| Roof | Composition |
| Security Features | Carbon Monoxide Detector(s), Smoke Detector(s) |
| Construction Materials | Brick, Rock/Stone |
| Foundation Details | Slab |
| Lot Features | Few Trees, Interior Lot, Landscaped, Sprinkler System, Subdivision |
Parking
| Garage Yn | 1 |
|---|---|
| Attached Garage Yn | 1 |
| Parking Features | Covered, Direct Access, Driveway, Enclosed, Garage, Garage Door Opener, Garage Faces Front, Oversized |
Utilities
| Utilities | City Sewer, City Water, Concrete, Curbs |
|---|
Location
| Community Features | Greenbelt, Jogging Path/Bike Path, Lake, Park, Playground, Other |
|---|
Taxes
| Tax Lot | 27 |
|---|---|
| Tax Block | F |
Area Information
| State | TX |
|---|---|
| County | Ellis |
| City | Waxahachie |
| Zip Code | 75165 |
| Area | Ellis |
| Community Name | Sunrise at Garden Valley |
| School District | Waxahachie ISD |
| Elementary School | Margaret Felty |
| High School | Waxahachie |
| Listing VS Median (in Sunrise at Garden Valley) | |
Price: $519,192 low | high Med: $519,951 sqft: 3,285 low | high Med: 3,020 $ / sqft: $158 low | high Med: $173 On site: 265 low | high Med: 59.5 | |
Request a showing
Request a showing
Contact
Learn More About This Property

| State | TX |
|---|---|
| County | Ellis |
| City | Waxahachie |
| Zip Code | 75165 |
| Area | Ellis |
| Community Name | Sunrise at Garden Valley |
| School District | Waxahachie ISD |
| Elementary School | Margaret Felty |
| High School | Waxahachie |
| Listing VS Median (in Sunrise at Garden Valley) | |
Price: $519,192 low | high Med: $519,951 sqft: 3,285 low | high Med: 3,020 $ / sqft: $158 low | high Med: $173 On site: 265 low | high Med: 59.5 | |