
Description
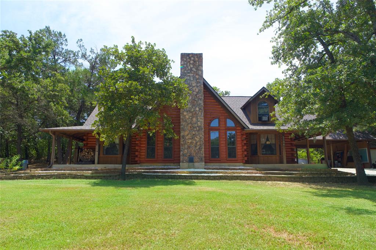
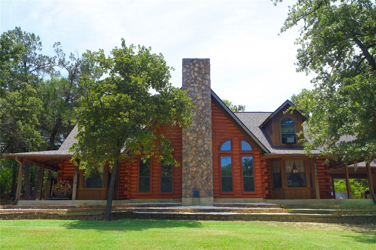
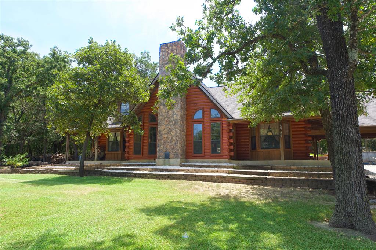
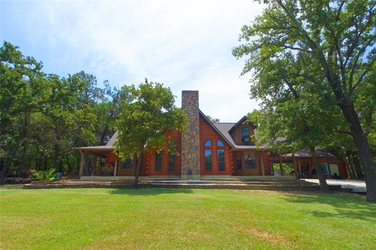
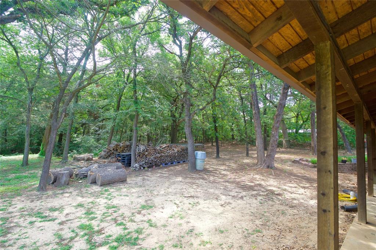
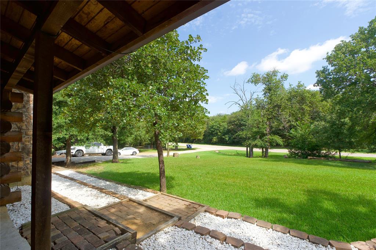
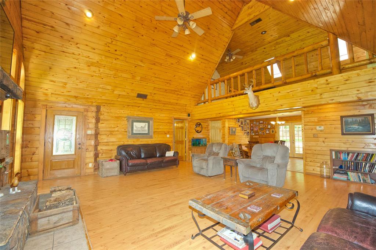
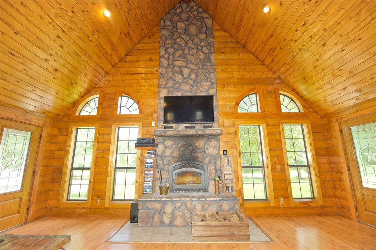
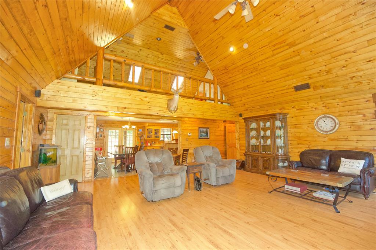
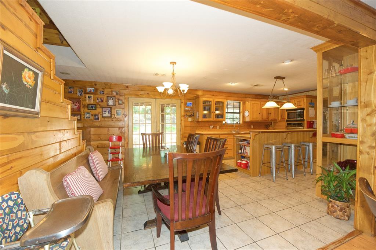
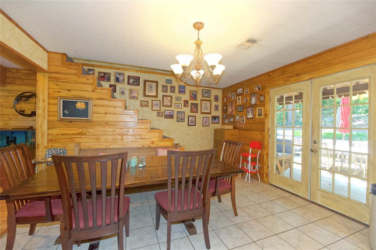
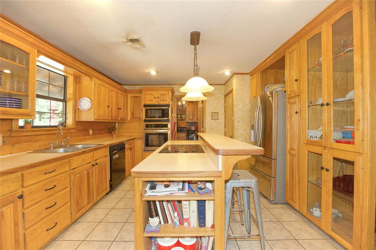
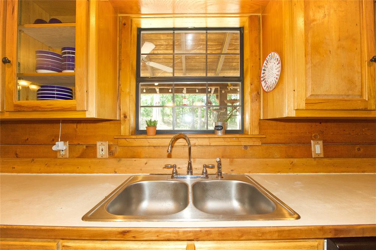
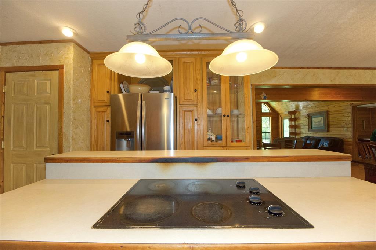
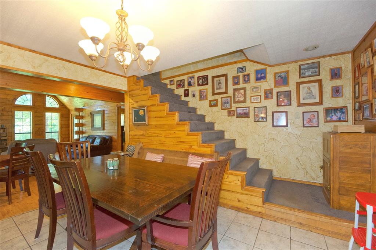
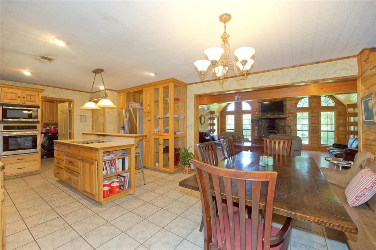
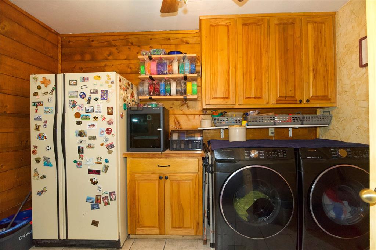
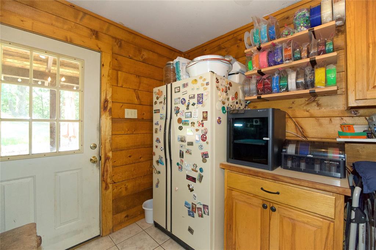
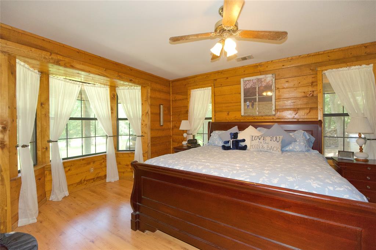
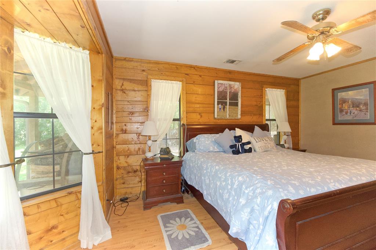
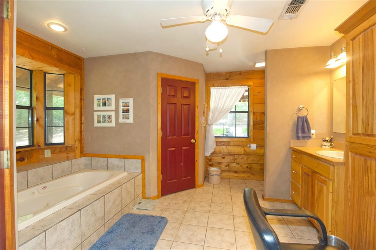
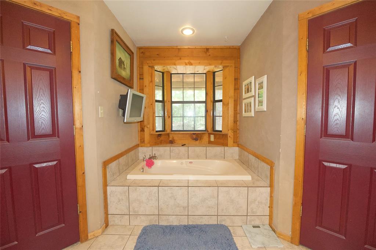
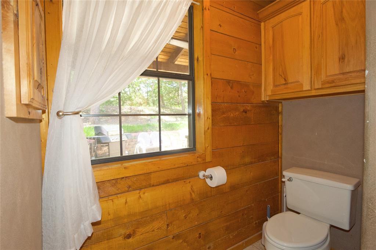
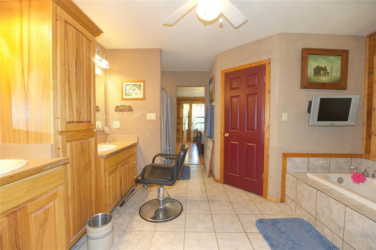
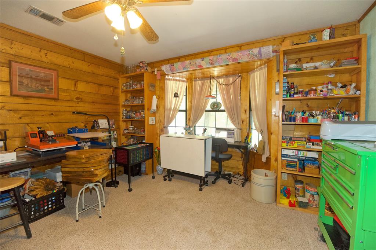
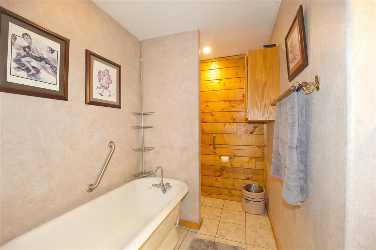
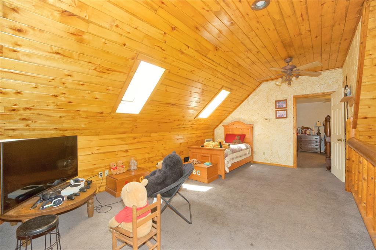
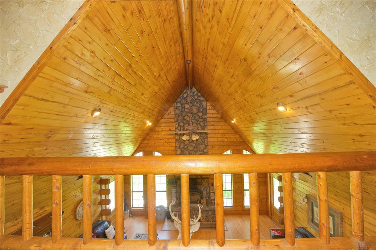
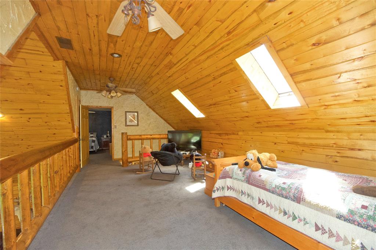
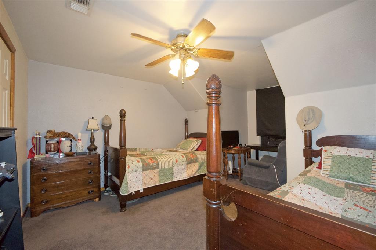
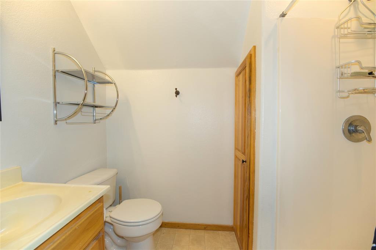
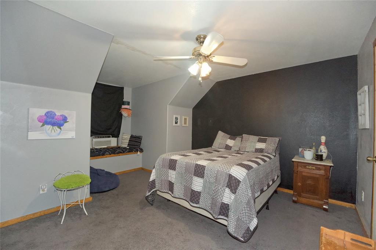
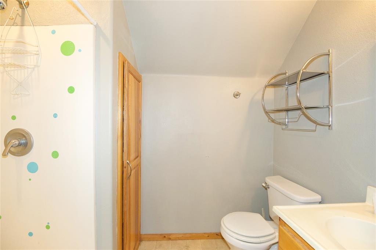
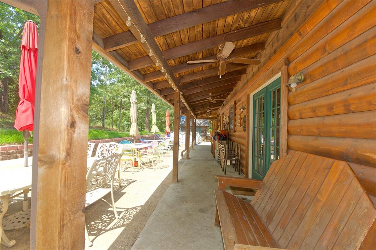
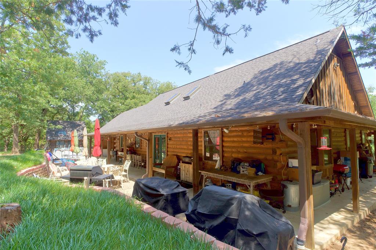
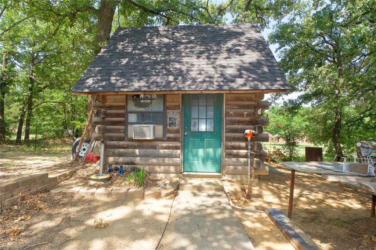
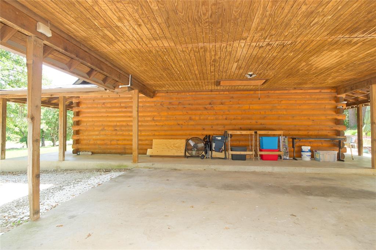
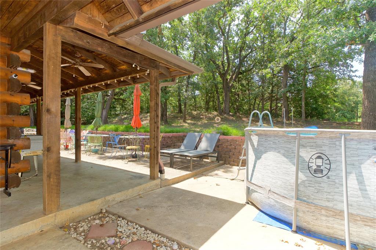
Welcome to your dream log cabin a warm and inviting 2-story retreat that beautifully blends rustic charm with modern comfort. This stunning 4-bedroom, 4-bathroom home offers the perfect escape, featuring gorgeous woodwork throughout and thoughtful design in every corner. Step into the spacious living room and take in the cathedral ceiling, anchored by a striking stone fireplace the heart of the home and a cozy gathering spot year-round. Upstairs, a loft with skylights overlooks the living room, filling the space with natural light and offering a perfect reading nook or creative workspace. Three of the four bedrooms feature private en suite bathrooms, providing comfort and privacy for family and guests alike. The kitchen is both functional and stylish, complete with a breakfast bar ideal for casual meals and entertaining. Enjoy peaceful mornings or relaxing evenings on the large porch, where you can take in the tranquil setting and the beauty of nature all around. This log cabin is more than a home it’s a lifestyle. Whether you're looking for a permanent residence, vacation getaway, or investment property, this one-of-a-kind retreat is sure to impress. Nortex fiber optic recently installed!
Details
| MLS # | 21000773 |
|---|---|
| Listing Type | For Sale |
| Style | House |
| Sub-Type | Resale |
| Status | Active |
| Year | 2000 |
| Days On Site | 433 |
| Listing Provided By | RE/MAX FIRST REALTY | Kelly Bob Bayer |
Features
| Bed(s) | 4 |
|---|---|
| Bath(s) | 4 Total |
| SQ Feet | 2,954 |
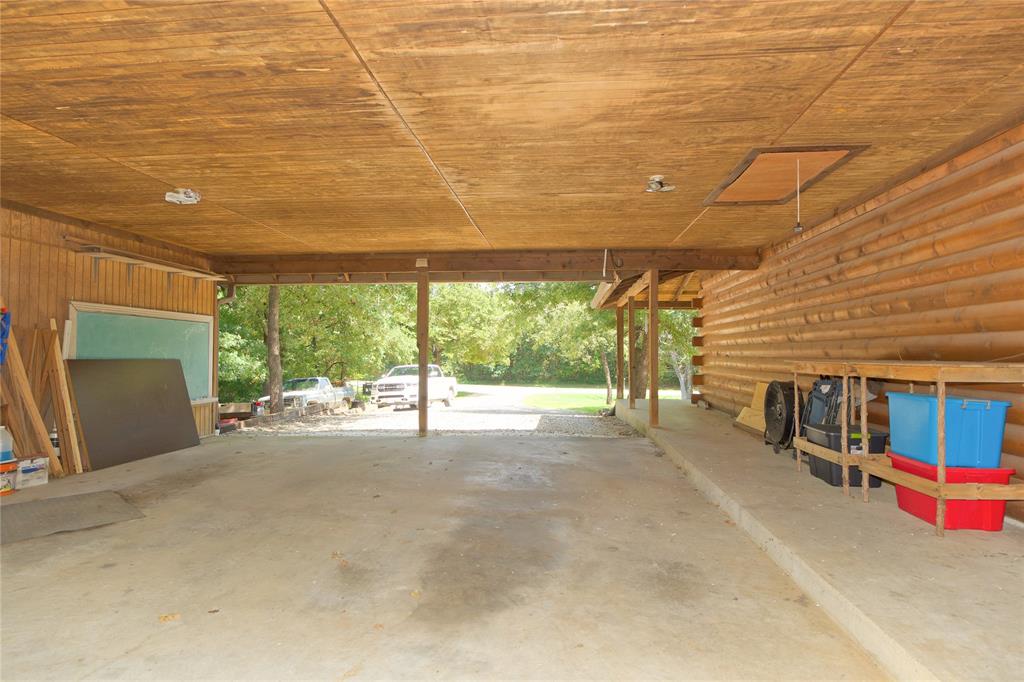
| Car Port | Yes |
| Story(s) | 2 |
| Acreage | 1.00 |
Interior
| Room Count | 13 |
|---|---|
| Cooling | Ceiling Fan(s), Central Air, Electric, Heat Pump |
| Heating | Electric, Fireplace(s) |
| Interior Features | Cable TV Available, Cathedral Ceiling(s), Cedar Closet(s), Double Vanity, Kitchen Island, Loft, Natural Woodwork, Open Floorplan, Pantry, Sound System Wiring, Walk-In Closet(s), Wired for Data, Second Primary Bedroom |
| Window Features | Bay Window(s), Skylights(s) |
| Appliances | Dishwasher, Electric Cooktop, Electric Oven, Electric Water Heater, Microwave |
| Fireplace Features | Blower Fan, Insert, Living Room, Masonry, Raised Hearth, Wood Burning |
Exterior
| Exterior Features | Covered Patio/Porch, Garden(s), Rain Gutters, Private Yard |
|---|---|
| Roof | Composition |
| Security Features | Fire Alarm |
| Construction Materials | Log |
| Foundation Details | Slab |
| Lot Features | Cleared, Landscaped, Many Trees, Cedar, Oak, Sprinkler System |
Parking
| Garage Yn | 0 |
|---|---|
| Attached Garage Yn | 0 |
| Parking Features | Additional Parking, On Site, Outside |
Utilities
| Utilities | Aerobic Septic, City Water, Co-op Electric |
|---|
Taxes
| Unexempt Taxes | 5886 |
|---|---|
| Tax Legal Description | HAMILTON J 0491 ACRES 1.0 |
Area Information
| State | TX |
|---|---|
| County | Cooke |
| City | Gainesville |
| Zip Code | 76240 |
| Area | Cooke |
| Community Name | Hamilton J |
| School District | Callisburg ISD |
| Elementary School | Callisburg |
| High School | Callisburg |
Request a showing
Request a showing
Contact
Learn More About This Property

| State | TX |
|---|---|
| County | Cooke |
| City | Gainesville |
| Zip Code | 76240 |
| Area | Cooke |
| Community Name | Hamilton J |
| School District | Callisburg ISD |
| Elementary School | Callisburg |
| High School | Callisburg |
