568 Willowview Drive,Saginaw, TX 76179
Saginaw, TX 76179

Description
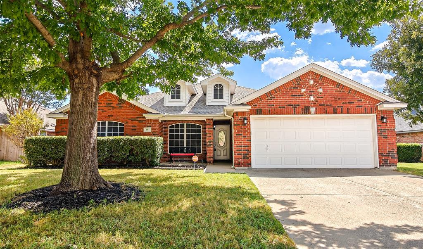
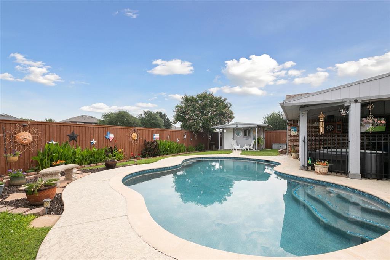
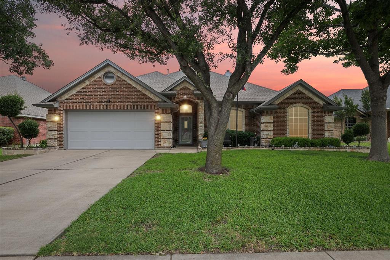
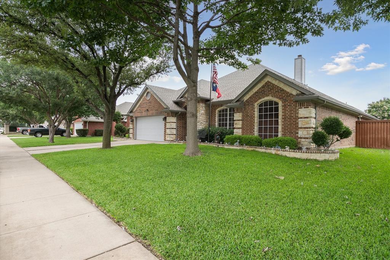
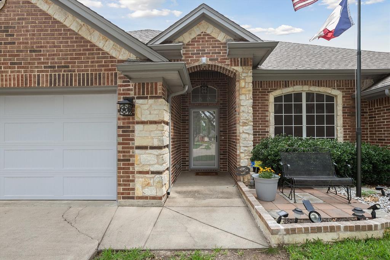
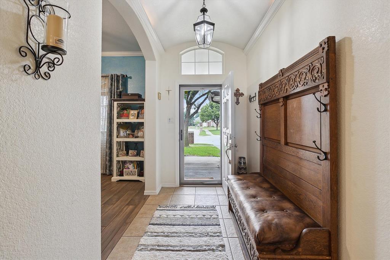
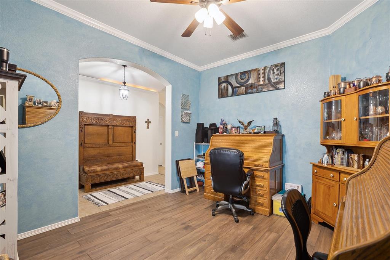
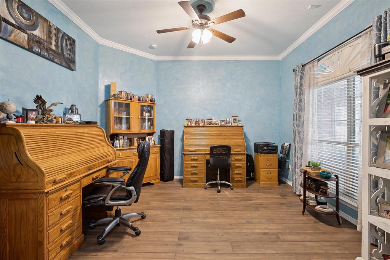
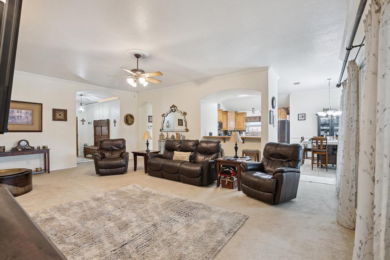
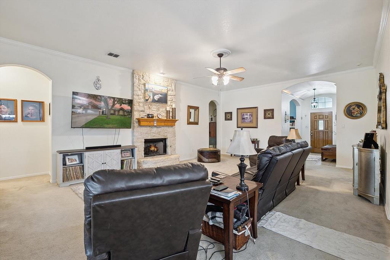
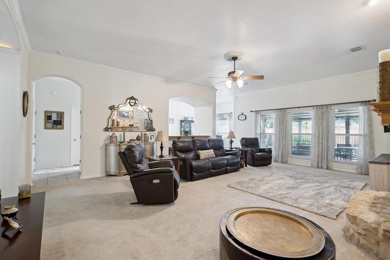
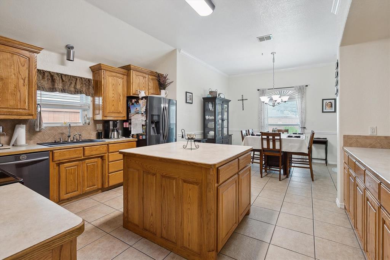
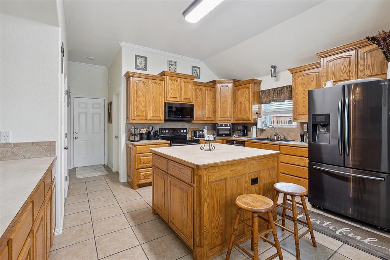
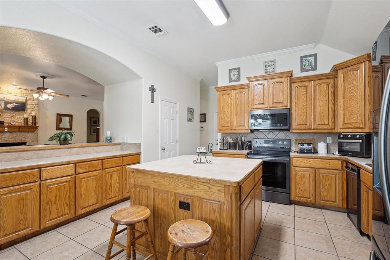
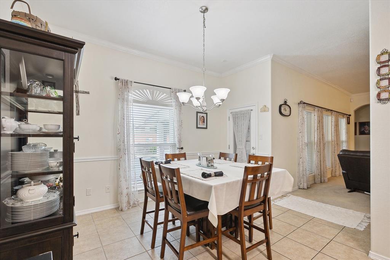
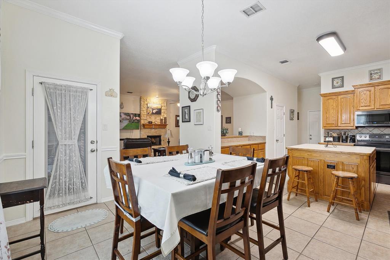
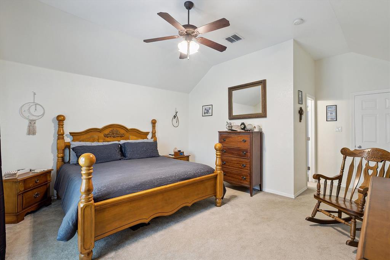
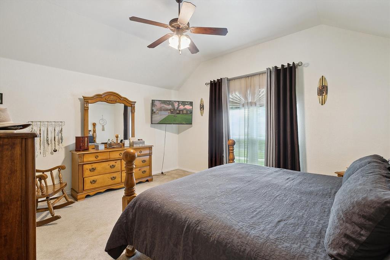
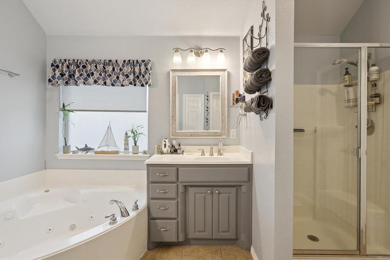
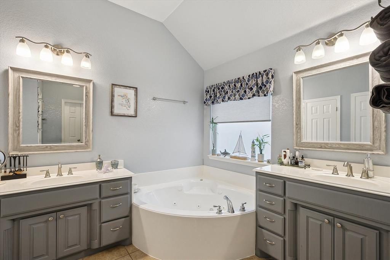
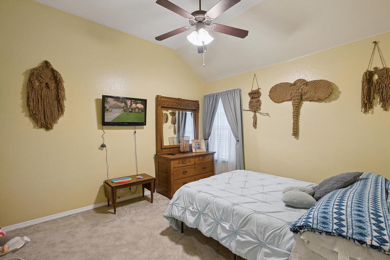
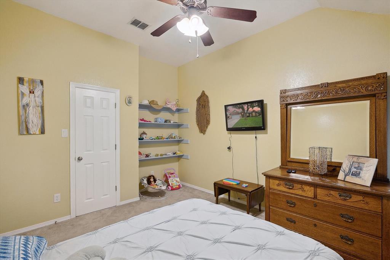
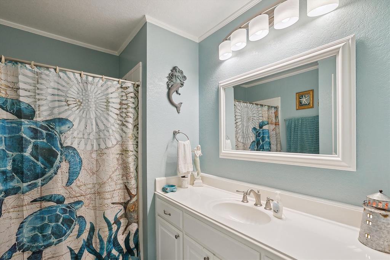
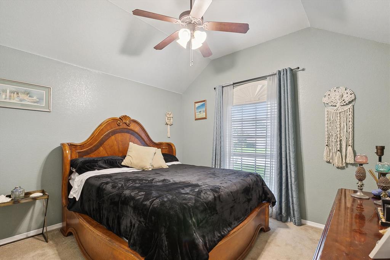
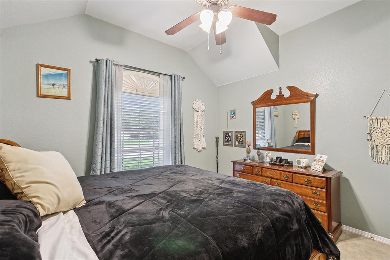
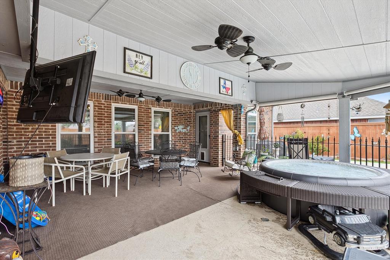
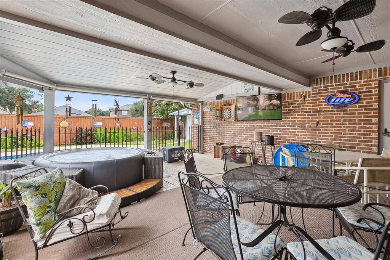
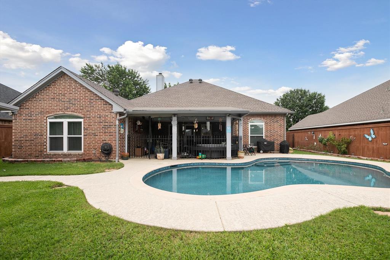
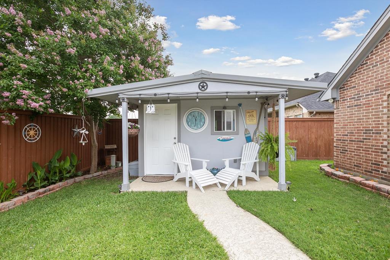
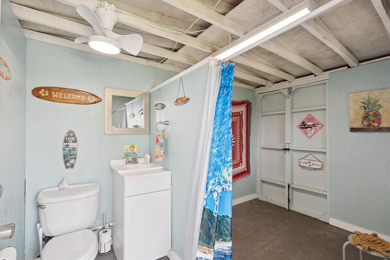
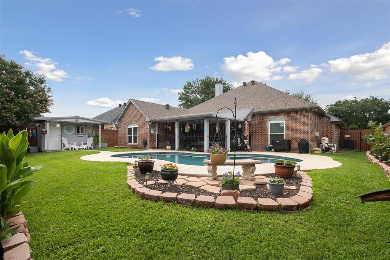
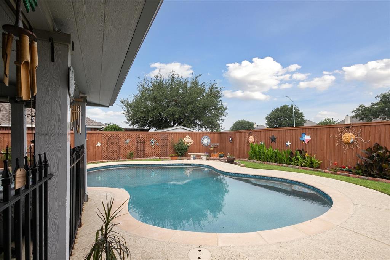
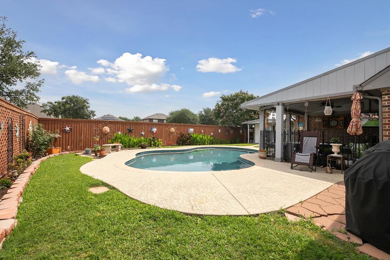
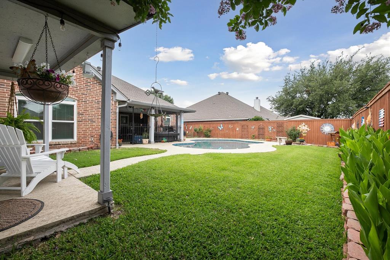
Welcome to this beautifully maintained 3-bedroom, 2-bath home that blends comfort, elegance, and functionality. Freshly painted and surrounded by lush landscaping with established shade trees, this property boasts exceptional curb appeal complete with concrete flower beds for easy upkeep. Step inside to a warm and welcoming entryway highlighted by modern LED lighting that flows seamlessly into a dedicated home office space. The spacious living room features soaring 10-foot ceilings, a cozy gas-log fireplace, and crown molding that adds a touch of sophistication throughout the home. The kitchen is perfectly positioned for convenience, with direct access from the attached two-car garage ideal for unloading groceries with ease. Storage won't be an issue here, thanks to ample closet space throughout the home. Retreat to the large primary suite, which offers private access to the covered patio and pool. The ensuite bathroom features his and hers vanities, a jetted soaking tub, a separate shower, and a generous walk-in closet. Step out back to your very own private oasis an expansive outdoor living area with a pool, beautiful landscaping, and a pool house complete with a toilet and sink with hot water, perfect for guests and poolside convenience. Great location, close to schools and shopping! This home offers the ideal blend of indoor comfort and outdoor enjoyment perfect for entertaining or relaxing with family! Schedule your showing today and discover all it has to offer!
Details
| MLS # | 21317251 |
|---|---|
| Listing Type | For Sale |
| Style | House |
| HOA Dues | $288 |
| Sub-Type | Resale |
| Status | Active |
| Year | 2004 |
| Days On Site | 84 |
| Listing Provided By | Fadal Buchanan & AssociatesLLC | Deedee Fadal |
Features
| Bed(s) | 3 |
|---|---|
| Bath(s) | 2 Total |
| SQ Feet | 2,335 |
| Garage | 2 |
| Pool | Yes |
| Story(s) | 1 |
| Acreage | 0.20 |
Interior
| Room Count | 9 |
|---|---|
| Cooling | Ceiling Fan(s), Central Air, Electric |
| Heating | Central, Electric |
| Interior Features | Cable TV Available, Decorative Lighting, Double Vanity, Eat-in Kitchen, Flat Screen Wiring, High Speed Internet Available, Kitchen Island, Open Floorplan, Walk-In Closet(s) |
| Window Features | Window Coverings |
| Appliances | Dishwasher, Disposal, Electric Range, Microwave |
| Fireplace Features | Gas Logs, Living Room |
Exterior
| Exterior Features | Covered Patio/Porch |
|---|---|
| Roof | Composition |
| Construction Materials | Brick |
| Foundation Details | Slab |
Parking
| Garage Yn | 1 |
|---|---|
| Attached Garage Yn | 1 |
| Parking Features | Driveway, Garage, Garage Door Opener, Garage Faces Front, Garage Single Door |
Utilities
| Utilities | Cable Available, City Sewer, City Water |
|---|
Taxes
| Tax Lot | 3 |
|---|---|
| Tax Block | 6 |
| Tax Legal Description | COURTS OF WILLOW CREEK ADDN BLOCK 6 LOT 3 |
Area Information
| State | TX |
|---|---|
| County | Tarrant |
| City | Saginaw |
| Zip Code | 76179 |
| Area | Tarrant |
| Community Name | Courts Of Willow Creek Add |
| School District | Eagle MT-Saginaw ISD |
| Elementary School | Willow Creek |
| High School | Boswell |
| Listing VS Median (in Courts Of Willow Creek Add) | |
Price: $444,000 low | high Med: $367,500 sqft: 2,335 low | high Med: 2,011 $ / sqft: $190 low | high Med: $183 On site: 84 low | high Med: 30.5 | |
Request a showing
Request a showing
Contact
Learn More About This Property

| State | TX |
|---|---|
| County | Tarrant |
| City | Saginaw |
| Zip Code | 76179 |
| Area | Tarrant |
| Community Name | Courts Of Willow Creek Add |
| School District | Eagle MT-Saginaw ISD |
| Elementary School | Willow Creek |
| High School | Boswell |
| Listing VS Median (in Courts Of Willow Creek Add) | |
Price: $444,000 low | high Med: $367,500 sqft: 2,335 low | high Med: 2,011 $ / sqft: $190 low | high Med: $183 On site: 84 low | high Med: 30.5 | |