Price Reduced Listing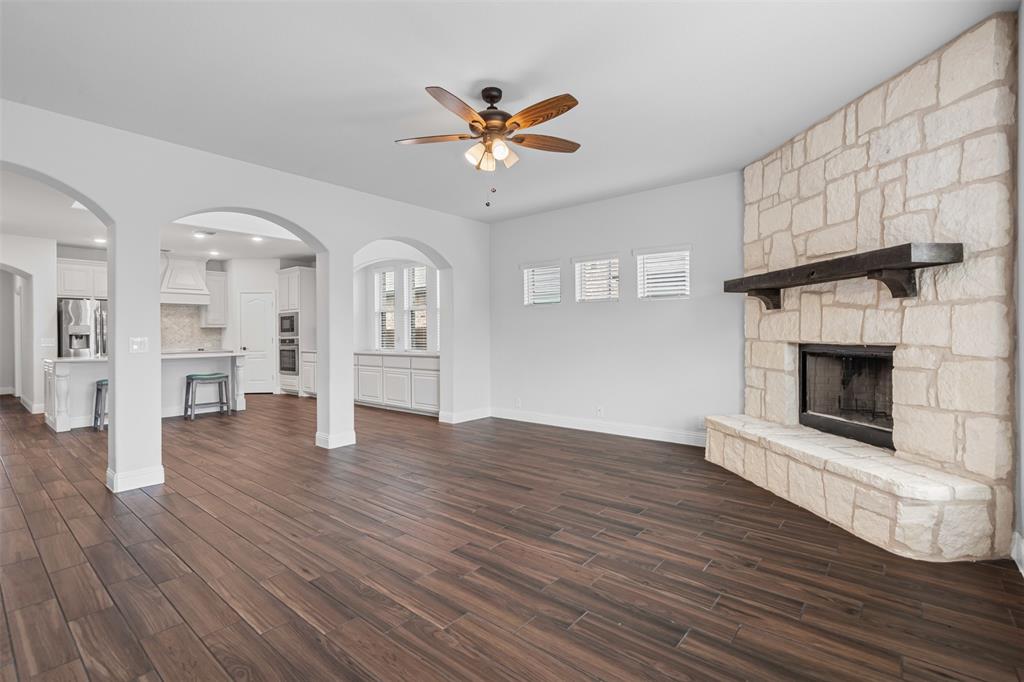
520 Ridgewater Trail,Fort Worth, TX 76131
Fort Worth, TX 76131

Description
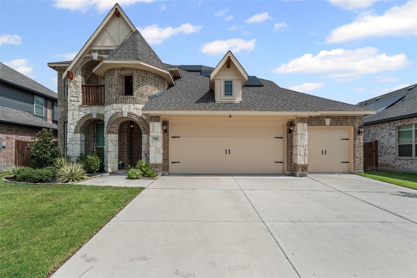
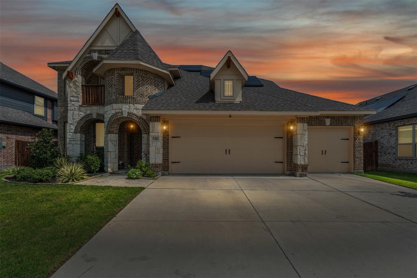
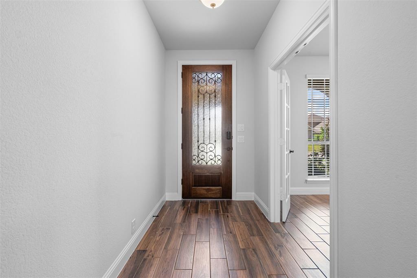
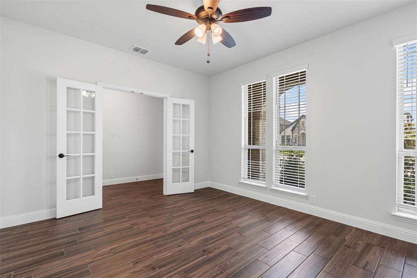
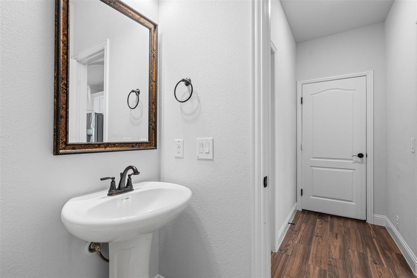
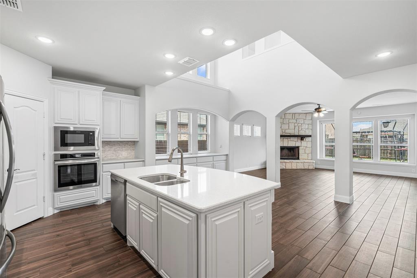
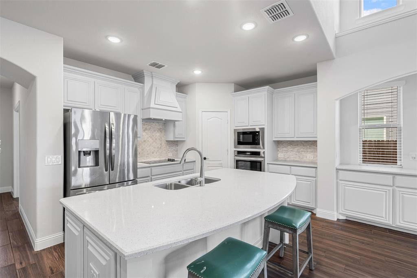
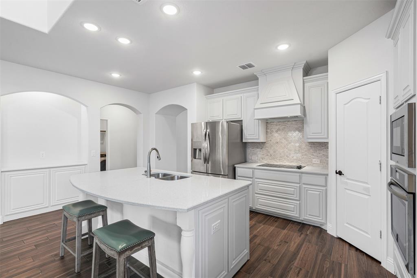
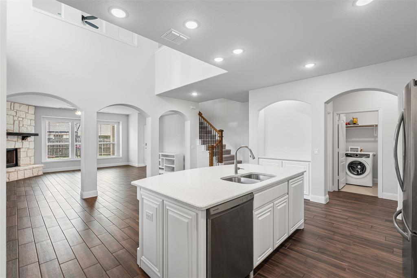
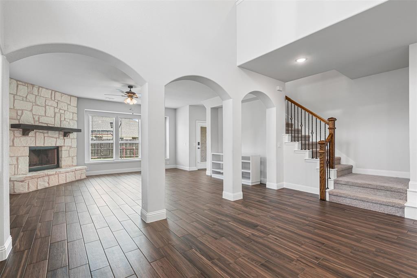
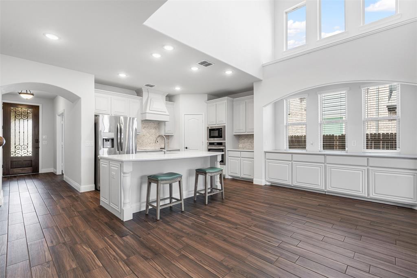
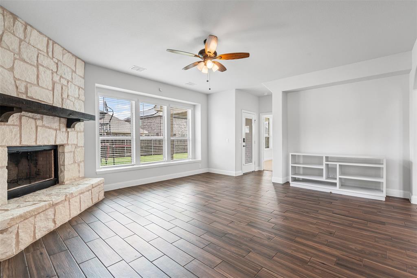
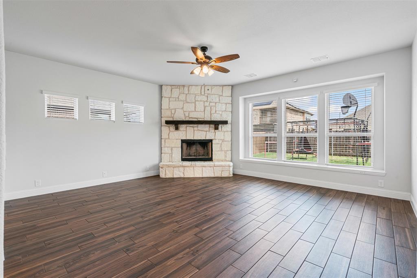
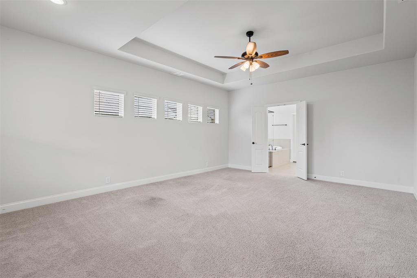
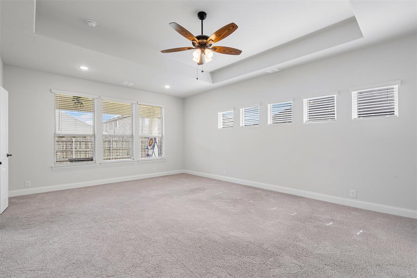
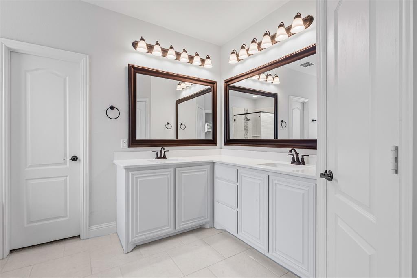
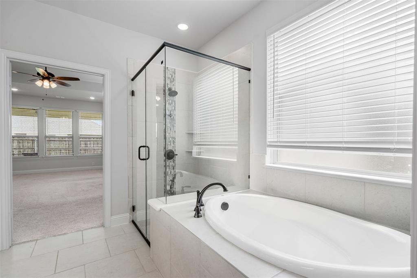
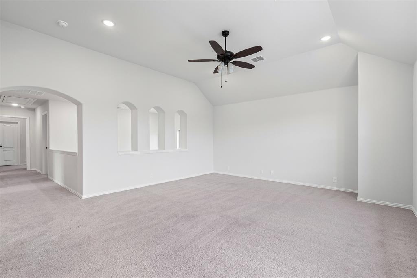
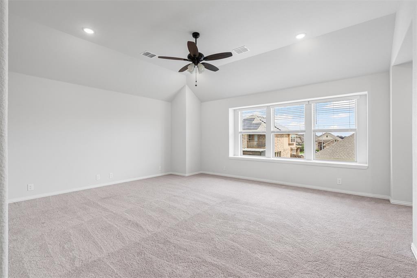
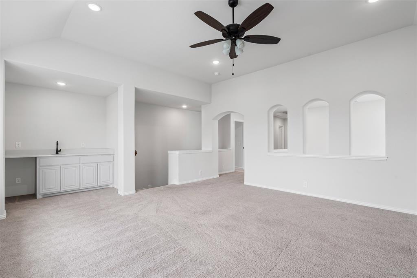
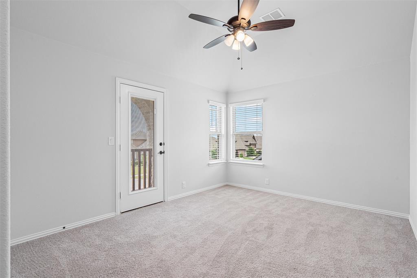
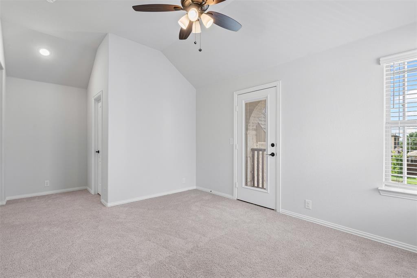
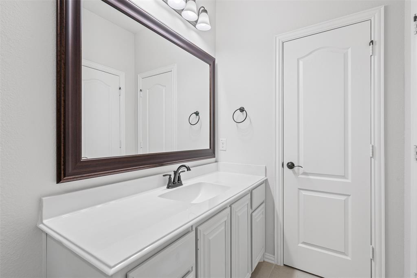
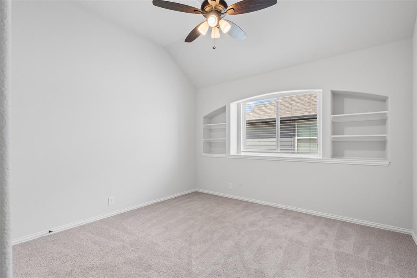
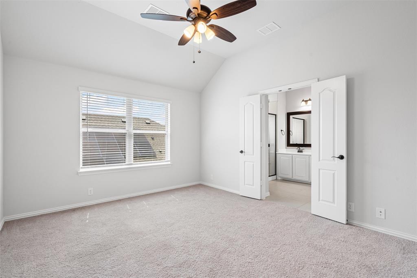
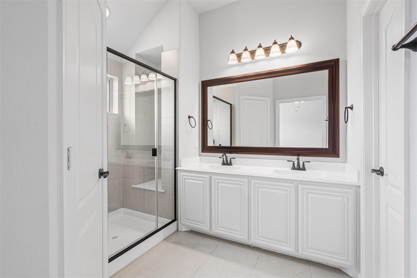
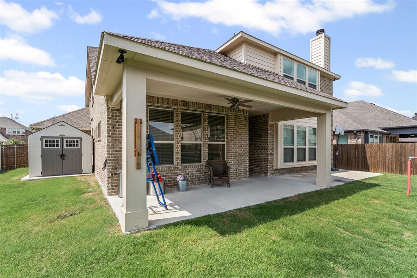
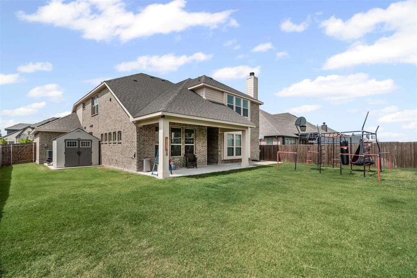
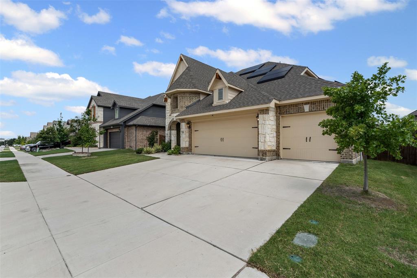
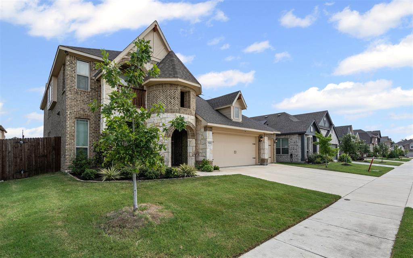
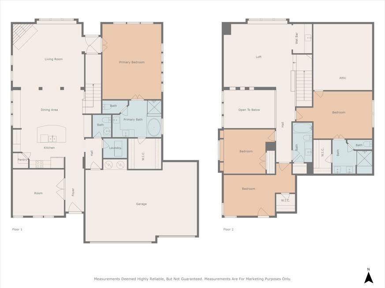
Welcome to 520 Ridgewater Trail, an exceptional opportunity to own a beautifully designed home that is priced to offer outstanding value. Buyers looking for space, modern finishes, and equity potential will appreciate all this home has to offer.-an exceptional, barely-lived-in home filled with style, space, and smart design. This gorgeous 2-story home with 4 BR, 3.5 BA, and 3-Car Garage offers the perfect blend of comfort and function. This home is equipped with beautiful Wood-look Tile flooring throughout common areas, and a Deluxe Kitchen with Built-In Appliances &Quartz Counters. The Open-Concept living space is designed to fill with natural light thanks to the Raised Ceiling, 2-story windows at the Breakfast Nook, Arched Cutouts, and Window-Lined Walls. Formal Dining Room off entry, The private primary suite is located downstairs and offers a luxurious retreat with dual vanities, a soaking tub, separate walk-in shower, and a large walk-in closet. Upstairs, you'll find a versatile game room, a flexible bonus space perfect for a study or playroom, and three additional bedrooms. One of the upstairs bedrooms includes a private ensuite bath and walk-in closet ideal for guests or multi-generational living while another opens to a charming private balcony, creating a unique and inviting space. Additional features include an extended covered back patio, a spacious 3-car garage, smart-home capabilities, walk-in closets throughout, upgraded flooring, and fresh, modern finishes. This home is move-in ready and offers the feel of new construction without the wait. Convenient to shopping, dining, and major highways-this one checks all the boxes! Ready to move in and bank approved. Ask for more details.
Details
| MLS # | 21004545 |
|---|---|
| Listing Type | For Sale |
| Style | House |
| HOA Dues | $243 |
| Sub-Type | Resale |
| Status | Active |
| Year | 2022 |
| Days On Site | 437 |
| Listing Provided By | Kind Realty | Georgia Garrett |
Features
| Bed(s) | 4 |
|---|---|
| Bath(s) | 4 Total |
| SQ Feet | 3,129 |
| Garage | 3 |
| Story(s) | 2 |
| Acreage | 0.17 |
Interior
| Room Count | 10 |
|---|---|
| Cooling | Ceiling Fan(s), Central Air, Electric, Zoned |
| Heating | Central, Electric, Fireplace(s), Zoned |
| Interior Features | Built-in Features, Cable TV Available, Decorative Lighting, Double Vanity, Eat-in Kitchen, High Speed Internet Available, Kitchen Island, Open Floorplan, Pantry, Smart Home System, Vaulted Ceiling(s), Walk-In Closet(s), Wet Bar |
| Window Features | Window Coverings |
| Appliances | Dishwasher, Disposal, Electric Cooktop, Electric Oven, Electric Water Heater, Microwave, Vented Exhaust Fan |
| Fireplace Features | Family Room, Stone |
Exterior
| Exterior Features | Balcony, Covered Patio/Porch, Private Yard |
|---|---|
| Roof | Composition |
| Security Features | Carbon Monoxide Detector(s), Fire Alarm, Prewired, Security System, Smoke Detector(s) |
| Construction Materials | Brick, Rock/Stone |
| Foundation Details | Slab |
| Lot Features | Few Trees, Interior Lot, Landscaped, Sprinkler System, Subdivision |
Parking
| Garage Yn | 1 |
|---|---|
| Attached Garage Yn | 1 |
| Parking Features | Covered, Direct Access, Driveway, Enclosed, Garage, Garage Door Opener, Garage Faces Front, Oversized |
Utilities
| Utilities | City Sewer, City Water, Concrete, Curbs, Sidewalk |
|---|
Taxes
| Unexempt Taxes | 10181 |
|---|---|
| Tax Lot | 29 |
| Tax Block | 39 |
| Tax Legal Description | WATERSBEND NORTH BLOCK 39 LOT 29 PLAT D220095 |
Area Information
| State | TX |
|---|---|
| County | Tarrant |
| City | Fort Worth |
| Zip Code | 76131 |
| Area | Tarrant |
| Community Name | Watersbend North Ph 6 |
| School District | Northwest ISD |
| Elementary School | Sonny And Allegra Nance |
| High School | Eaton |
Request a showing
Request a showing
Contact
Learn More About This Property

| State | TX |
|---|---|
| County | Tarrant |
| City | Fort Worth |
| Zip Code | 76131 |
| Area | Tarrant |
| Community Name | Watersbend North Ph 6 |
| School District | Northwest ISD |
| Elementary School | Sonny And Allegra Nance |
| High School | Eaton |