Price Reduced Listing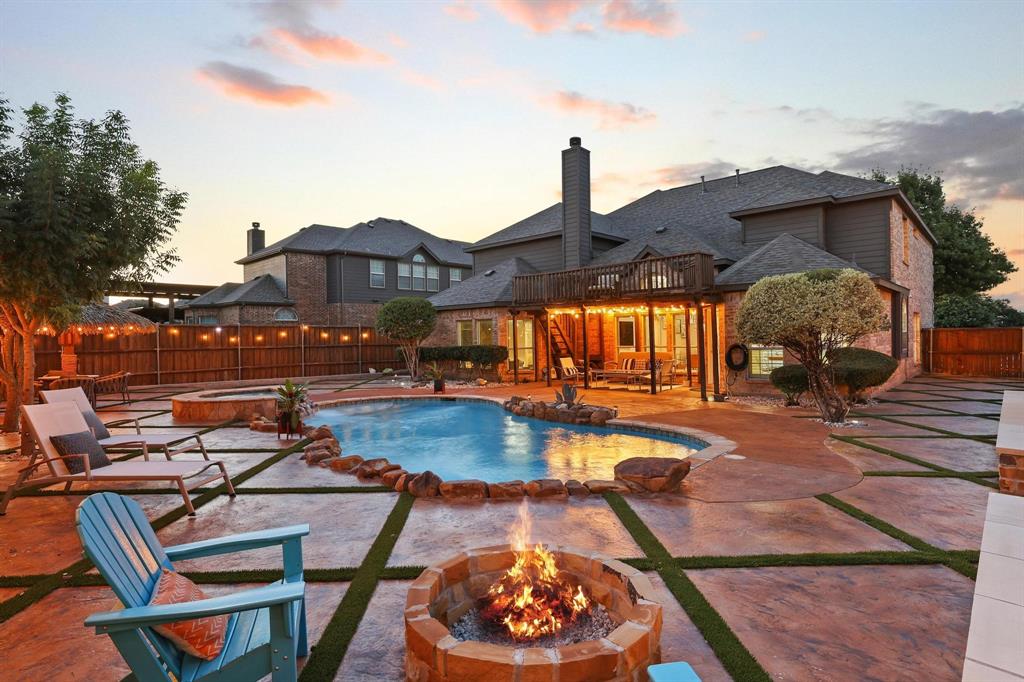

Description
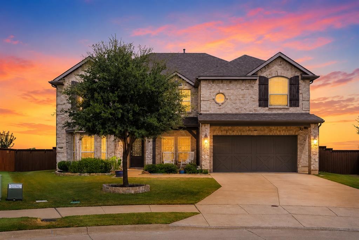
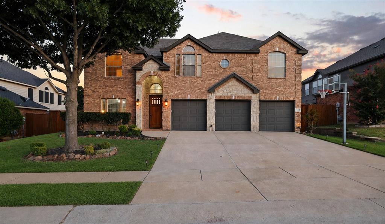
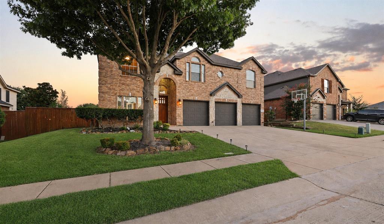
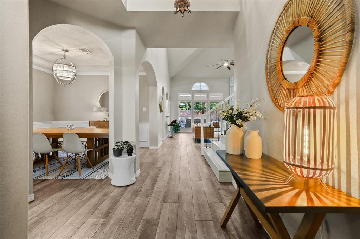
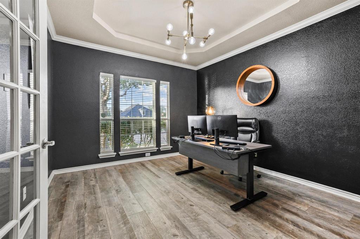
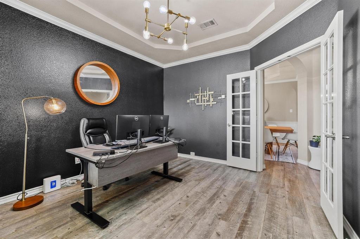
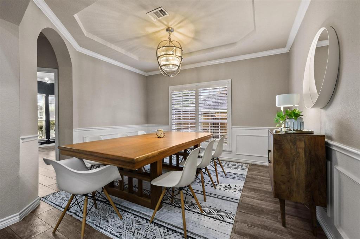
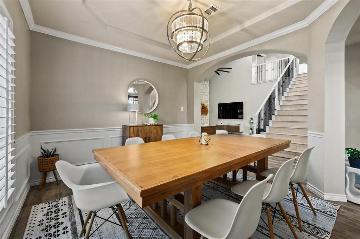
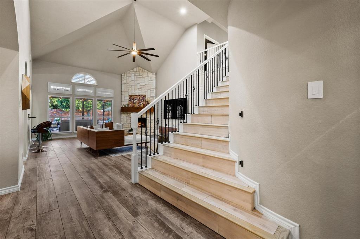
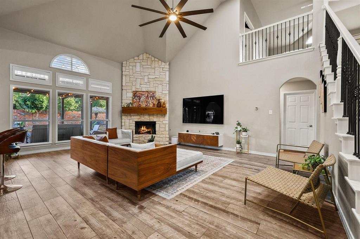
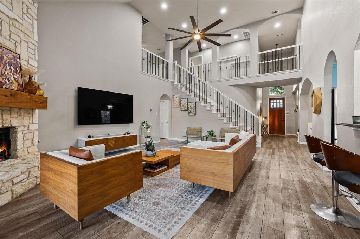
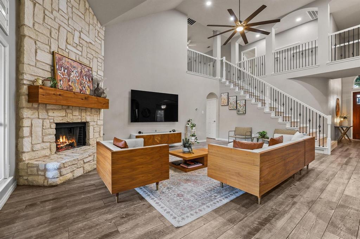
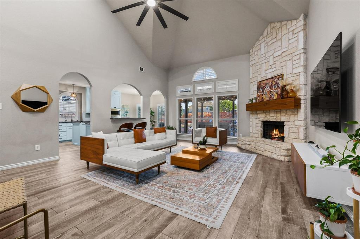
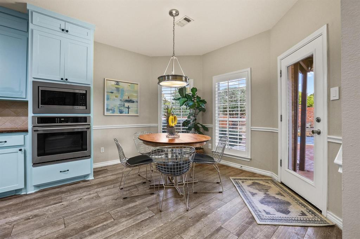
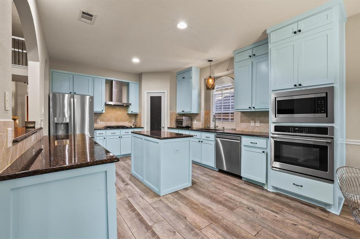
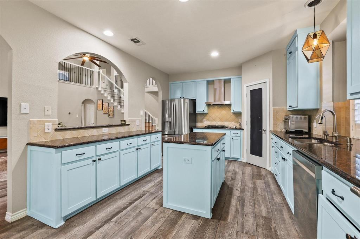
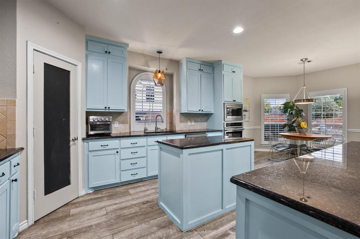
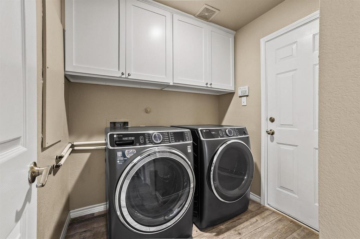
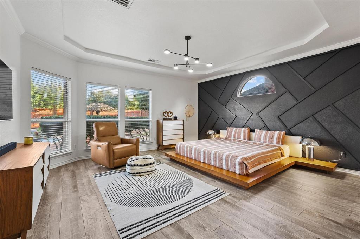
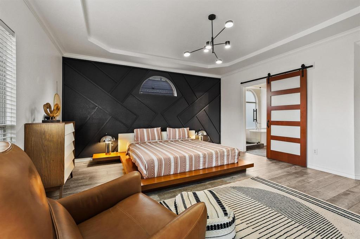
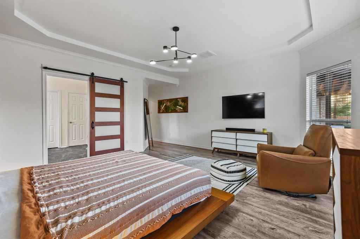
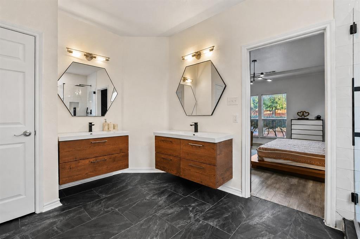
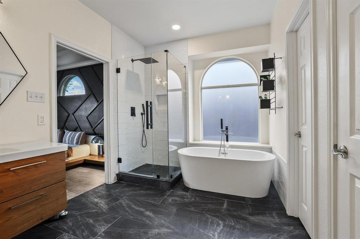
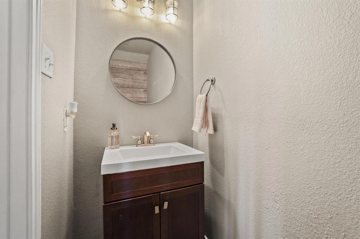
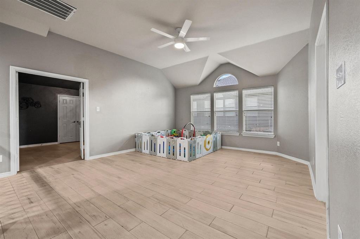
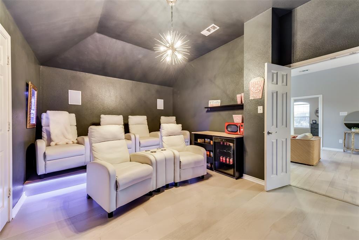
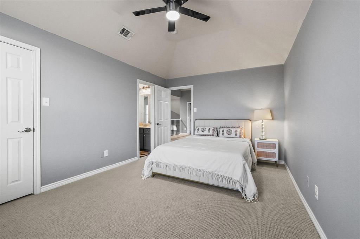
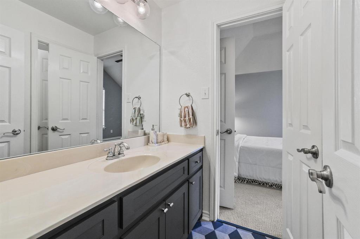
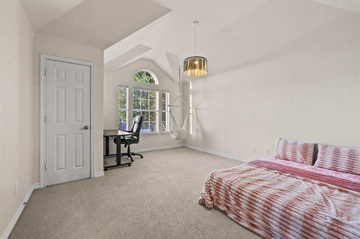
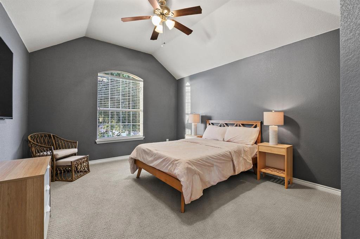
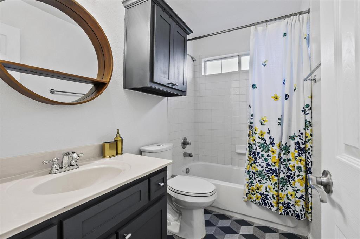
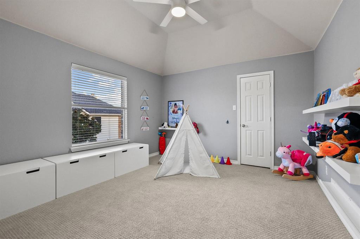
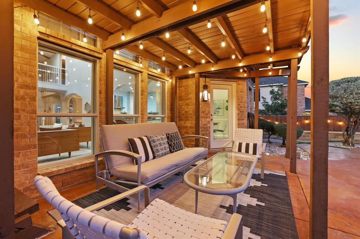
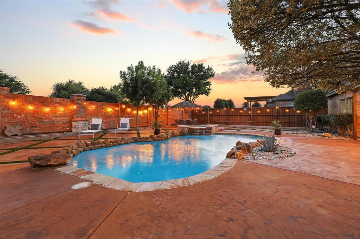
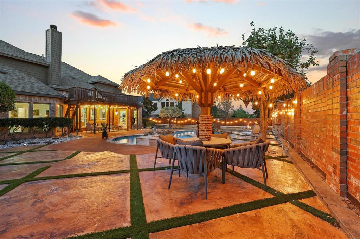
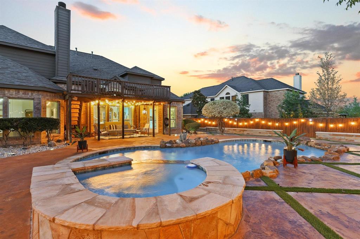
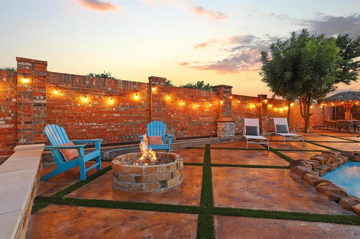
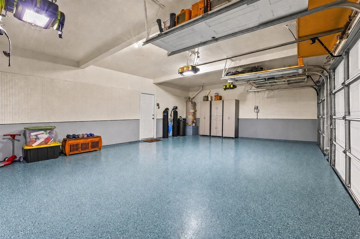
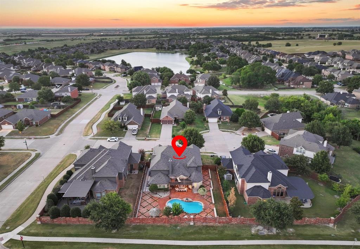
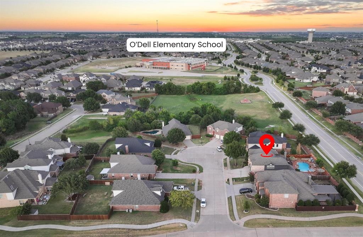
School may be about to start, but summer never has to end in this BACKYARD PARADISE! This desirable north-facing home sits on a Texas-sized lot and features a 30,000-gallon heated saltwater pool, spa with waterfall, tiki hut, fire pit, and an expansive stained concrete patio with synthetic turf inlays-creating the ultimate low-maintenance outdoor oasis. Inside, the fun continues with a dedicated media room complete with theater-style seating and a snack bar, plus an upstairs loft that makes the perfect second living area, teen hangout, or homework space. In addition to the five bedrooms, you'll also find a private office with French doors just off the front entry, making working from home a breeze. The Scandinavian-inspired interior showcases new light hardwood flooring throughout the second level and wood-look tile throughout the first floor. The oversized primary suite overlooks the backyard and pool, while the beautifully updated ensuite offers dual vanities, a freestanding soaking tub with waterfall faucet, a walk-in rainfall shower, and designer finishes throughout. The freshly painted kitchen adds a bright, coastal-inspired touch and features a gas cooktop, stainless steel appliances, shaker-style cabinetry with pot drawers, black granite countertops, and ample prep space for entertaining. Recent improvements include a 1-year-old roof, 4-year-old HVAC units, a water softener, a whole-home water filtration system, and an extended low-maintenance hardscape patio. The oversized three-car garage is finished with epoxy flooring, wall-mounted pegboard storage, and even has room for your golf cart. Located within walking distance of highly rated O'Dell Elementary and the beautiful community lake perfect for your morning jogs, this home also offers a low tax rate with no MUD or PID. Vacation at home every day-you may never want to leave.
Details
| MLS # | 21343103 |
|---|---|
| Listing Type | For Sale |
| Style | House |
| HOA Dues | $200 |
| Sub-Type | Resale |
| Status | Active |
| Year | 2006 |
| Days On Site | 63 |
| Listing Provided By | Texas Life Real Estate | Megan Christensen |
Features
| Bed(s) | 5 |
|---|---|
| Bath(s) | 4 Total |
| SQ Feet | 3,657 |
| Garage | 3 |
| Pool | Yes |
| Story(s) | 2 |
| Acreage | 0.22 |
Interior
| Room Count | 17 |
|---|---|
| Cooling | Ceiling Fan(s), Central Air, Electric |
| Heating | Central, Fireplace(s), Natural Gas |
| Interior Features | Built-in Features, Cable TV Available, Cathedral Ceiling(s), Chandelier, Decorative Lighting, Double Vanity, Eat-in Kitchen, Flat Screen Wiring, Granite Counters, High Speed Internet Available, Kitchen Island, Open Floorplan, Pantry, Smart Home System, Sound System Wiring, Wainscoting, Walk-In Closet(s) |
| Window Features | Shutters, Window Coverings |
| Appliances | Dishwasher, Disposal, Dryer, Gas Cooktop, Gas Oven, Gas Water Heater, Microwave, Refrigerator, Vented Exhaust Fan, Washer |
| Fireplace Features | Gas Logs, Gas Starter, Living Room, Stone |
Exterior
| Exterior Features | Covered Patio/Porch, Fire Pit, Rain Gutters, Lighting, Outdoor Living Center, Storage |
|---|---|
| Roof | Composition |
| Security Features | Carbon Monoxide Detector(s), Smoke Detector(s) |
| Construction Materials | Brick, Rock/Stone, Siding |
| Foundation Details | Slab |
| Lot Features | Cul-De-Sac, Landscaped, Lrg. Backyard Grass, Many Trees, Sprinkler System |
Parking
| Garage Yn | 1 |
|---|---|
| Attached Garage Yn | 1 |
| Parking Features | Garage Door Opener, Garage Faces Front, Inside Entrance |
Utilities
| Utilities | City Sewer, City Water, Co-op Electric, Concrete, Curbs, Electricity Connected, Individual Gas Meter, Individual Water Meter, Natural Gas Available, Sidewalk, Underground Utilities |
|---|
Location
| Community Features | Community Dock, Community Pool, Jogging Path/Bike Path, Lake, Playground, Sidewalks |
|---|
Taxes
| Unexempt Taxes | 9688 |
|---|---|
| Tax Lot | 42 |
| Tax Block | Z |
| Tax Legal Description | CARTER RANCH-PHASE I THE (CCL), BLK Z, LOT 42 |
Area Information
| State | TX |
|---|---|
| County | Collin |
| City | Celina |
| Zip Code | 75009 |
| Area | Collin |
| Community Name | Carter Ranch Phase I The |
| School District | Celina ISD |
| Elementary School | O'Dell |
| High School | Celina |
| Listing VS Median (in Carter Ranch Phase I The) | |
Price: $680,000 low | high Med: $310,000 sqft: 3,657 low | high Med: 1,847 $ / sqft: $186 low | high Med: $168 On site: 63 low | high Med: 57 | |
Request a showing
Request a showing
Contact
Learn More About This Property

| State | TX |
|---|---|
| County | Collin |
| City | Celina |
| Zip Code | 75009 |
| Area | Collin |
| Community Name | Carter Ranch Phase I The |
| School District | Celina ISD |
| Elementary School | O'Dell |
| High School | Celina |
| Listing VS Median (in Carter Ranch Phase I The) | |
Price: $680,000 low | high Med: $310,000 sqft: 3,657 low | high Med: 1,847 $ / sqft: $186 low | high Med: $168 On site: 63 low | high Med: 57 | |