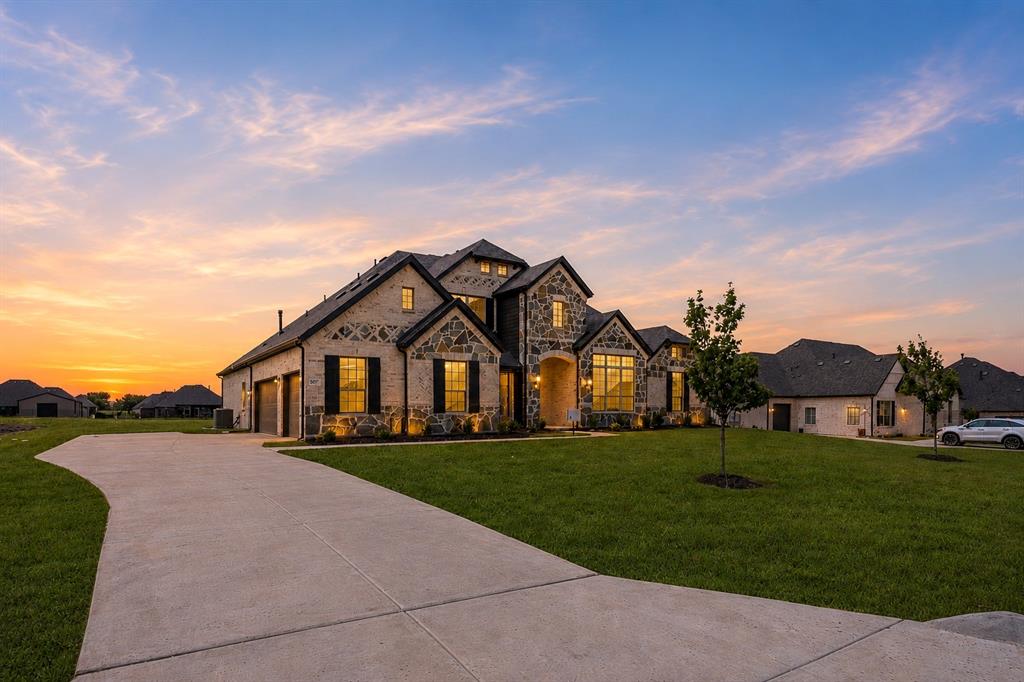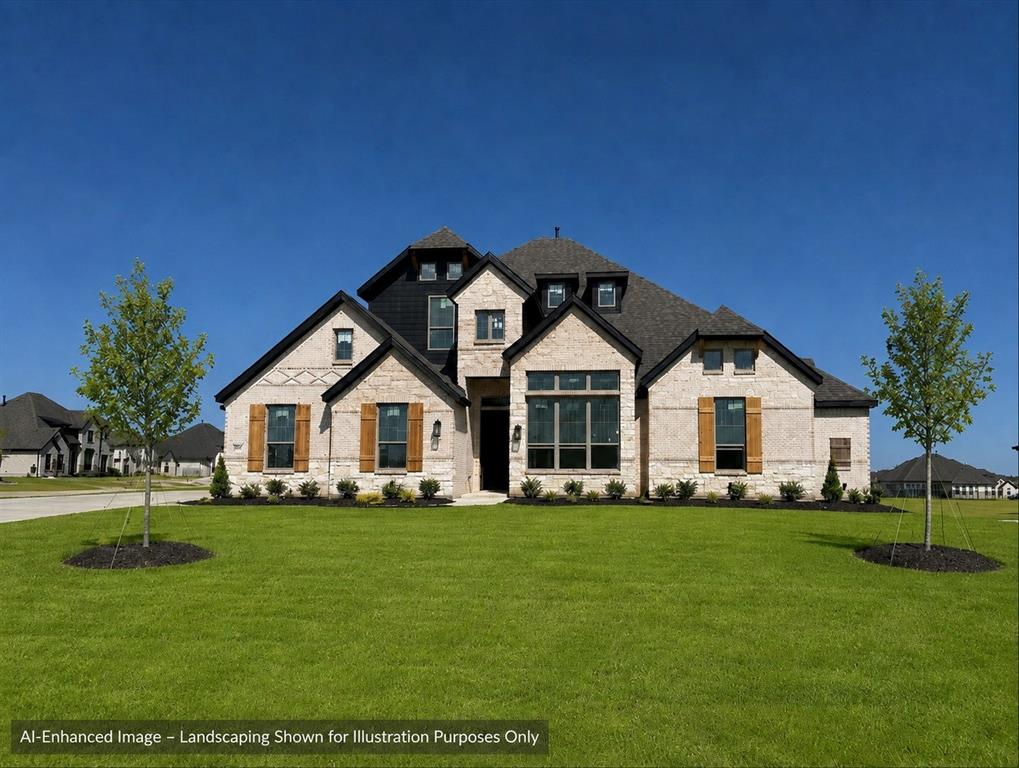
503 Birthright Lane,McLendon Chisholm, TX 75032
McLendon Chisholm, TX 75032

Description
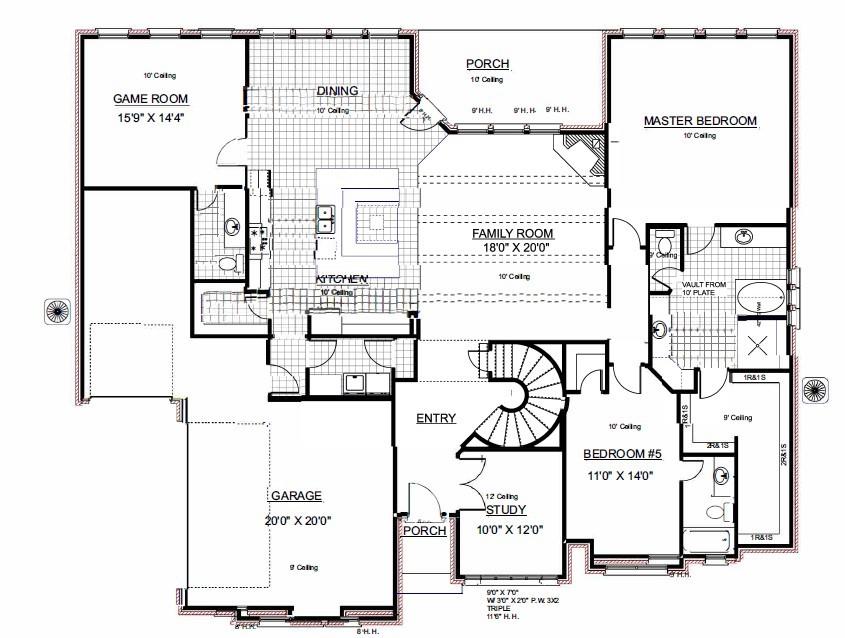
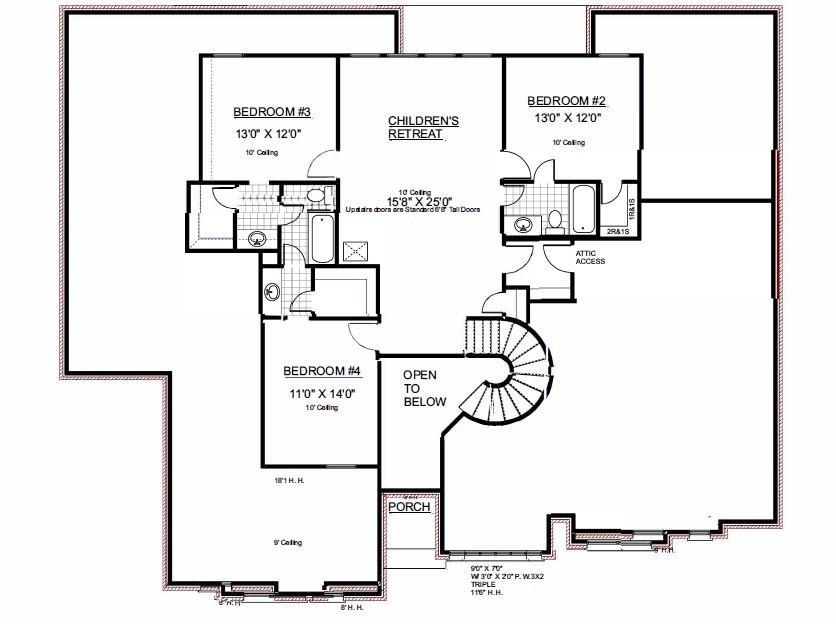
MLS# 21358245 - Built by Altura Homes - Dec 2026 completion! ~ The Sterling is thoughtfully designed with families in mind, offering 5 spacious bedrooms, 4.5 bathrooms, and flexible living spaces for every stage of life. A dramatic two-story foyer opens to a bright, open-concept living space, creating the perfect gathering place for family and friends. The private home office provides a quiet space for work or study. The first-floor primary suite offers a relaxing retreat with dual vanities, a freestanding soaking tub, oversized shower, and an expansive walk-in closet. Upstairs, generously sized secondary bedrooms and a spacious loft provide plenty of room for kids to play, relax, and grow. Complete with a convenient first-floor laundry room, The Sterling delivers the perfect balance of comfort, functionality, and elegant family living.
Details
| MLS # | 21358245 |
|---|---|
| Listing Type | For Sale |
| Style | House |
| HOA Dues | $695 |
| Sub-Type | Resale |
| Status | Active |
| Year | 2026 |
| Days On Site | 50 |
| Listing Provided By | HomesUSA.com | Ben Caballero |
Features
| Bed(s) | 5 |
|---|---|
| Bath(s) | 5 Total |
| SQ Feet | 3,893 |
| Garage | 3 |
| Story(s) | 2 |
| Acreage | 1.00 |
Interior
| Room Count | 12 |
|---|---|
| Cooling | Ceiling Fan(s), Central Air, Electric, Zoned |
| Heating | Central, Fireplace(s), Natural Gas, Zoned |
| Interior Features | Cable TV Available, Decorative Lighting, Eat-in Kitchen, Flat Screen Wiring, Granite Counters, High Speed Internet Available, Kitchen Island, Open Floorplan, Walk-In Closet(s), Wired for Data |
| Appliances | Dishwasher, Disposal, Electric Oven, Gas Cooktop, Microwave, Tankless Water Heater |
| Fireplace Features | Gas, Gas Logs, Gas Starter |
Exterior
| Exterior Features | Covered Patio/Porch, Rain Gutters, Lighting, Private Yard |
|---|---|
| Roof | Composition |
| Security Features | Carbon Monoxide Detector(s), Smoke Detector(s) |
| Construction Materials | Brick, Rock/Stone, Wood |
| Foundation Details | Slab |
| Lot Features | Corner Lot |
Parking
| Garage Yn | 1 |
|---|---|
| Attached Garage Yn | 1 |
| Parking Features | Garage Door Opener |
Utilities
| Utilities | City Water, Community Mailbox, Electricity Available, Individual Gas Meter, Individual Water Meter, Septic, Underground Utilities |
|---|
Area Information
| State | TX |
|---|---|
| County | Rockwall |
| City | McLendon Chisholm |
| Zip Code | 75032 |
| Area | Rockwall |
| Community Name | Heritage |
| School District | Rockwall ISD |
| Elementary School | Dorothy Smith Pullen |
| High School | Rockwall-Heath |
| Listing VS Median (in Heritage) | |
Price: $774,990 low | high Med: $770,402 sqft: 3,893 low | high Med: 3,399 $ / sqft: $199 low | high Med: $229 On site: 50 low | high Med: 17.5 | |
Request a showing
Request a showing
Contact
Learn More About This Property

| State | TX |
|---|---|
| County | Rockwall |
| City | McLendon Chisholm |
| Zip Code | 75032 |
| Area | Rockwall |
| Community Name | Heritage |
| School District | Rockwall ISD |
| Elementary School | Dorothy Smith Pullen |
| High School | Rockwall-Heath |
| Listing VS Median (in Heritage) | |
Price: $774,990 low | high Med: $770,402 sqft: 3,893 low | high Med: 3,399 $ / sqft: $199 low | high Med: $229 On site: 50 low | high Med: 17.5 | |