 New Listing
 In-Person: 09/26 1:00 PM - 3:00 PM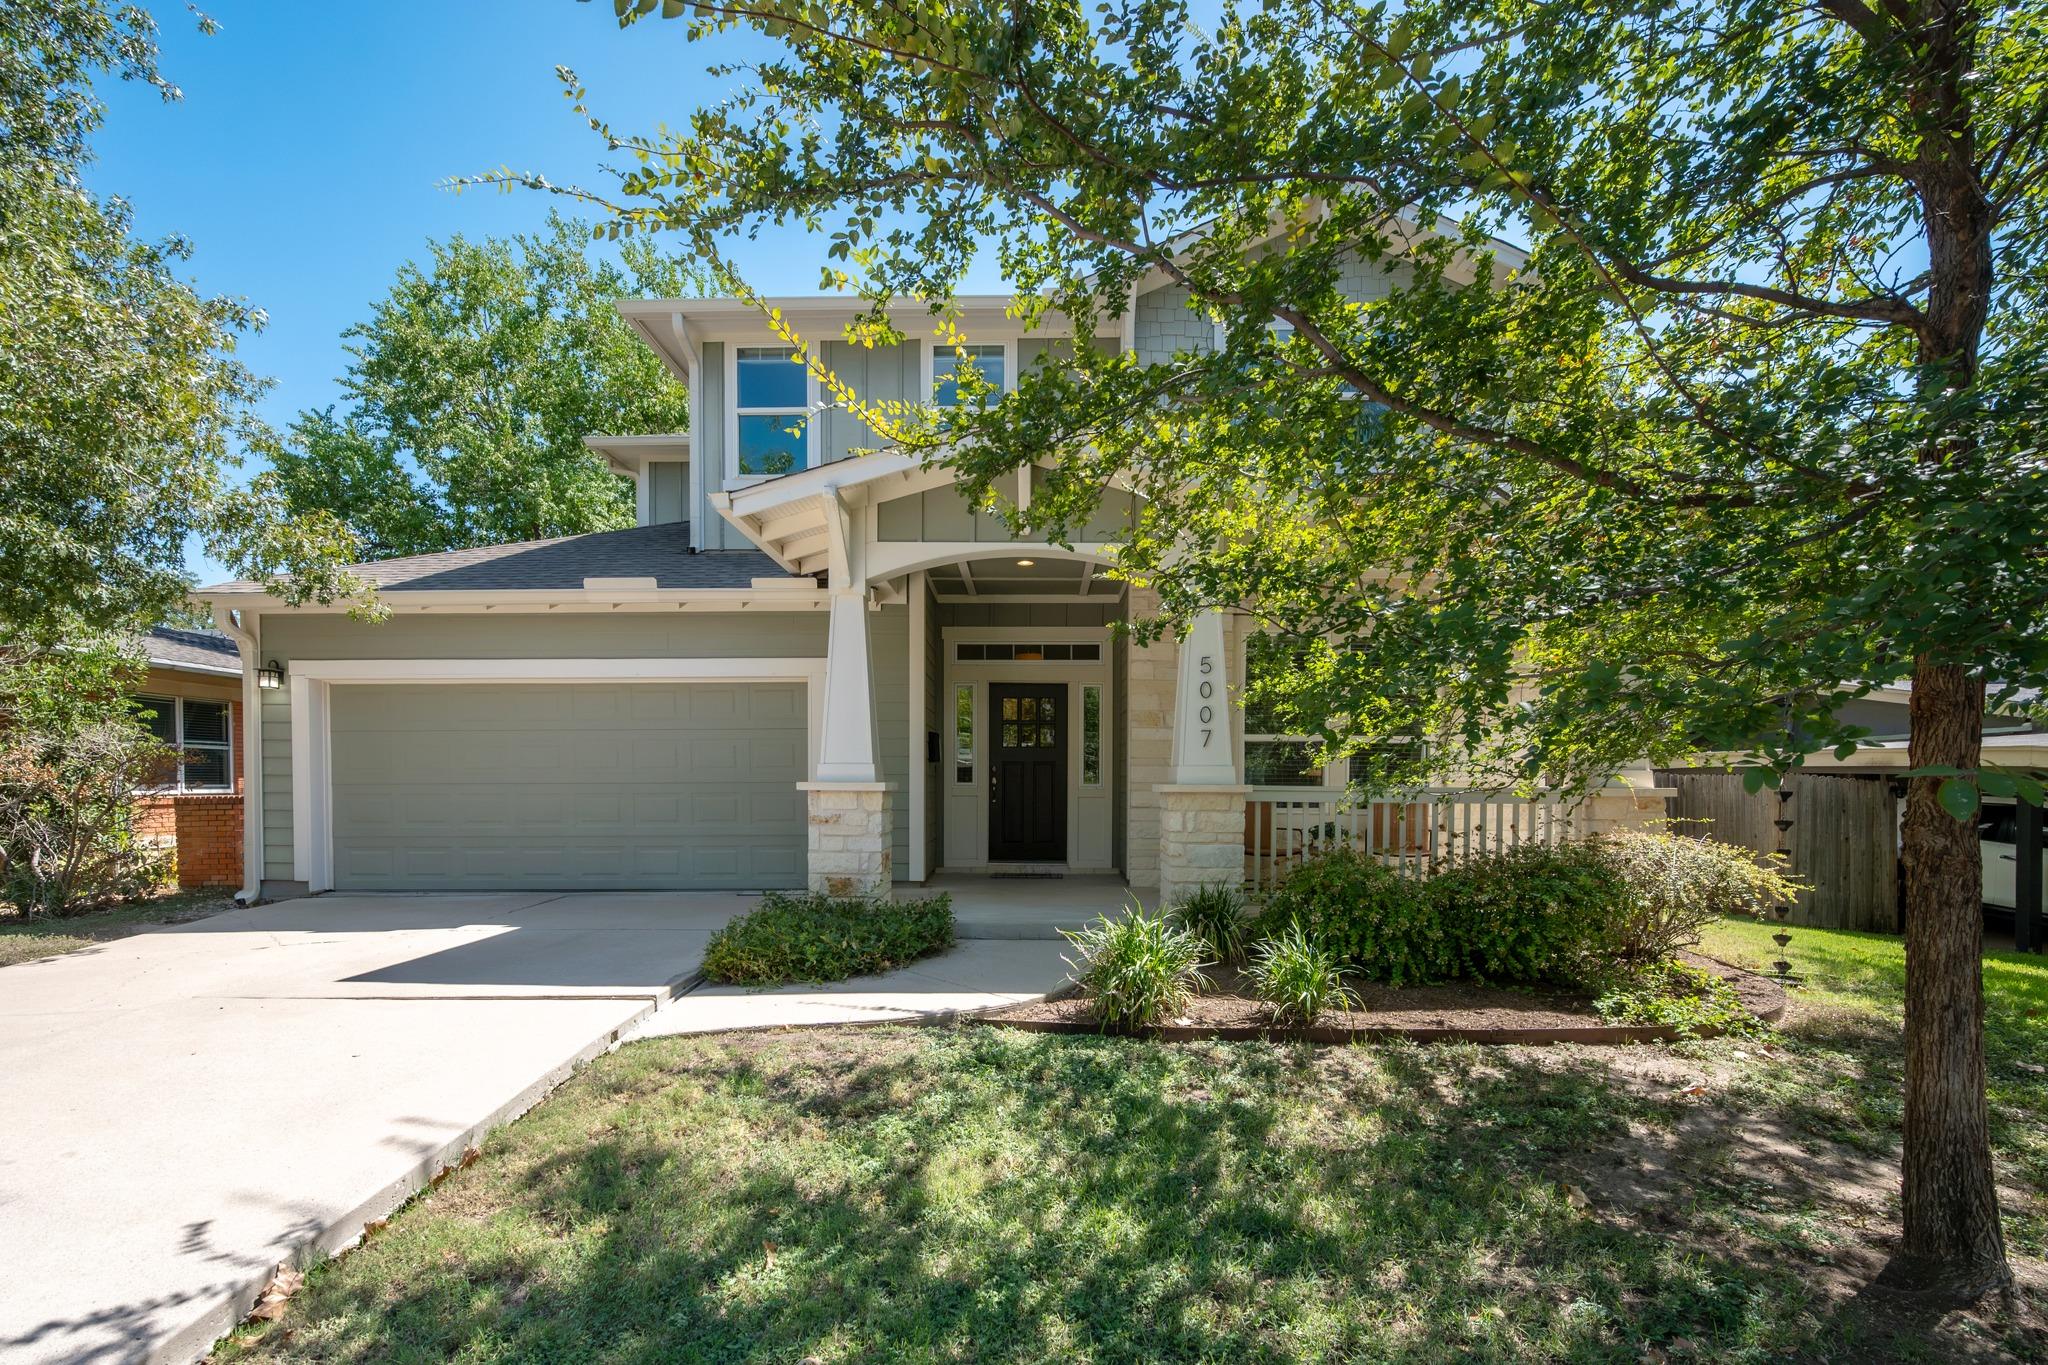

Description
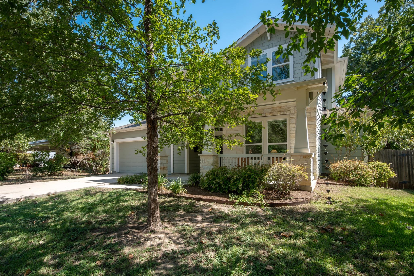
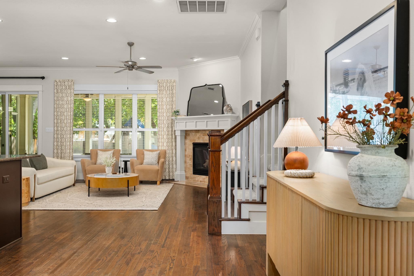
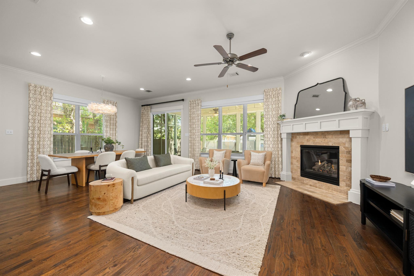
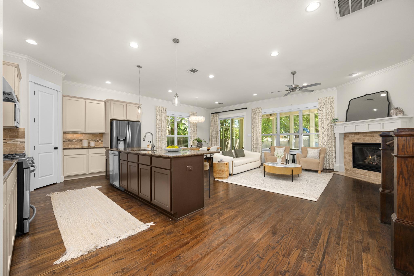
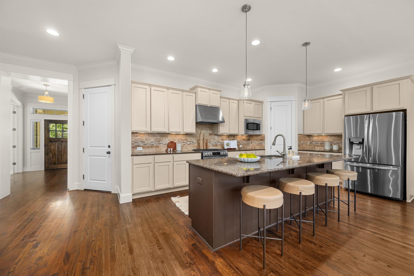
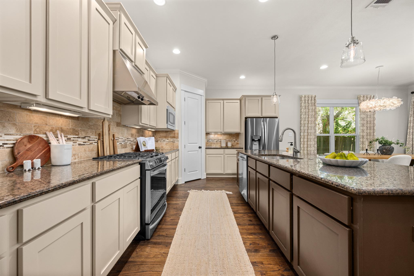
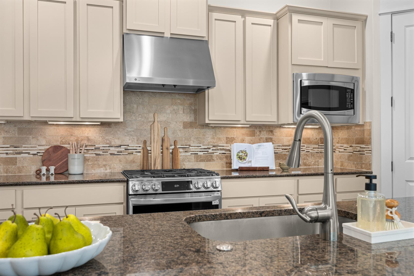
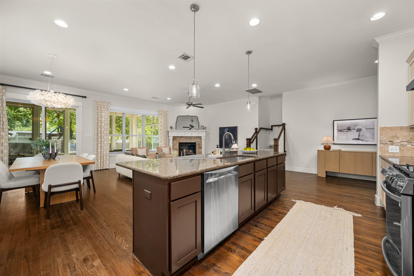
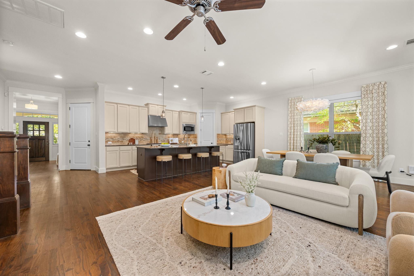
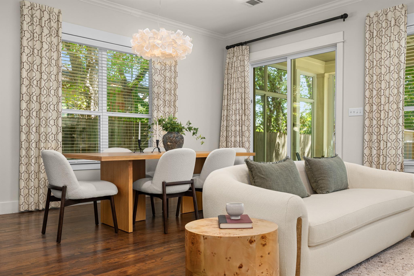
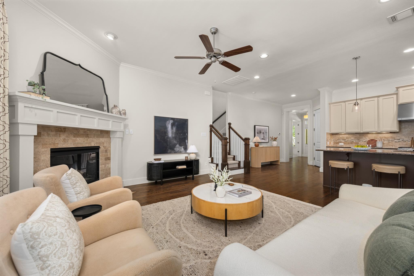
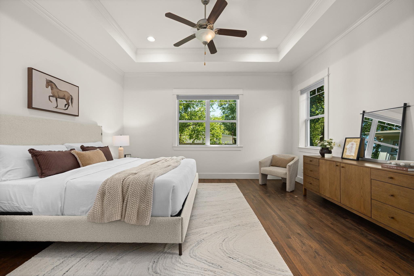
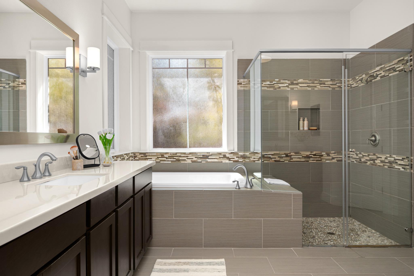
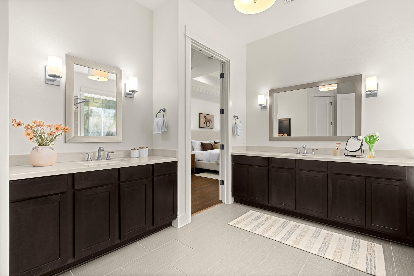
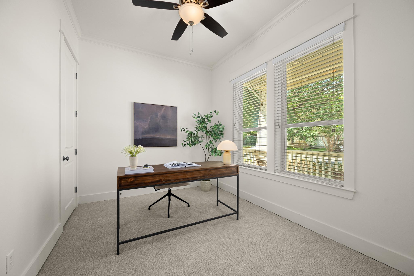
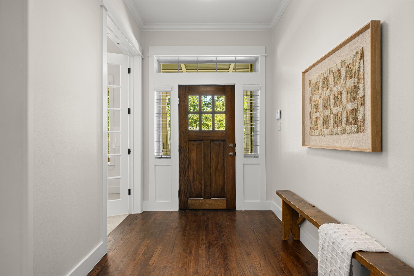
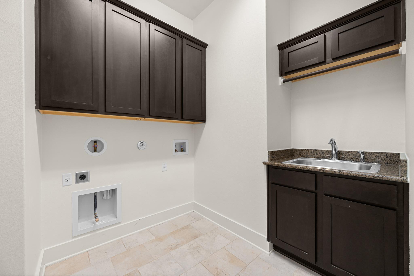
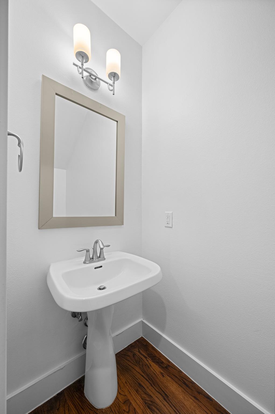
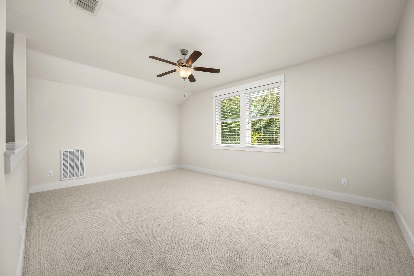
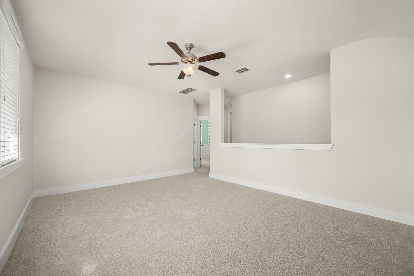
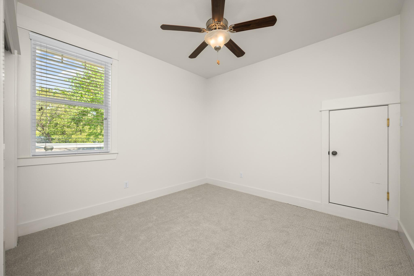
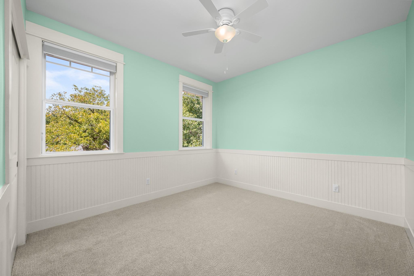
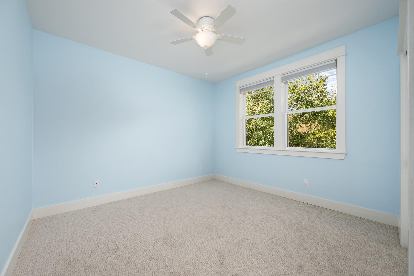
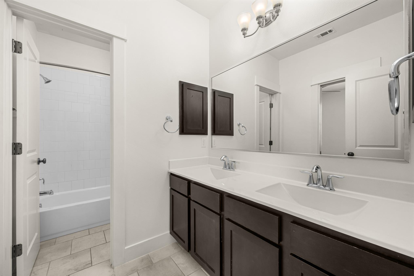
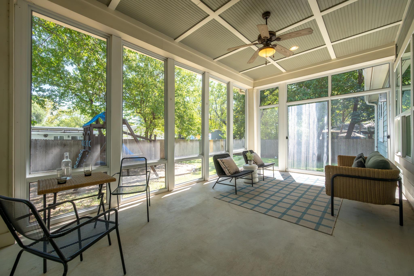
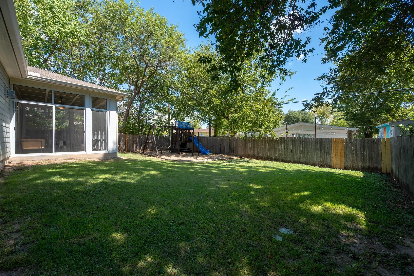
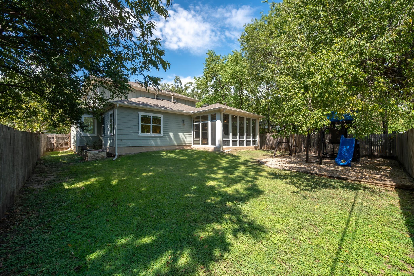
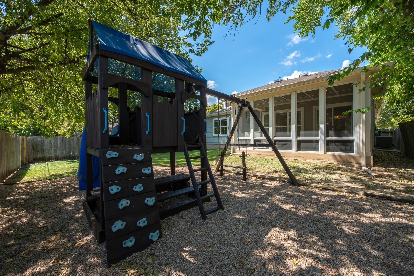
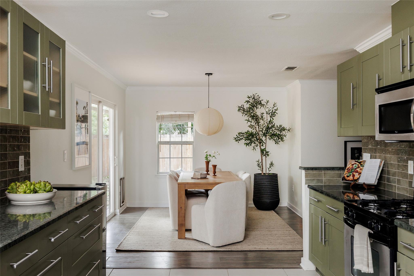
This Highland Village residence by David Weekley offers something that can be hard to find in Central Austin: newer construction, generous living space and a functional floor plan surrounded by the character of an established neighborhood-without the price tag often attached to brand-new construction nearby. Inside, 10-foot ceilings and rich wood floors set the tone throughout the first floor. A dedicated office at the front of the home, enclosed by glass French doors, creates a defined workspace away from the primary living areas. The kitchen opens naturally to the dining and living spaces and features granite countertops, stainless appliances and a substantial center island. From the kitchen, sightlines extend through the screened patio and into the backyard, creating an easy connection between indoor and outdoor living. The primary suite is tucked downstairs, providing a welcomed separation from the secondary guest bedrooms above. Its spacious bath includes a frameless walk-in shower and soaking tub. Upstairs, three additional bedrooms surround a flexible second living area that works equally well as a kids' retreat, media room or casual hangout. Fresh carpet complements a floor plan that gives everyone a little room to spread out. Outside, the screened patio becomes an extension of the home and overlooks a private backyard and wood playscape. Recent improvements include full-home gutters, garage storage shelving and professional epoxy flooring in the garage. Highland Village puts you close to many of the things that make Central Austin living so convenient, with easy access to Burnet Road, Mopac and The Grove at Shoal Creek for dining, retail, green space and everyday amenities. Newer construction, a downstairs primary, dedicated office, multiple living spaces and a backyard designed to actually be used make this a combination that isn't easy to replicate in Central Austin.
Details
| MLS # | 4255000 |
|---|---|
| Listing Type | For Sale |
| Style | House |
| Sub-Type | Resale |
| Status | Active |
| Year | 2012 |
| Days On Site | 2 |
| Listing Provided By | Compass RE Texas, LLC | John Dunham |
Features
| Bed(s) | 4 |
|---|---|
| Bath(s) | 3 Total |
| SQ Feet | 2,590 |
| Garage | 2 |
| Story(s) | 2 |
| Acreage | 0.17 |
| Water Front | Yes |
| Property View | None |
Interior
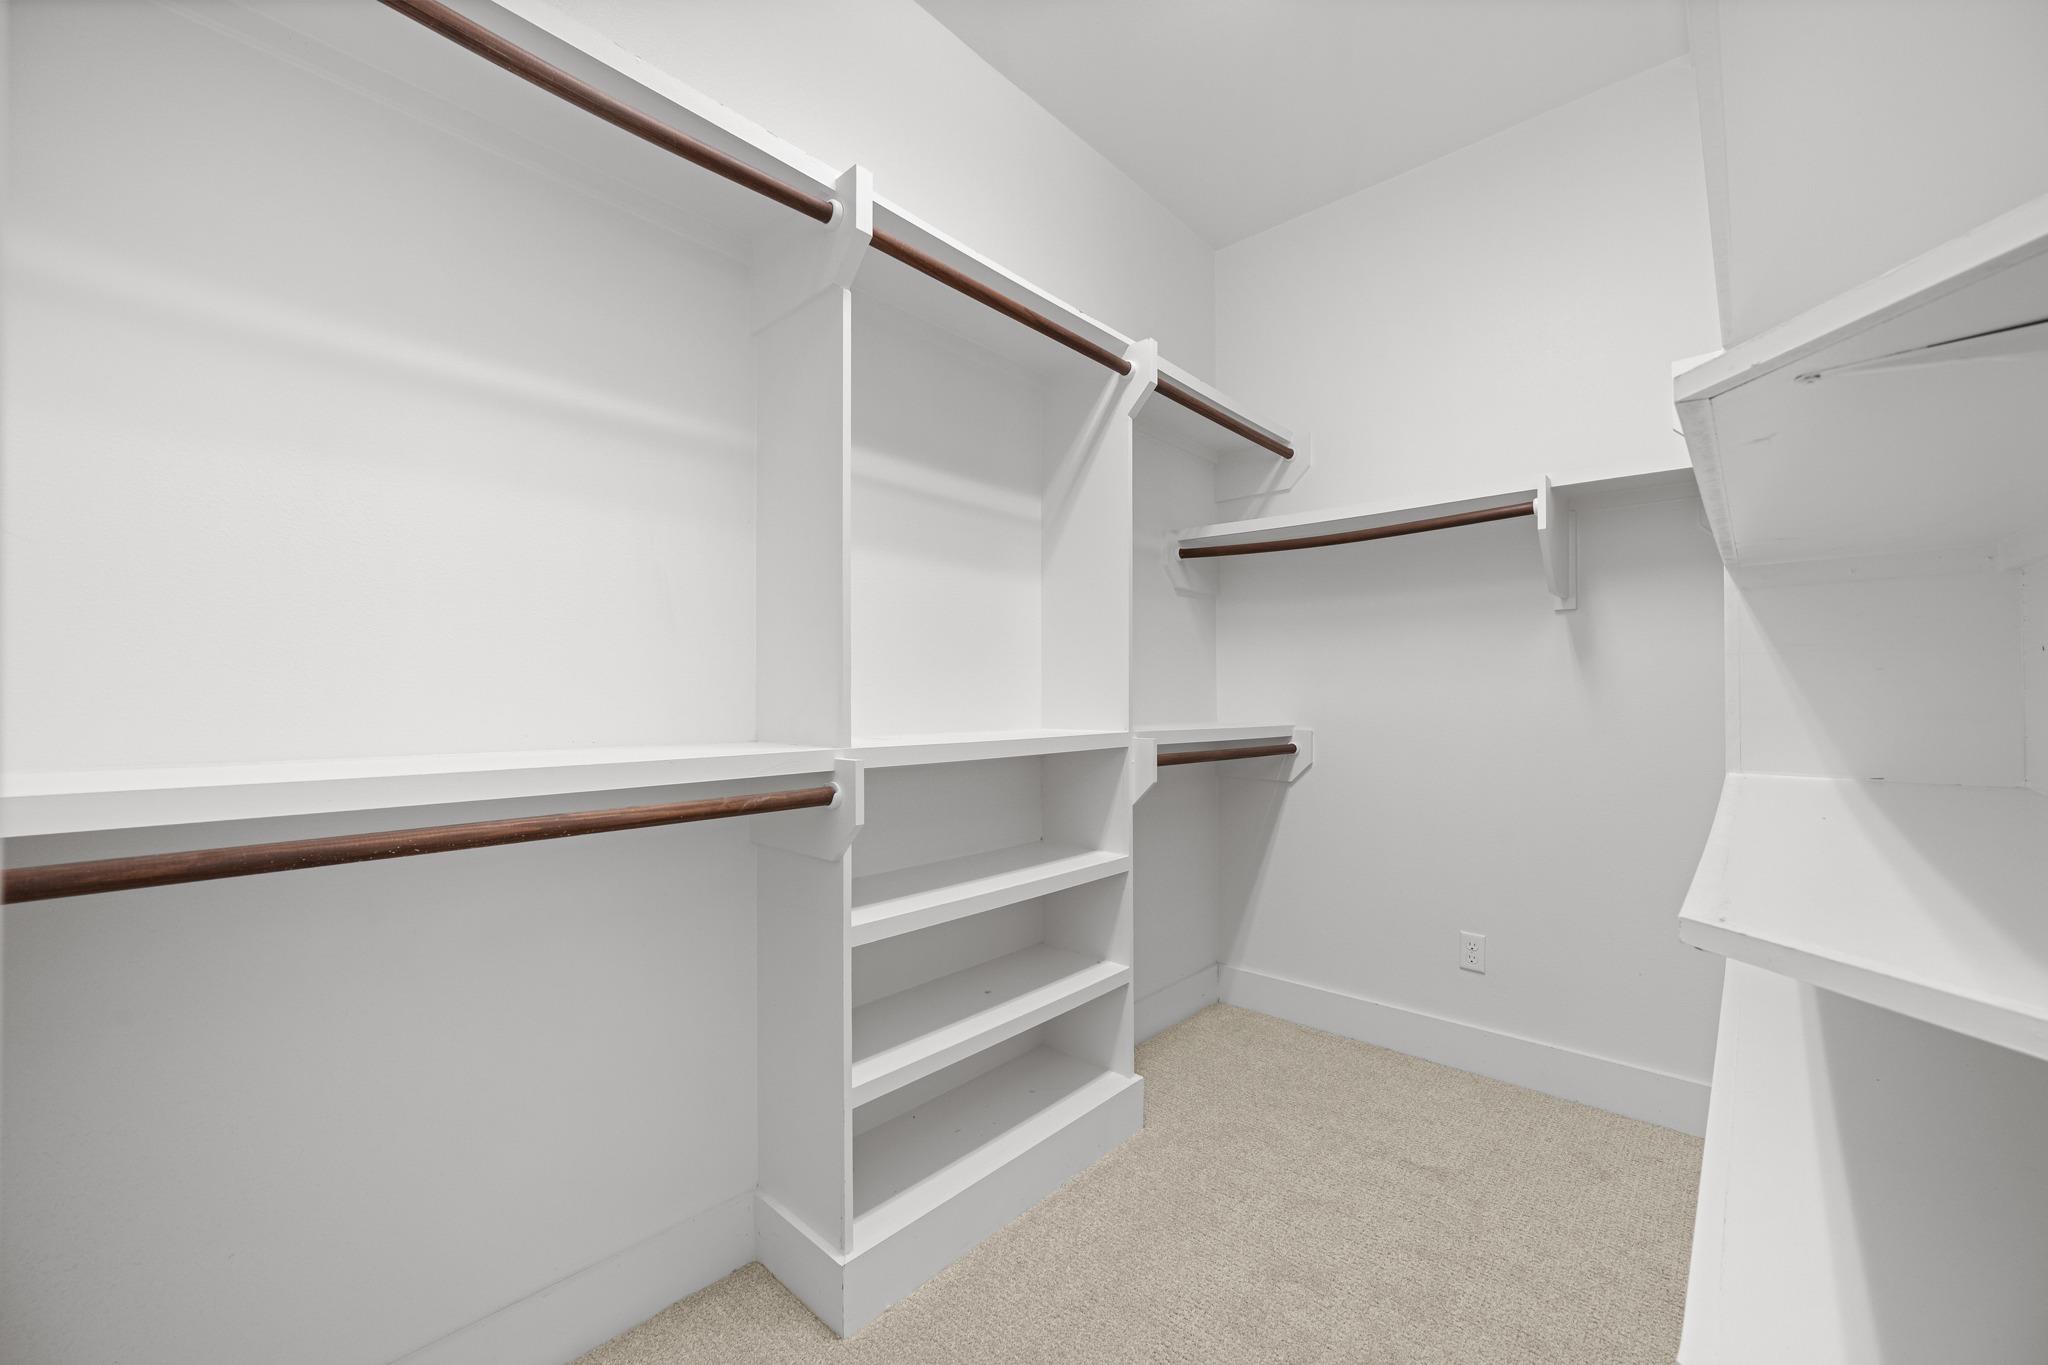
| Interior Features | Ceiling-High, Entrance Foyer, Interior Steps, Multiple Living Areas, Pantry, Primary Bedroom on Main, Study/Home Office, Walk-In Closet(s) |
|---|---|
| Cooling | Central Air |
| Heating | Central |
| Appliances | Convection Oven, Dishwasher, Disposal, ENERGY STAR Qualified Appliances, Microwave, Water Heater |
| Fireplace Features | Family Room, Gas Log |
| Fireplaces Total | 1 |
| Window Features | Double Pane Windows |
| Flooring | Carpet, Tile, Wood |
Exterior
| Exterior Features | Exterior Steps, Pest Tubes in Walls, Private Yard |
|---|---|
| Roof | Composition |
| Foundation Details | Slab |
| Lot Features | Sprinklers In Rear, Sprinklers In Front, Trees-Medium (20 Ft - 40 Ft) |
| Patio And Porch Features | Covered, Patio, Screened |
| Fencing | Privacy, Wood |
| Construction Materials | Hardi Plank Type, Masonry – All Sides |
| Security Features | Carbon Monoxide Detector(s), Smoke Detector(s) |
Parking
| Parking Features | Garage, Garage Door Opener |
|---|---|
| Garage Spaces | 2 |
Utilities
| Utilities | Electricity Available, Natural Gas Connected, Phone Available, Water Available |
|---|---|
| Sewer | Public Sewer |
Other
| List Aor | Austin Board Of Realtors |
|---|
Taxes
| Property | 21020 |
|---|
Area Information
| State | TX |
|---|---|
| County | Travis |
| City | Austin |
| Zip Code | 78731 |
| Area | 4 |
| Community Name | Highland Village Sec 02 Pt 03 |
| School District | Austin ISD |
| Elementary School | Highland Park |
| High School | McCallum |
| Listing VS Median (in Highland Village Sec 02 Pt 03) | |
Price: $1,350,000 low | high Med: $924,500 sqft: 2,590 low | high Med: 1,934 $ / sqft: $521 low | high Med: $456 On site: 2 low | high Med: 49 | |
Request a showing
Request a showing
 Listings courtesy of Austin Board of REALTORS® MLS as distributed by MLS GRID.
Based on information submitted to the MLS GRID as of September 26, 2026 at 1:37:42 AM PDT All data is obtained from various sources and may not have been verified by broker or MLS GRID. Supplied Open House Information is subject to change without notice. All information should be independently reviewed and verified for accuracy. Properties may or may not be listed by the office/agent presenting the information.
The Digital Millennium Copyright Act of 1998, 17 U.S.C. § 512 (the “DMCA”) provides recourse for copyright owners who believe that material appearing on the Internet infringes their rights under U.S. copyright law. If you believe in good faith that any content or material made available in connection with our website or services infringes your copyright, you (or your agent) may send us a notice requesting that the content or material be removed, or access to it blocked. Notices must be sent in writing by email to DMCAnotice@MLSGrid.com.
“The DMCA requires that your notice of alleged copyright infringement include the following information: (1) description of the copyrighted work that is the subject of claimed infringement; (2) description of the alleged infringing content and information sufficient to permit us to locate the content; (3) contact information for you, including your address, telephone number and email address; (4) a statement by you that you have a good faith belief that the content in the manner complained of is not authorized by the copyright owner, or its agent, or by the operation of any law; (5) a statement by you, signed under penalty of perjury, that the information in the notification is accurate and that you have the authority to enforce the copyrights that are claimed to be infringed; and (6) a physical or electronic signature of the copyright owner or a person authorized to act on the copyright owner’s behalf. Failure to include all of the above information may result in the delay of the processing of your complaint.
Contact
Learn More About This Property

| Open House |
|---|
| In-Person 09/26 1:00 PM - 3:00 PM |
| State | TX |
|---|---|
| County | Travis |
| City | Austin |
| Zip Code | 78731 |
| Area | 4 |
| Community Name | Highland Village Sec 02 Pt 03 |
| School District | Austin ISD |
| Elementary School | Highland Park |
| High School | McCallum |
| Listing VS Median (in Highland Village Sec 02 Pt 03) | |
Price: $1,350,000 low | high Med: $924,500 sqft: 2,590 low | high Med: 1,934 $ / sqft: $521 low | high Med: $456 On site: 2 low | high Med: 49 | |
 | $899,0002811 W Fresco DrAustin, TX 78731 |