$309,900 $1,664 est/mo Sourced by Back At You
462 Boyd Road,Pilot Point, TX 76258
Pilot Point, TX 76258

Description
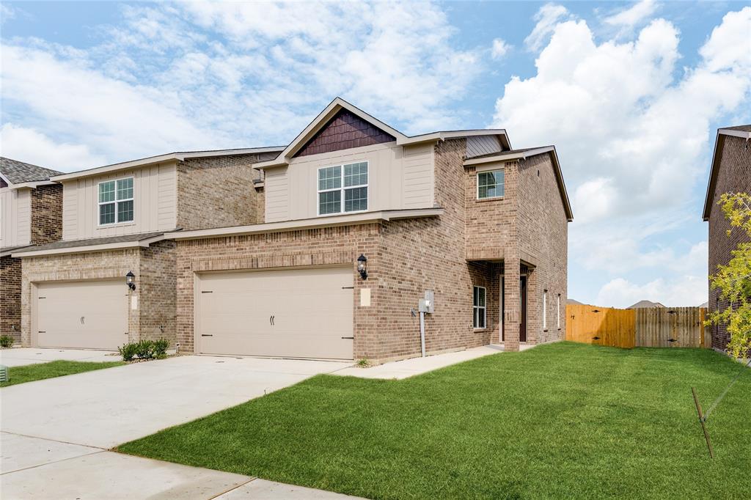
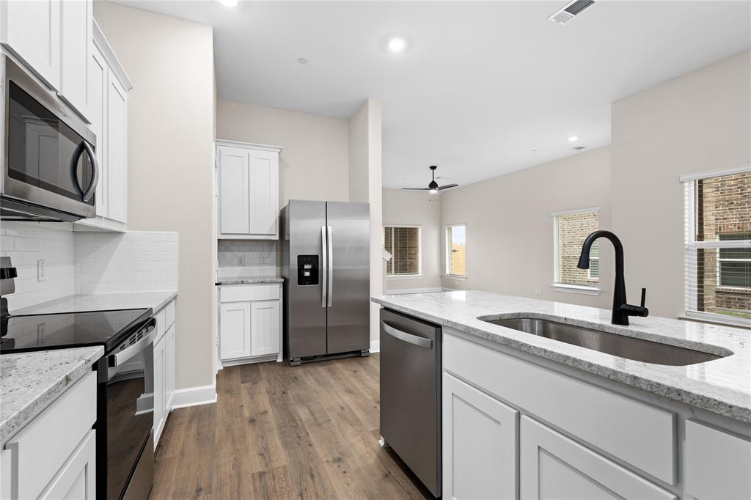
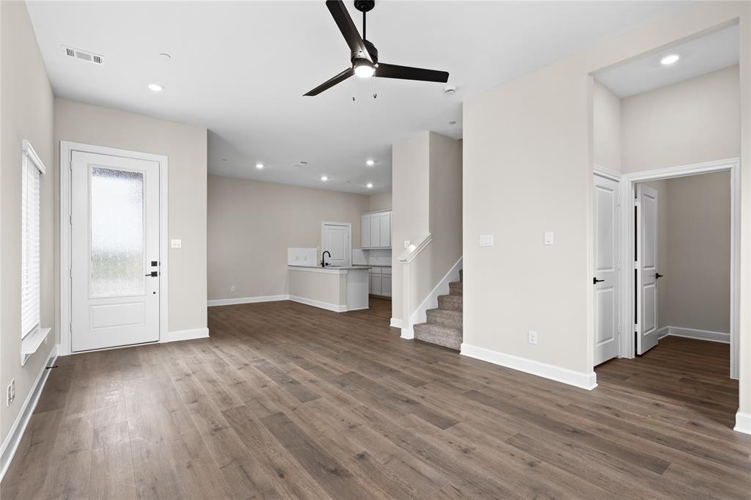
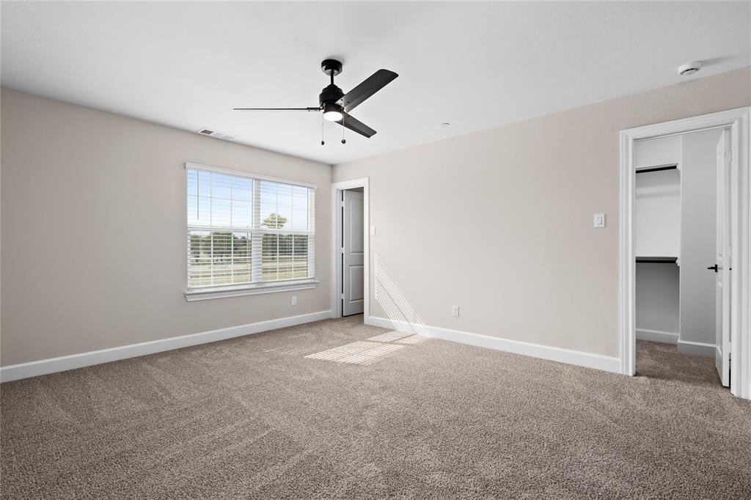
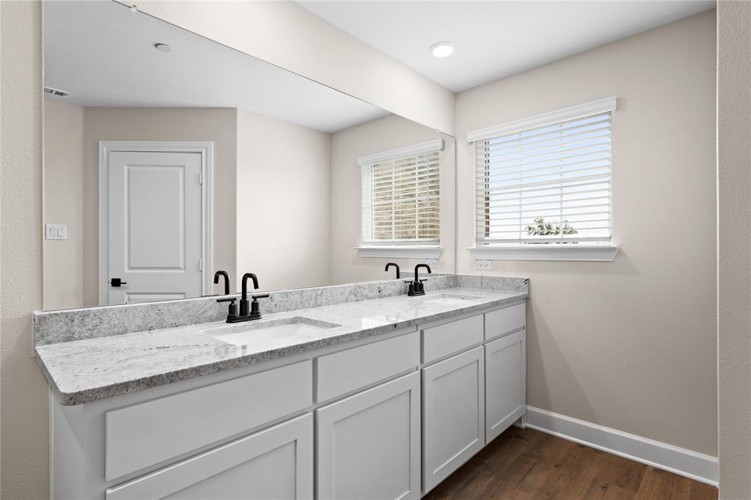
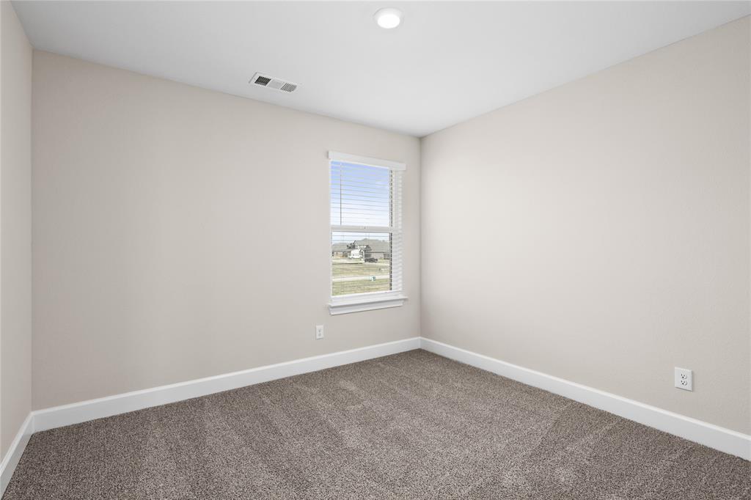
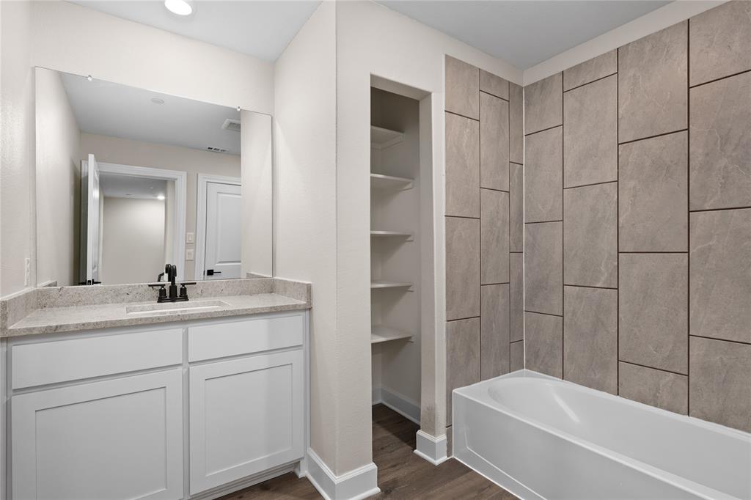
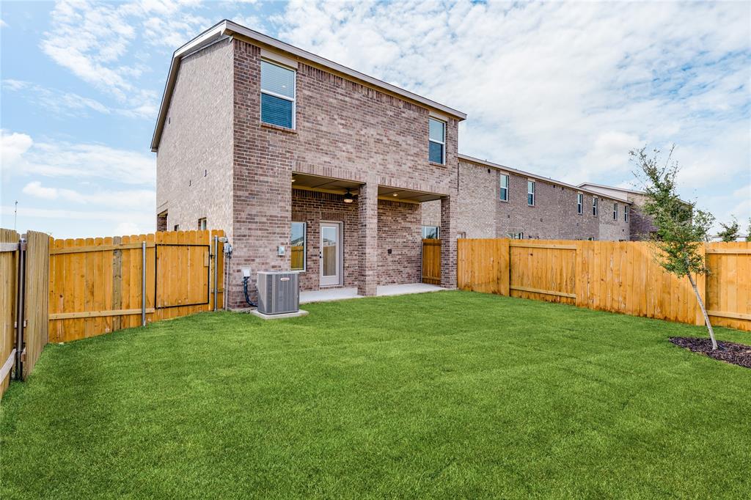
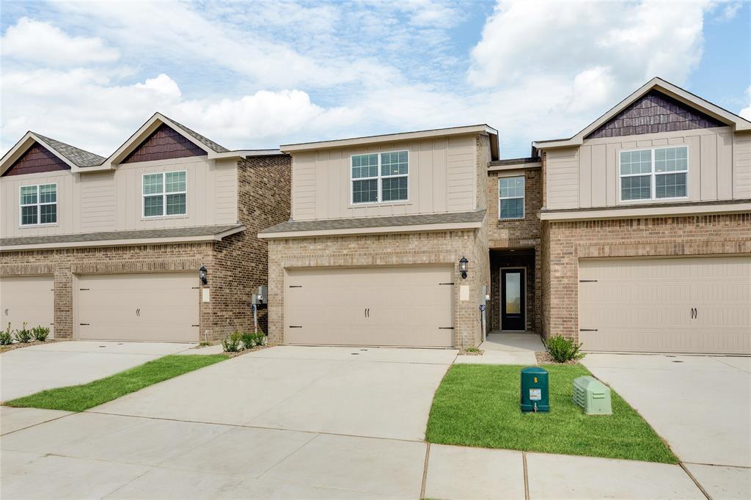
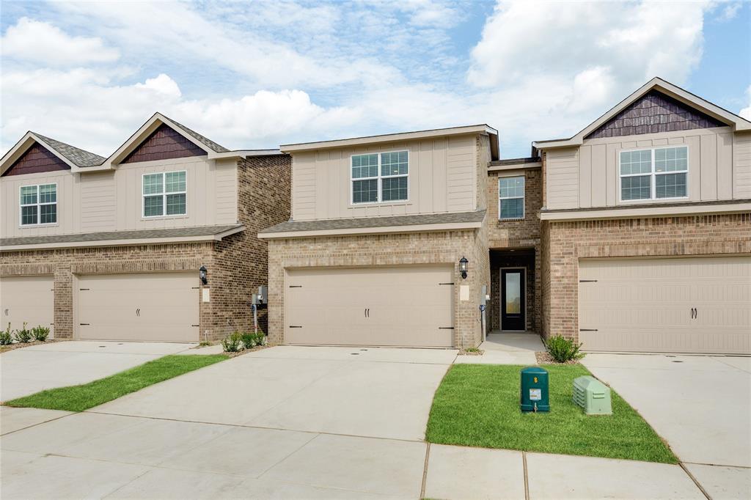
The Marsh is a charming two-story townhome featuring three bedrooms, two and a half bathrooms and an open layout perfect for entertaining. The chef-ready kitchen boasts white wood cabinetry, granite countertops, a tile backsplash and upgraded stainless steel appliances, along with a spacious breakfast bar for added convenience. The versatile upstairs loft can be customized to suit your needs, whether as a home office, game room or workout space. A covered back patio offers a relaxing outdoor retreat, perfect for enjoying the fresh air, whether you're watching the sunrise or dining al fresco. With its thoughtful design and spacious features, this townhome offers both style and functionality for your family’s lifestyle.
Details
| MLS # | 21345401 |
|---|---|
| Listing Type | For Sale |
| Style | Town House |
| HOA Dues | $360 |
| Sub-Type | Resale |
| Status | Active |
| Year | 2026 |
| Days On Site | 50 |
| Listing Provided By | LGI Homes | Mona Hill |
Features
| Bed(s) | 3 |
|---|---|
| Bath(s) | 3 Total |
| SQ Feet | 1,798 |
| Garage | 2 |
| Story(s) | 2 |
| Acreage | 0.06 |
Interior
| Room Count | 11 |
|---|---|
| Cooling | Ceiling Fan(s), Central Air, Electric |
| Heating | Central, Electric |
| Interior Features | Built-in Features, Cable TV Available, Granite Counters, High Speed Internet Available, Pantry, Walk-In Closet(s), Wired for Data |
| Appliances | Dishwasher, Disposal, Electric Range, Electric Water Heater, Microwave, Refrigerator |
Exterior
| Roof | Composition, Shingle |
|---|---|
| Security Features | Carbon Monoxide Detector(s), Fire Sprinkler System, Smoke Detector(s) |
| Construction Materials | Brick, Siding |
| Foundation Details | Slab |
| Lot Features | Sprinkler System |
Parking
| Garage Yn | 1 |
|---|---|
| Attached Garage Yn | 1 |
| Parking Features | Concrete, Driveway, Garage, Garage Door Opener, Garage Double Door, Garage Faces Front, Inside Entrance, Kitchen Level, Lighted |
Utilities
| Utilities | Cable Available, City Sewer, City Water, Community Mailbox, Electricity Connected, Individual Water Meter, Sidewalk |
|---|
Taxes
| Tax Lot | 21 |
|---|---|
| Tax Block | A |
Area Information
| State | TX |
|---|---|
| County | Denton |
| City | Pilot Point |
| Zip Code | 76258 |
| Area | Denton |
| Community Name | Yarbrough Farms |
| School District | Pilot Point ISD |
| Elementary School | Pilot Point |
| High School | Pilot Point |
| Listing VS Median (in Yarbrough Farms) | |
Price: $309,900 low | high Med: $309,900 sqft: 1,798 low | high Med: 1,798 $ / sqft: $172 low | high Med: $172 On site: 50 low | high Med: 50 | |
Request a showing
Request a showing
Contact
Learn More About This Property

| State | TX |
|---|---|
| County | Denton |
| City | Pilot Point |
| Zip Code | 76258 |
| Area | Denton |
| Community Name | Yarbrough Farms |
| School District | Pilot Point ISD |
| Elementary School | Pilot Point |
| High School | Pilot Point |
| Listing VS Median (in Yarbrough Farms) | |
Price: $309,900 low | high Med: $309,900 sqft: 1,798 low | high Med: 1,798 $ / sqft: $172 low | high Med: $172 On site: 50 low | high Med: 50 | |
Nearby Listings (Within 1/10 mile)
Price: $232K - $387K
sqft: 1,000 - 2,000
Listing Updated: August 7, 2026 at 2:15:16 PM PDT