
Description
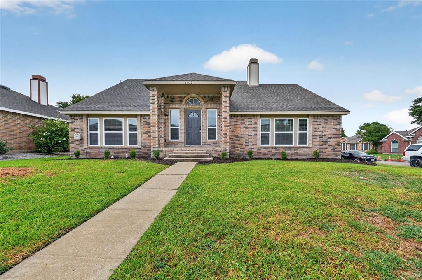
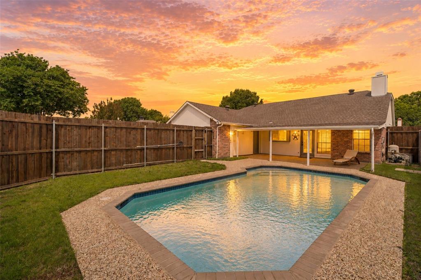
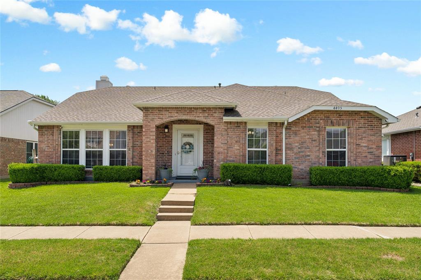
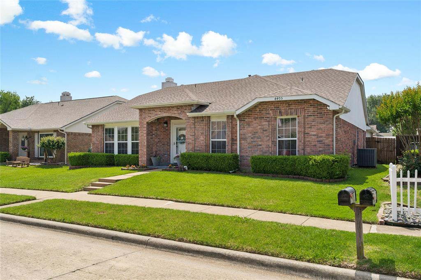
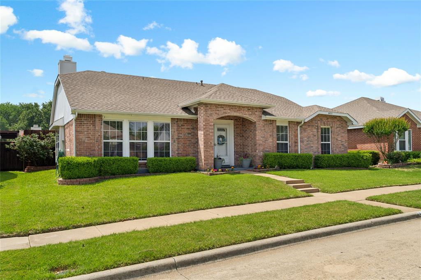
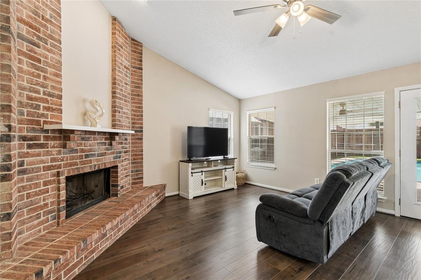
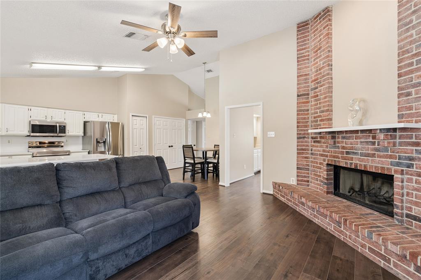
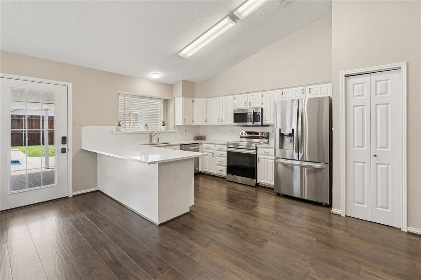
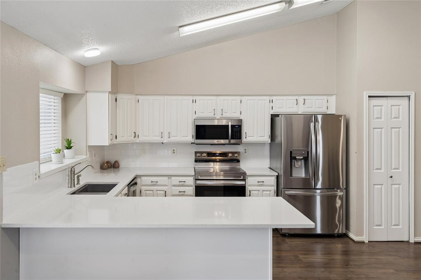
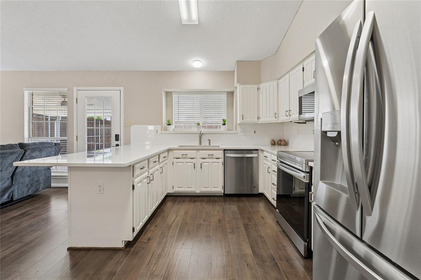
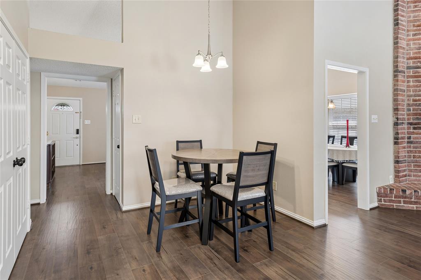
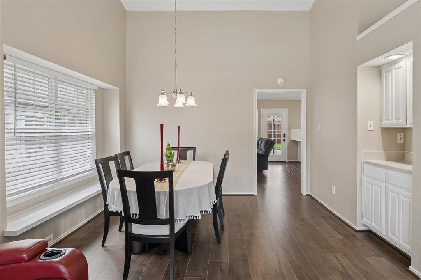
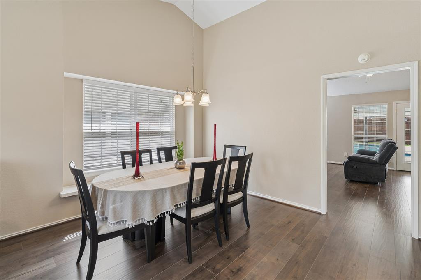
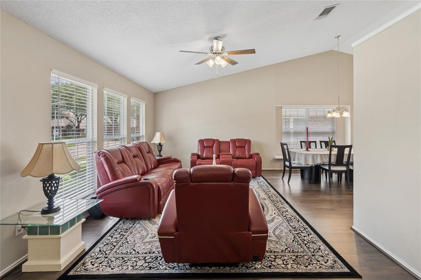
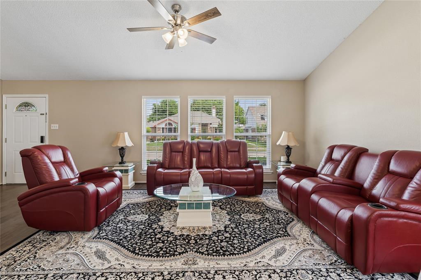
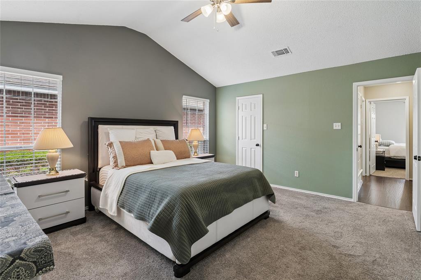
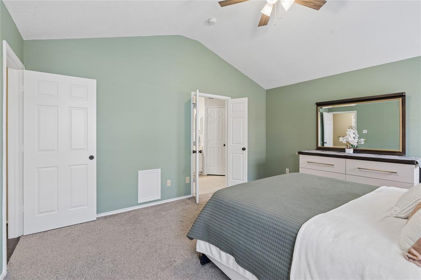
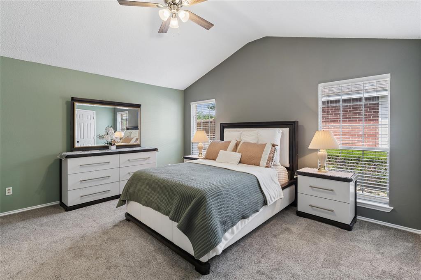
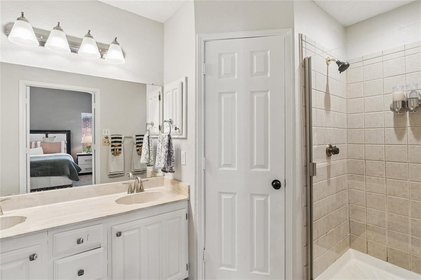
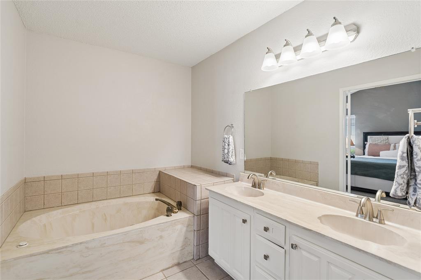
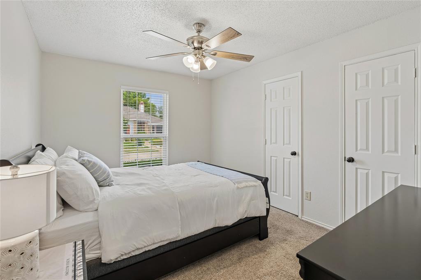
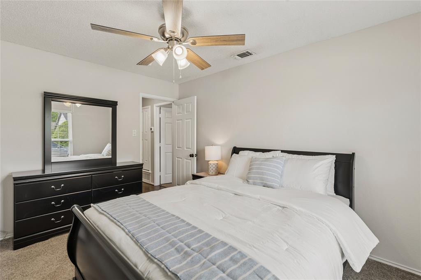
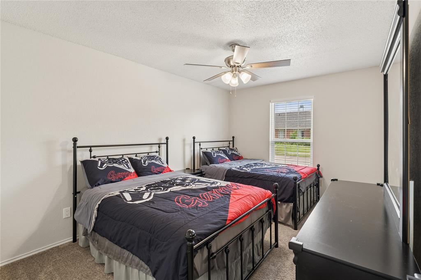
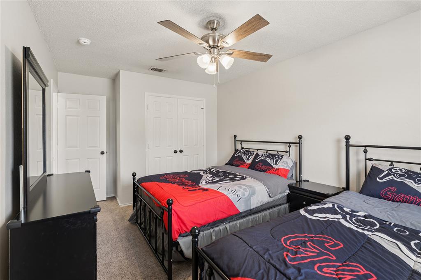
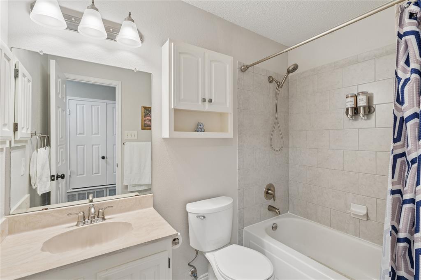
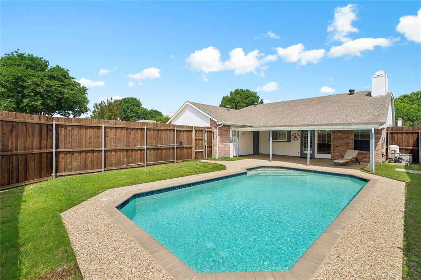
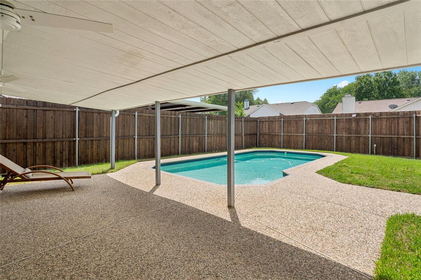
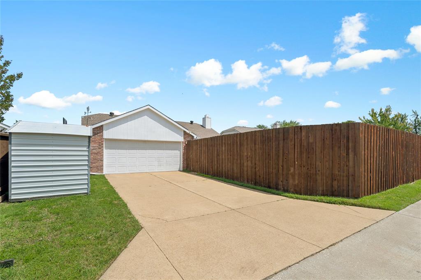
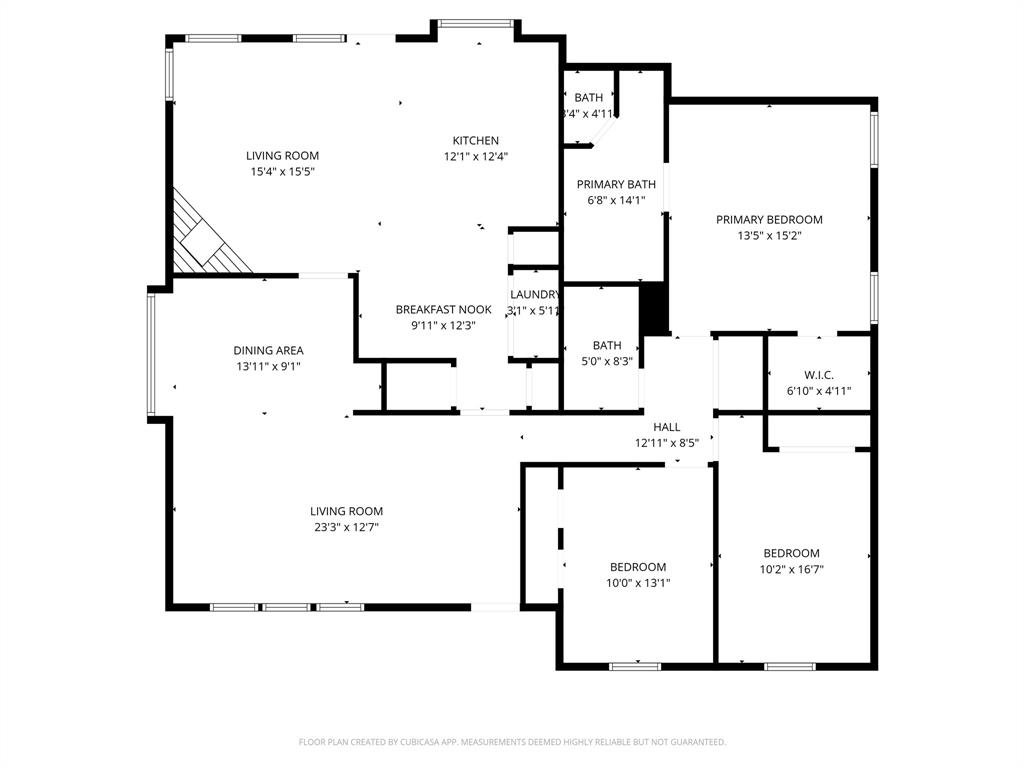
Beautifully updated 3-bedroom, 2-bath single-story home with pool, designed for comfortable living and entertaining. Light-filled open layout with vaulted ceilings, spacious living areas, and a striking brick fireplace. The front living area flows seamlessly into the main living and dining spaces, creating a cohesive feel. Dining area features a dry bar with built-in cabinetry and connects to the updated kitchen with quartz countertops, white cabinetry, subway tile backsplash, breakfast nook, and two walk-in pantries. Spacious primary suite with high ceilings, walk-in closet, and ensuite bath with dual sinks, jetted tub, and separate shower. Secondary bedrooms offer ample storage. Engineered hardwood floors throughout, fresh paint, updated lighting and hardware. Large covered patio overlooks a private play pool with new booster pump. HVAC 2023. No HOA. Ideally located near top shopping, dining, and everyday conveniences.
Details
| MLS # | 21264431 |
|---|---|
| Listing Type | For Sale |
| Style | House |
| Sub-Type | Resale |
| Status | Active |
| Year | 1988 |
| Days On Site | 146 |
| Listing Provided By | Briggs Freeman Sotheby's Int'l | Andrew Bishkin |
Features
| Bed(s) | 3 |
|---|---|
| Bath(s) | 2 Total |
| SQ Feet | 1,862 |
| Garage | 2 |
| Pool | Yes |
| Story(s) | 1 |
| Acreage | 0.15 |
Interior
| Room Count | 10 |
|---|---|
| Cooling | Ceiling Fan(s), Central Air, Electric |
| Heating | Central, Electric, Fireplace(s) |
| Interior Features | Cable TV Available, Double Vanity, Dry Bar, High Speed Internet Available, Open Floorplan, Pantry, Walk-In Closet(s) |
| Window Features | Window Coverings |
| Appliances | Dishwasher, Disposal, Electric Range, Electric Water Heater, Microwave |
| Fireplace Features | Brick, Living Room, Wood Burning |
Exterior
| Exterior Features | Covered Patio/Porch, Rain Gutters, Lighting, Private Yard |
|---|---|
| Roof | Composition |
| Security Features | Carbon Monoxide Detector(s), Smoke Detector(s) |
| Construction Materials | Brick |
| Foundation Details | Slab |
| Lot Features | Interior Lot, Landscaped |
Parking
| Garage Yn | 1 |
|---|---|
| Attached Garage Yn | 1 |
| Parking Features | Concrete, Driveway, Garage, Garage Door Opener, Garage Faces Rear, Lighted |
Utilities
| Utilities | Alley, Cable Available, City Sewer, City Water, Concrete, Curbs, Electricity Connected, Individual Water Meter, Sidewalk, Underground Utilities |
|---|
Location
| Community Features | Curbs, Sidewalks |
|---|
Taxes
| Tax Lot | 29 |
|---|---|
| Tax Block | A |
| Tax Legal Description | SEVILLE ADDITION OF THE HIGHLANDS PHASE II (C |
Area Information
| State | TX |
|---|---|
| County | Collin |
| City | McKinney |
| Zip Code | 75070 |
| Area | Collin |
| Community Name | Seville Addition Of The Highlands Ph II |
| School District | McKinney ISD |
| Elementary School | Jesse Mcgowen |
| High School | Mckinney |
| Listing VS Median (in Seville Addition Of The Highlands Ph II) | |
Price: $455,000 low | high Med: $455,000 sqft: 1,862 low | high Med: 1,862 $ / sqft: $244 low | high Med: $244 On site: 146 low | high Med: 146 | |
Request a showing
Request a showing
Contact
Learn More About This Property

| State | TX |
|---|---|
| County | Collin |
| City | McKinney |
| Zip Code | 75070 |
| Area | Collin |
| Community Name | Seville Addition Of The Highlands Ph II |
| School District | McKinney ISD |
| Elementary School | Jesse Mcgowen |
| High School | Mckinney |
| Listing VS Median (in Seville Addition Of The Highlands Ph II) | |
Price: $455,000 low | high Med: $455,000 sqft: 1,862 low | high Med: 1,862 $ / sqft: $244 low | high Med: $244 On site: 146 low | high Med: 146 | |