
Description
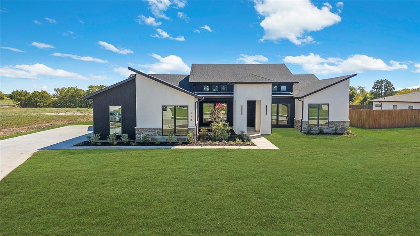
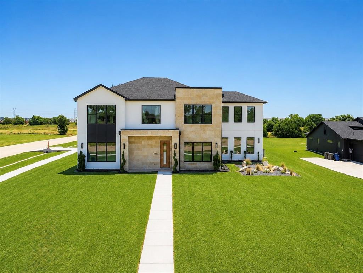
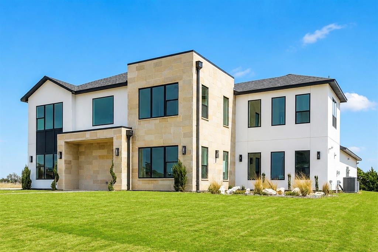
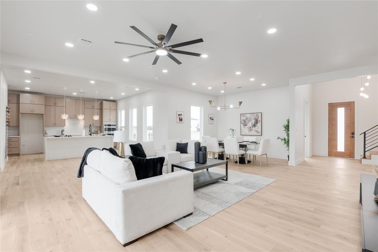
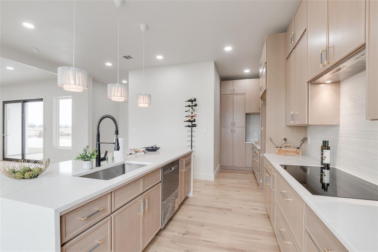
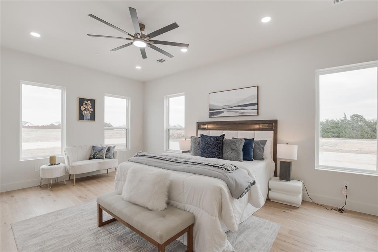
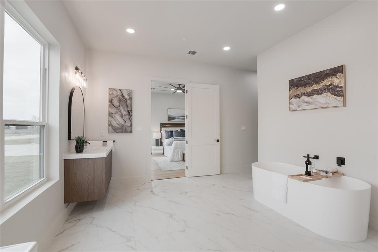
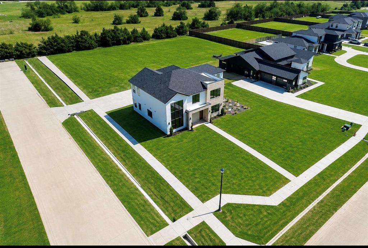
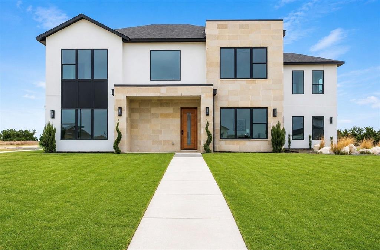
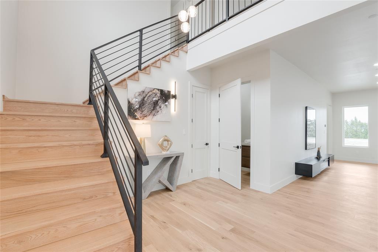
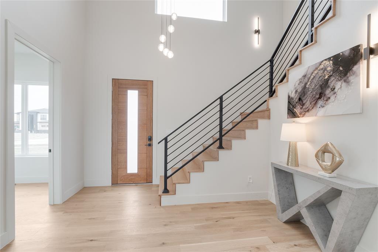
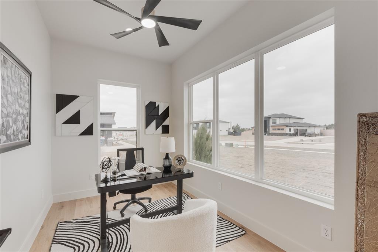
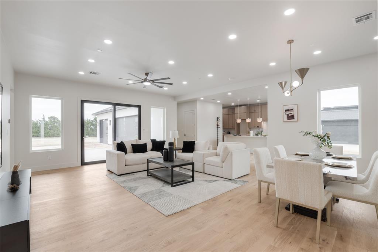
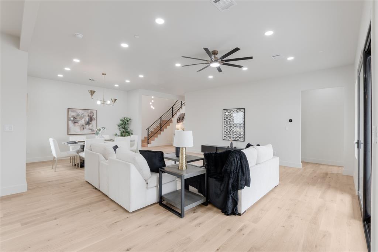
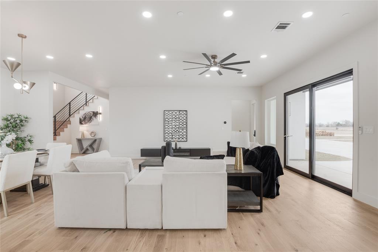
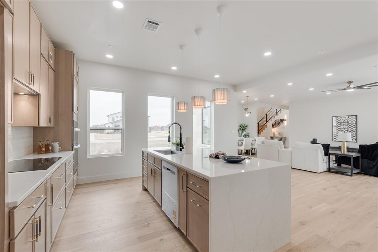
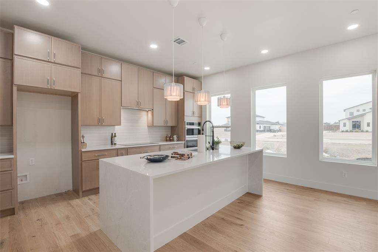
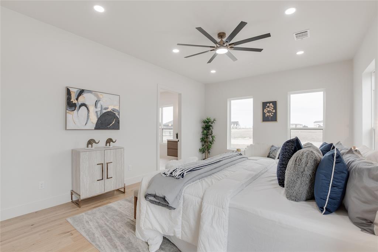
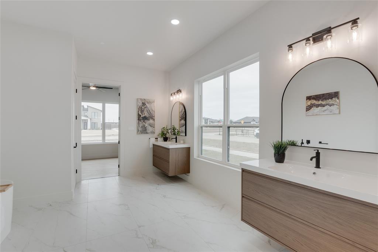
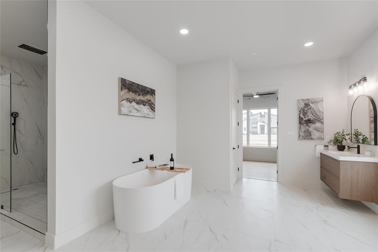
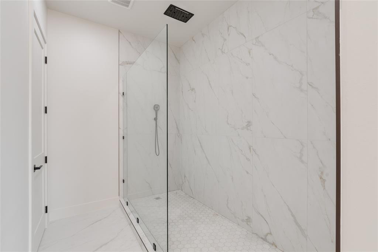
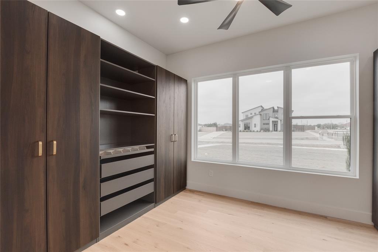
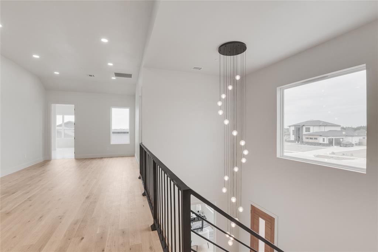
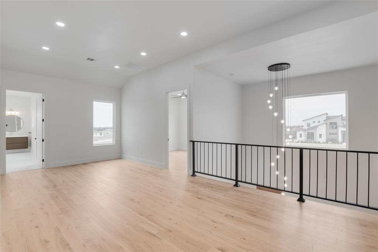
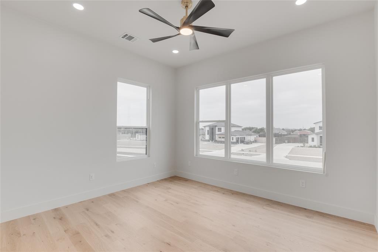
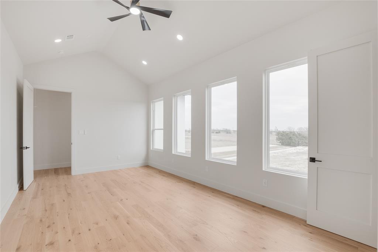
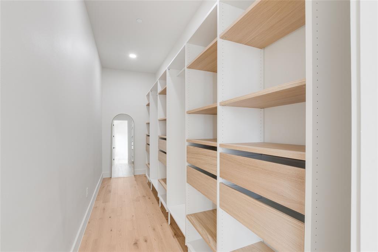
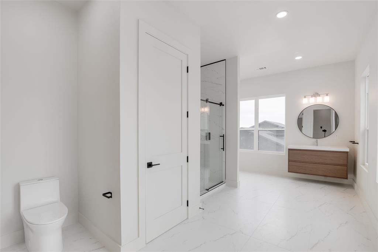
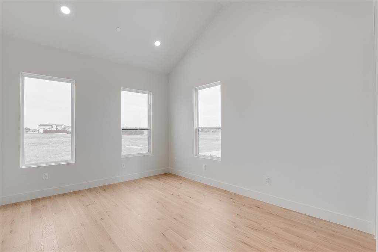
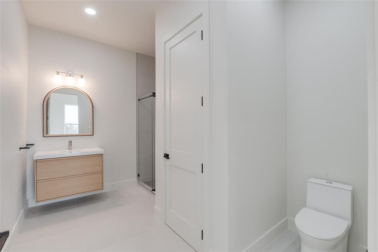
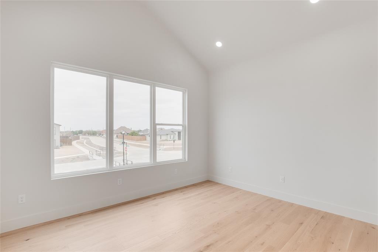
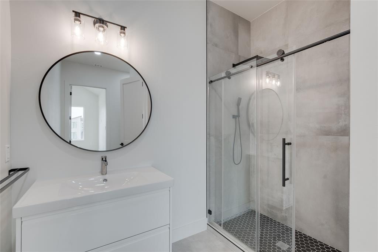
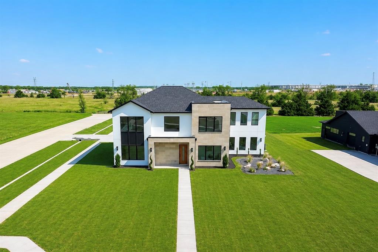
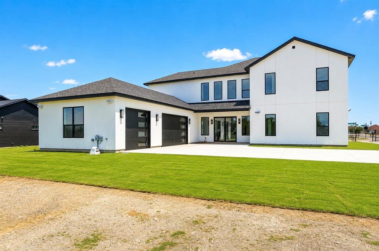
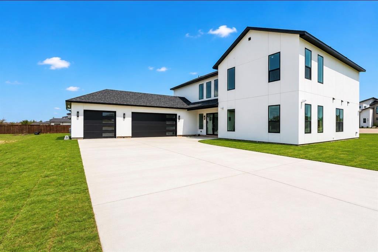
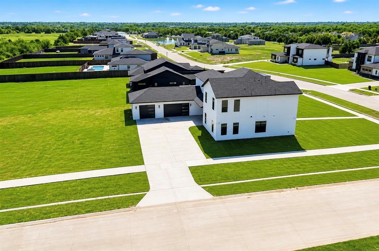
Modern luxury meets cutting-edge performance in this striking new construction home in Red Oak. Situated on a premier corner lot spanning nearly one acre, this 4,148-square-foot residence offers 4 bedrooms, 4.5 baths, two private offices or flex spaces, and a spacious game room. The open-concept design features wide plank hardwood flooring, soaring ceilings, designer lighting, and expansive windows that fill the home with natural light. The chef's kitchen is the centerpiece with a dramatic waterfall island, custom cabinetry to the ceiling, built-in oven and microwave, and a walk-in pantry ideal for entertaining. The primary suite provides a spa-inspired retreat with a freestanding soaking tub, oversized frameless glass shower, dual floating vanities, and a custom walk-in closet. Built with long-term efficiency and quality in mind, the home includes full spray foam insulation, a conditioned attic, tankless water heating, whole-house water filtration, enhanced moisture protection systems, subsurface irrigation, and built-in electric vehicle charging capability. Located just minutes from I-35E with convenient access to Dallas, Waxahachie, and Midlothian, this modern estate offers privacy, performance, and architectural presence in one of Red Oak's emerging luxury corridors. Experience a higher standard of design and construction; schedule your private showing and discover what sets this home apart.
Details
| MLS # | 21196888 |
|---|---|
| Listing Type | For Sale |
| Style | House |
| HOA Dues | $1,000 |
| Sub-Type | Resale |
| Status | Pending |
| Year | 2026 |
| Days On Site | 191 |
| Listing Provided By | Coldwell Banker Realty | Jose Medina |
Features
| Bed(s) | 4 |
|---|---|
| Bath(s) | 5 Total |
| SQ Feet | 4,148 |
| Garage | 3 |
| Story(s) | 2 |
| Acreage | 0.91 |
Interior
| Room Count | 10 |
|---|---|
| Cooling | Central Air |
| Heating | Central |
| Interior Features | Built-in Features, Cable TV Available, Chandelier, Decorative Lighting, Double Vanity, High Speed Internet Available, Kitchen Island, Open Floorplan, Smart Home System, Vaulted Ceiling(s), Walk-In Closet(s) |
| Appliances | Dishwasher, Disposal, Electric Cooktop, Electric Oven, Electric Water Heater, Microwave, Tankless Water Heater |
| Fireplace Features | Electric |
Exterior
| Roof | Shingle, Other |
|---|---|
| Security Features | Fire Sprinkler System, Smoke Detector(s), Other |
| Construction Materials | Stucco, Other |
| Foundation Details | Slab |
Parking
| Garage Yn | 1 |
|---|---|
| Attached Garage Yn | 1 |
| Parking Features | Driveway, Garage, Garage Faces Side |
Utilities
| Utilities | Aerobic Septic, Asphalt, City Sewer, City Water, Electricity Available, Sidewalk |
|---|
Location
| Community Features | Lake, Sidewalks |
|---|
Taxes
| Unexempt Taxes | 3354 |
|---|---|
| Tax Lot | 1 |
| Tax Block | D |
| Tax Legal Description | LOT 1 BLK D HIDDEN CREEK PH III-REV 0.908 AC |
Area Information
| State | TX |
|---|---|
| County | Ellis |
| City | Red Oak |
| Zip Code | 75154 |
| Area | Ellis |
| Community Name | Hidden Creek Ph III |
| School District | Red Oak ISD |
| Elementary School | Eastridge |
| High School | Red Oak |
| Listing VS Median (in Hidden Creek Ph III) | |
Price: $880,000 low | high Med: $775,000 sqft: 4,148 low | high Med: 3,087 $ / sqft: $212 low | high Med: $251 On site: 191 low | high Med: 112 | |
Request a showing
Request a showing
Contact
Learn More About This Property

| State | TX |
|---|---|
| County | Ellis |
| City | Red Oak |
| Zip Code | 75154 |
| Area | Ellis |
| Community Name | Hidden Creek Ph III |
| School District | Red Oak ISD |
| Elementary School | Eastridge |
| High School | Red Oak |
| Listing VS Median (in Hidden Creek Ph III) | |
Price: $880,000 low | high Med: $775,000 sqft: 4,148 low | high Med: 3,087 $ / sqft: $212 low | high Med: $251 On site: 191 low | high Med: 112 | |