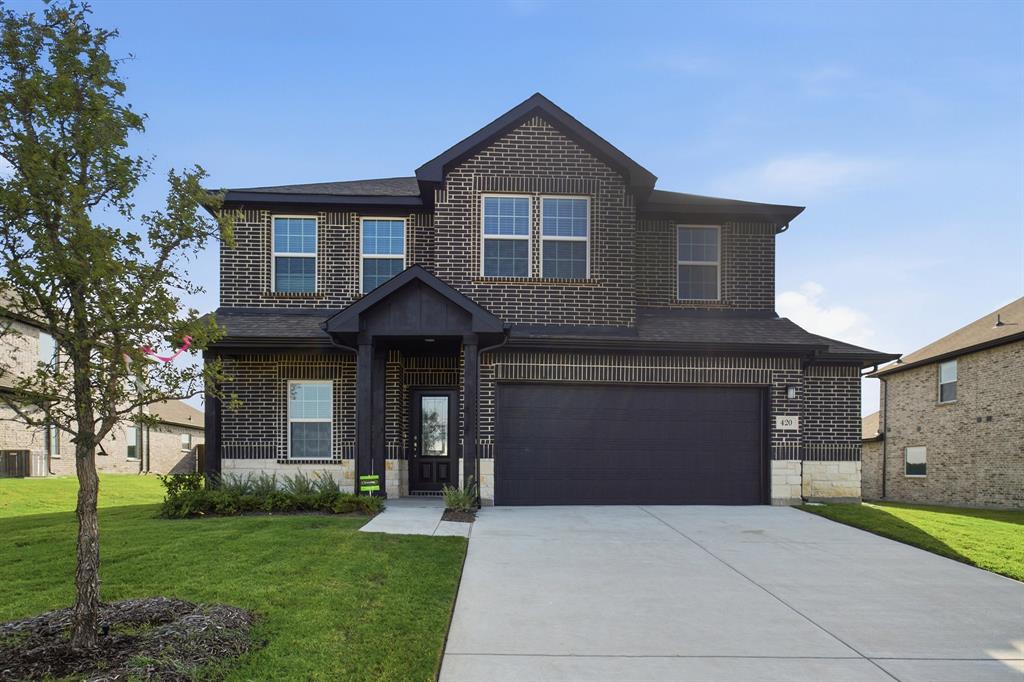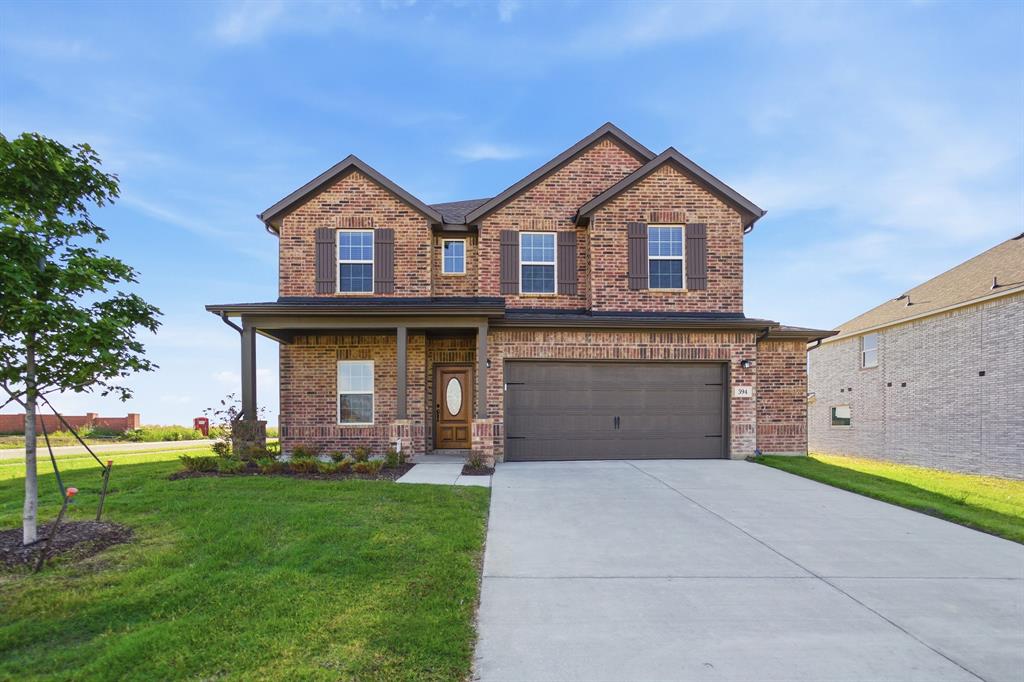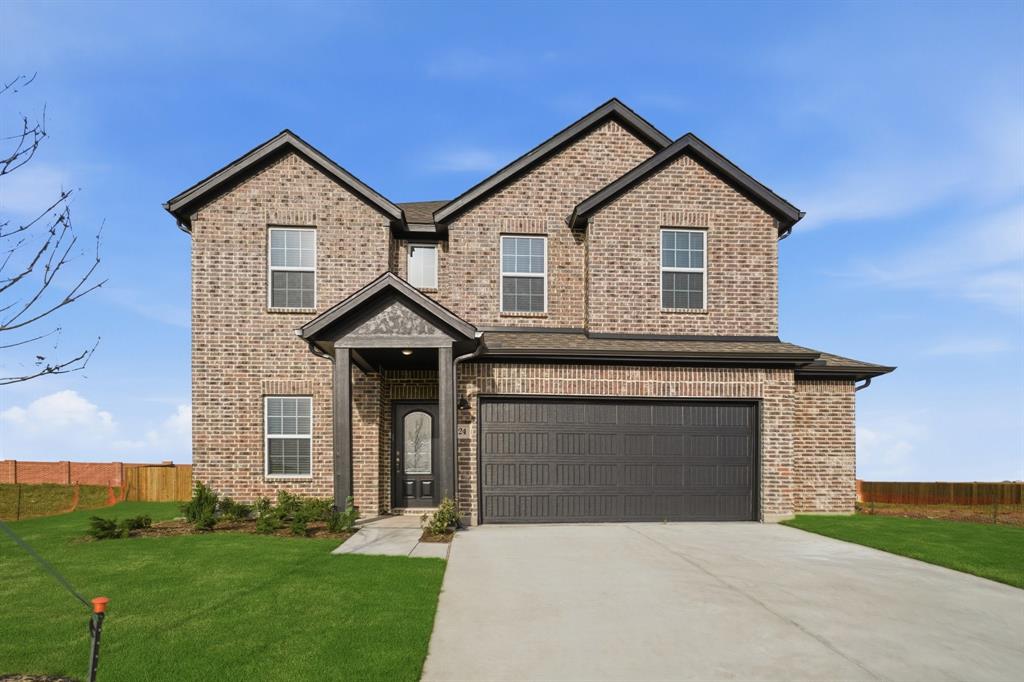
424 Bronco Drive,Waxahachie, TX 75165
Waxahachie, TX 75165

Description
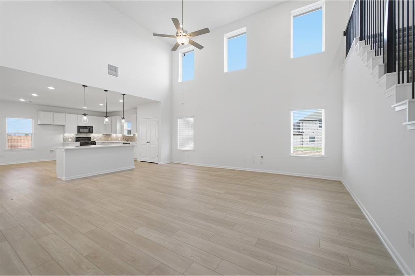
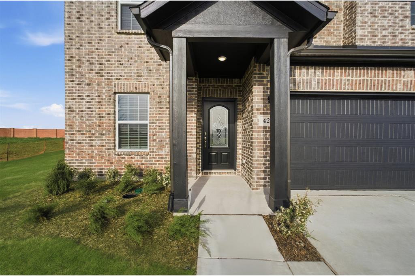
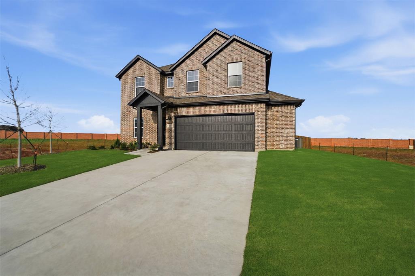
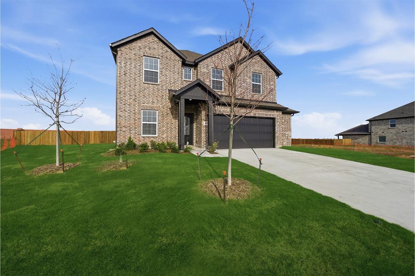
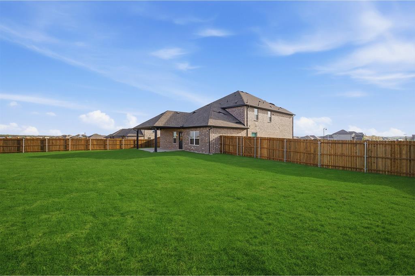
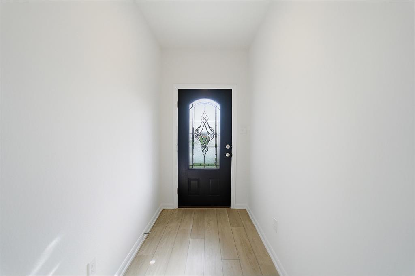
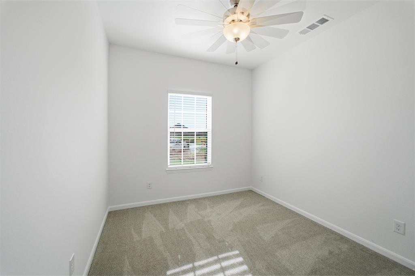
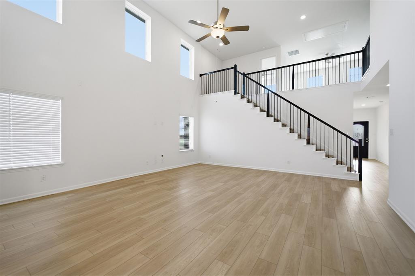
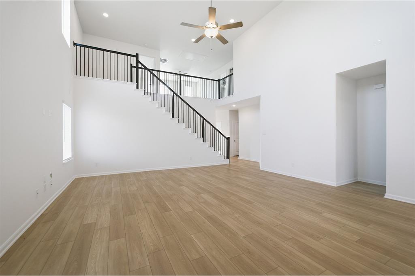
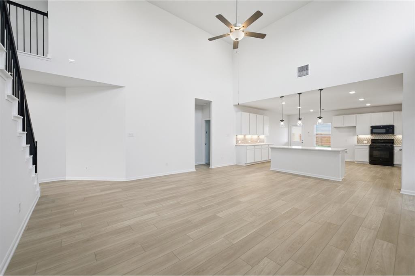
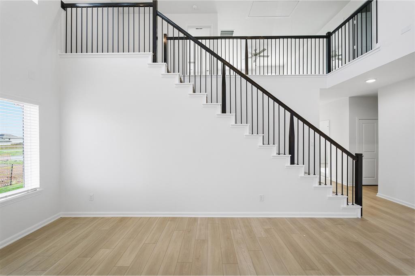
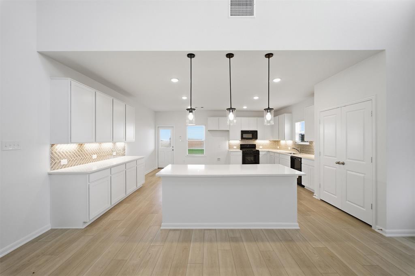
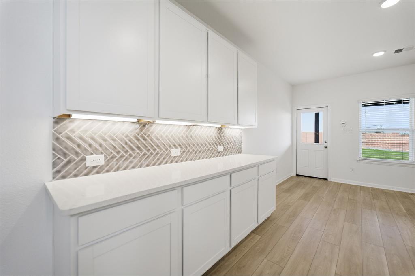
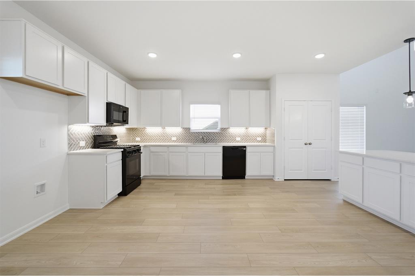
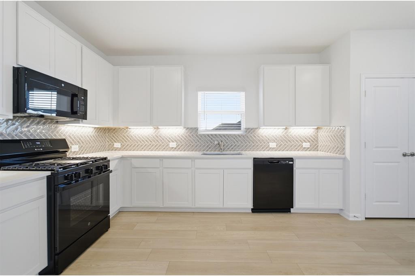
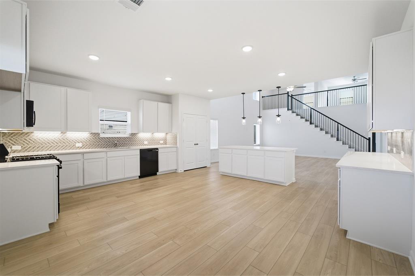
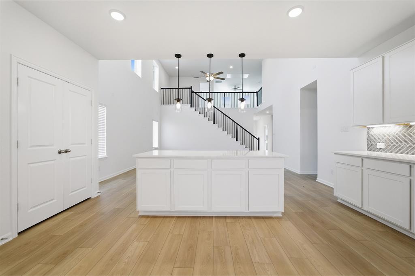
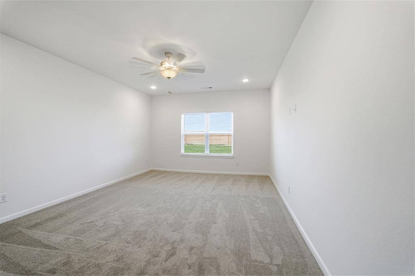
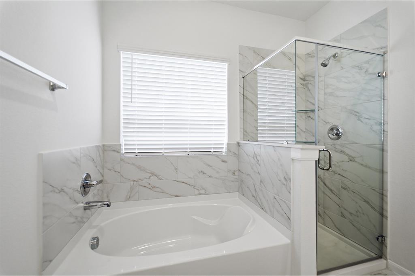
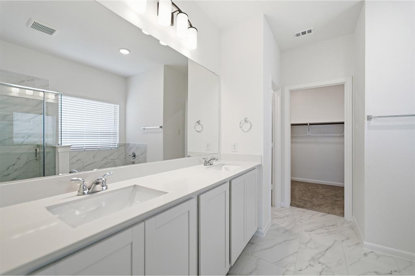
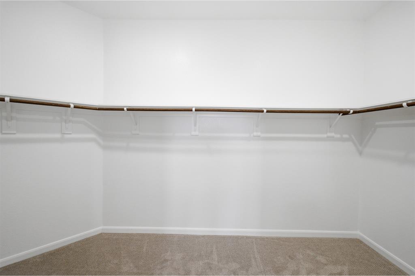
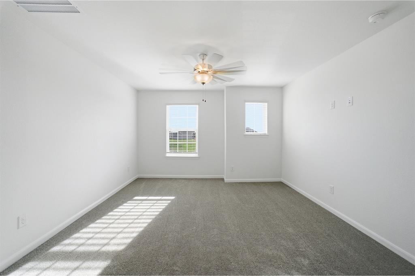
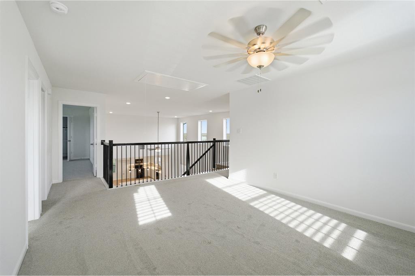
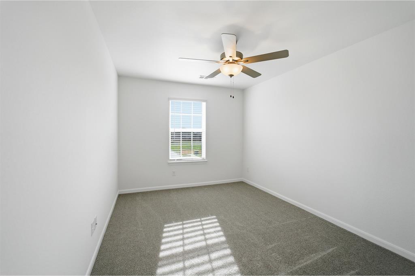
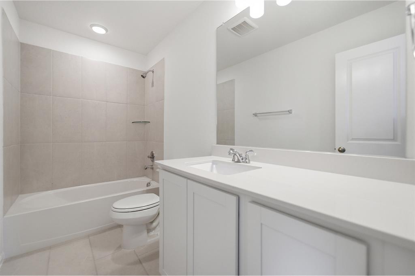
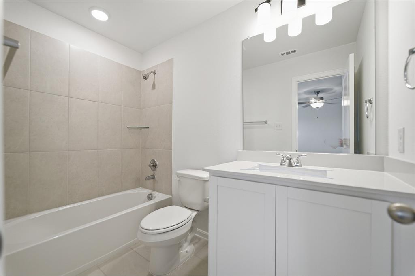
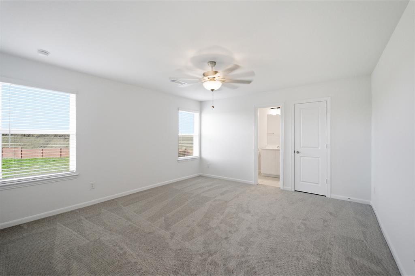
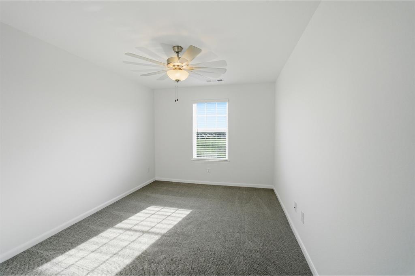
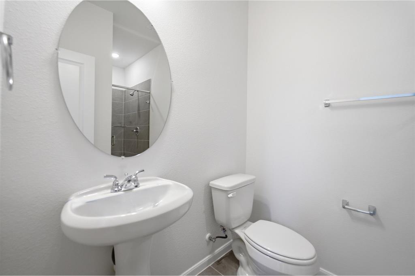
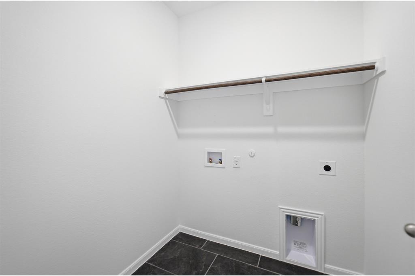
Entering your new home from your spacious porch, you are met with a foyer leading to your secluded study room. If you are looking for a little more living space, opt to transform the study room into your fifth bedroom! Travel further down the hall and you will discover the entry to your walk-in utility room and the convenient downstairs powder room. Past the utility room, and you are led to the heart of the home - the open-concept, two-story family room adjoined by the oversized kitchen and breakfast area. The kitchen accommodates sleek granite countertops, flat-panel birch cabinets (with the option to add more), as well as a kitchen island! One of the most exclusive options this floor plan offers is the ability to add in an extended covered patio off the kitchen area. Talk about the perfect outdoor sanctuary! Finally, the first floor holds your private master suite with an elegant master bathroom. The master bathroom holds cultured marble countertops with the option of dual vanities, a shower and bathtub enclosure, and an expansive walk-in closet! If you are interested in taking the bathroom space to the next level you have the option to turn your bathtub into a super shower, or opt for a luxury tub with shower - both with standard dual vanities! Roam up the stairs to the second floor which is filled with three additional bedrooms, two full bathrooms and an oversized game room!
Details
| MLS # | 21163350 |
|---|---|
| Listing Type | For Sale |
| Style | House |
| HOA Dues | $636 |
| Sub-Type | Resale |
| Status | Active |
| Year | 2025 |
| Days On Site | 244 |
| Listing Provided By | CastleRock Realty, LLC | Ashley Yoder |
Features
| Bed(s) | 4 |
|---|---|
| Bath(s) | 4 Total |
| SQ Feet | 2,817 |
| Garage | 2 |
| Story(s) | 2 |
| Acreage | 0.06 |
Interior
| Room Count | 8 |
|---|---|
| Cooling | Central Air |
| Heating | Electric |
| Interior Features | Decorative Lighting, Double Vanity, Eat-in Kitchen, Flat Screen Wiring, Granite Counters, High Speed Internet Available, Kitchen Island, Pantry, Smart Home System |
| Appliances | Gas Cooktop, Gas Oven, Microwave, Tankless Water Heater |
Exterior
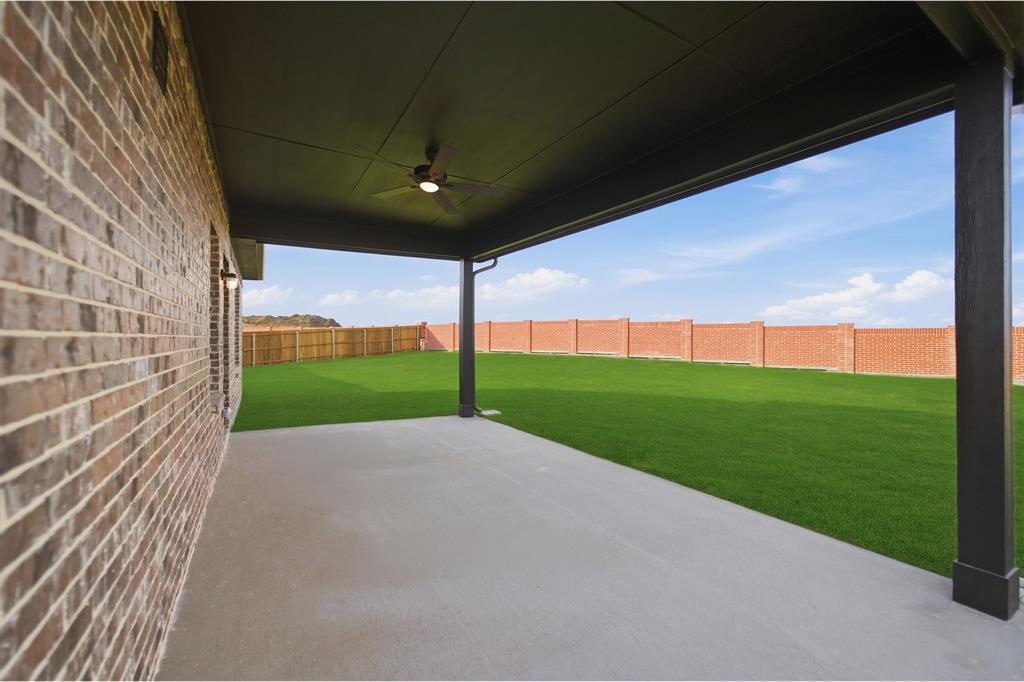
| Exterior Features | Covered Patio/Porch |
|---|---|
| Roof | Composition, Shingle |
| Security Features | Fire Sprinkler System, Smoke Detector(s) |
| Construction Materials | Brick |
| Foundation Details | Slab |
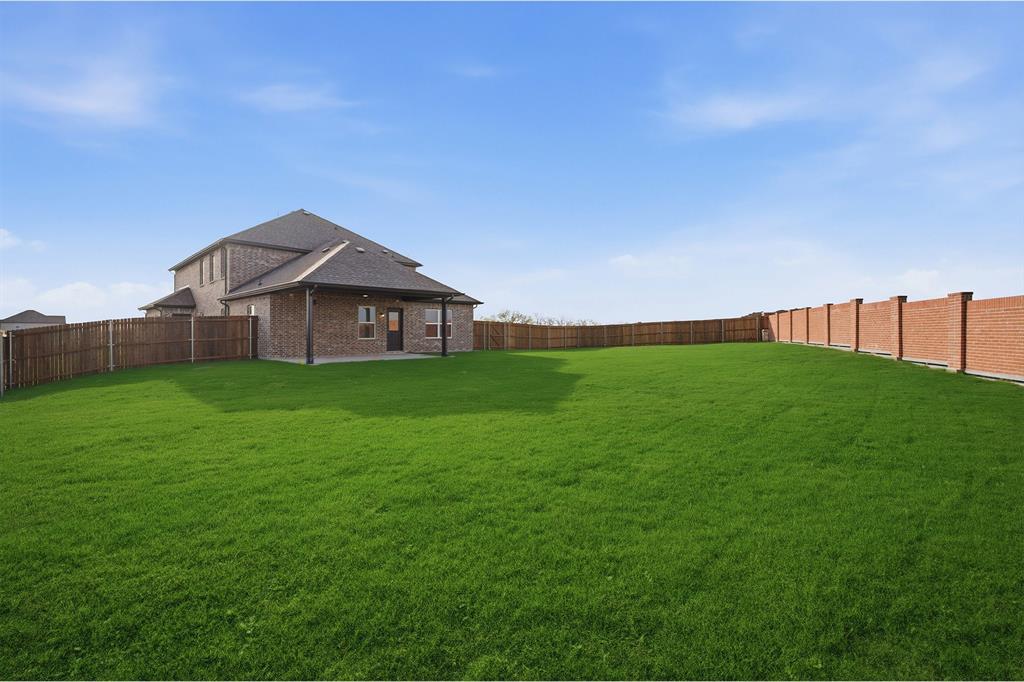
| Lot Features | Cul-De-Sac, Interior Lot, Lrg. Backyard Grass, Subdivision |
Parking
| Garage Yn | 1 |
|---|---|
| Attached Garage Yn | 1 |
| Parking Features | Garage, Garage Door Opener |
Utilities
| Utilities | Cable Available, City Sewer, City Water, Community Mailbox, Curbs, Electricity Available, Individual Gas Meter, Sewer Available, Underground Utilities |
|---|
Location
| Community Features | Jogging Path/Bike Path, Playground, Pool, Sidewalks |
|---|
Taxes
| Tax Lot | 4 |
|---|---|
| Tax Block | T |
| Tax Legal Description | LOT 4 BLK T SADDLEBROOK ESTS PH 3 0.332 AC |
Area Information
| State | TX |
|---|---|
| County | Ellis |
| City | Waxahachie |
| Zip Code | 75165 |
| Area | Ellis |
| Community Name | Saddlebrook Estates |
| School District | Waxahachie ISD |
| Elementary School | Oliver Clift |
| High School | Waxahachie |
| Listing VS Median (in Saddlebrook Estates) | |
Price: $486,108 low | high Med: $413,040 sqft: 2,817 low | high Med: 2,122 $ / sqft: $173 low | high Med: $196 On site: 244 low | high Med: 171.5 | |
Request a showing
Request a showing
Contact
Learn More About This Property

| State | TX |
|---|---|
| County | Ellis |
| City | Waxahachie |
| Zip Code | 75165 |
| Area | Ellis |
| Community Name | Saddlebrook Estates |
| School District | Waxahachie ISD |
| Elementary School | Oliver Clift |
| High School | Waxahachie |
| Listing VS Median (in Saddlebrook Estates) | |
Price: $486,108 low | high Med: $413,040 sqft: 2,817 low | high Med: 2,122 $ / sqft: $173 low | high Med: $196 On site: 244 low | high Med: 171.5 | |