
Description
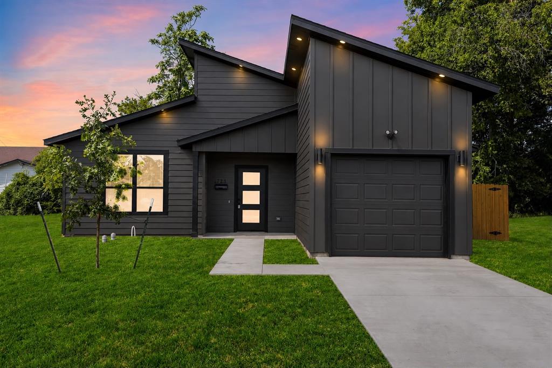
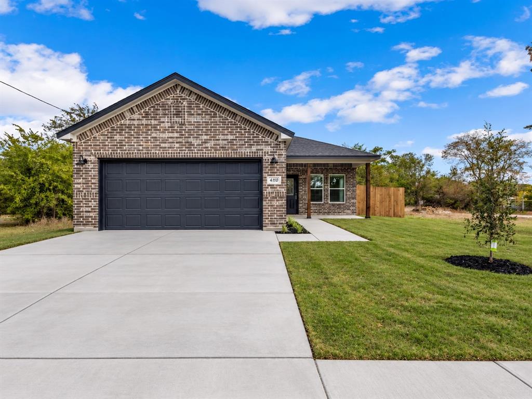
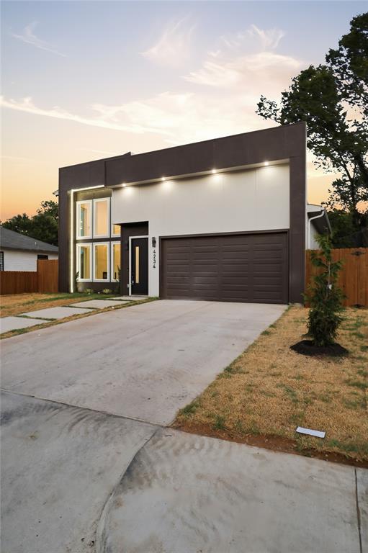
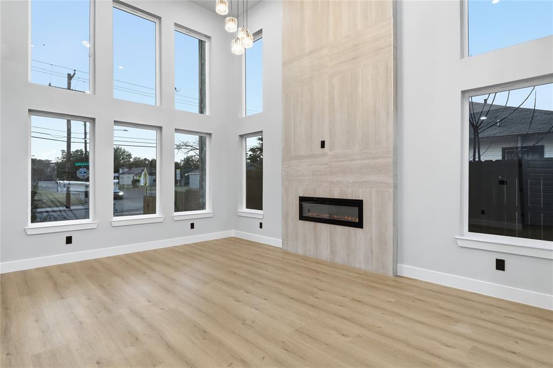
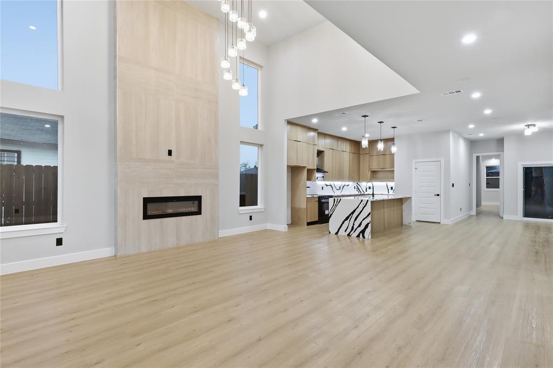
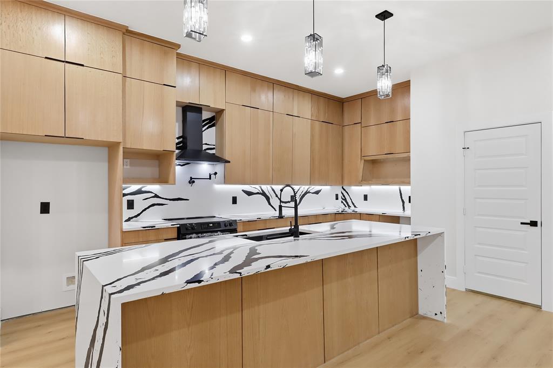
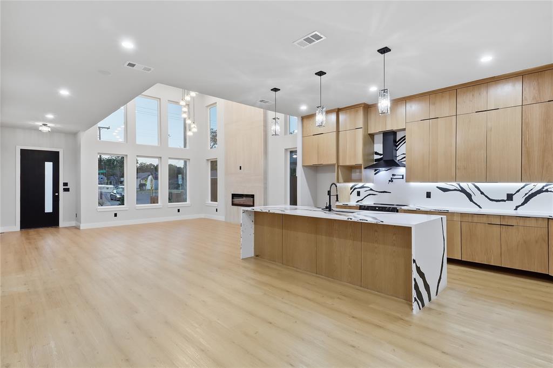
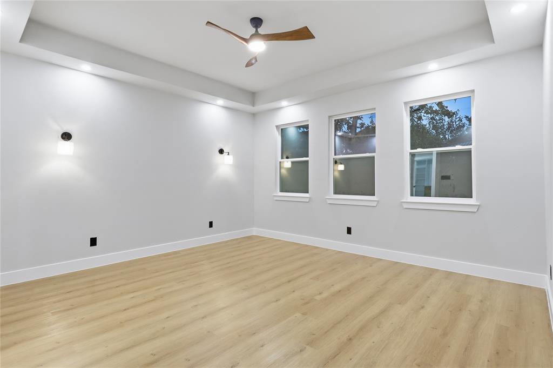
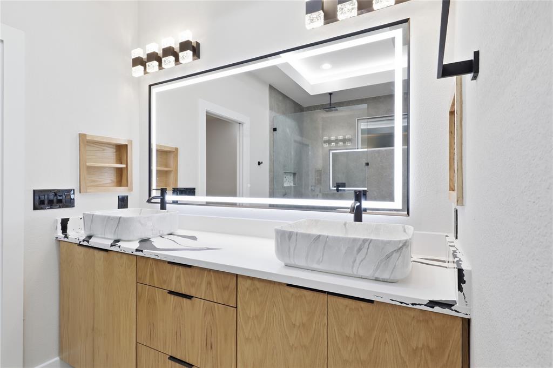
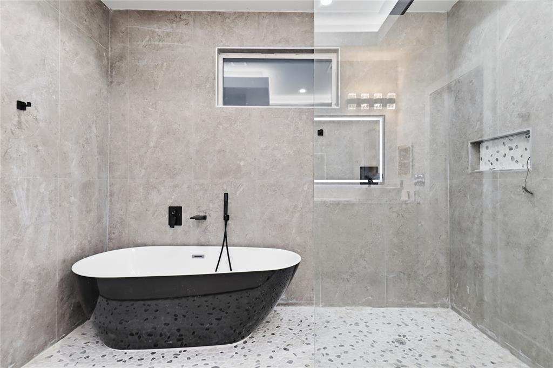
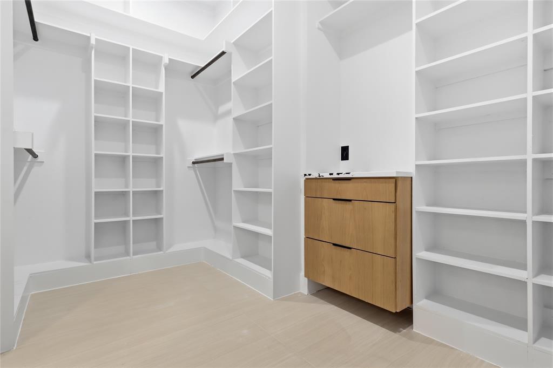
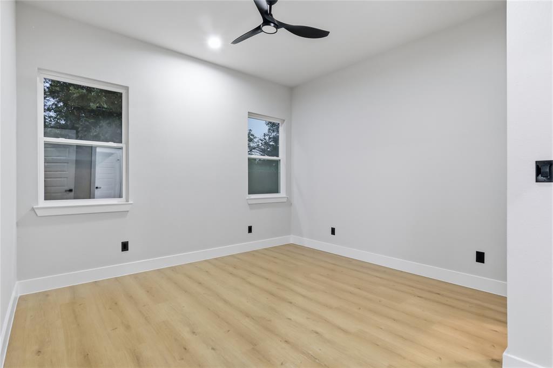
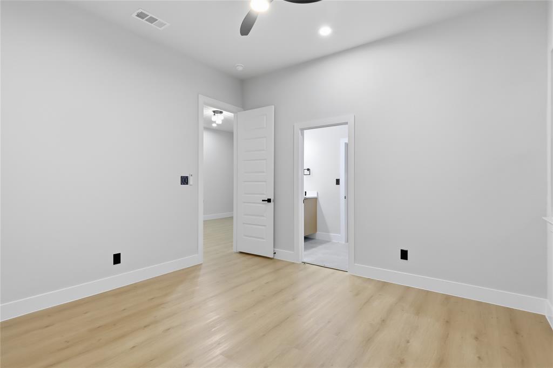
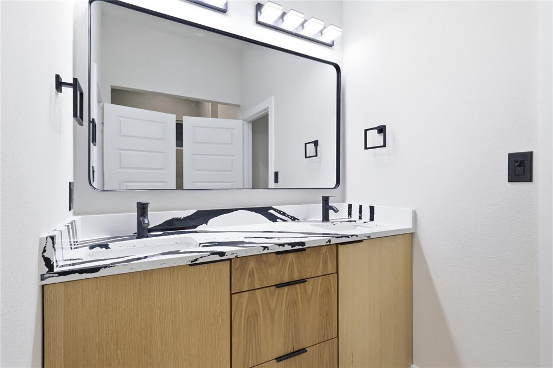
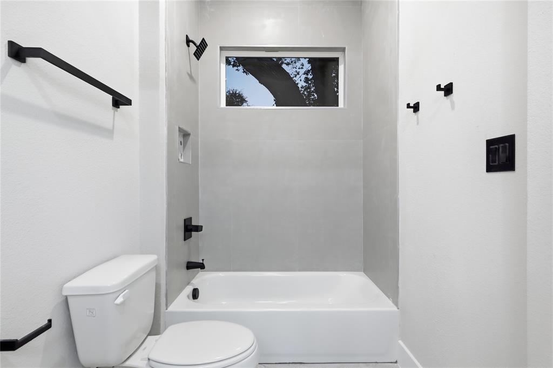
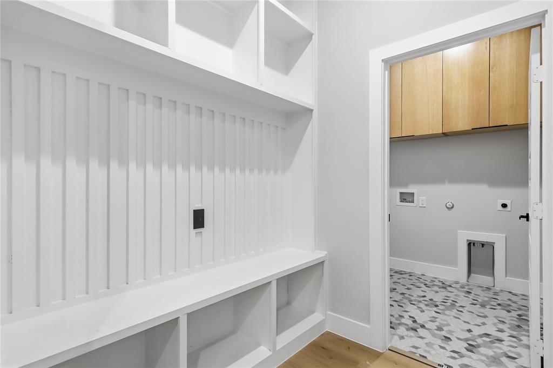
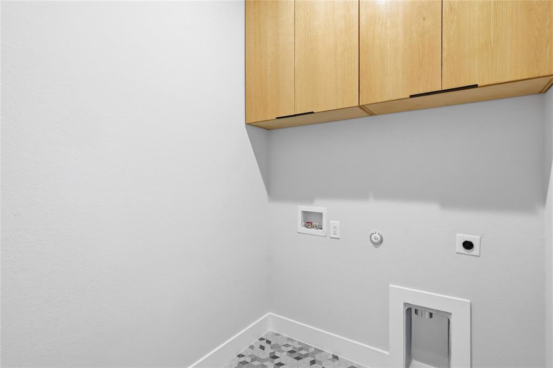
**BACK ON THE MARKET - Buyer financing fell through, not a home inspection or appraisal issue!** This brand-new single-story contemporary home stands out with a bold facade of dark stucco, warm wood accents, and crisp white panels, complemented by an oversized two-car garage and a wide concrete drive-and-walkway. Inside, a dramatic great room welcomes you with soaring high ceilings and a full wall of floor-to-ceiling windows, filling the open-concept living, dining, and kitchen area with natural light. A sleek linear fireplace, framed in floor-to-ceiling wood-look tile, anchors the living space, while wide-plank luxury vinyl flooring flows throughout for a warm, cohesive feel. The kitchen impresses with full-height wood cabinetry, a striking black-and-white waterfall kitchen island with a matching statement backsplash, a convenient pot filler above the range, designer pendant lighting, and a built-in range hood, combining high-end style with everyday function. A primary suite that is a true retreat, featuring a spa-inspired bath with a freestanding soaking tub, an oversized glass walk-in shower, a dual floating vanity with vessel sinks and a backlit mirror, plus an expansive custom walk-in closet with extensive built-in shelving and storage. Additional bedrooms are generously sized with ceiling fans and ample closet space, including a second and third bedroom sharing a jack and jill bathroom, plus a third half bathroom for guests. Rounding out the floor plan, a stylish mudroom with a built-in bench and cubbies sits just off the garage, alongside a dedicated laundry room with cabinetry for extra storage. Set on a spacious, tree-lined lot with privacy fencing, this move-in-ready home delivers modern luxury, quality finishes, and low-maintenance living just minutes from downtown Dallas and Fair Park.
Details
| MLS # | 21364661 |
|---|---|
| Listing Type | For Sale |
| Style | House |
| Sub-Type | Resale |
| Status | Active |
| Year | 2026 |
| Days On Site | 42 |
| Listing Provided By | RE/MAX Preferred Associates | Adedoyin Falana |
Features
| Bed(s) | 3 |
|---|---|
| Bath(s) | 3 Total |
| SQ Feet | 1,882 |
| Garage | 2 |
| Car Port | Yes |
| Story(s) | 1 |
| Acreage | 0.14 |
Interior
| Room Count | 9 |
|---|---|
| Interior Features | Chandelier, Kitchen Island, Open Floorplan, Pantry, Tile Counters, Walk-In Closet(s) |
| Appliances | Dishwasher, Electric Range, Microwave |
| Fireplace Features | Electric |
Parking
| Garage Yn | 1 |
|---|---|
| Attached Garage Yn | 1 |
| Parking Features | Garage Faces Front |
Utilities
| Utilities | See Remarks |
|---|
Taxes
| Unexempt Taxes | 1187 |
|---|---|
| Tax Lot | 38 |
| Tax Block | H1852 |
| Tax Legal Description | MAYERS SECOND AVE BLK H/1852 LT 38 |
Area Information
| State | TX |
|---|---|
| County | Dallas |
| City | Dallas |
| Zip Code | 75210 |
| Area | Dallas |
| Community Name | Mayers 02 Ave |
| School District | Dallas ISD |
| Elementary School | Dunbar |
| High School | Madison |
| Listing VS Median (in Mayers 02 Ave) | |
Price: $350,000 low | high Med: $350,000 sqft: 1,882 low | high Med: 1,882 $ / sqft: $186 low | high Med: $186 On site: 42 low | high Med: 42 | |
Request a showing
Request a showing
Contact
Learn More About This Property

| State | TX |
|---|---|
| County | Dallas |
| City | Dallas |
| Zip Code | 75210 |
| Area | Dallas |
| Community Name | Mayers 02 Ave |
| School District | Dallas ISD |
| Elementary School | Dunbar |
| High School | Madison |
| Listing VS Median (in Mayers 02 Ave) | |
Price: $350,000 low | high Med: $350,000 sqft: 1,882 low | high Med: 1,882 $ / sqft: $186 low | high Med: $186 On site: 42 low | high Med: 42 | |