4107 Bowser Avenue 308,Dallas, TX 75219
Dallas, TX 75219

Description
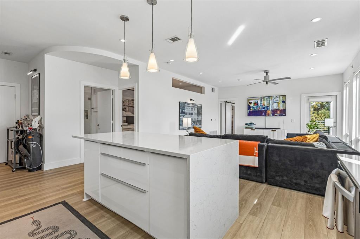
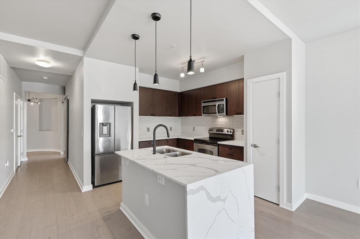
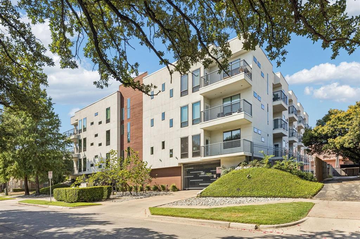
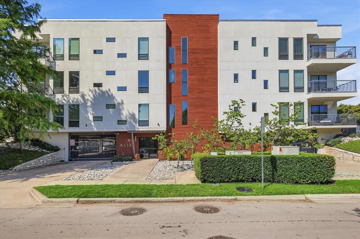
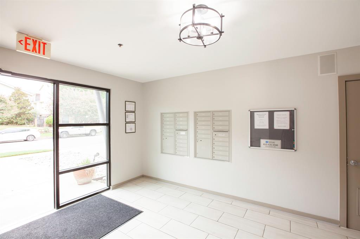
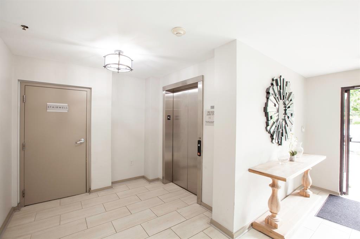
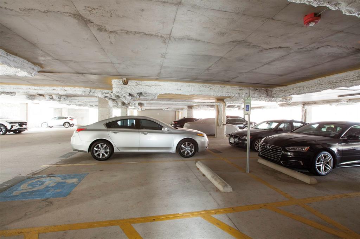
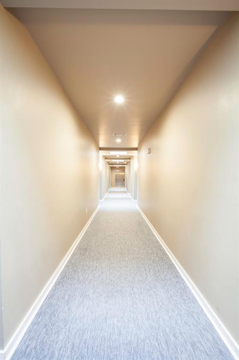
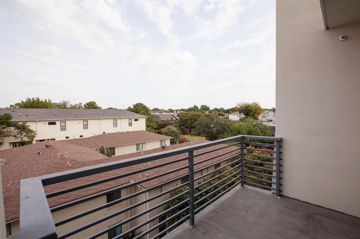
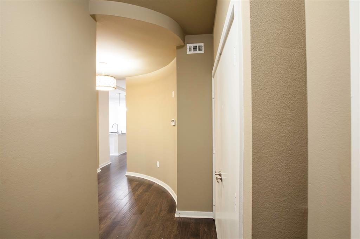
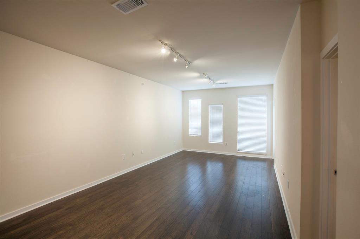
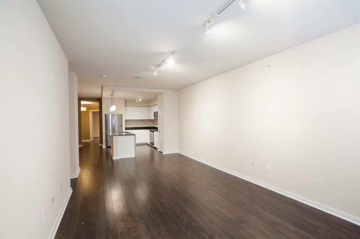
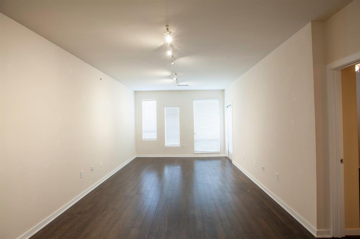
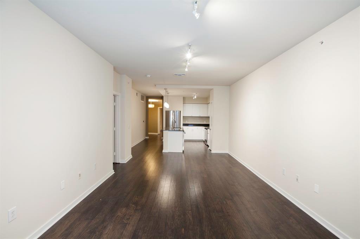
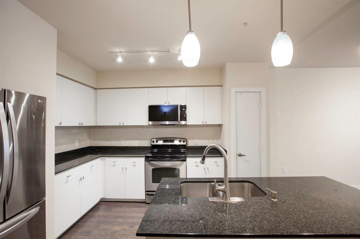
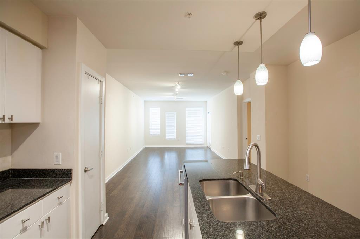
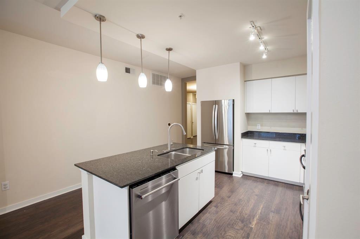
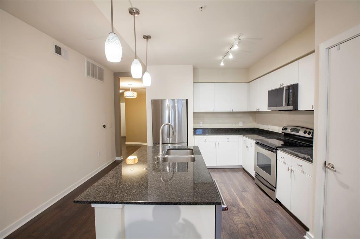
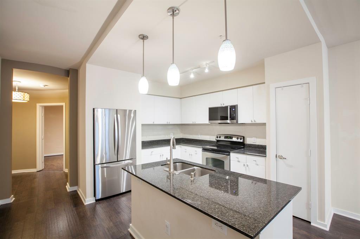
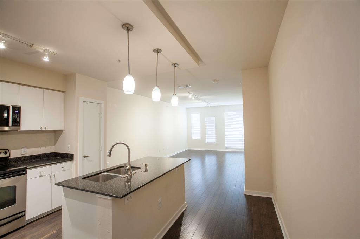
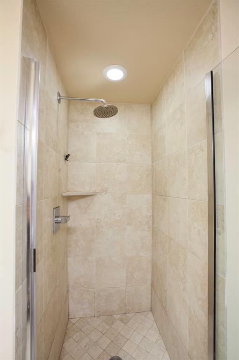
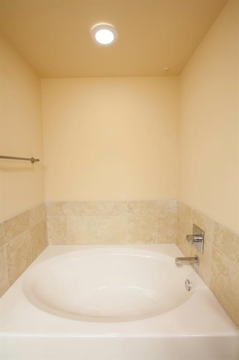
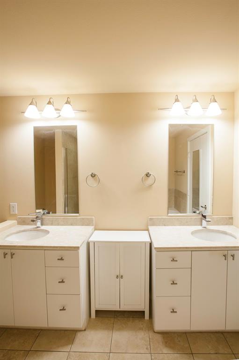
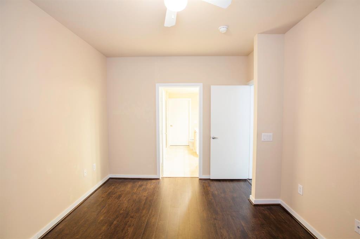
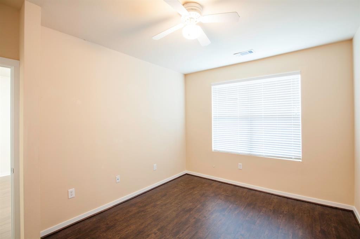
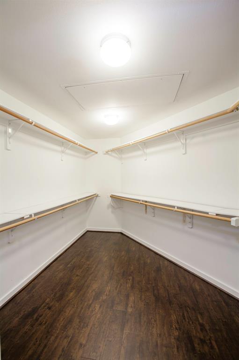
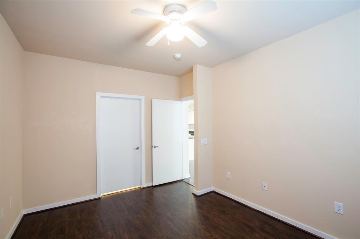
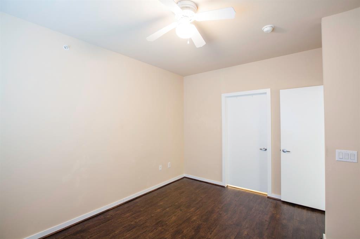
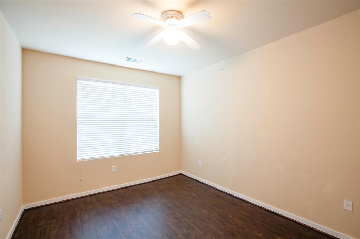
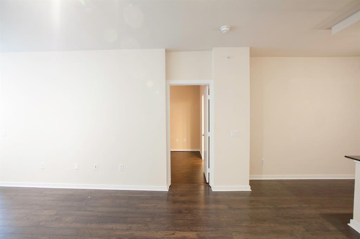
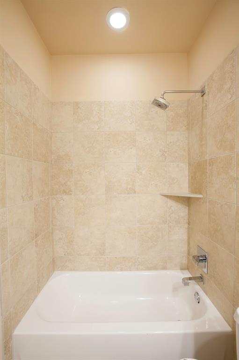
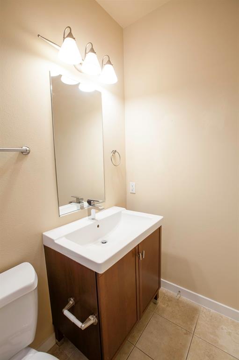
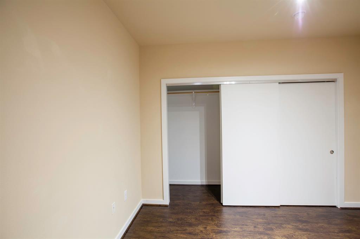
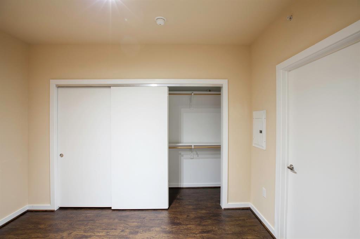
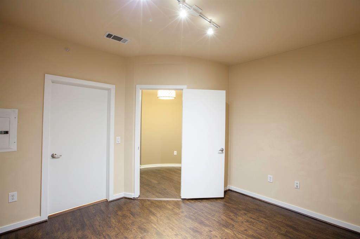
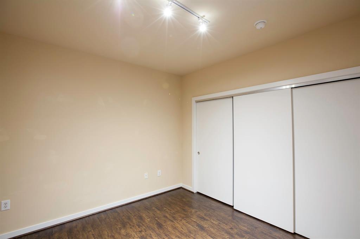
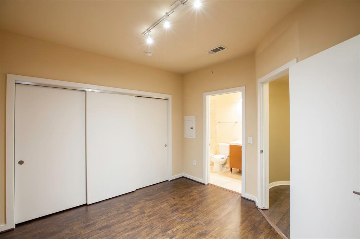
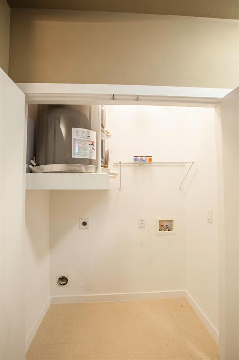
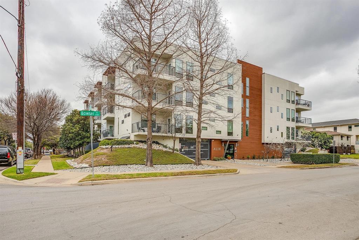
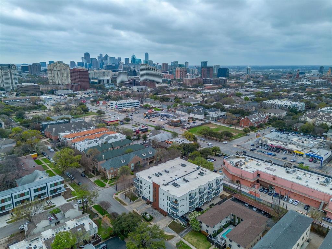
Top-floor living in the heart of Oak Lawn, moments from Turtle Creek, the Katy Trail, and Uptown's best dining. Inside, 1,332 square feet unfold across a single level. The 24x13 living area carries the dining area alongside the living space in one open, flexible footprint. The kitchen is anchored by a granite island with dual sinks, electric range, and a walk-in pantry. A true split-bedroom plan gives each suite its own side of the home: the primary with garden tub, separate shower, dual vanities, and a walk-in big closet, the second with its own ensuite bath and walk-in closet. Wood flooring, in-unit utility room, private balcony, and elevator service to the top floor. Two assigned covered underground spaces convey. No special assessment, no right of first refusal, no rental cap- equally compelling as a residence or an investment. Information deemed reliable but not guaranteed; buyer and buyer's agent to verify independently.
Details
| MLS # | 21391305 |
|---|---|
| Listing Type | For Sale |
| Style | Condominium |
| HOA Dues | $487 |
| Sub-Type | Resale |
| Status | Active |
| Year | 2008 |
| Days On Site | 9 |
| Listing Provided By | Roots Brokerage | Ghassan Farra |
Features
| Bed(s) | 2 |
|---|---|
| Bath(s) | 2 Total |
| SQ Feet | 1,332 |
| Garage | 2 |
| Story(s) | 3 |
| Acreage | 0.55 |
Interior
| Room Count | 5 |
|---|---|
| Cooling | Central Air, Electric |
| Heating | Central, Electric |
| Interior Features | Cable TV Available, Elevator, Flat Screen Wiring, Granite Counters, High Speed Internet Available, Kitchen Island, Pantry, Walk-In Closet(s) |
| Window Features | Window Coverings |
| Appliances | Dishwasher, Disposal, Electric Range, Microwave |
Exterior
| Exterior Features | Balcony |
|---|---|
| Roof | Concrete, Fiber Cement |
| Foundation Details | Slab |
| Lot Features | Corner Lot, Landscaped, Sprinkler System |
Parking
| Garage Yn | 1 |
|---|---|
| Attached Garage Yn | 0 |
| Parking Features | Assigned, Covered, On Street, Tandem, Underground |
Utilities
| Utilities | City Sewer, City Water, Electricity Available, Electricity Connected, Individual Water Meter |
|---|
Location
| Community Features | Common Elevator |
|---|
Taxes
| Unexempt Taxes | 8239 |
|---|---|
| Tax Lot | 14A |
| Tax Block | 33/10 |
| Tax Legal Description | ALIX CONDOMINIUMS BLK 33/1052 LT 14A ACS 0.55 |
Area Information
| State | TX |
|---|---|
| County | Dallas |
| City | Dallas |
| Zip Code | 75219 |
| Area | Dallas |
| Community Name | Alix Condos |
| School District | Dallas ISD |
| Elementary School | Milam |
| High School | North Dallas |
| Listing VS Median (in Alix Condos) | |
Price: $385,000 low | high Med: $385,000 sqft: 1,332 low | high Med: 1,332 $ / sqft: $289 low | high Med: $289 On site: 9 low | high Med: 9 | |
Request a showing
Request a showing
Contact
Learn More About This Property

| State | TX |
|---|---|
| County | Dallas |
| City | Dallas |
| Zip Code | 75219 |
| Area | Dallas |
| Community Name | Alix Condos |
| School District | Dallas ISD |
| Elementary School | Milam |
| High School | North Dallas |
| Listing VS Median (in Alix Condos) | |
Price: $385,000 low | high Med: $385,000 sqft: 1,332 low | high Med: 1,332 $ / sqft: $289 low | high Med: $289 On site: 9 low | high Med: 9 | |