4034 Heavenly Way,Heartland, TX 75126
Heartland, TX 75126

Description
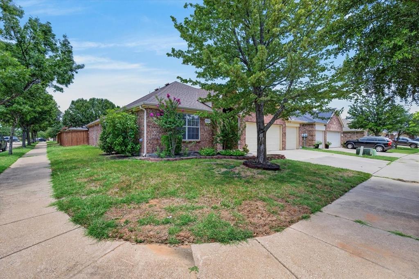
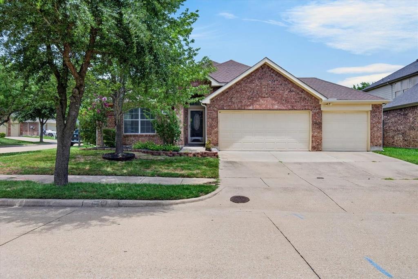
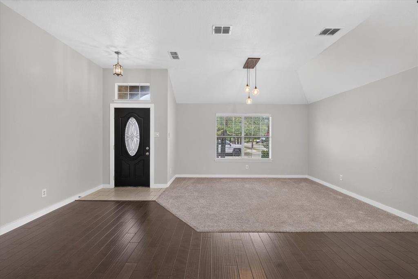
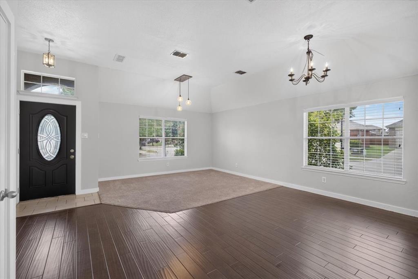
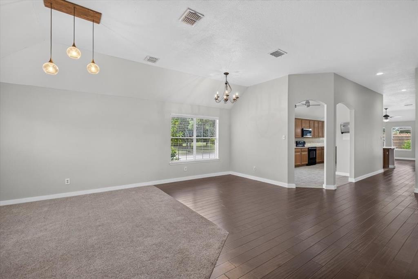
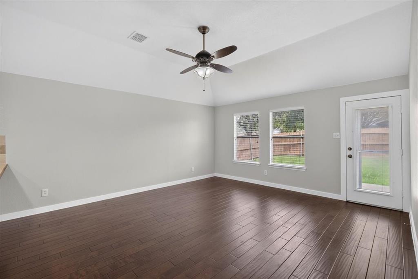
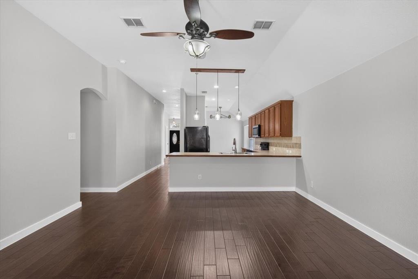
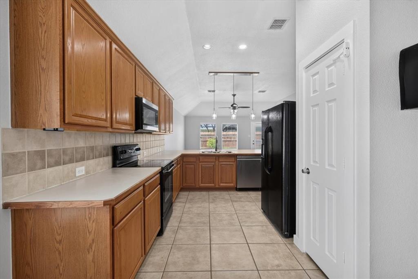
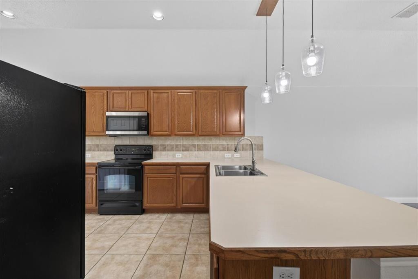
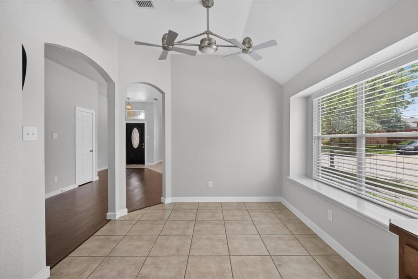
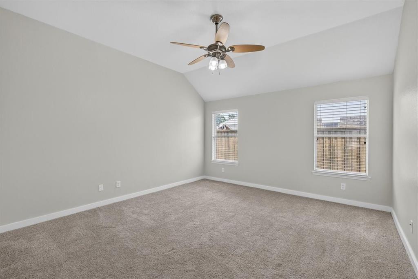
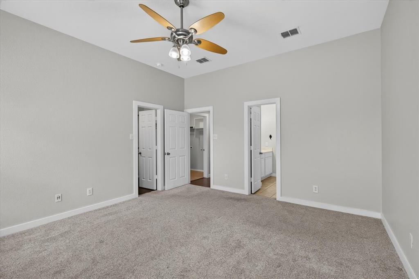
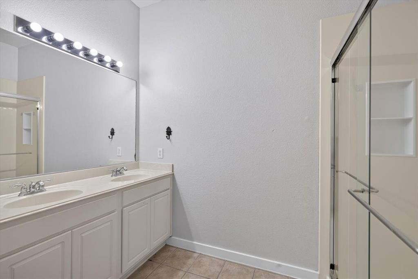
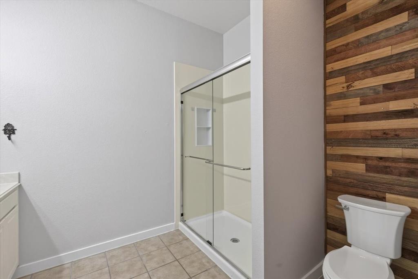
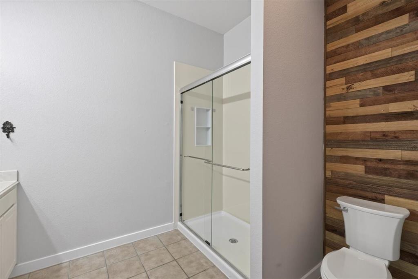
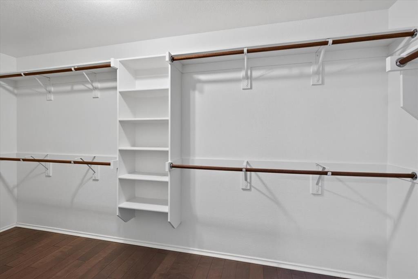
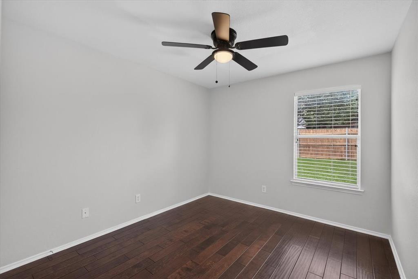
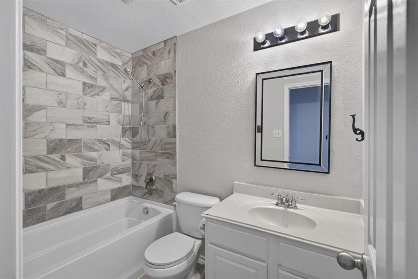
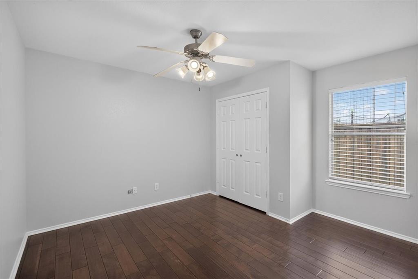
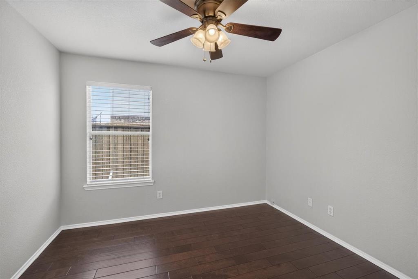
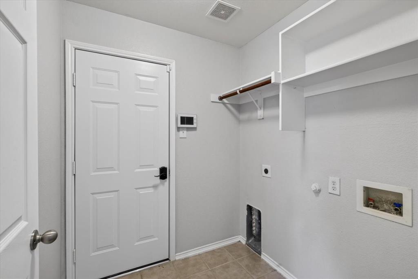
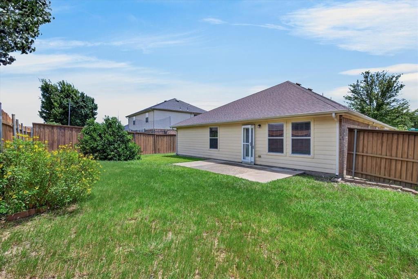
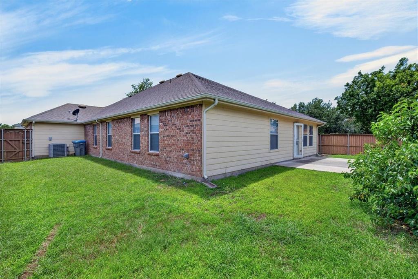
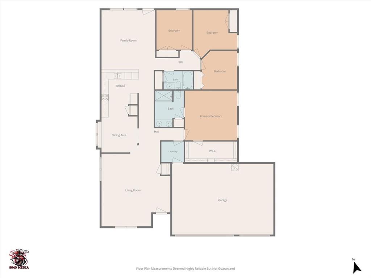
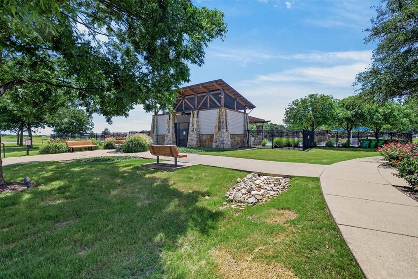
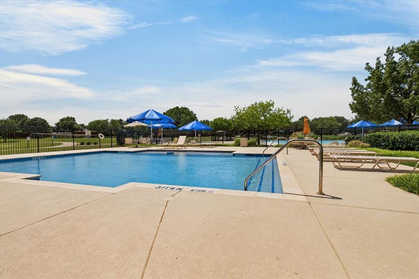
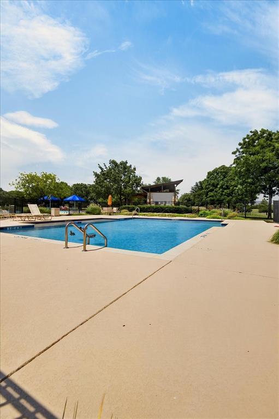
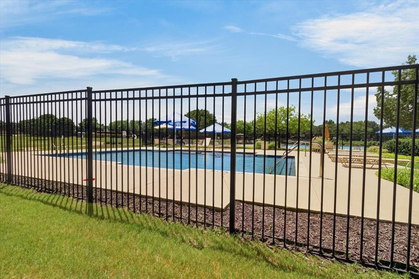
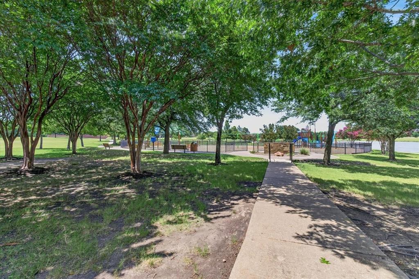
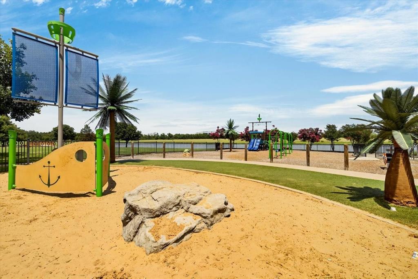
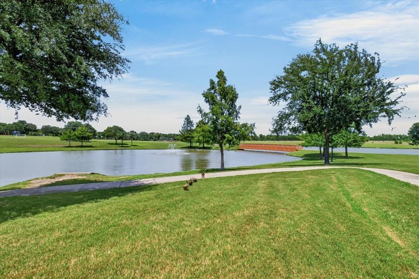
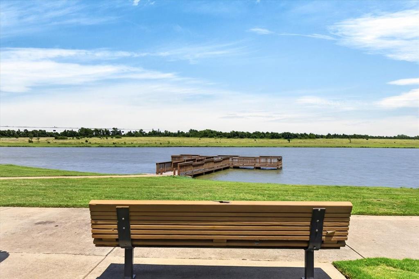
Welcome to this beautifully maintained single-story home, ideally situated on an oversized corner lot in a desirable master-planned community. Enjoy a lifestyle of ease and connection with scenic ponds, walking trails, and the community pool a short distance away. Inside, the open concept floor plan offers a bright, welcoming atmosphere perfect for both everyday living and entertaining. Wood-look laminate flooring extends through the entry, hallway, formal dining area, living space, and three secondary bedrooms, while the split primary bedroom and front living area feature carpet for added comfort. The spacious living area flows seamlessly into a chef-inspired kitchen that overlooks the heart of the home-ideal for hosting gatherings or enjoying quiet evenings in. The home features four generously sized bedrooms and a neutral color palette throughout, creating a versatile canvas ready for your personal touch. Thoughtfully designed for comfort and functionality, the layout maximizes space while maintaining a natural, effortless flow. Outside, the oversized corner lot offers endless possibilities-whether you envision a garden, play space, or your own custom backyard retreat. A three-car garage and ample additional parking make entertaining friends and family a breeze. Conveniently located with quick access to I-20, this home delivers the perfect combination of space, location, and lifestyle. Schedule your showing today and imagine the possibilities.
Details
| MLS # | 21314471 |
|---|---|
| Listing Type | For Sale |
| Style | House |
| HOA Dues | $276 |
| Sub-Type | Resale |
| Status | Active |
| Year | 2006 |
| Days On Site | 94 |
| Listing Provided By | Ebby Halliday, REALTORS | Chris Parker |
Features
| Bed(s) | 4 |
|---|---|
| Bath(s) | 2 Total |
| SQ Feet | 2,115 |
| Garage | 3 |
| Story(s) | 1 |
| Acreage | 0.17 |
Interior
| Room Count | 9 |
|---|---|
| Cooling | Ceiling Fan(s), Central Air, Electric |
| Heating | Central, Electric |
| Interior Features | Double Vanity, Eat-in Kitchen, High Speed Internet Available, Open Floorplan, Walk-In Closet(s) |
| Window Features | Window Coverings |
| Appliances | Dishwasher, Disposal, Electric Oven, Electric Range, Microwave |
Exterior
| Exterior Features | Covered Patio/Porch |
|---|---|
| Roof | Composition |
| Security Features | Smoke Detector(s) |
| Construction Materials | Brick |
| Foundation Details | Slab |
| Lot Features | Corner Lot, Subdivision |
Parking
| Garage Yn | 1 |
|---|---|
| Attached Garage Yn | 1 |
| Parking Features | Garage Door Opener, Garage Faces Front |
Utilities
| Utilities | Co-op Electric, Curbs, MUD Sewer, MUD Water, Sidewalk |
|---|
Taxes
| Unexempt Taxes | 8172 |
|---|---|
| Tax Lot | 36 |
| Tax Block | 41 |
| Tax Legal Description | HEARTLAND TR A PH 1B, BLOCK 41, LOT 36; & HOU |
Area Information
| State | TX |
|---|---|
| County | Kaufman |
| City | Heartland |
| Zip Code | 75126 |
| Area | Kaufman |
| Community Name | Heartland Tr A Ph 1b |
| School District | Crandall ISD |
| High School | Crandall |
| Listing VS Median (in Heartland Tr A Ph 1b) | |
Price: $264,000 low | high Med: $262,000 sqft: 2,115 low | high Med: 2,232 $ / sqft: $125 low | high Med: $118 On site: 94 low | high Med: 72.5 | |
Request a showing
Request a showing
Contact
Learn More About This Property

| State | TX |
|---|---|
| County | Kaufman |
| City | Heartland |
| Zip Code | 75126 |
| Area | Kaufman |
| Community Name | Heartland Tr A Ph 1b |
| School District | Crandall ISD |
| High School | Crandall |
| Listing VS Median (in Heartland Tr A Ph 1b) | |
Price: $264,000 low | high Med: $262,000 sqft: 2,115 low | high Med: 2,232 $ / sqft: $125 low | high Med: $118 On site: 94 low | high Med: 72.5 | |

