
Description
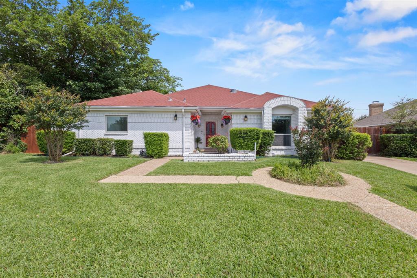
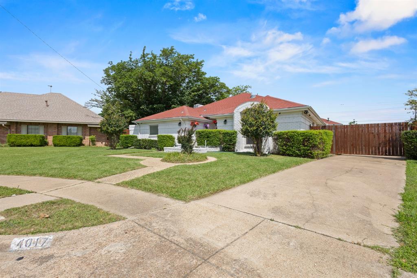
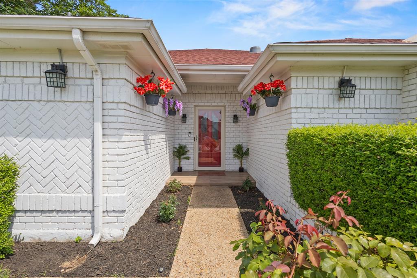
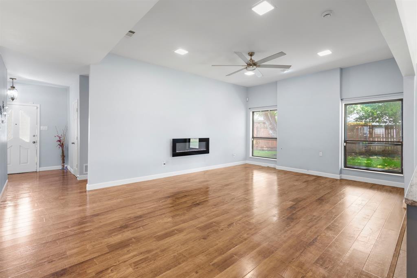
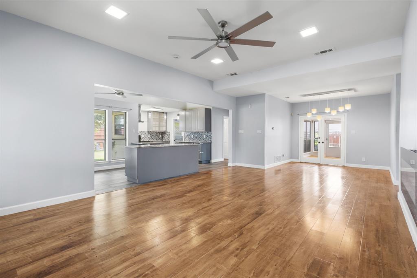
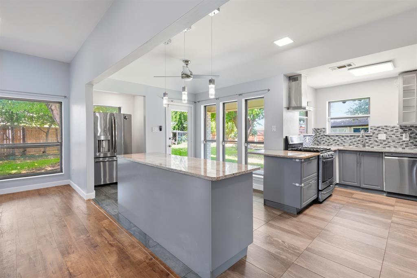
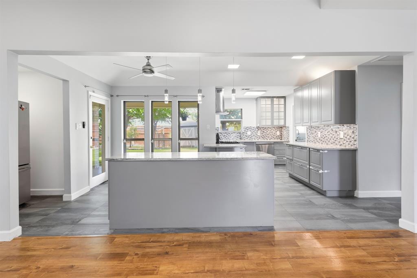
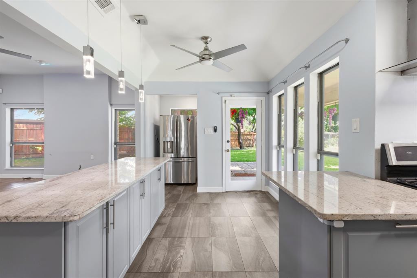
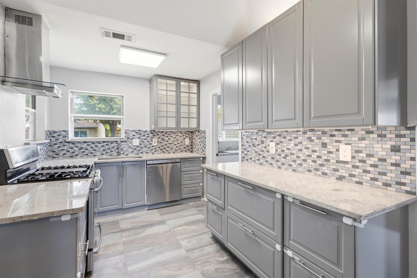
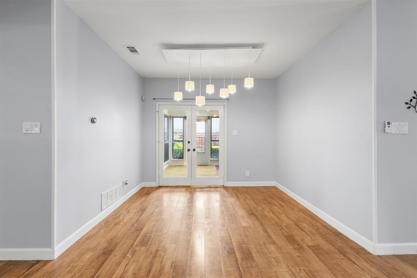
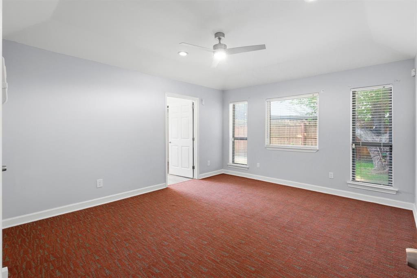
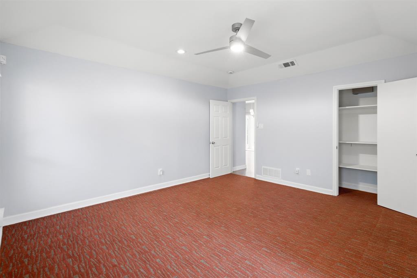
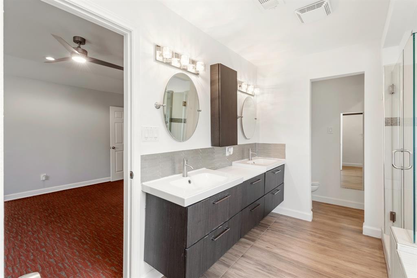
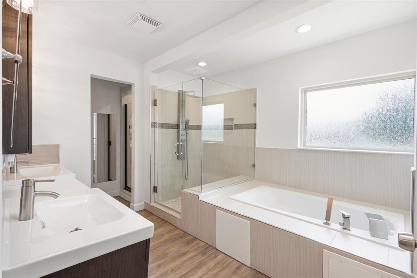
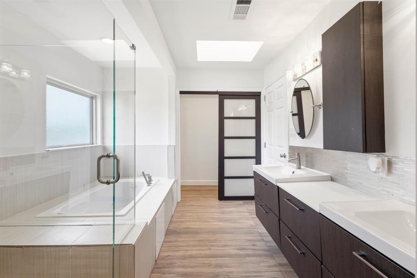
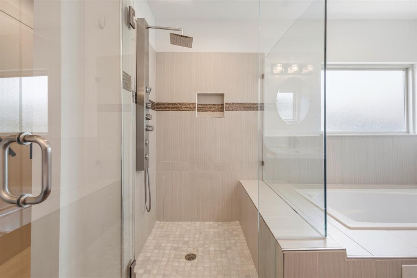
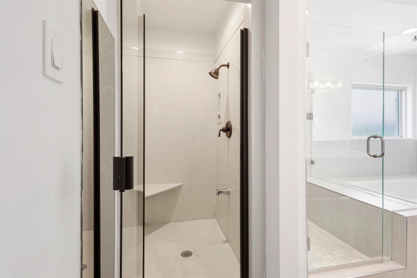
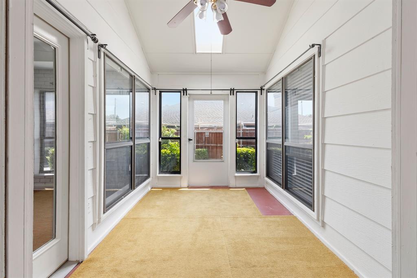
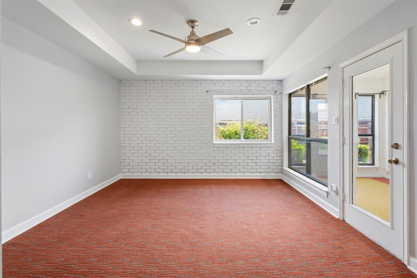
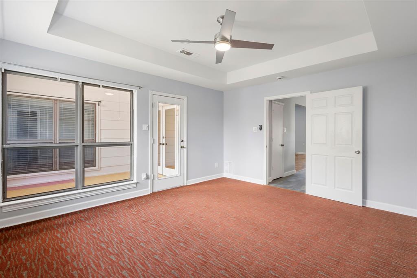
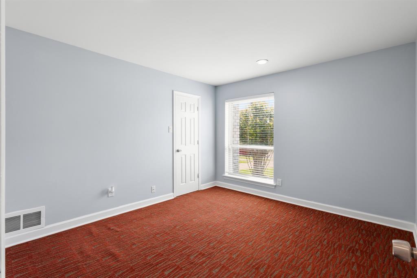
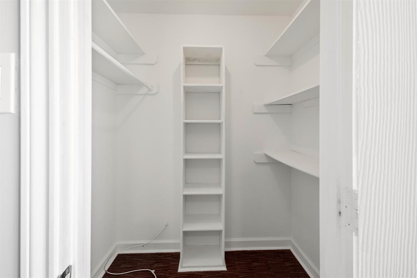
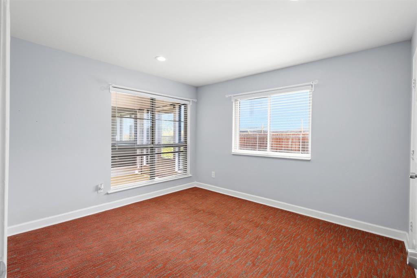
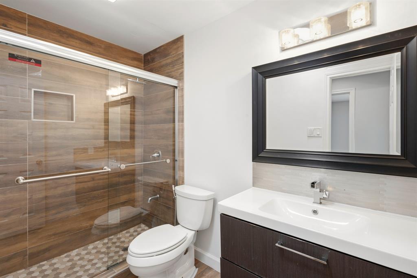
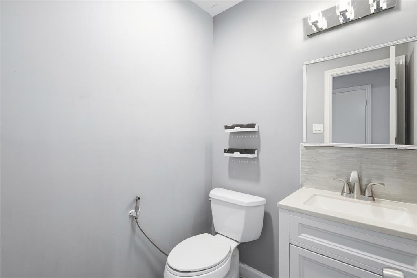
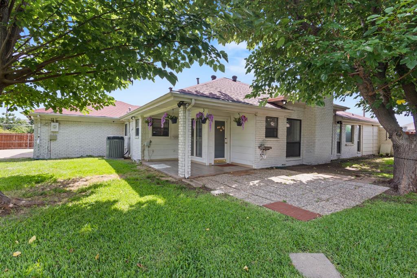
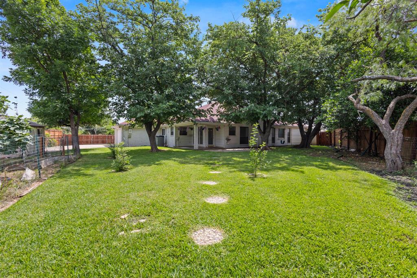
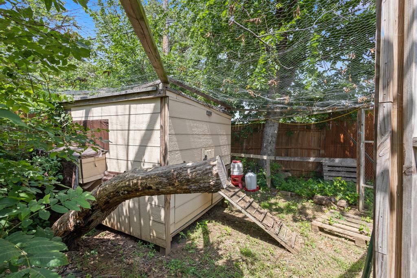
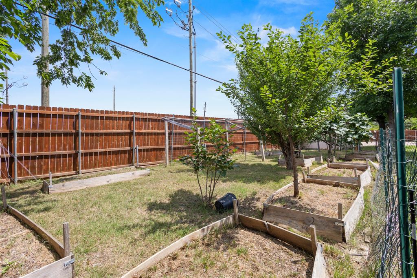
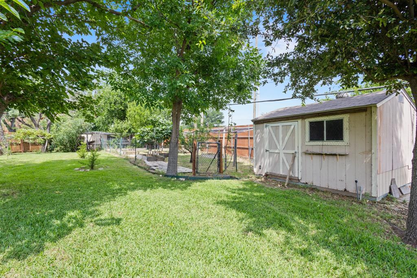
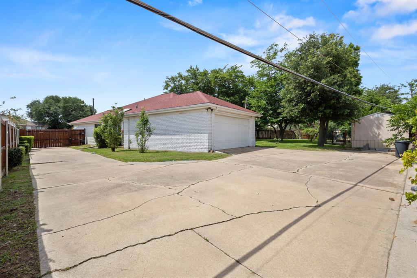
Description: Enjoy a secluded backyard retreat with no neighbor's windows, mature fruit-bearing trees (apple, fig, plum, nectarine, grapes, pear, pomegranate), shade-tolerant St. Augustine grass, soil beds for vegetables and climbers, a functional chicken coop, and a backyard storage shed for additional space. A long, private gated driveway ensures security and convenience. Step inside to a spacious, open-concept living room, artistically remodeled for modern living and entertaining. The aesthetic dining space features color changing LED mood lighting, creating a warm, custom ambiance. A dedicated sunroom, entry porch welcomes abundant natural light year round. The designer kitchen is fully upgraded with modern appliances, custom cabinetry, premium finishes, and an additional spice kitchen equipped with a second dishwasher. A large walk-in pantry, linen closets, and walk-in closets in bedrooms ensure ample storage throughout. Retreat to the upgraded ensuite master bedroom and bathroom, while two additional bathrooms have been tastefully remodeled one with a natural skylight. Flooring includes allergy-free Shaw Contract carpets for a clean, comfortable lifestyle. Major Upgrades Include: GE electrical panel with full-house rewiring New attic insulation Security system & surveillance cameras Abundant natural light in every room This is more than a house it's a thoughtfully curated home built for relaxation, entertaining, and everyday ease
Details
| MLS # | 21291964 |
|---|---|
| Listing Type | For Sale |
| Style | House |
| Sub-Type | Resale |
| Status | Active |
| Year | 1980 |
| Days On Site | 85 |
| Listing Provided By | Equitify Realty | Sadia Khan |
Features
| Bed(s) | 3 |
|---|---|
| Bath(s) | 3 Total |
| SQ Feet | 1,893 |
| Garage | 2 |
| Story(s) | 1 |
| Acreage | 0.31 |
Interior
| Room Count | 5 |
|---|---|
| Cooling | Ceiling Fan(s), Central Air |
| Heating | Natural Gas |
| Interior Features | Decorative Lighting, Eat-in Kitchen, Granite Counters, Kitchen Island, Open Floorplan, Pantry, Walk-In Closet(s) |
| Window Features | Skylights(s) |
| Appliances | Dishwasher |
| Fireplace Features | Electric, Living Room |
Exterior
| Exterior Features | Garden(s) |
|---|---|
| Roof | Composition, Shingle |
| Security Features | Fire Alarm |
| Construction Materials | Brick, Siding |
| Foundation Details | Slab |
| Lot Features | Many Trees |
Parking
| Garage Yn | 1 |
|---|---|
| Attached Garage Yn | 1 |
| Parking Features | Asphalt, Electric Gate, Garage Door Opener, Garage Faces Rear, Garage Single Door, Gated, Lighted |
Utilities
| Utilities | Asphalt, City Sewer, City Water, Electricity Available, Electricity Connected, Sidewalk |
|---|
Taxes
| Tax Lot | 46 |
|---|---|
| Tax Block | C |
| Tax Legal Description | NORTHRIDGE BLK C LOT 46 |
Area Information
| State | TX |
|---|---|
| County | Dallas |
| City | Irving |
| Zip Code | 75038 |
| Area | Dallas |
| Community Name | Northridge Add |
| School District | Irving ISD |
| Elementary School | Haleyt |
| High School | Macarthur |
| Listing VS Median (in Northridge Add) | |
Price: $439,900 low | high Med: $399,900 sqft: 1,893 low | high Med: 2,196 $ / sqft: $232 low | high Med: $182 On site: 85 low | high Med: 76 | |
Request a showing
Request a showing
Contact
Learn More About This Property

| State | TX |
|---|---|
| County | Dallas |
| City | Irving |
| Zip Code | 75038 |
| Area | Dallas |
| Community Name | Northridge Add |
| School District | Irving ISD |
| Elementary School | Haleyt |
| High School | Macarthur |
| Listing VS Median (in Northridge Add) | |
Price: $439,900 low | high Med: $399,900 sqft: 1,893 low | high Med: 2,196 $ / sqft: $232 low | high Med: $182 On site: 85 low | high Med: 76 | |