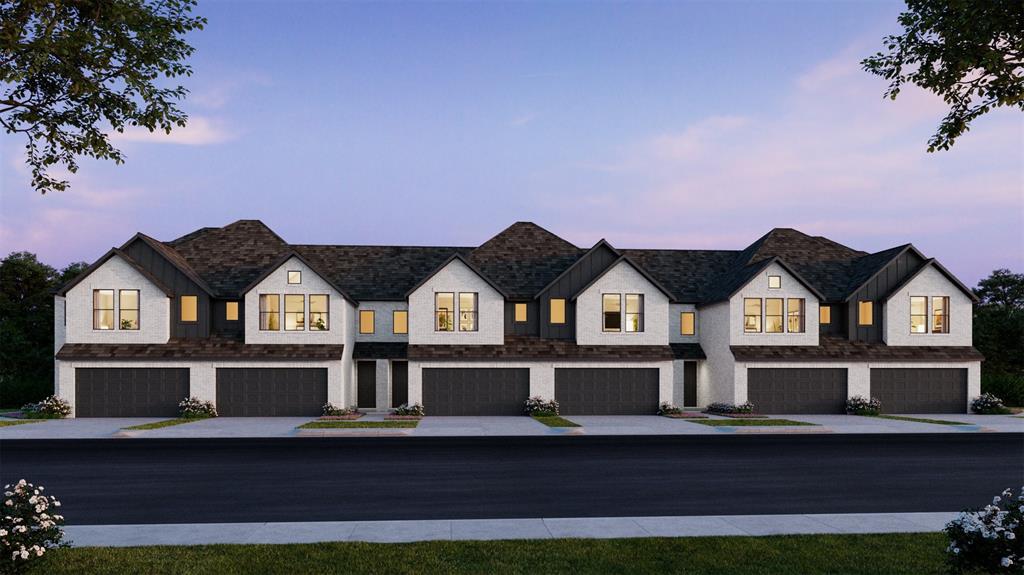
3725 Pierce Lane,Grand Prairie, TX 75052
Grand Prairie, TX 75052

Description
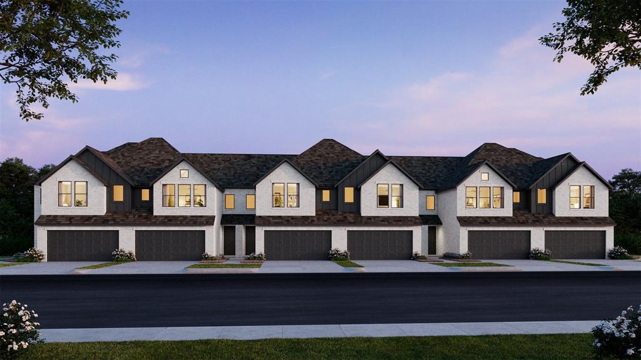
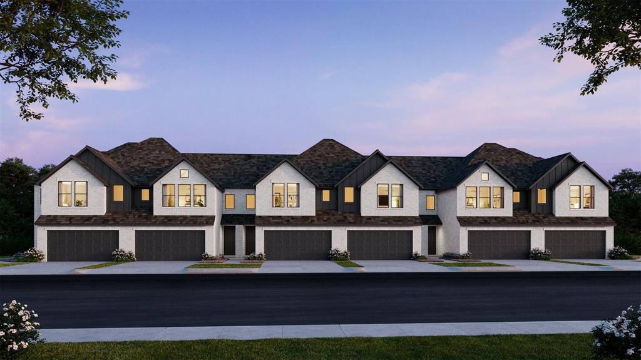
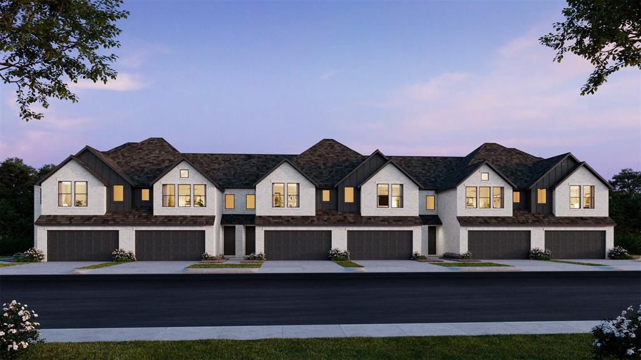
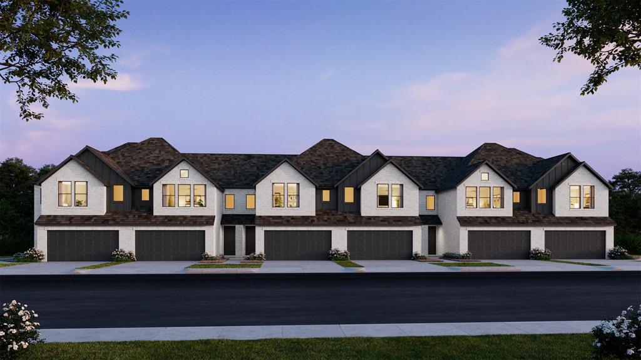
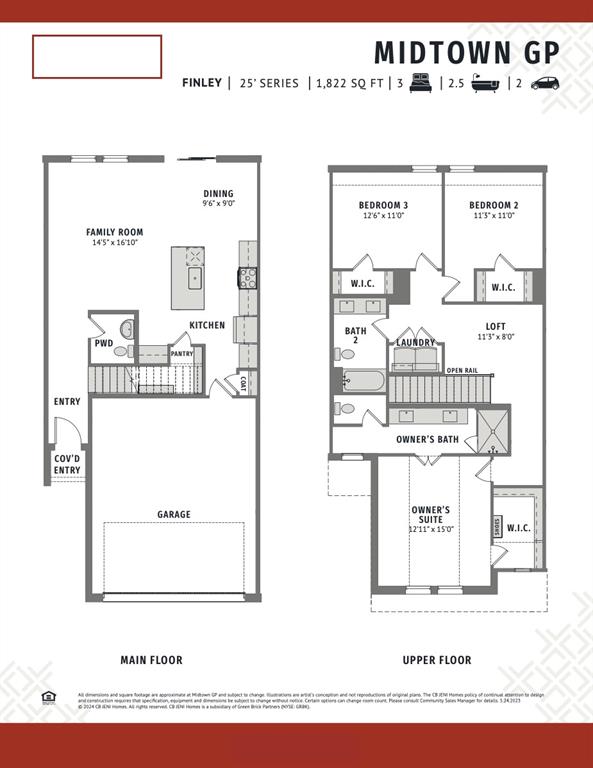
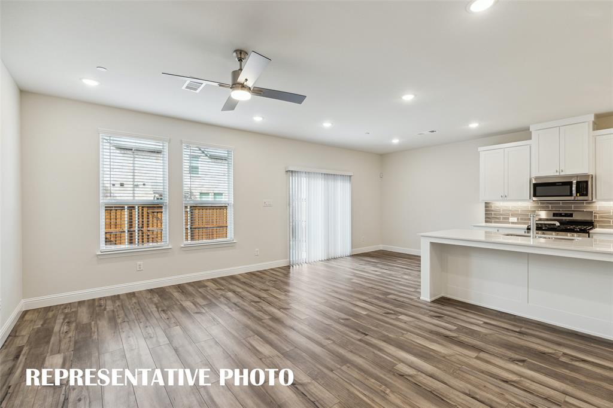
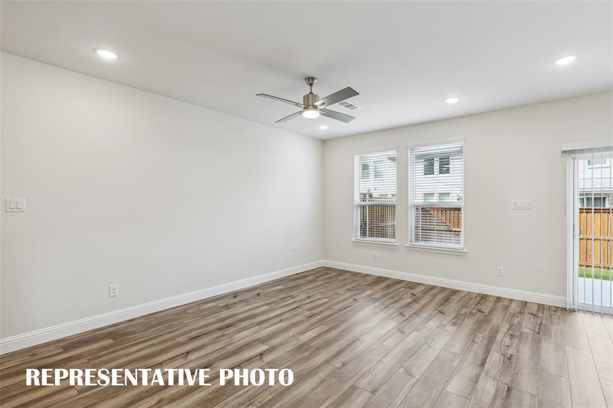
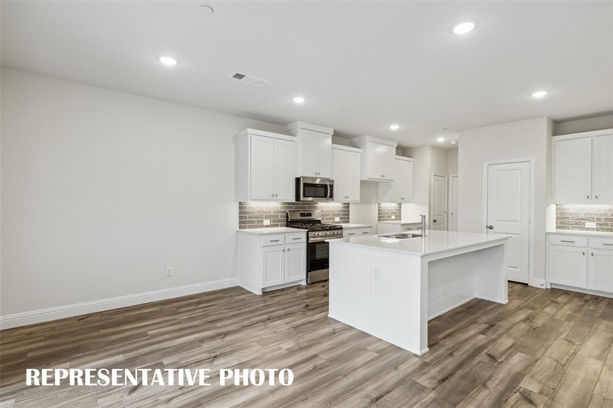
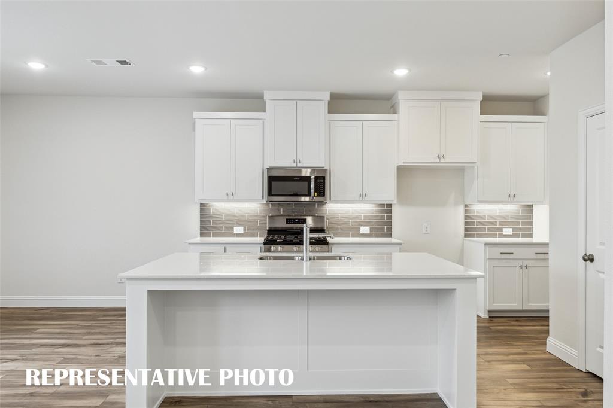
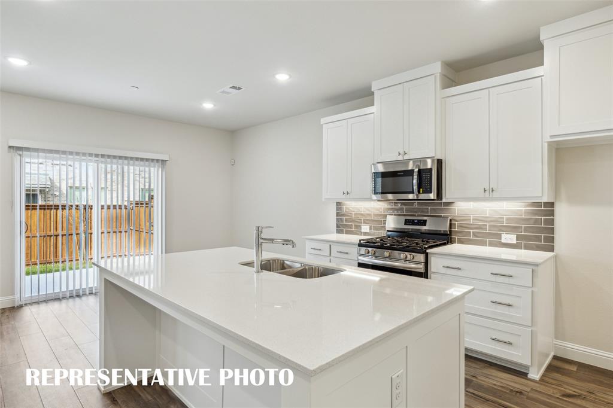
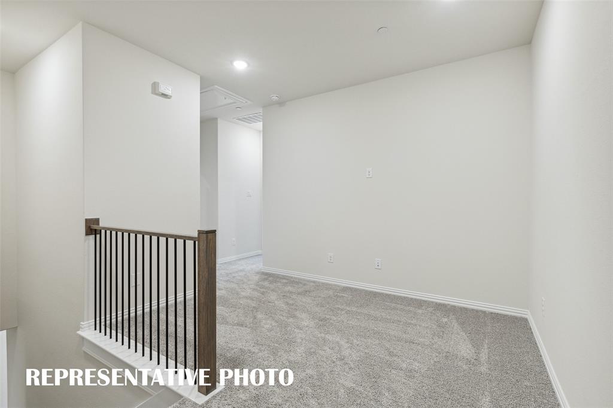
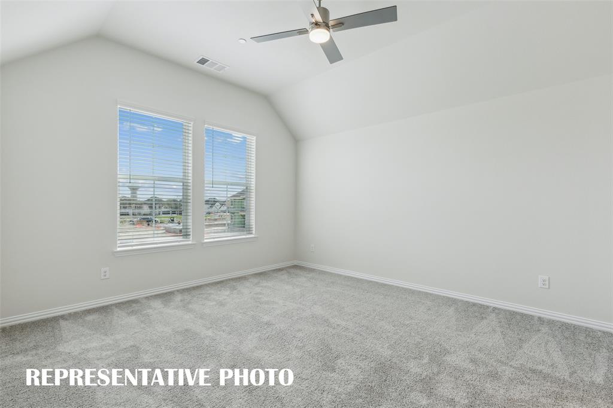
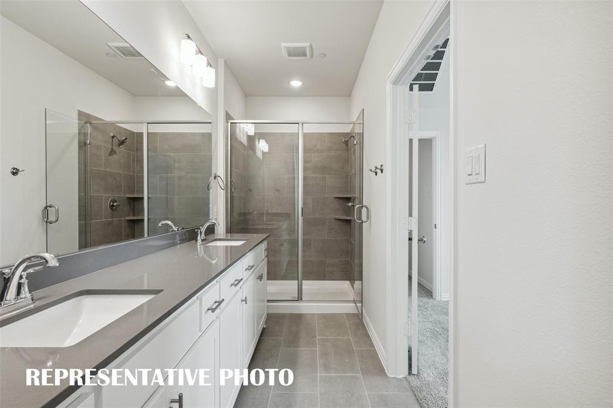
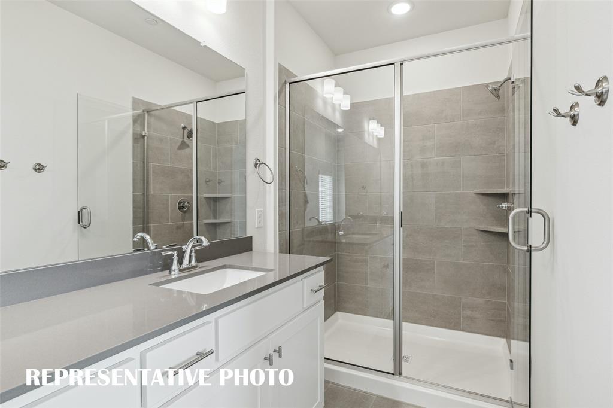
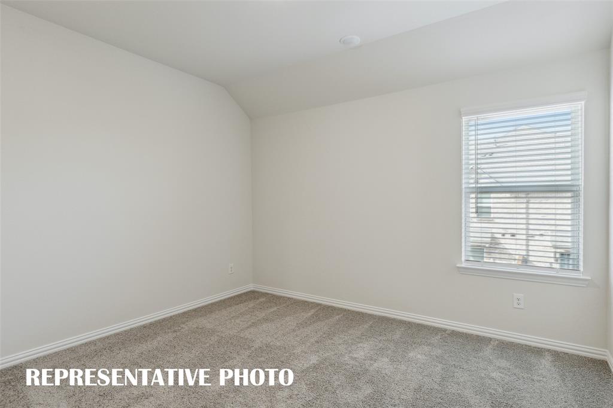
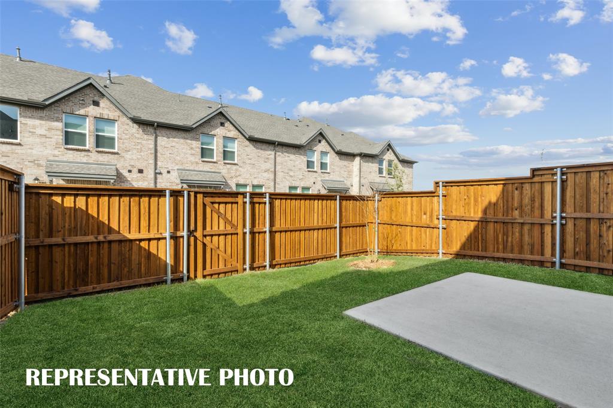
CB JENI HOMES FINLEY floor plan. A Beautifully Designed Home! This stunning residence features a thoughtfully designed open-concept main level, offering both style and functionality. With 3 bedrooms and 2.5 baths, this home also includes a fenced backyard, perfect for outdoor enjoyment and entertaining. The primary suite serves as a private retreat, complete with double vanities and an expansive walk-in closet. Upstairs, a versatile loft provides the ideal space for a home office, playroom, or additional living area-truly something for every member of the family. The gourmet kitchen is a standout, opening seamlessly to the family and dining rooms and featuring a dedicated coffee bar, stainless steel appliances, a gas range with exterior venting, and beautiful finishes throughout. Hard-surface flooring spans the entire main level, adding both elegance and durability. With an abundance of upgrades and design features throughout, this home offers exceptional value and appeal-truly too many options to list!
Details
| MLS # | 21303760 |
|---|---|
| Listing Type | For Sale |
| Style | Town House |
| HOA Dues | $300 |
| Sub-Type | Resale |
| Status | Active Under Contract |
| Year | 2026 |
| Days On Site | 108 |
| Listing Provided By | Colleen Frost Real Estate Serv | Carole Campbell |
Features
| Bed(s) | 3 |
|---|---|
| Bath(s) | 3 Total |
| SQ Feet | 1,822 |
| Garage | 2 |
| Story(s) | 2 |
| Acreage | 0.06 |
Interior
| Room Count | 11 |
|---|---|
| Cooling | Ceiling Fan(s), Central Air, Electric, ENERGY STAR Qualified Equipment, Zoned |
| Heating | Central, Natural Gas, Zoned |
| Interior Features | Cable TV Available, Decorative Lighting, Open Floorplan, Pantry, Smart Home System, Walk-In Closet(s), Wired for Data |
| Appliances | Dishwasher, Disposal, Gas Range, Gas Water Heater, Microwave, Plumbed For Gas in Kitchen, Tankless Water Heater, Vented Exhaust Fan |
Exterior
| Exterior Features | Covered Patio/Porch, Rain Gutters |
|---|---|
| Roof | Composition |
| Security Features | Burglar, Fire Alarm, Fire Sprinkler System, Smoke Detector(s), Wireless |
| Construction Materials | Brick, Wood |
| Foundation Details | Slab |
| Lot Features | Interior Lot, Landscaped, Sprinkler System, Subdivision |
Parking
| Garage Yn | 1 |
|---|---|
| Attached Garage Yn | 1 |
| Parking Features | Additional Parking, Driveway, Garage, Garage Door Opener, Garage Faces Front, Garage Single Door, Inside Entrance, Kitchen Level, Lighted |
Utilities
| Utilities | City Sewer, City Water, Curbs, Individual Gas Meter, Individual Water Meter, Sidewalk, Underground Utilities |
|---|
Location
| Community Features | Curbs, Greenbelt, Jogging Path/Bike Path, Park, Sidewalks |
|---|
Taxes
| Tax Lot | 23 |
|---|---|
| Tax Block | A |
| Tax Legal Description | CB JENI TOWNHOMES AT THE SLINK, BLK A LT 23 |
Area Information
| State | TX |
|---|---|
| County | Dallas |
| City | Grand Prairie |
| Zip Code | 75052 |
| Area | Dallas |
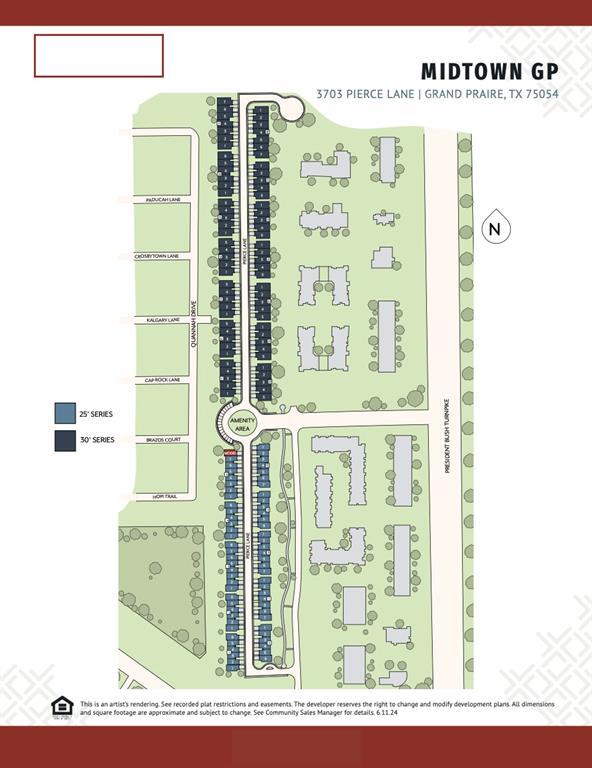
| Community Name | Midtown GP Townhomes |
| School District | Grand Prairie ISD |
| Elementary School | Mooresally |
| High School | South Grand Prairie |
| Listing VS Median (in Midtown GP Townhomes) | |
Price: $369,990 low | high Med: $399,990 sqft: 1,822 low | high Med: 2,121 $ / sqft: $203 low | high Med: $189 On site: 108 low | high Med: 18 | |
Request a showing
Request a showing
Contact
Learn More About This Property

| State | TX |
|---|---|
| County | Dallas |
| City | Grand Prairie |
| Zip Code | 75052 |
| Area | Dallas |
| Community Name | Midtown GP Townhomes |
| School District | Grand Prairie ISD |
| Elementary School | Mooresally |
| High School | South Grand Prairie |
| Listing VS Median (in Midtown GP Townhomes) | |
Price: $369,990 low | high Med: $399,990 sqft: 1,822 low | high Med: 2,121 $ / sqft: $203 low | high Med: $189 On site: 108 low | high Med: 18 | |