
Description
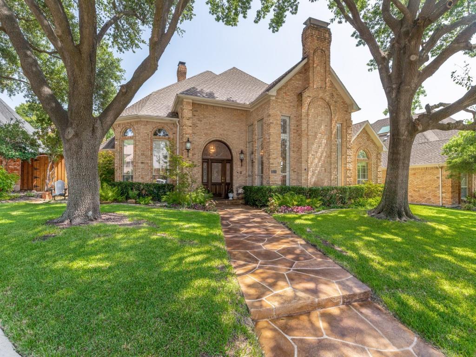
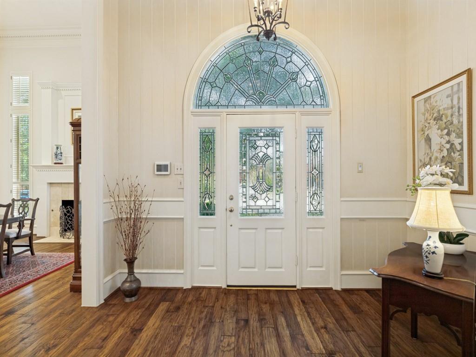
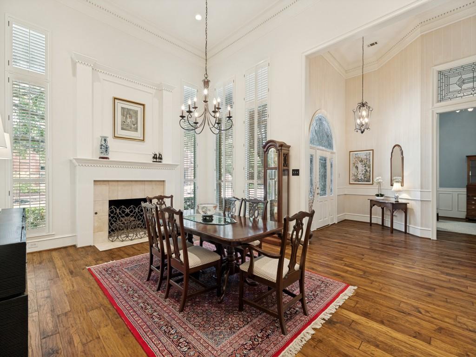
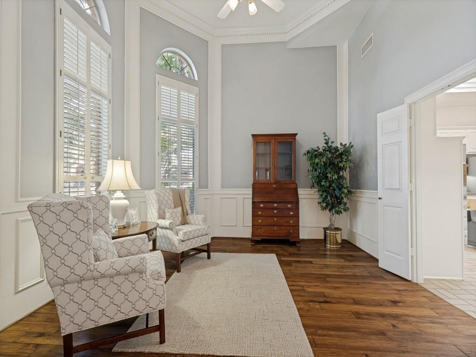
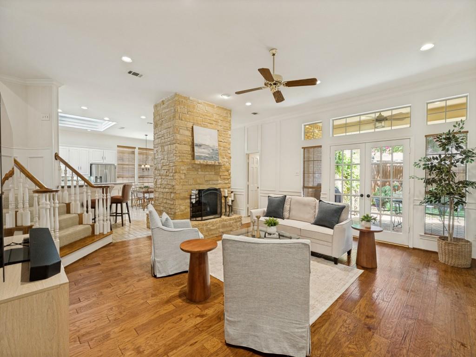
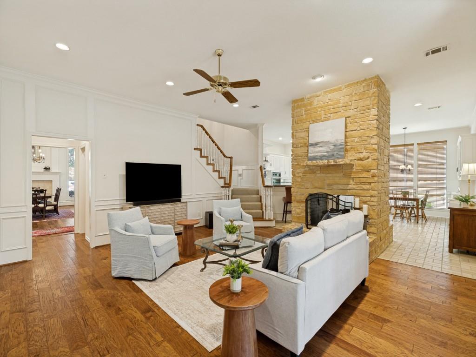
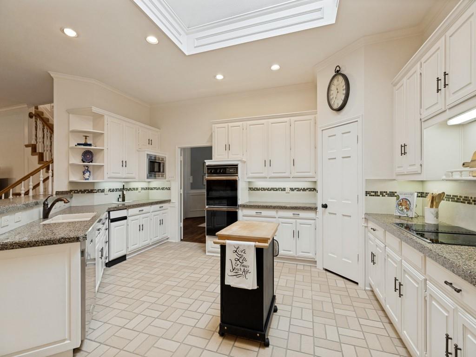
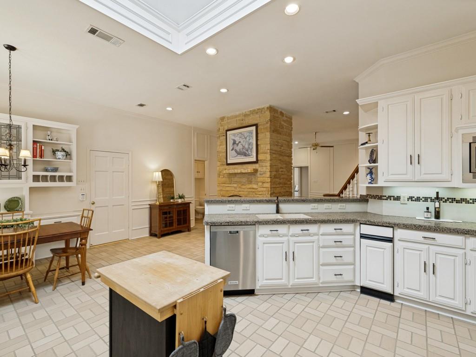
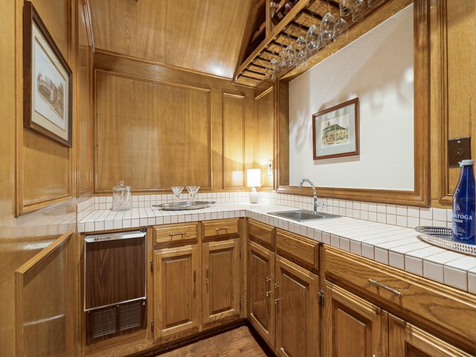
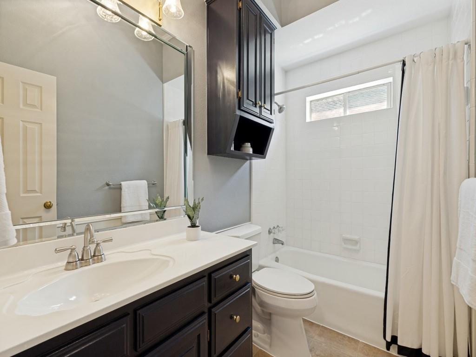
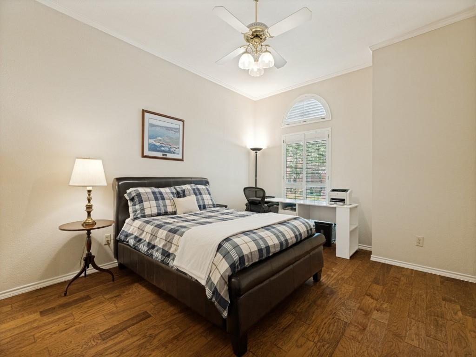
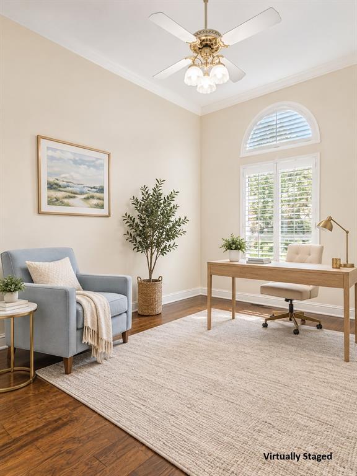
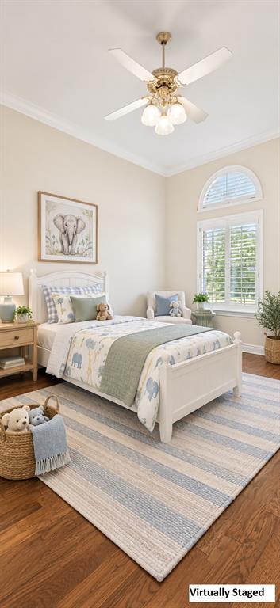
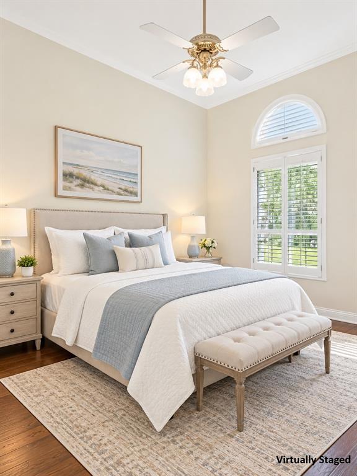
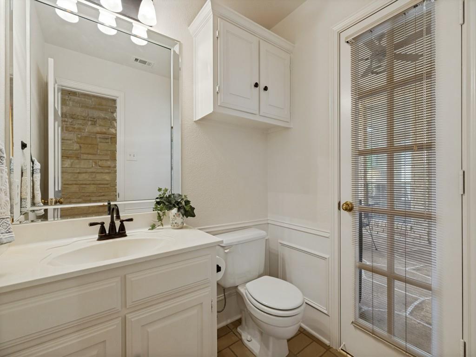
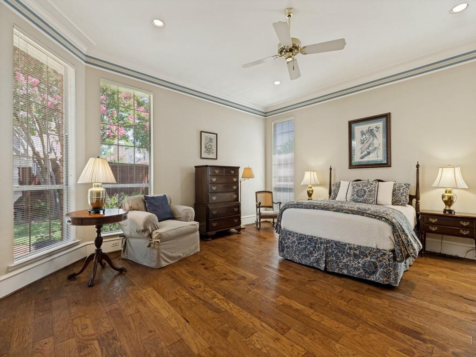
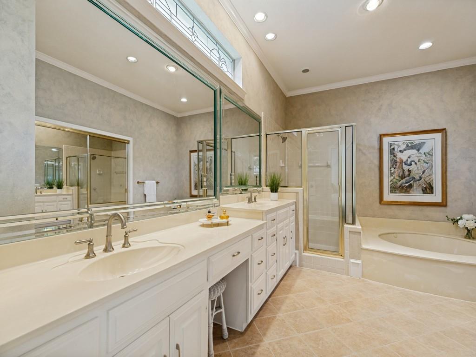
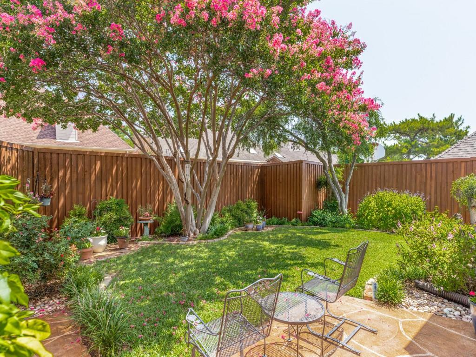
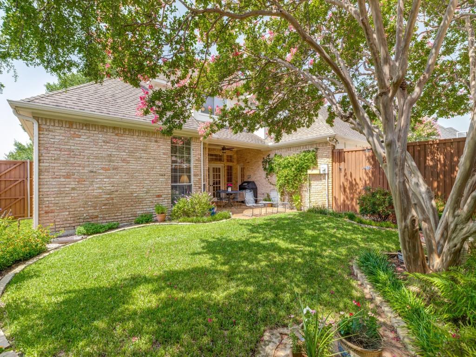
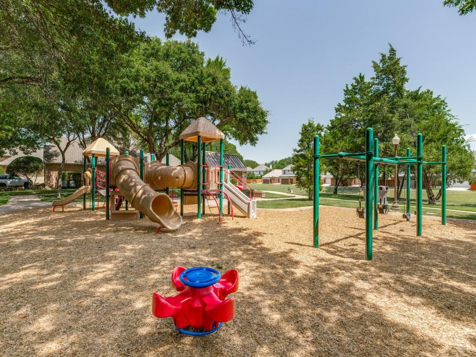
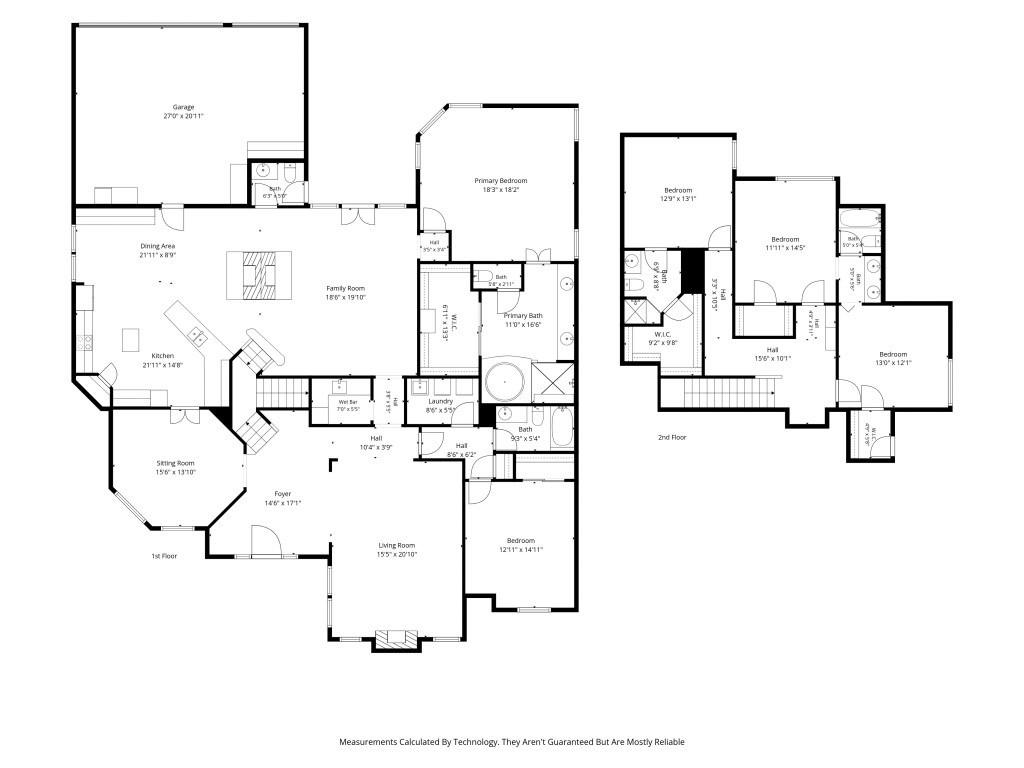
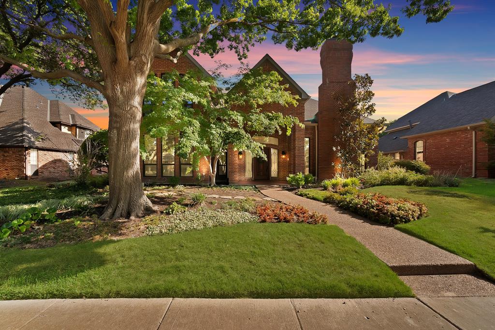
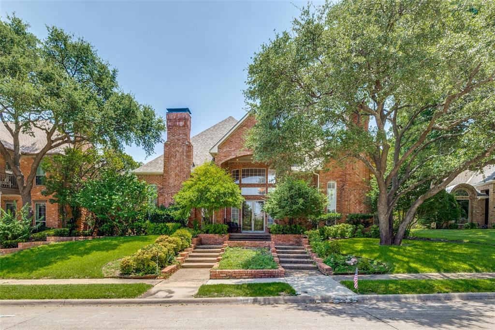
Nestled beneath a canopy of mature trees and a quiet cul-de-sac in one of Plano's most established neighborhoods, this beautifully updated residence blends timeless architecture with modern comforts. A stately brick façade, manicured landscaping, and an inviting front walk create an unforgettable first impression. Inside, rich hardwood floors, soaring ceilings, elegant millwork, and abundant natural light define the thoughtfully designed interior. The spacious family room is anchored by a striking floor-to-ceiling stone fireplace and is a see through into the kitchen and breakfast area, creating an ideal setting for both everyday living and entertaining. The kitchen offers abundant cabinetry, generous prep space, updated finishes and natural lighting provided by an oversized skylight. The formal dining room offers abundant room for hosting memorable gatherings and also includes an elegant floor to ceiling fireplace. The private primary suite provides a peaceful retreat with patio access, while spacious secondary bedrooms offer flexibility for family and guests and also has access to the patio. Fresh interior paint throughout the kitchen, den, staircase, powder bath, and upstairs baths enhances the home's crisp, updated feel. Upstairs also features built in bookcases and rolltop desk. Step outside to enjoy beautifully landscaped grounds, an inviting patio with decorative overlay, and a private backyard designed for relaxing or entertaining. A spacious 3 car garage offers built in storage cabinets and work desk. Perfectly located in the heart of Plano, this exceptional home offers convenient access to premier shopping, dining, parks, and top-rated Plano ISD schools. Combining classic elegance, quality updates, and an unbeatable location, this is a rare opportunity to own a truly move-in-ready home in one of the city's most desirable neighborhoods.
Details
| MLS # | 21284925 |
|---|---|
| Listing Type | For Sale |
| Style | House |
| HOA Dues | $225 |
| Sub-Type | Resale |
| Status | Active |
| Year | 1986 |
| Days On Site | 62 |
| Listing Provided By | Ebby Halliday Realtors | Sarah Fallin |
Features
| Bed(s) | 5 |
|---|---|
| Bath(s) | 5 Total |
| SQ Feet | 4,029 |
| Garage | 3 |
| Story(s) | 2 |
| Acreage | 0.22 |
Interior
| Room Count | 15 |
|---|---|
| Cooling | Ceiling Fan(s), Central Air, Electric, Multi Units, Zoned |
| Heating | Central, Electric, Fireplace(s), Zoned |
| Interior Features | Cable TV Available, Cathedral Ceiling(s), Central Vacuum, Decorative Lighting, Double Vanity, Eat-in Kitchen, Granite Counters, High Speed Internet Available, Multiple Staircases, Natural Woodwork, Open Floorplan, Pantry, Vaulted Ceiling(s), Walk-In Closet(s), Wet Bar, Second Primary Bedroom |
| Window Features | Skylights(s) |
| Appliances | Dishwasher, Disposal, Electric Cooktop, Microwave, Double Oven |
| Fireplace Features | Brick, Dining Room, Gas, Gas Logs, Gas Starter, Living Room, Masonry, Raised Hearth, See Through Fireplace, Stone |
Exterior
| Exterior Features | Covered Patio/Porch, Private Yard |
|---|---|
| Roof | Composition |
| Security Features | Smoke Detector(s) |
| Construction Materials | Brick, Wood |
| Foundation Details | Slab |
| Lot Features | Cul-De-Sac, Interior Lot, Landscaped, Lrg. Backyard Grass, Sprinkler System, Subdivision |
Parking
| Garage Yn | 1 |
|---|---|
| Attached Garage Yn | 1 |
| Parking Features | Additional Parking, Alley Access, Direct Access, Garage, Garage Door Opener, Garage Double Door, Garage Faces Rear, Garage Single Door, Inside Entrance, Kitchen Level, Oversized, Workshop in Garage |
Utilities
| Utilities | All Weather Road, Alley, City Sewer, City Water, Individual Gas Meter, Individual Water Meter |
|---|
Taxes
| Unexempt Taxes | 12029 |
|---|---|
| Tax Lot | 63 |
| Tax Block | A |
| Tax Legal Description | FOREST CREEK ESTATES PHASE II (CPL), BLK A, L |
Area Information
| State | TX |
|---|---|
| County | Collin |
| City | Plano |
| Zip Code | 75023 |
| Area | Collin |
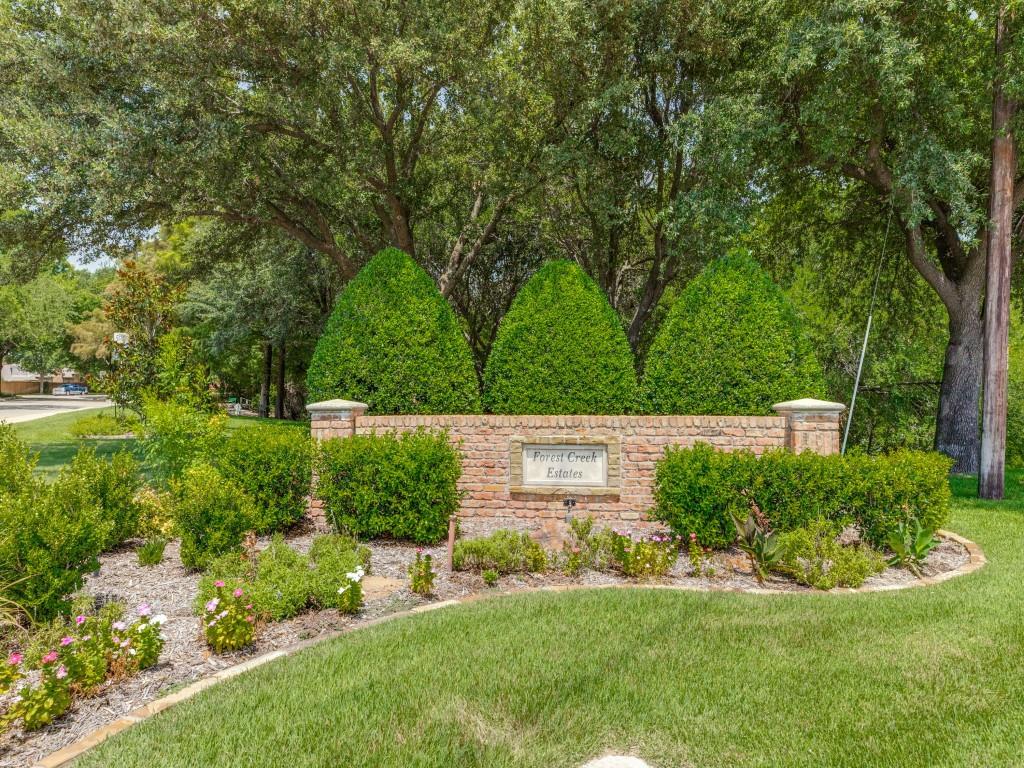
| Community Name | Forest Creek Estates Ph II |
| School District | Plano ISD |
| Elementary School | Carlisle |
| High School | Clark |
| Listing VS Median (in Forest Creek Estates Ph II) | |
Price: $749,000 low | high Med: $749,000 sqft: 4,029 low | high Med: 4,029 $ / sqft: $186 low | high Med: $186 On site: 62 low | high Med: 62 | |
Request a showing
Request a showing
Contact
Learn More About This Property

| State | TX |
|---|---|
| County | Collin |
| City | Plano |
| Zip Code | 75023 |
| Area | Collin |
| Community Name | Forest Creek Estates Ph II |
| School District | Plano ISD |
| Elementary School | Carlisle |
| High School | Clark |
| Listing VS Median (in Forest Creek Estates Ph II) | |
Price: $749,000 low | high Med: $749,000 sqft: 4,029 low | high Med: 4,029 $ / sqft: $186 low | high Med: $186 On site: 62 low | high Med: 62 | |
 | $750,0003516 Nancy CourtPlano, TX 75023 |
 | $850,0003516 Michael DrivePlano, TX 75023 |