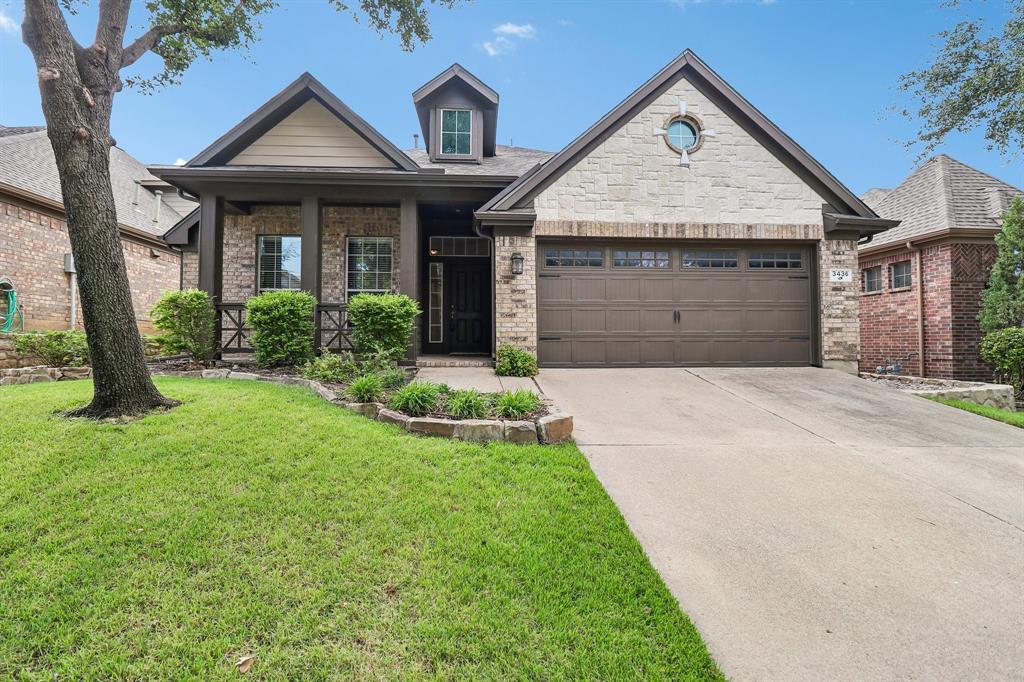
3436 Furlong Way,Fort Worth, TX 76244
Fort Worth, TX 76244

Description
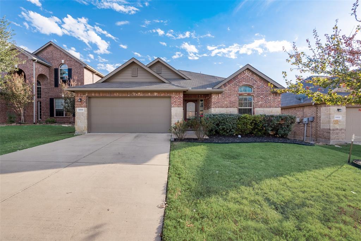
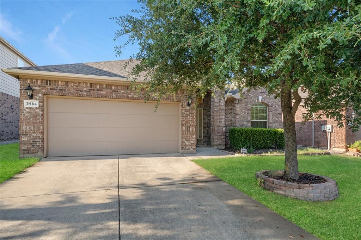
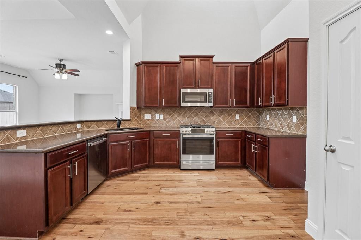
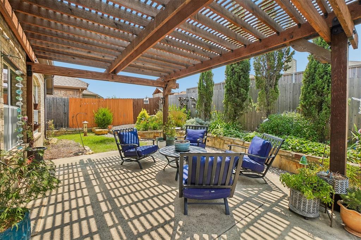
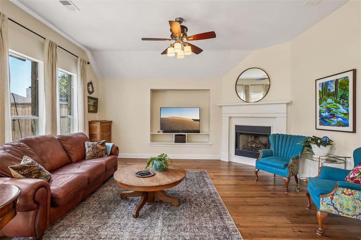
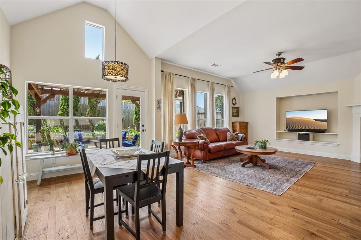
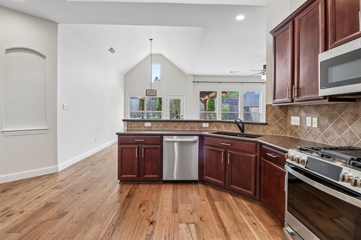
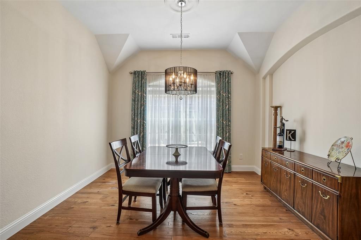
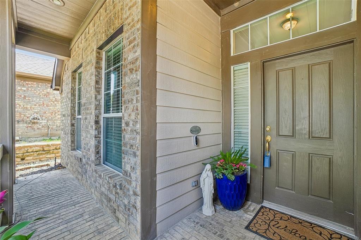
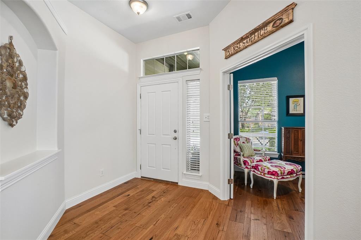
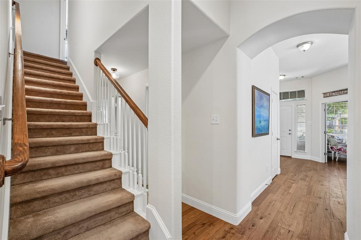
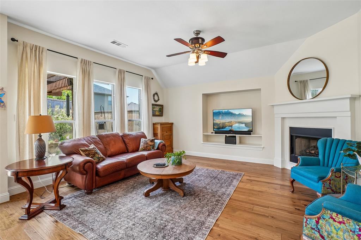
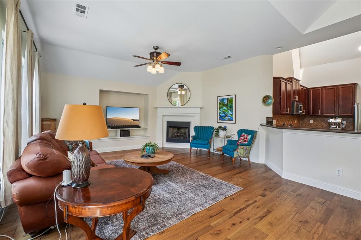
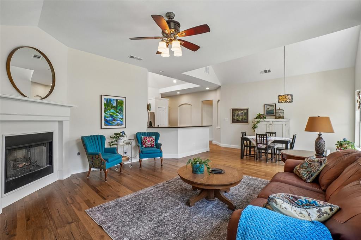
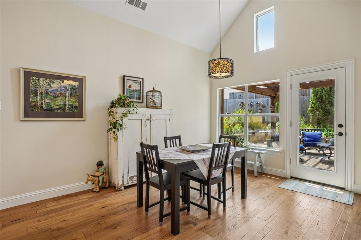
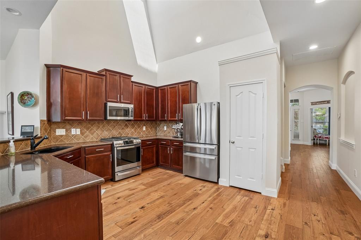
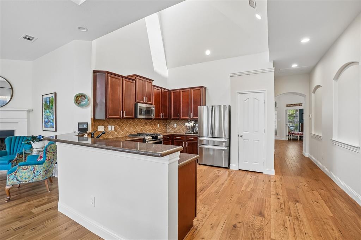
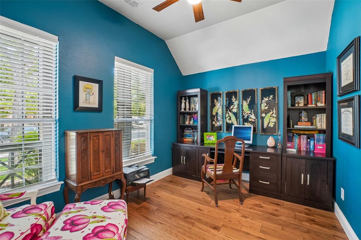
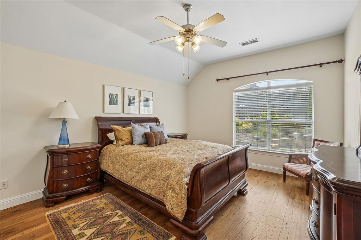
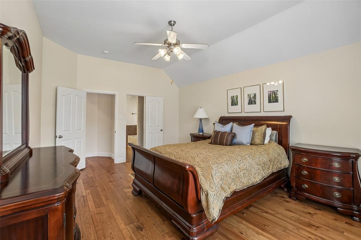
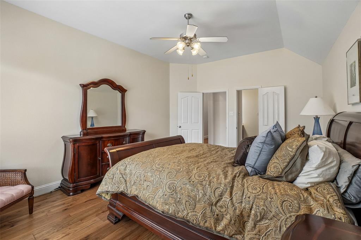
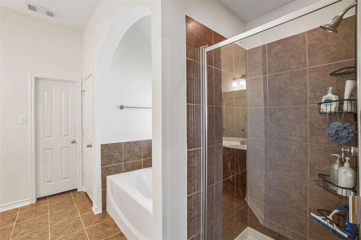
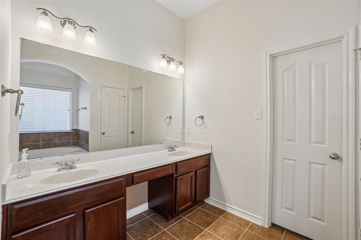
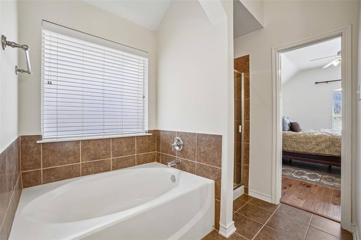
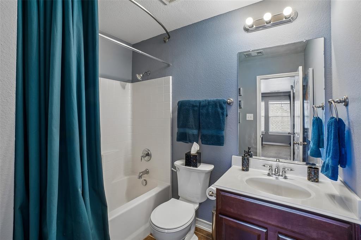
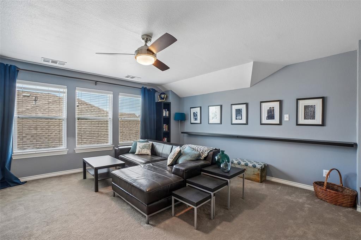
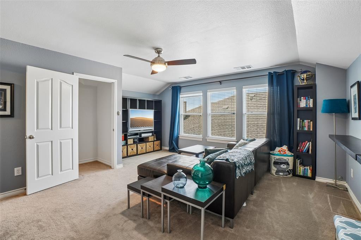
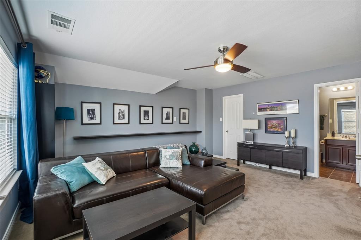
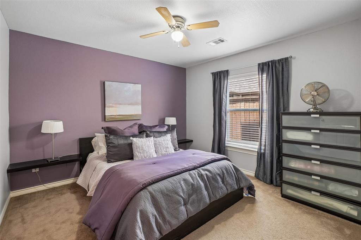
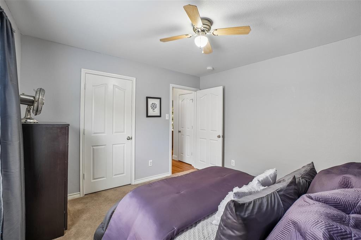
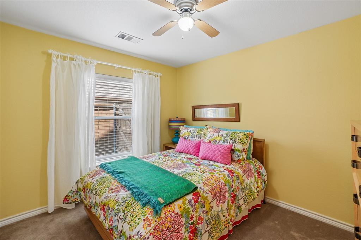
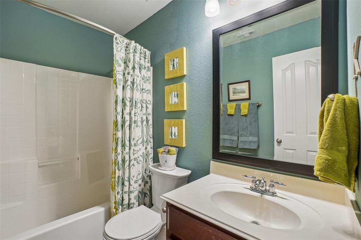
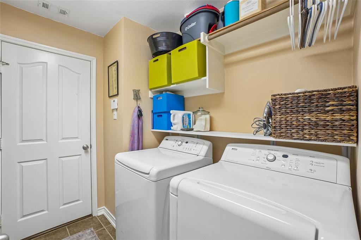
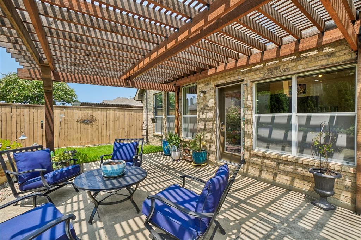
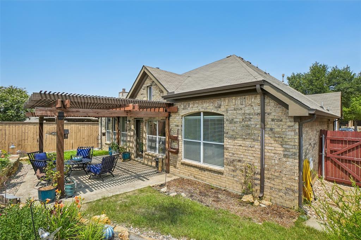
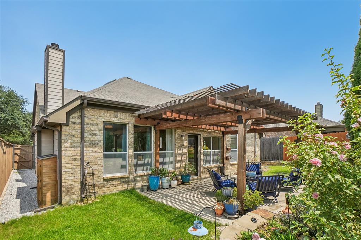
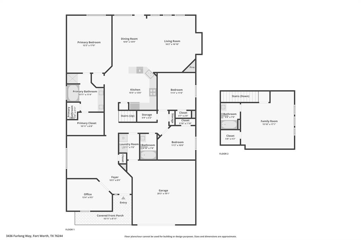
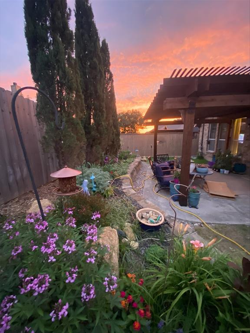
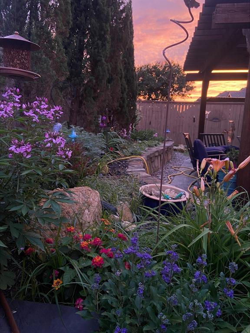
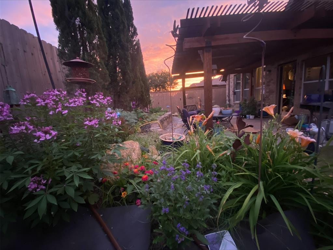
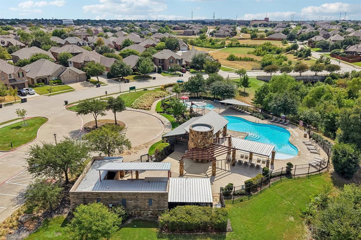
BACK ON THE MARKET, DUE TO BUYERS NOT BEING ABLE TO OBTAIN FINANCING. Bring your furniture and move in... The owner of this home has lovingly maintained and updated it and it's now ready for a new family. Updates include roof and gutters (installed August 2026) and AC unit (2026), appliances (2025) engineered hickory wood floors (2024), and 2 water heaters (2023). Choose how you will live in this home as there are 3 bedrooms and an office on the main floor. The primary bedroom with an ensuite bathroom is also on the main floor. One living and 2 dining areas. Upstairs there is a spacious room with a walk in closet and a full bathroom. This could be used as a 4th bedroom or a game room. Spacious kitchen with a vaulted ceiling and a skylight for natural light. Stone backsplash. Stainless steel appliances include gas range, microwave and dishwasher. Open floor plan. Updated light fixtures, ceiling fans and plumbing fixtures. Patio with a pergola and a beautifully landscaped back yard. Brick and stone exterior. Sprinkler system. Northwest ISD. Neighborhood pool, playground and walking trails.
Details
| MLS # | 21345651 |
|---|---|
| Listing Type | For Sale |
| Style | House |
| HOA Dues | $350 |
| Sub-Type | Resale |
| Status | Active |
| Year | 2005 |
| Days On Site | 55 |
| Listing Provided By | Berkshire HathawayHS PenFed TX | Sabrina Fernando |
Features
| Bed(s) | 4 |
|---|---|
| Bath(s) | 3 Total |
| SQ Feet | 2,541 |
| Garage | 2 |
| Story(s) | 1 |
| Acreage | 0.13 |
Interior
| Room Count | 13 |
|---|---|
| Cooling | Ceiling Fan(s), Central Air, Electric |
| Heating | Central, Natural Gas |
| Interior Features | Cathedral Ceiling(s), Eat-in Kitchen, Open Floorplan, Pantry, Vaulted Ceiling(s), Walk-In Closet(s) |
| Window Features | Skylights(s) |
| Appliances | Dishwasher, Disposal |
| Fireplace Features | Family Room, Gas, Gas Logs |
Exterior
| Exterior Features | Covered Patio/Porch, Rain Gutters |
|---|---|
| Roof | Composition |
| Construction Materials | Brick, Siding |
| Foundation Details | Slab |
| Lot Features | Interior Lot, Landscaped, Sprinkler System |
Parking
| Garage Yn | 1 |
|---|---|
| Attached Garage Yn | 1 |
| Parking Features | Driveway, Garage, Garage Door Opener, Garage Faces Front, Garage Single Door, Inside Entrance, Kitchen Level |
Utilities
| Utilities | Cable Available, City Sewer, City Water, Curbs, Individual Gas Meter, Natural Gas Available, Sidewalk, Underground Utilities |
|---|
Location
| Community Features | Club House, Community Pool, Curbs, Jogging Path/Bike Path, Playground, Sidewalks |
|---|
Taxes
| Unexempt Taxes | 9565 |
|---|---|
| Tax Lot | 51 |
| Tax Block | 3 |
| Tax Legal Description | SARATOGA BLOCK 3 LOT 51 |
Area Information
| State | TX |
|---|---|
| County | Tarrant |
| City | Fort Worth |
| Zip Code | 76244 |
| Area | Tarrant |
| Community Name | Saratoga |
| School District | Northwest ISD |
| Elementary School | Kay Granger |
| High School | Byron Nelson |
| Listing VS Median (in Saratoga) | |
Price: $430,000 low | high Med: $371,945 sqft: 2,541 low | high Med: 2,427 $ / sqft: $169 low | high Med: $154 On site: 55 low | high Med: 10 | |
Request a showing
Request a showing
Contact
Learn More About This Property

| State | TX |
|---|---|
| County | Tarrant |
| City | Fort Worth |
| Zip Code | 76244 |
| Area | Tarrant |
| Community Name | Saratoga |
| School District | Northwest ISD |
| Elementary School | Kay Granger |
| High School | Byron Nelson |
| Listing VS Median (in Saratoga) | |
Price: $430,000 low | high Med: $371,945 sqft: 2,541 low | high Med: 2,427 $ / sqft: $169 low | high Med: $154 On site: 55 low | high Med: 10 | |