3317 Vz County Road 1804,Grand Saline, TX 75140
Grand Saline, TX 75140

Description
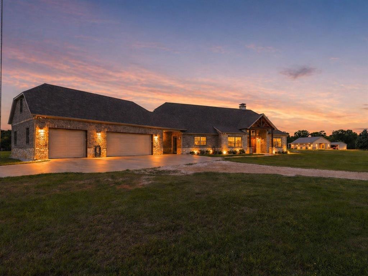
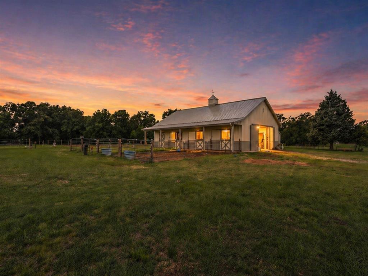
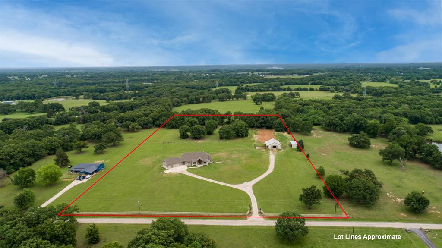
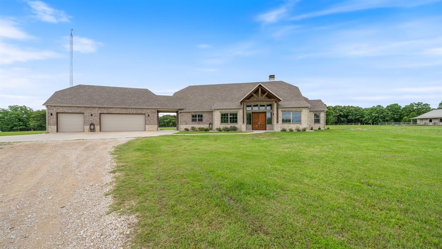
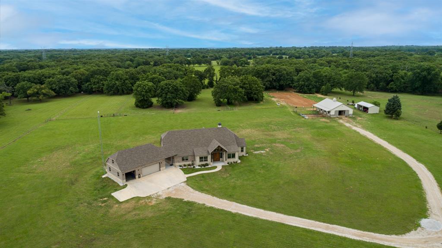
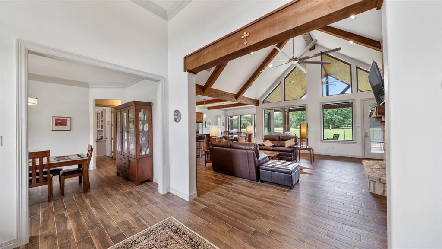
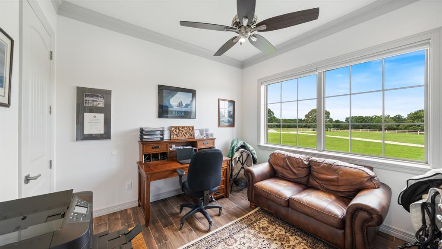
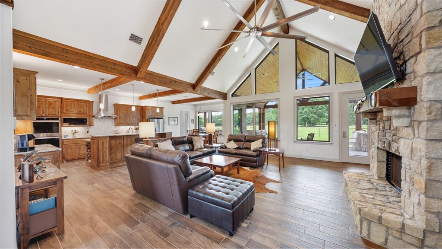
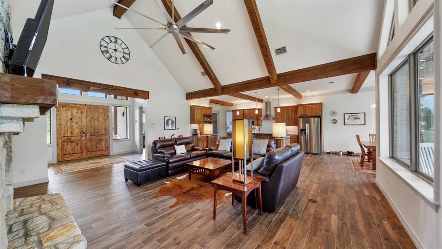
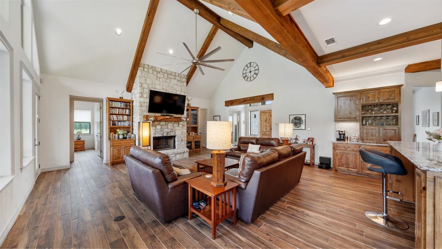
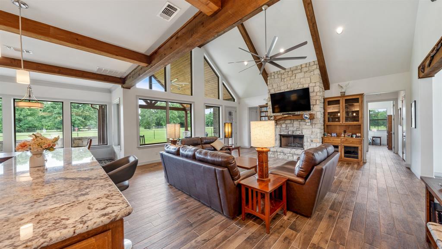
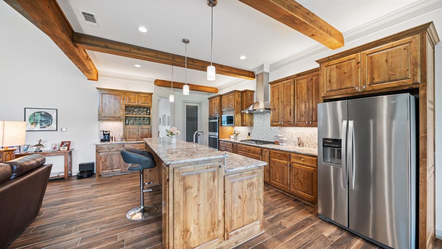
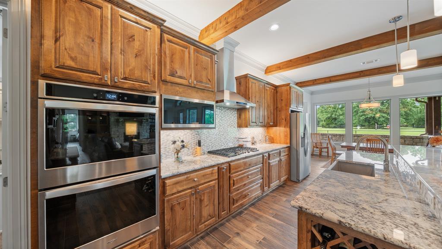
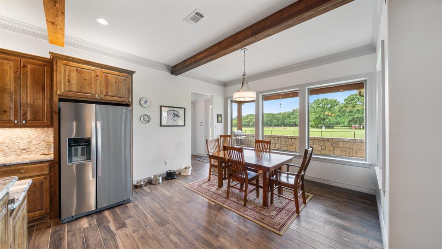
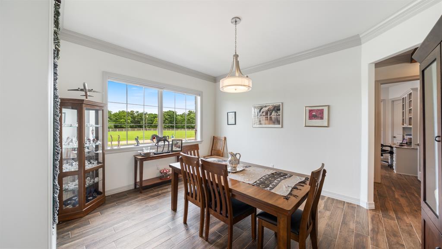
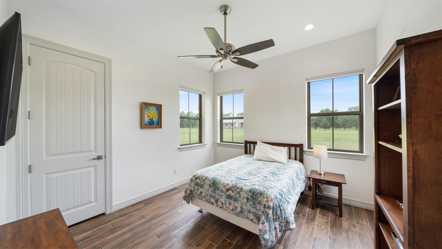
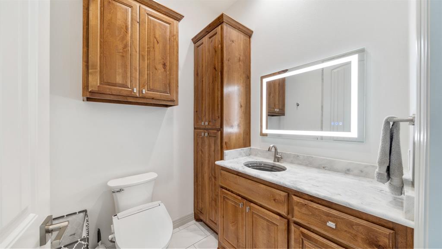
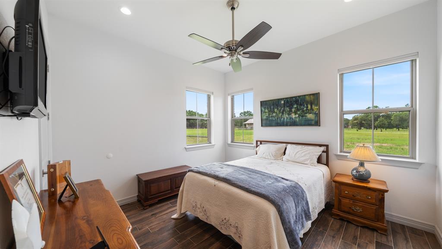
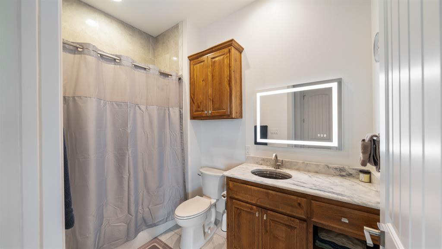
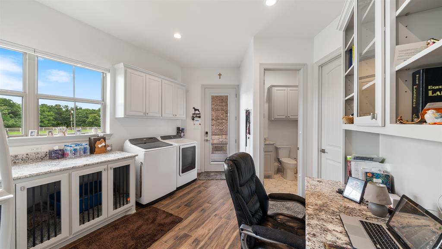
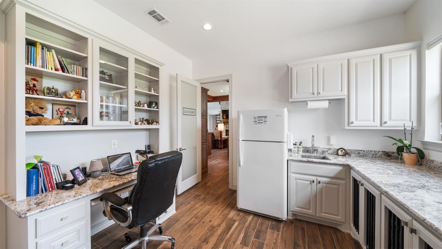
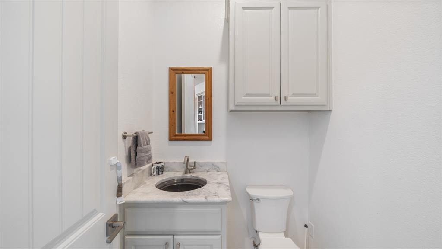
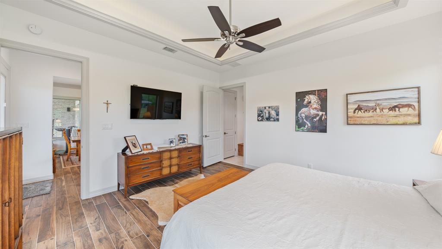
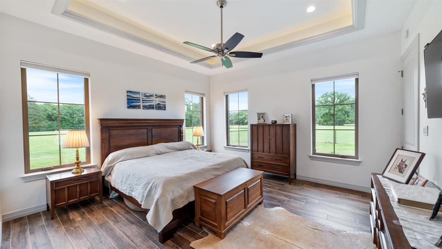
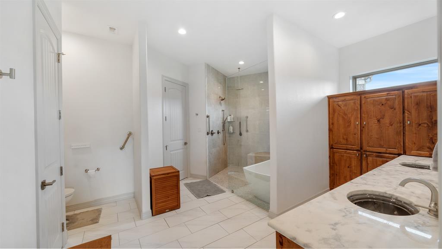
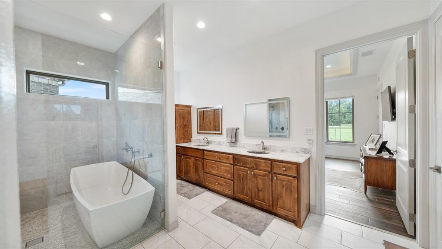
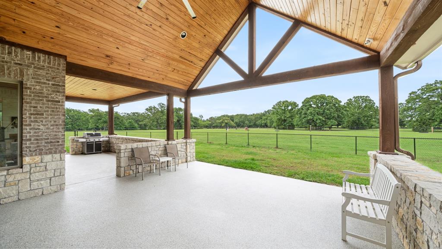
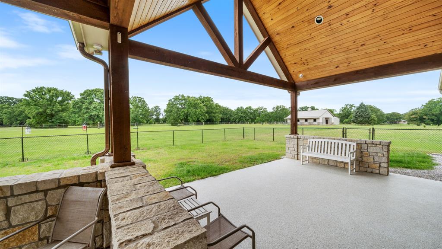
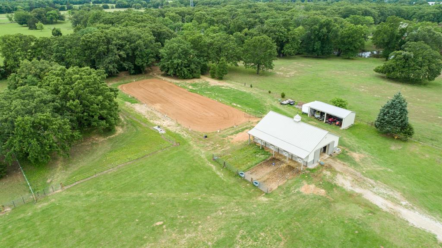
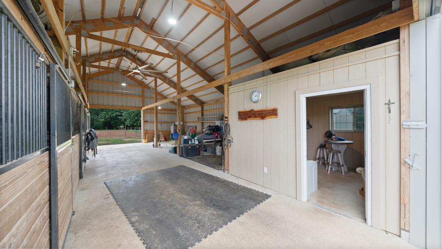
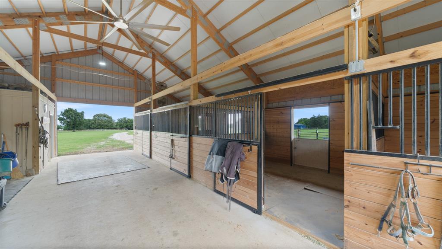
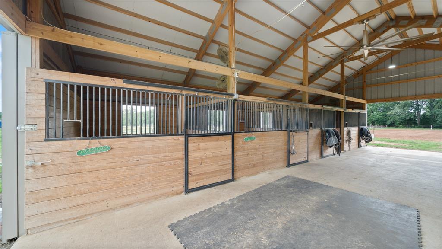
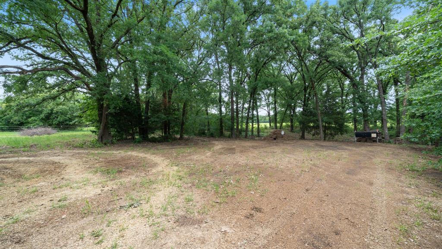
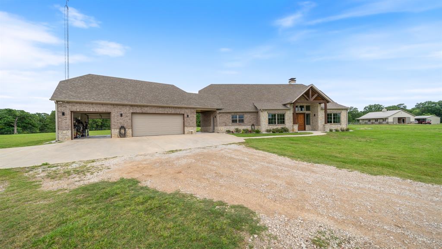
This property offers a well-designed residential and equestrian setup with quality improvements throughout. The land is equipped with a 70x200 arena, a 48x36 Morton barn featuring four stalls with concrete-set posts, a 12x12 tack room, and open hay storage. Four fenced paddocks (approx. 300x95 each) provide additional space for livestock. The property also includes electric fencing (8000V solar-powered), western cedar fencing along the front, an electric gated entrance, an 18x35 covered equipment area, and a designated shooting area. Wildlife exemption is currently in place. Infrastructure includes PEX water lines run to the barn, a 40-amp electrical drop, a 250-gallon buried propane tank, and an automatic backup generator system. Utilities are serviced by Golden Water Supply, and tower internet is available. The home is equipped with a heat pump HVAC system, gas connection to the stove, and an electric water heater. Interior features include 10-foot ceilings and 8-foot doors throughout, automatic lighting in closets, and a functional layout. The kitchen offers custom cabinetry with island storage, a built-in wine cabinet, and a walk-in pantry. Bathrooms feature marble countertops. The home also includes a laundry room with a built-in workspace and built-in kennels with an adjoining half bath with marble flooring. Outdoor features include a kitchen area with a gas hookup for a grill. This property offers a complete setup for residential use with equestrian capabilities and existing improvements already in place.
Details
| MLS # | 21251060 |
|---|---|
| Listing Type | For Sale |
| Style | House |
| Sub-Type | Resale |
| Status | Active |
| Year | 2022 |
| Days On Site | 158 |
| Listing Provided By | Exit Realty Pro | Ashley Murdock |
Features
| Bed(s) | 3 |
|---|---|
| Bath(s) | 4 Total |
| SQ Feet | 3,080 |
| Garage | 3 |
| Story(s) | 1 |
| Acreage | 10.00 |
Interior
| Room Count | 8 |
|---|---|
| Cooling | Ceiling Fan(s), Central Air, Electric |
| Heating | Electric |
| Interior Features | Decorative Lighting, Eat-in Kitchen, Flat Screen Wiring, Granite Counters, High Speed Internet Available, Kitchen Island, Open Floorplan, Pantry, Vaulted Ceiling(s), Walk-In Closet(s), Wet Bar |
| Appliances | Dishwasher, Gas Cooktop, Plumbed For Gas in Kitchen |
| Fireplace Features | Gas |
Exterior
| Exterior Features | Outdoor Living Center, Private Yard, Stable/Barn |
|---|---|
| Roof | Composition |
| Security Features | Smoke Detector(s) |
| Foundation Details | Slab |
| Lot Features | Acreage, Cleared |
Parking
| Garage Yn | 1 |
|---|---|
| Attached Garage Yn | 1 |
| Parking Features | Covered, Garage, Garage Faces Front |
Utilities
| Utilities | Aerobic Septic, Co-op Water |
|---|
Taxes
| Unexempt Taxes | 10627 |
|---|---|
| Tax Legal Description | ACRES: 10.000 ABST: 475 SUR: F LONGORIA |
Area Information
| State | TX |
|---|---|
| County | Van Zandt |
| City | Grand Saline |
| Zip Code | 75140 |
| Area | Van Zandt |
| Community Name | 0 |
| School District | Grand Saline ISD |
| Elementary School | Grand Saline |
| High School | Grand Saline |
| Listing VS Median (in 0) | |
Price: $999,000 low | high Med: $0 On site: 158 low | high Med: | |
Request a showing
Request a showing
Contact
Learn More About This Property

| State | TX |
|---|---|
| County | Van Zandt |
| City | Grand Saline |
| Zip Code | 75140 |
| Area | Van Zandt |
| Community Name | 0 |
| School District | Grand Saline ISD |
| Elementary School | Grand Saline |
| High School | Grand Saline |
| Listing VS Median (in 0) | |
Price: $999,000 low | high Med: $0 On site: 158 low | high Med: | |