
Description
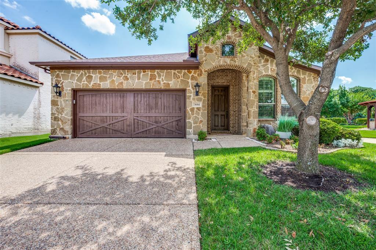
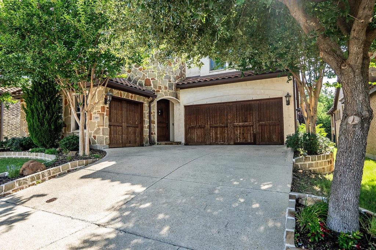
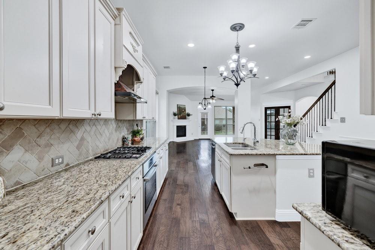
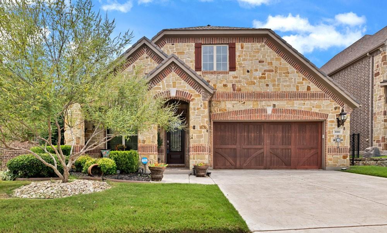
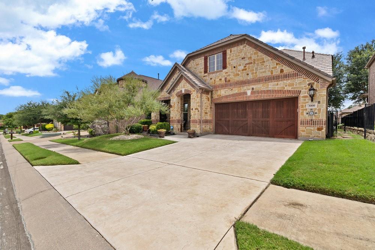
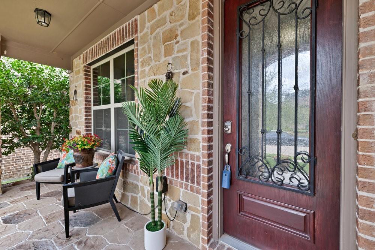
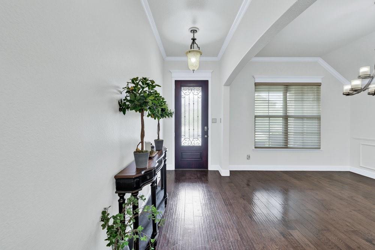
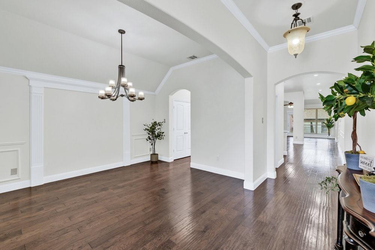
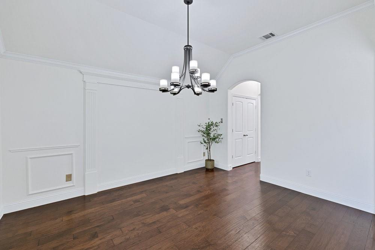
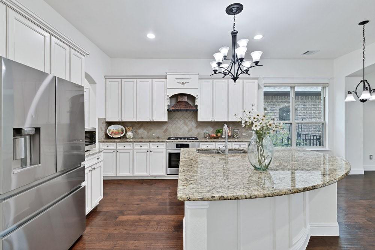
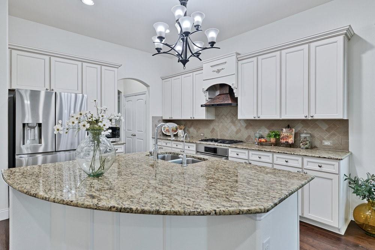
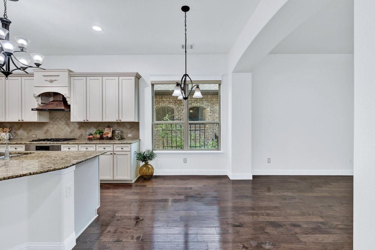
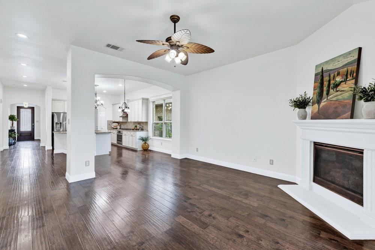
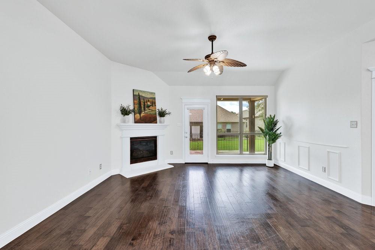
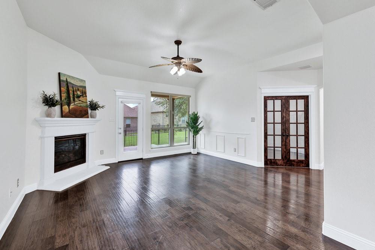
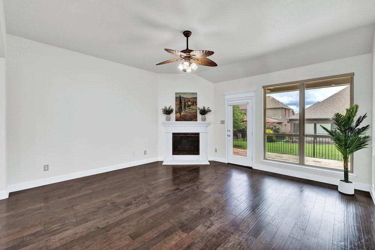
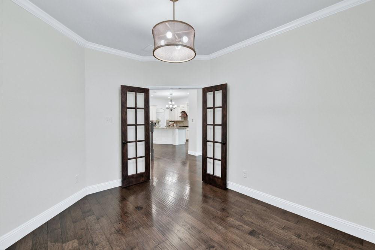
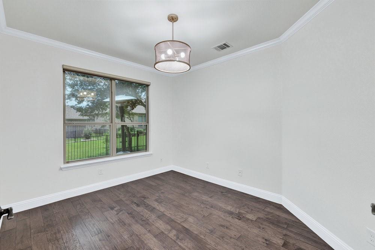
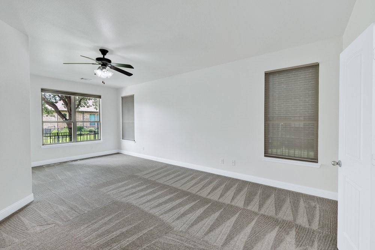
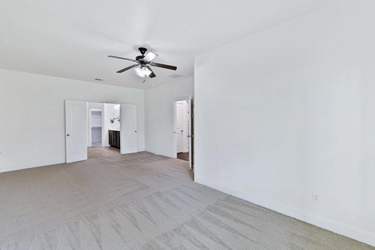
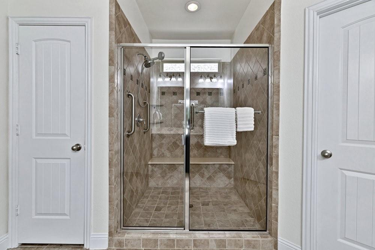
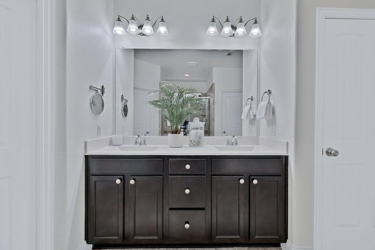
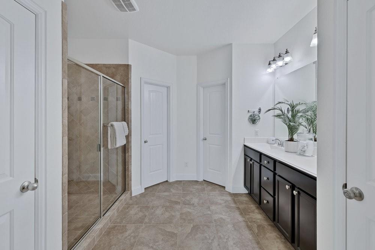
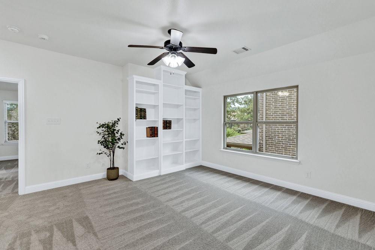
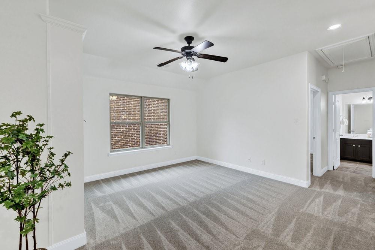
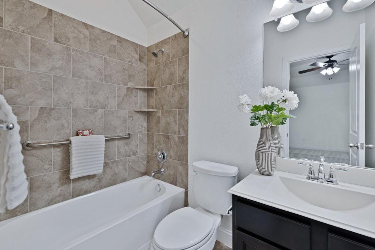
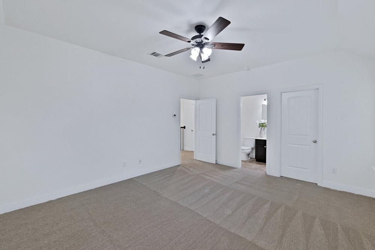
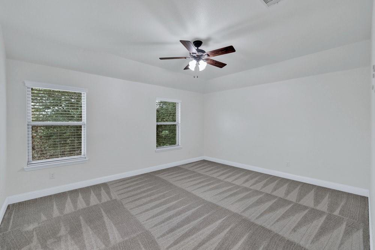
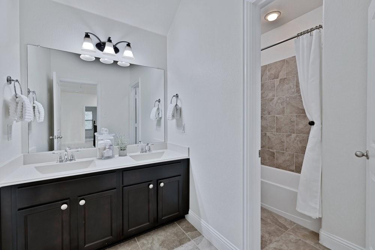
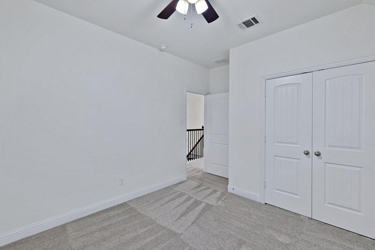
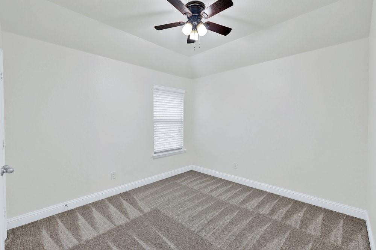
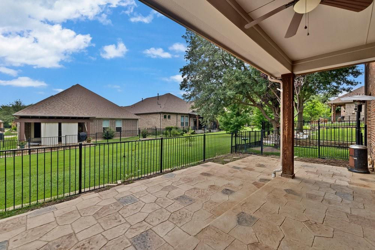
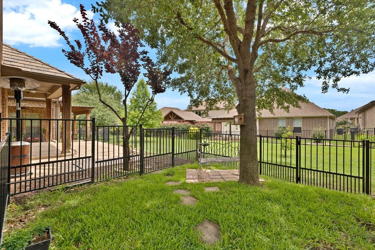
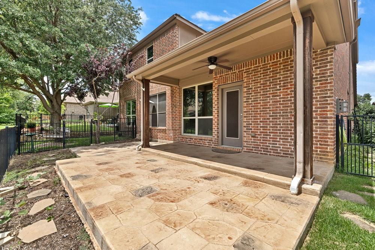
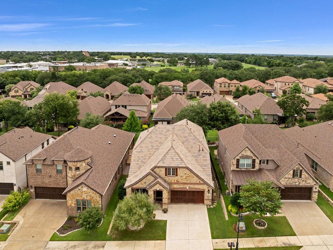
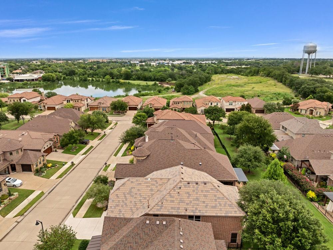
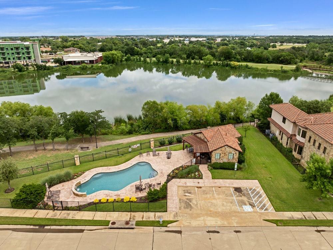
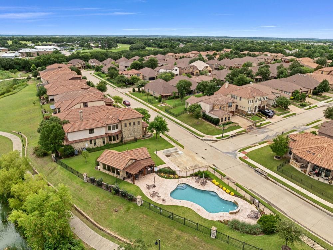
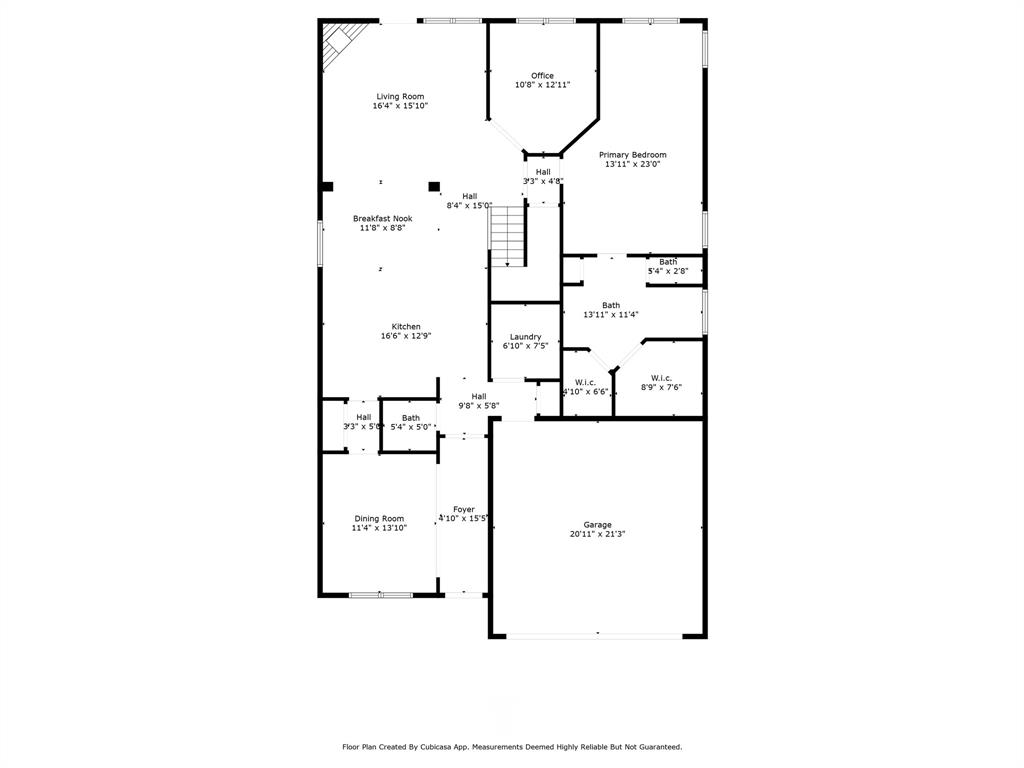
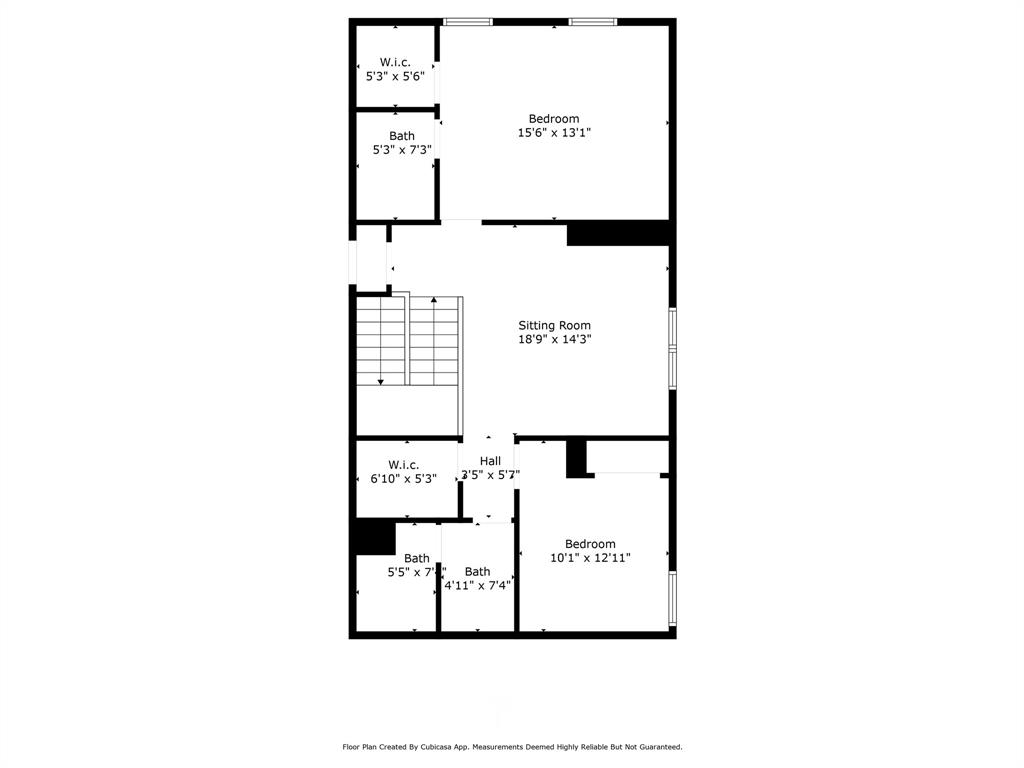
BACK ON MARKET due to buyer financing--NOT due to any problems with the home. Nestled in prestigious Tuscan Hills, this elegant Mediterranean-style home offers timeless architecture, quality craftsmanship, and an open floor plan designed for entertaining and everyday living. Premium upgrades include a DaVinci slate roof, tankless water heater, Hunter Douglas Silhouette shades, and motorized shades in the spacious primary suite. The chef's kitchen features Bosch stainless steel appliances-including a Wi-Fi-enabled smart oven, gas cooktop, and dishwasher (all nearly new)-plus a Hansgrohe faucet, water filtration system, oversized island, 42-inch cabinetry, and a custom pantry with pullout shelves. The flexible floor plan includes a private downstairs office that can easily serve as a fourth bedroom, an upstairs game room with built-in bookshelves, and an oversized upstairs bedroom that functions perfectly as a second primary suite. Every bedroom includes its own en-suite bath. Enjoy a charming patio, dedicated dog run, and HOA-maintained lawn mowing and edging for easy living. Residents also enjoy a community pool, fitness center, scenic Unicorn Lake walking trails, and convenient access to Highland Village, shopping, dining, and I-35. Tuscan Hills is Denton's only gated residential community. While the entry gates are temporarily not in operation, the community is actively working toward their future restoration. This is an exceptional opportunity to own a luxury home in one of Denton's most desirable neighborhoods.
Details
| MLS # | 21001767 |
|---|---|
| Listing Type | For Sale |
| Style | House |
| HOA Dues | $650 |
| Sub-Type | Resale |
| Status | Active |
| Year | 2013 |
| Days On Site | 436 |
| Listing Provided By | Local Pro Realty LLC | Trina West |
Features
| Bed(s) | 4 |
|---|---|
| Bath(s) | 4 Total |
| SQ Feet | 2,827 |
| Garage | 2 |
| Story(s) | 2 |
| Acreage | 0.12 |
Interior
| Room Count | 15 |
|---|---|
| Cooling | Ceiling Fan(s), Central Air, Electric |
| Heating | Central, Natural Gas |
| Interior Features | Cable TV Available, Decorative Lighting, Flat Screen Wiring, High Speed Internet Available, In-Law Suite Floorplan, Kitchen Island |
| Appliances | Dishwasher, Disposal, Electric Oven, Gas Cooktop, Microwave, Plumbed For Gas in Kitchen, Tankless Water Heater, Vented Exhaust Fan |
| Fireplace Features | Gas, Gas Logs, Gas Starter |
Exterior
| Exterior Features | Covered Patio/Porch, Rain Gutters |
|---|---|
| Roof | Slate, Tile |
| Security Features | Burglar, Carbon Monoxide Detector(s), Fire Alarm, Gated Community, Security System, Smoke Detector(s) |
| Construction Materials | Brick, Rock/Stone |
| Foundation Details | Slab |
| Lot Features | Adjacent to Greenbelt, Interior Lot, Landscaped, Sprinkler System, Subdivision |
Parking
| Garage Yn | 1 |
|---|---|
| Attached Garage Yn | 1 |
| Parking Features | Driveway, Garage, Garage Door Opener, Garage Faces Front |
Utilities
| Utilities | City Sewer, City Water, Concrete, Curbs, Individual Gas Meter, Individual Water Meter, Sidewalk |
|---|
Taxes
| Unexempt Taxes | 10735 |
|---|---|
| Tax Lot | 6 |
| Tax Block | E |
| Tax Legal Description | TUSCAN HILLS BLK E LOT 6 |
Area Information
| State | TX |
|---|---|
| County | Denton |
| City | Denton |
| Zip Code | 76210 |
| Area | Denton |
| Community Name | Tuscan Hills |
| School District | Denton ISD |
| Elementary School | Nelson |
| High School | Denton |
Request a showing
Request a showing
Contact
Learn More About This Property

| State | TX |
|---|---|
| County | Denton |
| City | Denton |
| Zip Code | 76210 |
| Area | Denton |
| Community Name | Tuscan Hills |
| School District | Denton ISD |
| Elementary School | Nelson |
| High School | Denton |