2573 Jacobson Drive,Lewisville, TX 75067
Lewisville, TX 75067

Description
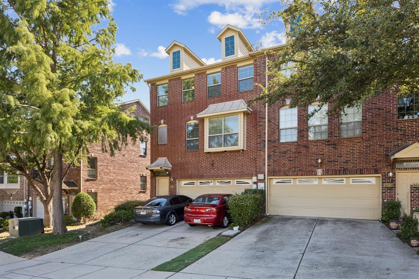
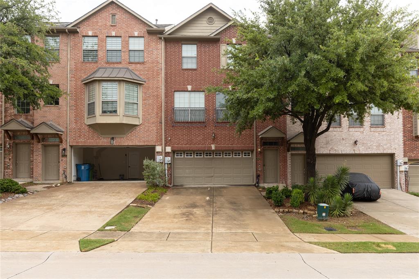
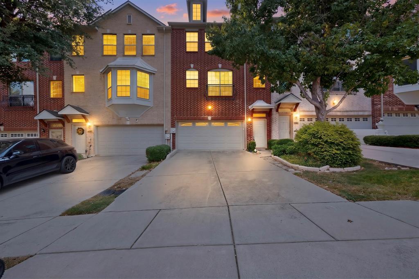
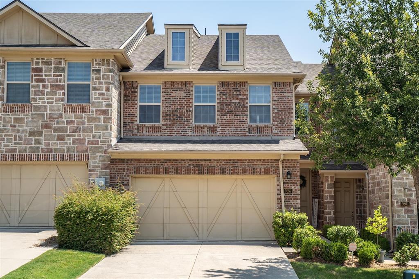
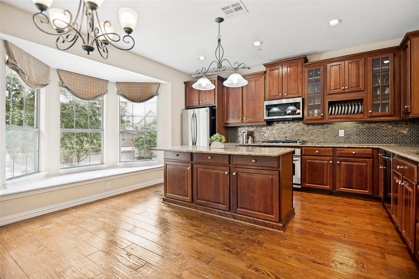
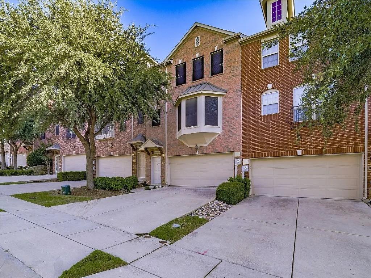
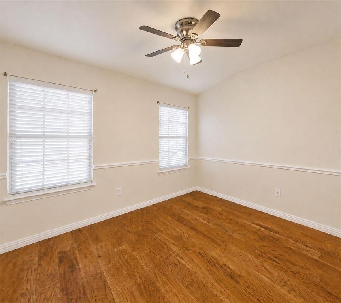
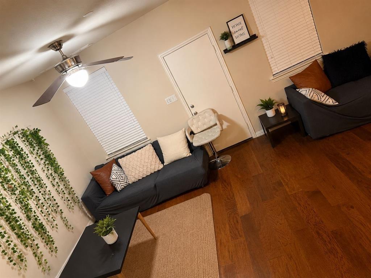
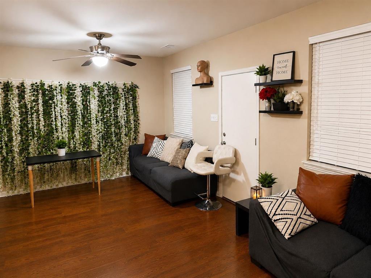
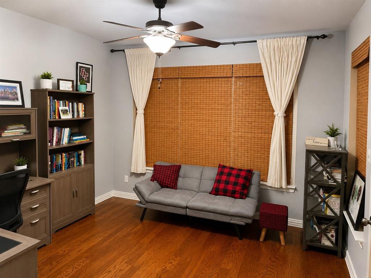
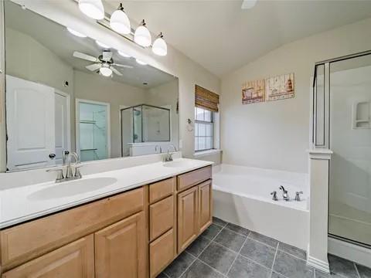
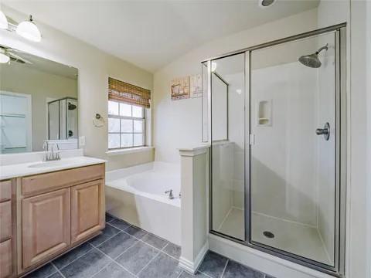
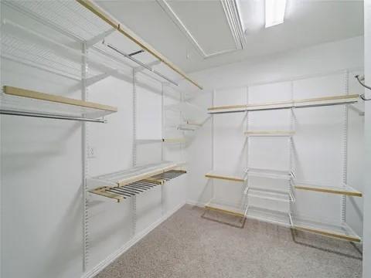
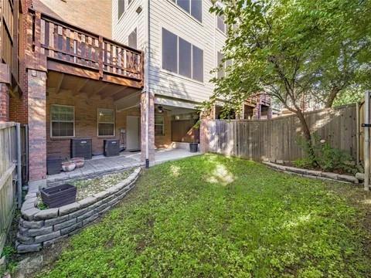
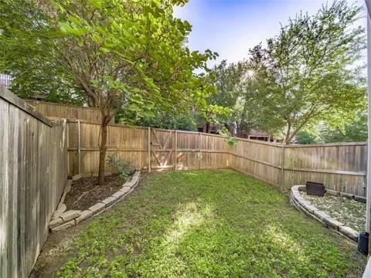
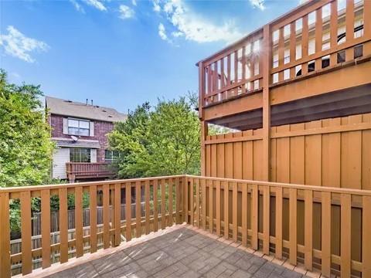
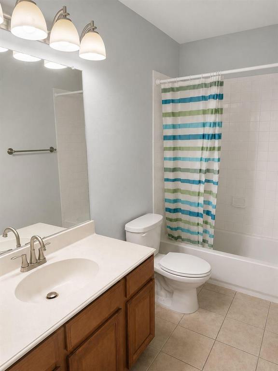
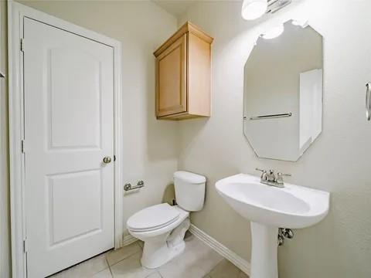
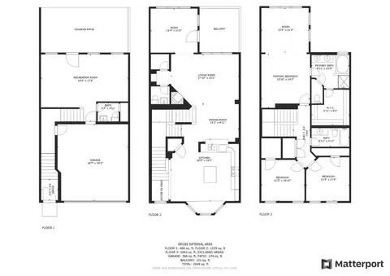
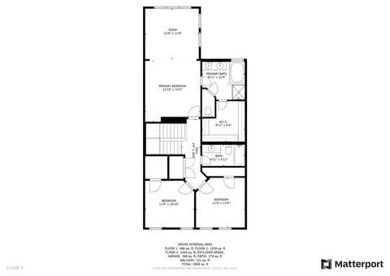
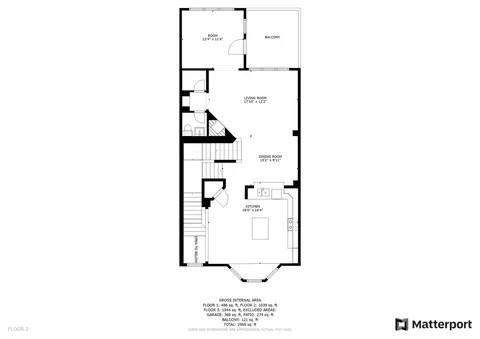
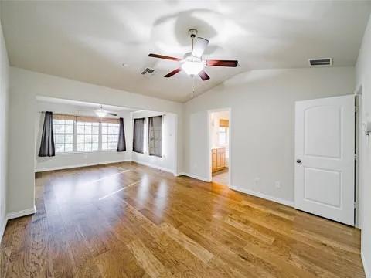
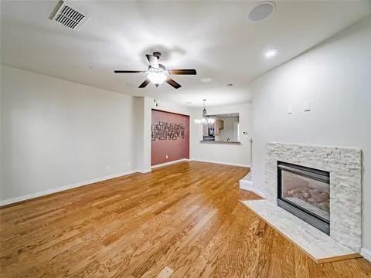
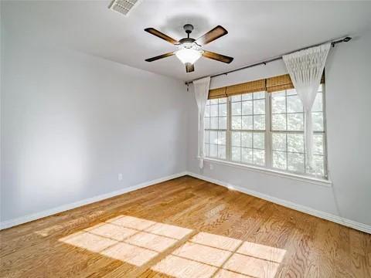
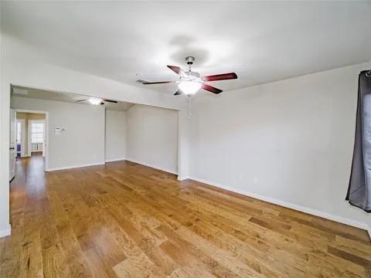
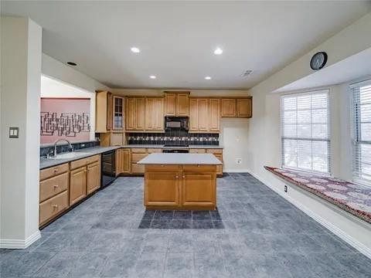
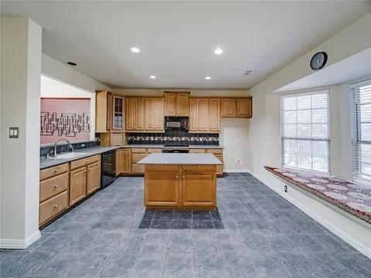
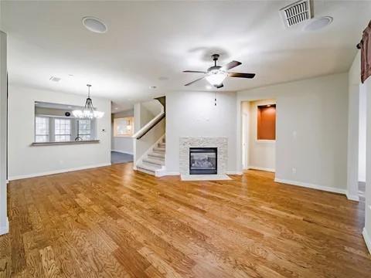
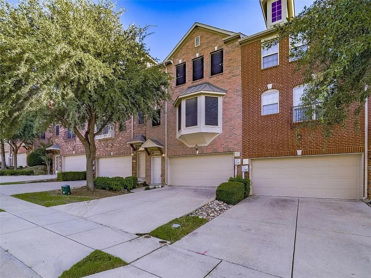
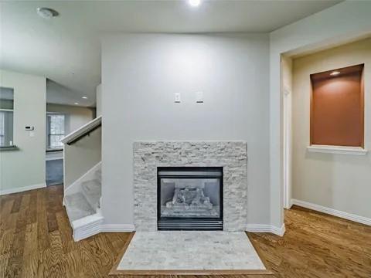
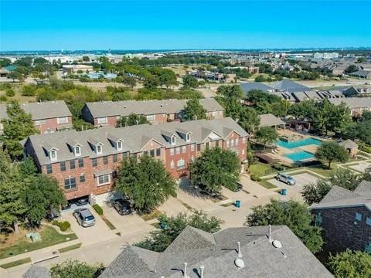
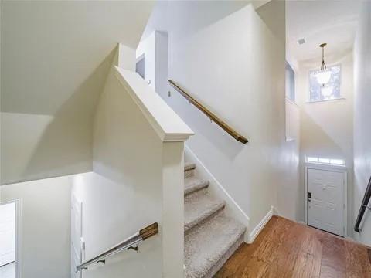
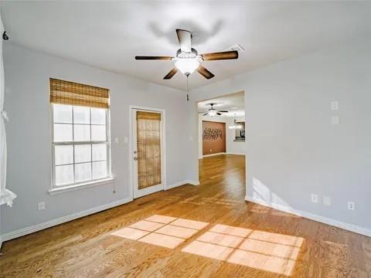
Update: The Seller is currently offering a generous 6K concession towards your closing cost!! Don't miss out! Welcome to 2573 Jacobson Drive in the heart of Lewisville! This beautifully maintained three-story townhome offers approximately 2,482 square feet of thoughtfully designed living space, featuring 3 spacious bedrooms, 2 full baths, 2 half baths, multiple living areas, a game room, and a two-car garage. The open-concept floor plan is ideal for both everyday living and entertaining, with a gourmet kitchen showcasing granite countertops, stainless steel appliances, abundant cabinetry, and a breakfast area overlooking the main living space. A cozy fireplace anchors the family room, creating a warm and inviting atmosphere.Retreat to the oversized primary suite complete with a sitting area, spa-inspired bath, dual vanities, soaking tub, separate shower, and generous walk-in closet. Additional highlights include updated flooring, designer paint tones, vaulted ceilings, and flexible living spaces perfect for a home office, media room, or playroom. Located in a desirable community with convenient access to I-35E, SH-121, shopping, dining, entertainment, and major employers, this home offers the perfect combination of comfort, style, and convenience. Don't miss this exceptional opportunity to own a spacious townhome in one of Lewisville's most sought-after locations.
Details
| MLS # | 21294857 |
|---|---|
| Listing Type | For Sale |
| Style | Town House |
| HOA Dues | $417 |
| Sub-Type | Resale |
| Status | Active |
| Year | 2008 |
| Days On Site | 108 |
| Listing Provided By | Ready Real Estate LLC | LaTonya Colquitt |
Features
| Bed(s) | 3 |
|---|---|
| Bath(s) | 4 Total |
| SQ Feet | 2,482 |
| Garage | 2 |
| Acreage | 0.06 |
Interior
| Room Count | 11 |
|---|---|
| Cooling | Ceiling Fan(s), Central Air, Electric |
| Heating | Central, Natural Gas |
| Interior Features | Cable TV Available, High Speed Internet Available, Kitchen Island |
| Window Features | Window Coverings |
| Appliances | Dishwasher, Disposal, Microwave |
| Fireplace Features | Gas Logs, Living Room |
Exterior
| Exterior Features | Covered Patio/Porch |
|---|---|
| Roof | Composition |
| Construction Materials | Brick |
| Lot Features | Subdivision |
Parking
| Garage Yn | 1 |
|---|---|
| Attached Garage Yn | 1 |
| Parking Features | Covered, Garage, Garage Door Opener, Garage Faces Front |
Utilities
| Utilities | Asphalt, City Sewer, City Water |
|---|
Location
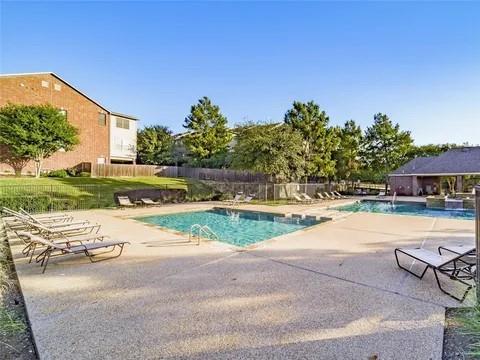
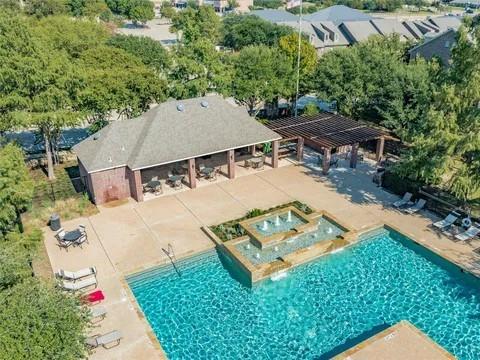
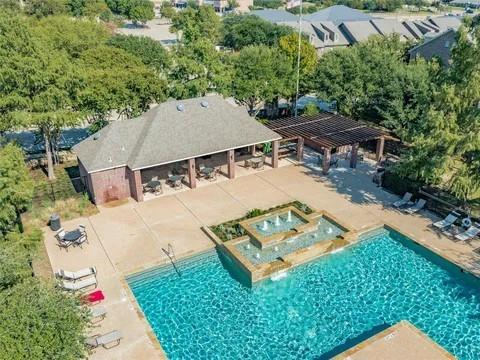
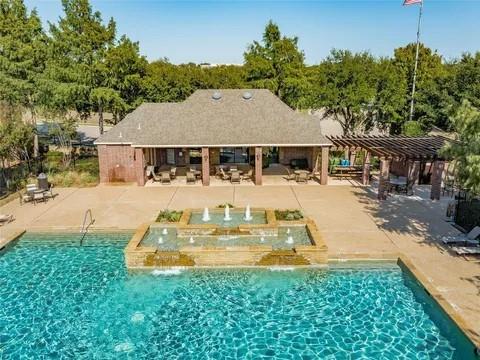
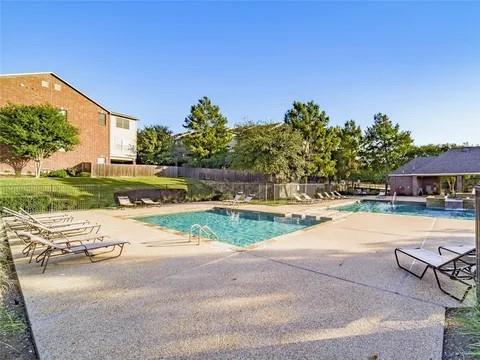
| Community Features | Community Pool |
|---|
Taxes
| Unexempt Taxes | 7406 |
|---|---|
| Tax Lot | 47 |
| Tax Block | D |
| Tax Legal Description | SETTLERS VILLAGE PH 1 BLK D LOT 47 |
Area Information
| State | TX |
|---|---|
| County | Denton |
| City | Lewisville |
| Zip Code | 75067 |
| Area | Denton |
| Community Name | Settlers Village Ph 1 |
| School District | Lewisville ISD |
| Elementary School | Rockbrook |
| High School | Lewisville |
| Listing VS Median (in Settlers Village Ph 1) | |
Price: $370,000 low | high Med: $359,000 sqft: 2,482 low | high Med: 2,238 $ / sqft: $149 low | high Med: $160 On site: 108 low | high Med: 168 | |
Request a showing
Request a showing
Contact
Learn More About This Property

| State | TX |
|---|---|
| County | Denton |
| City | Lewisville |
| Zip Code | 75067 |
| Area | Denton |
| Community Name | Settlers Village Ph 1 |
| School District | Lewisville ISD |
| Elementary School | Rockbrook |
| High School | Lewisville |
| Listing VS Median (in Settlers Village Ph 1) | |
Price: $370,000 low | high Med: $359,000 sqft: 2,482 low | high Med: 2,238 $ / sqft: $149 low | high Med: $160 On site: 108 low | high Med: 168 | |