Price Reduced Listing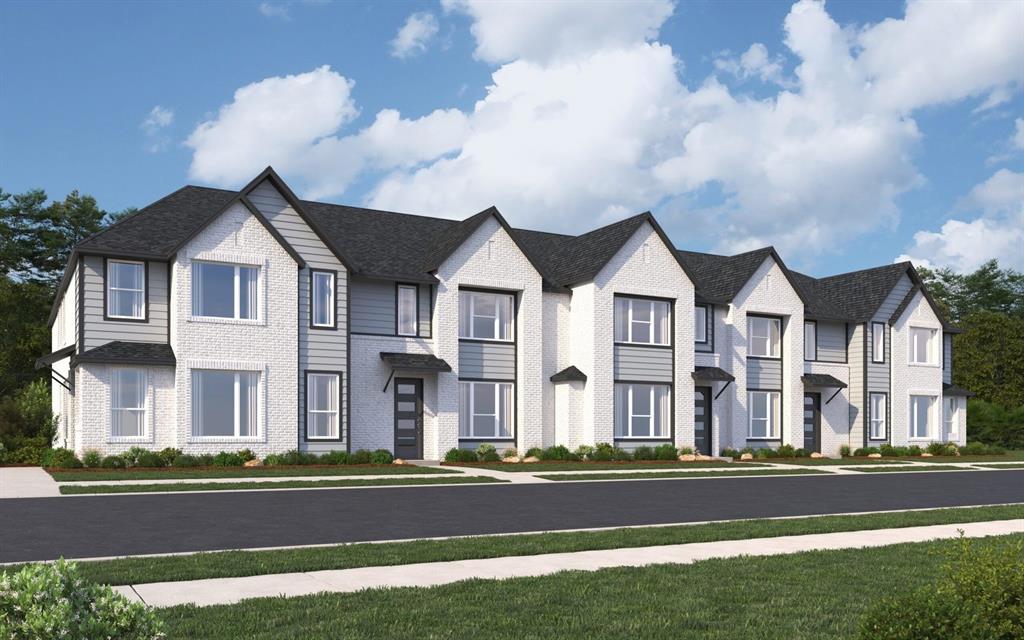

Description
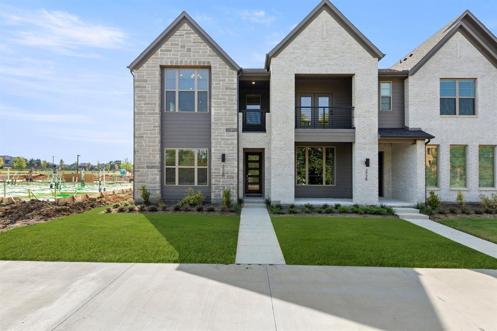
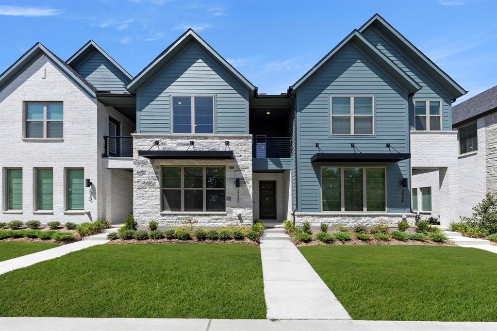
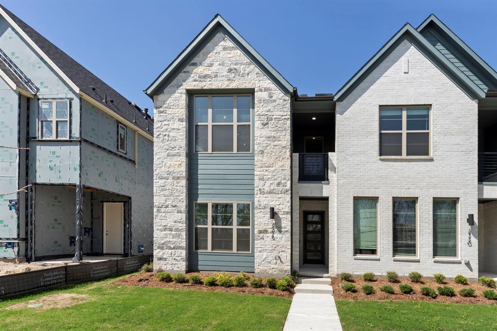
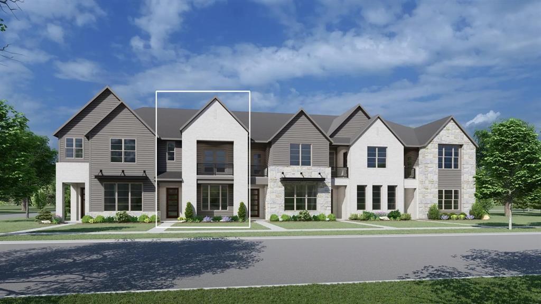
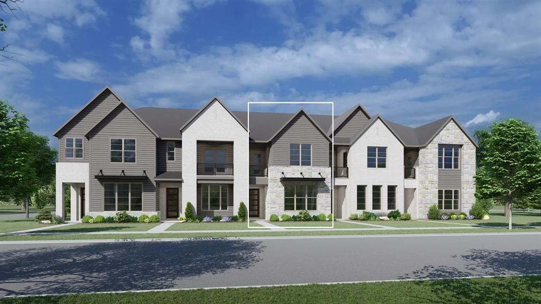
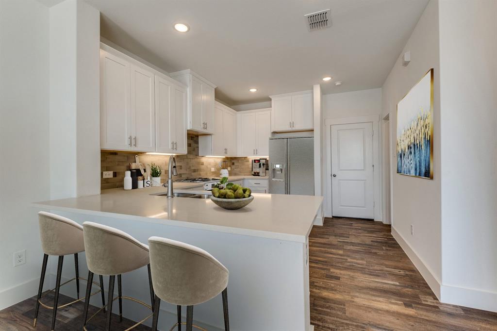
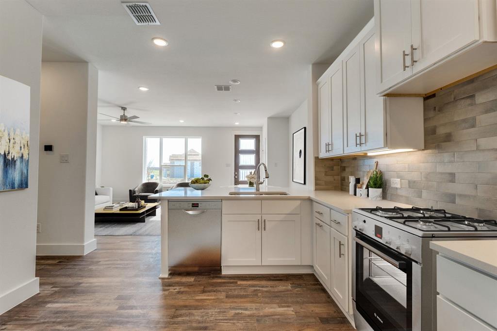
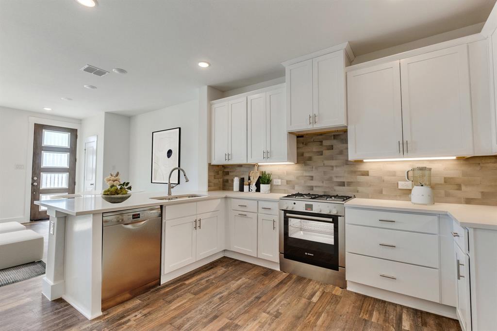
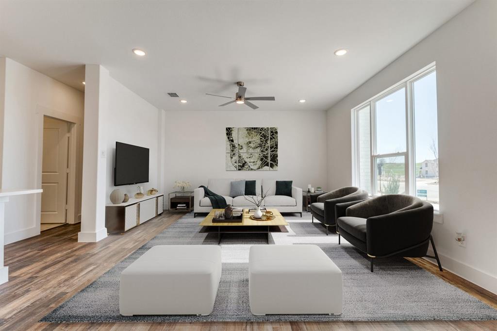
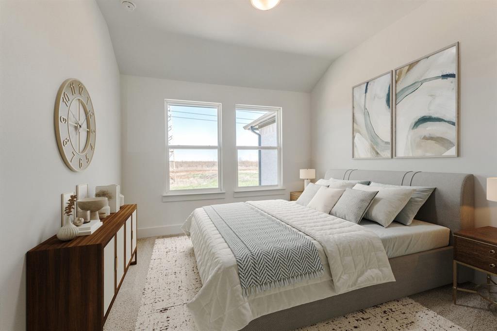
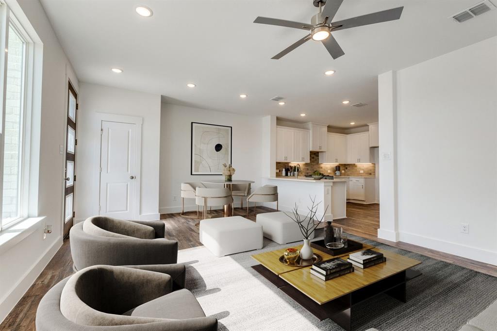
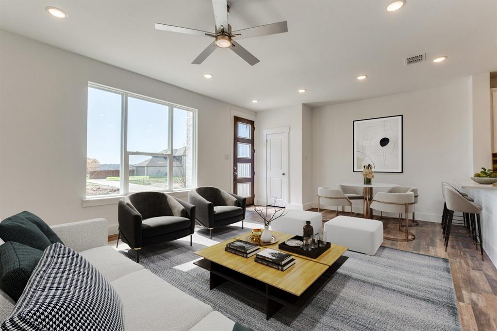
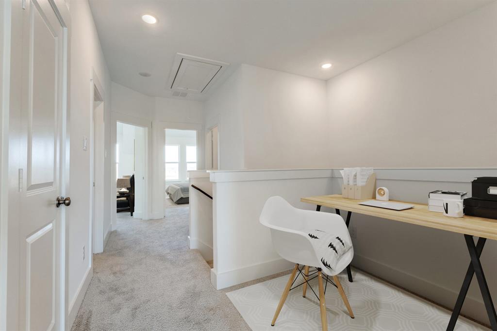
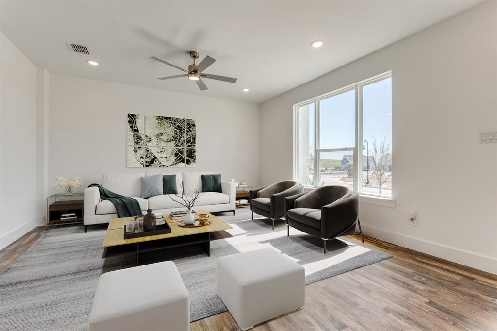
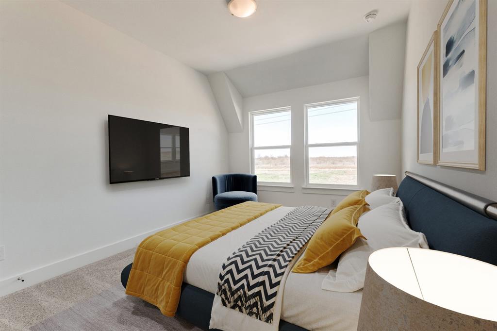
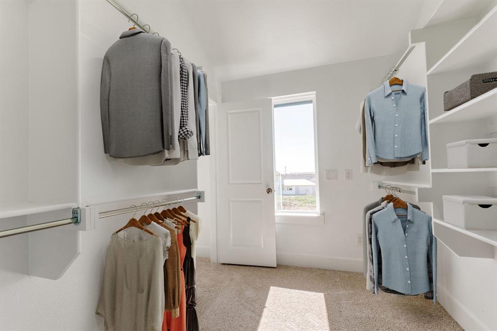
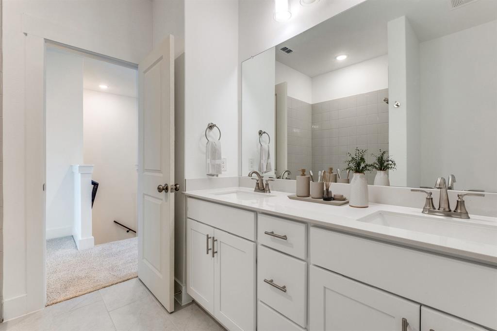
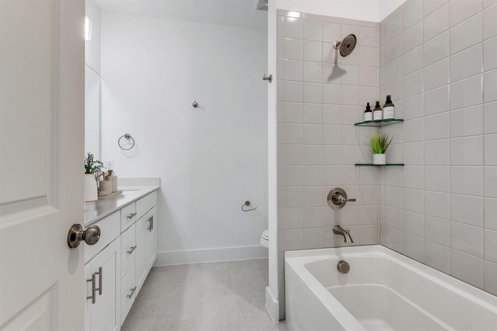
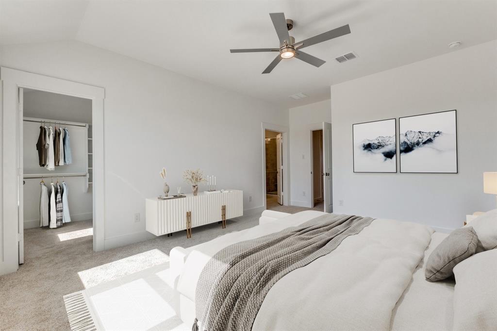
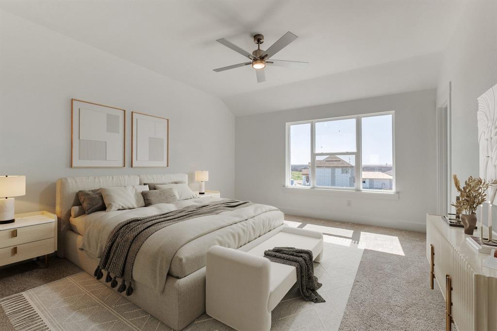
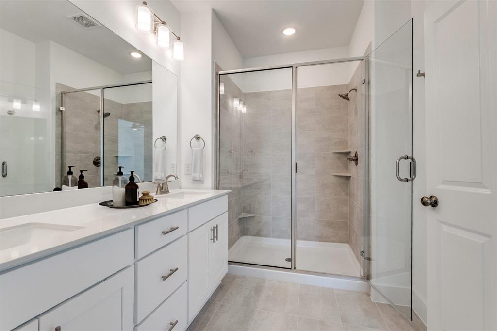
MLS# 21356767 - Built by Cadence Homes - Ready Now! ~ **Julia Modern Floor Plan - 3-Bedroom Townhome** Welcome to the Julia Modern, a thoughtfully designed two-story townhome offering 3 bedrooms, 2.5 bathrooms, and 1,689 square feet of comfortable living space. The open-concept main level creates an inviting flow between the living room, kitchen, and dining area, making everyday living and entertaining easy. The well-appointed U-shaped kitchen features ample counter space, abundant storage, and a spacious walk-in pantry. Natural light fills the main living areas, creating a bright and welcoming atmosphere. A convenient owner's entry connects directly to the rear two-car garage for easy access and everyday convenience. Upstairs, two secondary bedrooms offer generous closet space and natural light, with a full bathroom featuring dual sinks. The second-floor laundry room adds convenience where you need it most. The spacious primary suite provides a private retreat with abundant natural light and a large walk-in closet. The ensuite primary bathroom features dual vanities, a walk-in shower, and a private water closet. With its functional layout, spacious bedrooms, two-car garage, and open-concept living spaces, the Julia Modern offers the comfort and convenience of modern townhome living.
Details
| MLS # | 21356767 |
|---|---|
| Listing Type | For Sale |
| Style | Town House |
| HOA Dues | $380 |
| Sub-Type | Resale |
| Status | Active |
| Year | 2025 |
| Days On Site | 50 |
| Listing Provided By | HomesUSA.com | Ben Caballero |
Features
| Bed(s) | 3 |
|---|---|
| Bath(s) | 3 Total |
| SQ Feet | 1,689 |
| Garage | 2 |
| Story(s) | 2 |
| Acreage | 0.05 |
Interior
| Room Count | 2 |
|---|---|
| Cooling | Central Air |
| Heating | Natural Gas |
| Interior Features | Cable TV Available, Double Vanity, Eat-in Kitchen, High Speed Internet Available, Kitchen Island, Loft, Open Floorplan, Pantry, Walk-In Closet(s), Wired for Data |
| Appliances | Dishwasher, Disposal, Gas Range, Gas Water Heater, Microwave, Plumbed For Gas in Kitchen, Tankless Water Heater, Vented Exhaust Fan |
Exterior
| Roof | Composition, Shingle |
|---|---|
| Security Features | Burglar, Carbon Monoxide Detector(s), Fire Sprinkler System, Firewall(s), Security Lights, Security System, Security System Owned, Smoke Detector(s), Wireless |
| Construction Materials | Brick |
| Foundation Details | Slab |
Parking
| Garage Yn | 1 |
|---|---|
| Attached Garage Yn | 1 |
| Parking Features | Driveway, Garage Door Opener, Garage Faces Rear, Garage Single Door, Side By Side |
Utilities
| Utilities | City Sewer, City Water |
|---|
Location
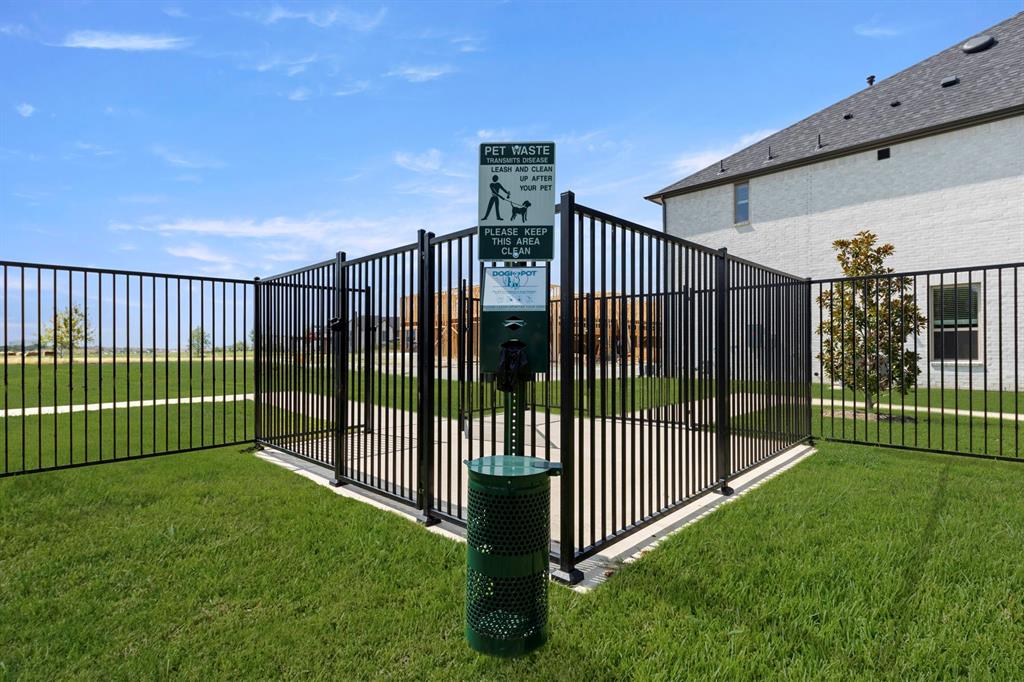
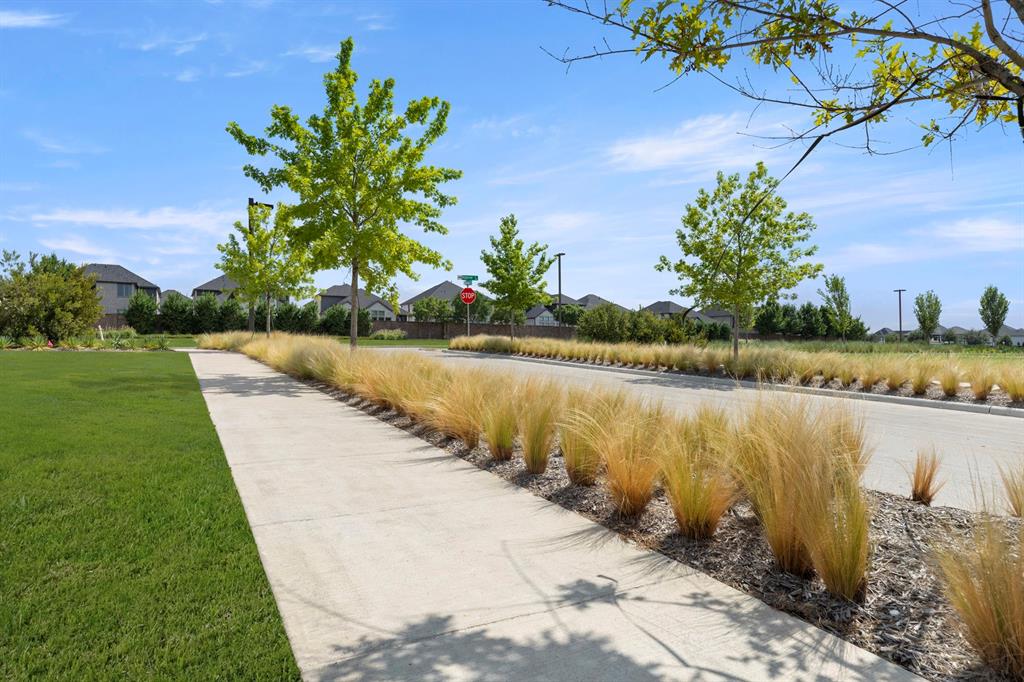
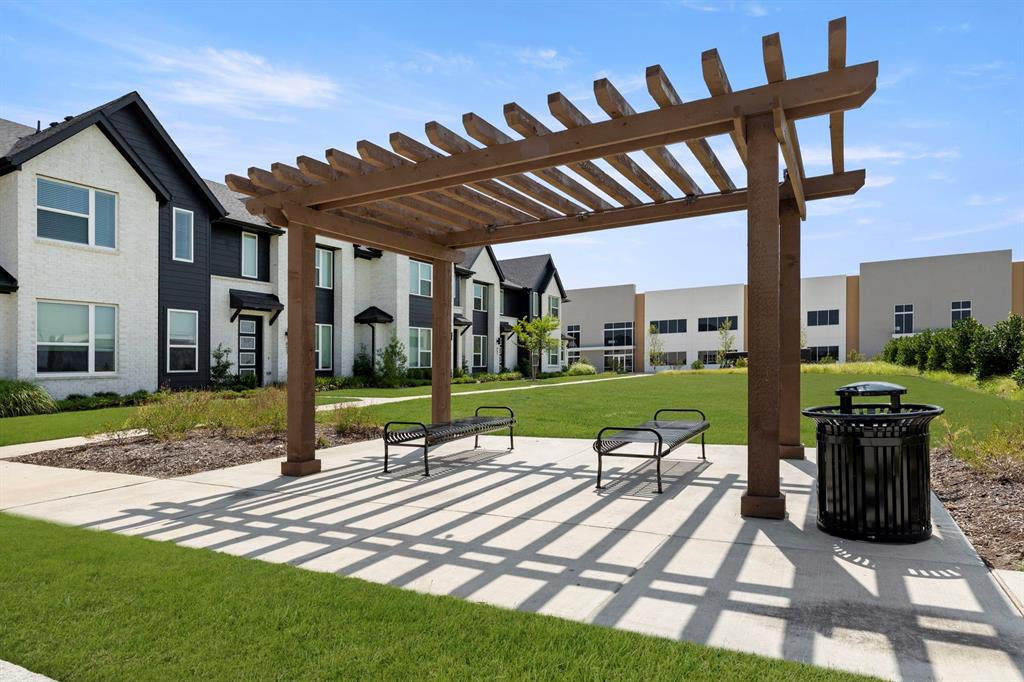
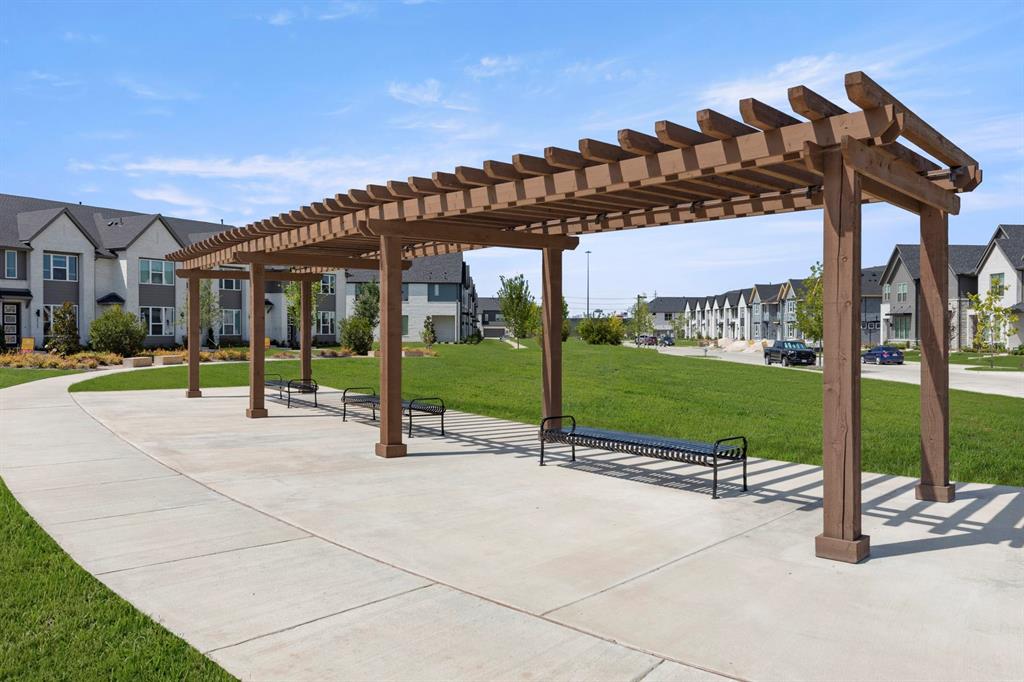
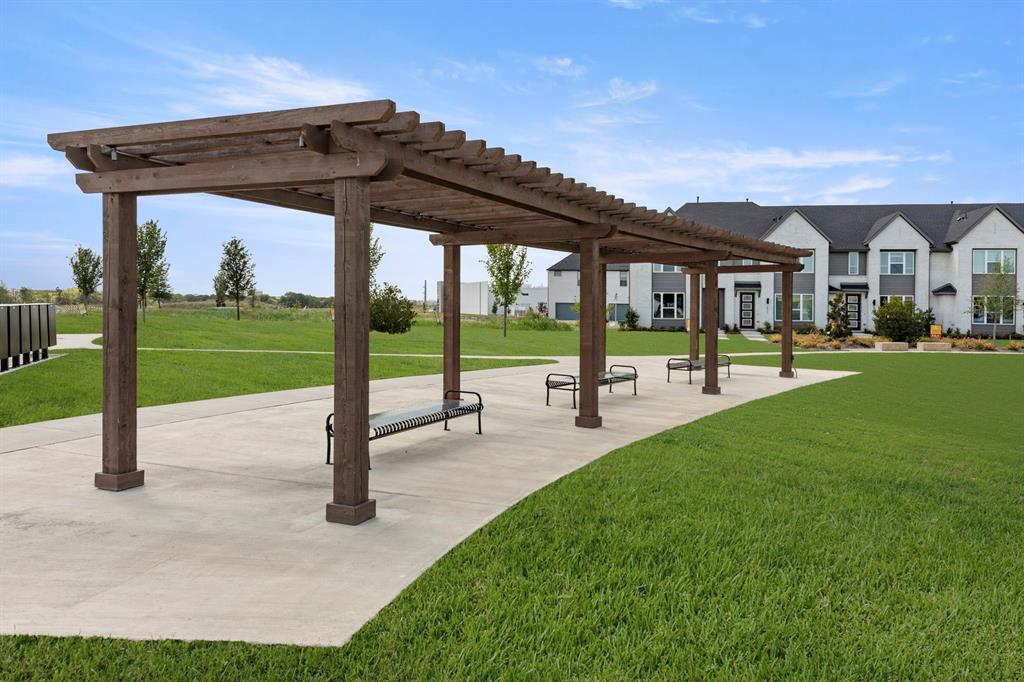
| Community Features | Community Sprinkler, Jogging Path/Bike Path, Sidewalks, Other |
|---|
Area Information
| State | TX |
|---|---|
| County | Collin |
| City | Allen |
| Zip Code | 75013 |
| Area | Collin |
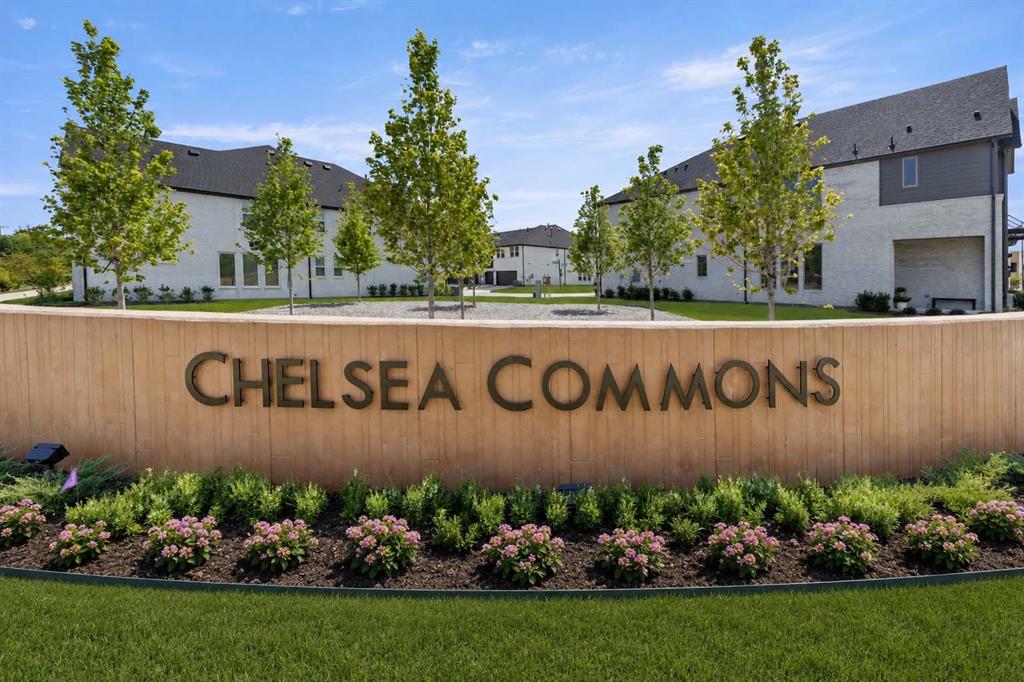
| Community Name | Chelsea Commons |
| School District | Allen ISD |
| Elementary School | Marion |
| High School | Allen |
| Listing VS Median (in Chelsea Commons) | |
Price: $415,990 low | high Med: $499,990 sqft: 1,689 low | high Med: 1,937 $ / sqft: $246 low | high Med: $258 On site: 50 low | high Med: 39 | |
Request a showing
Request a showing
Contact
Learn More About This Property

| State | TX |
|---|---|
| County | Collin |
| City | Allen |
| Zip Code | 75013 |
| Area | Collin |
| Community Name | Chelsea Commons |
| School District | Allen ISD |
| Elementary School | Marion |
| High School | Allen |
| Listing VS Median (in Chelsea Commons) | |
Price: $415,990 low | high Med: $499,990 sqft: 1,689 low | high Med: 1,937 $ / sqft: $246 low | high Med: $258 On site: 50 low | high Med: 39 | |