
Description
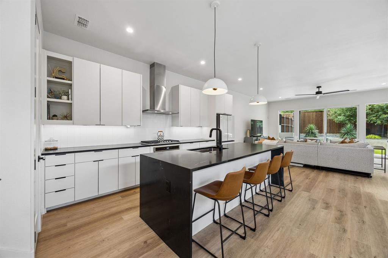
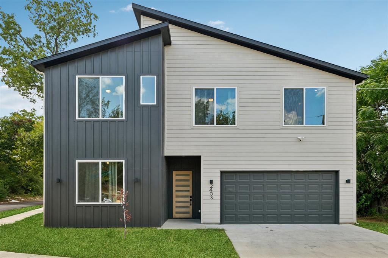
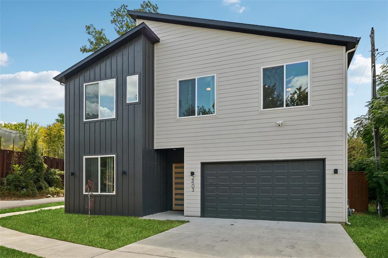
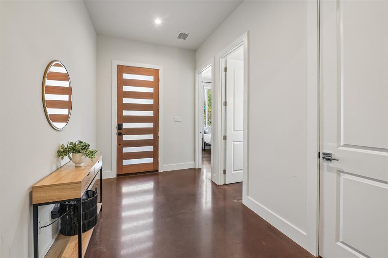
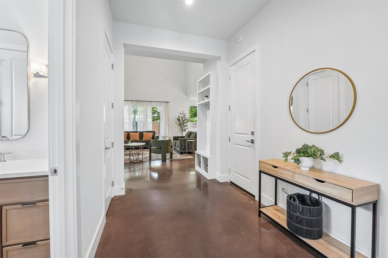
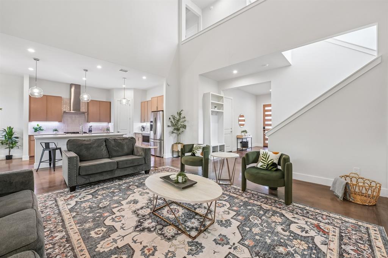
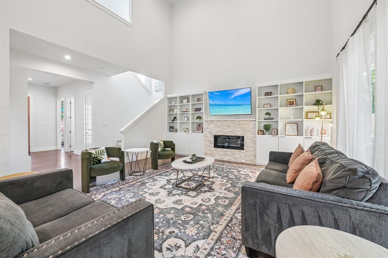
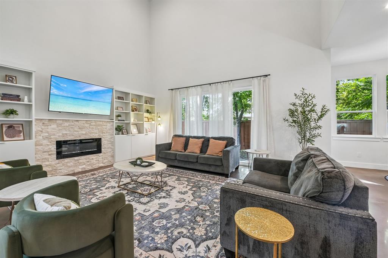
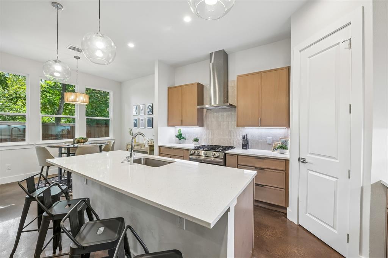
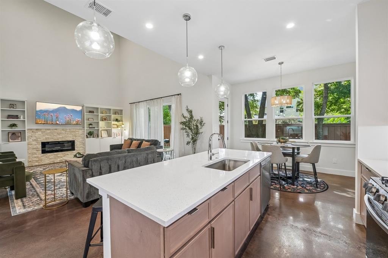
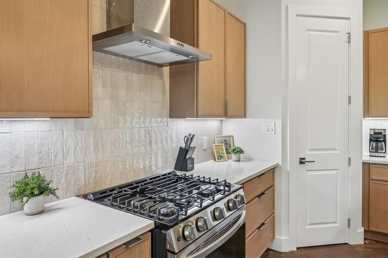
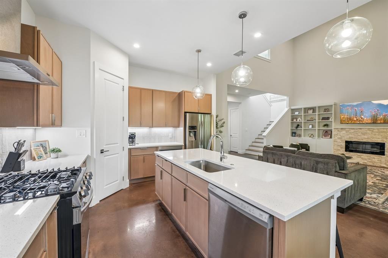
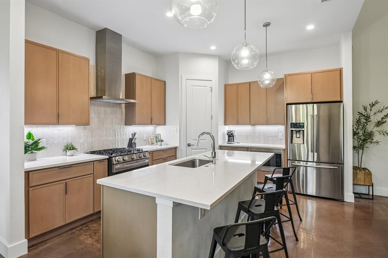
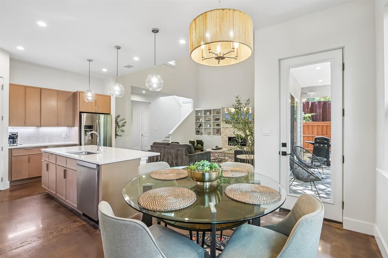
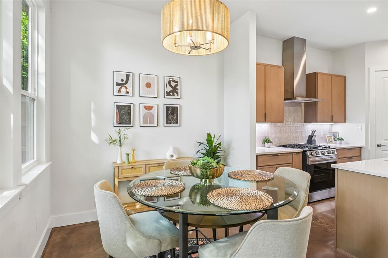
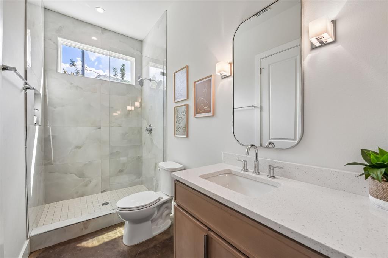
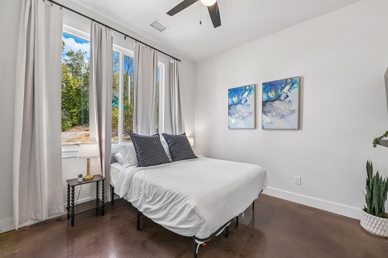
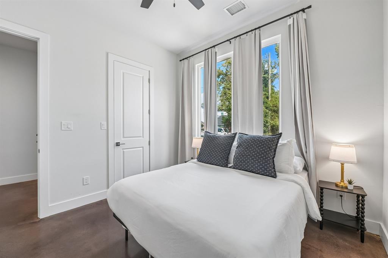
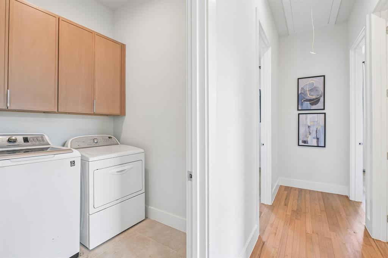
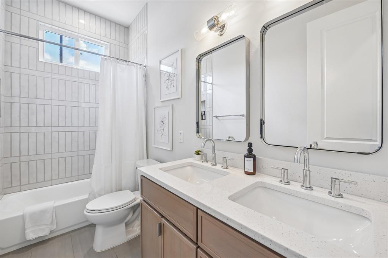
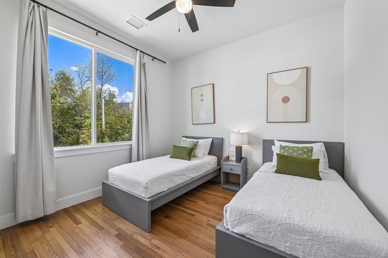
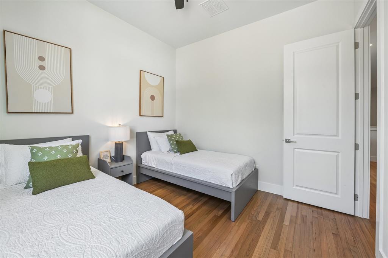
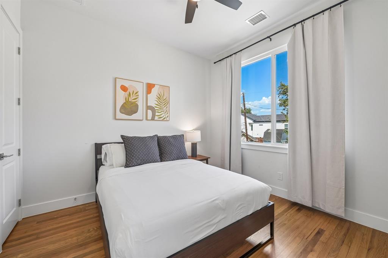
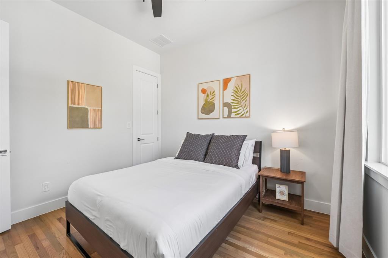
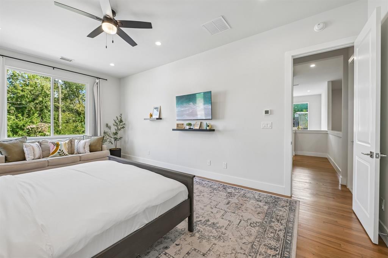
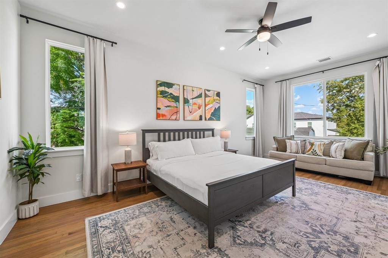
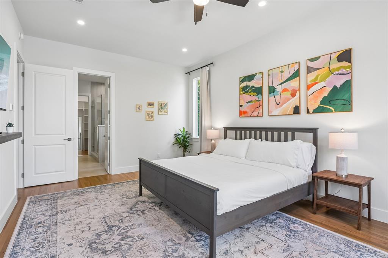
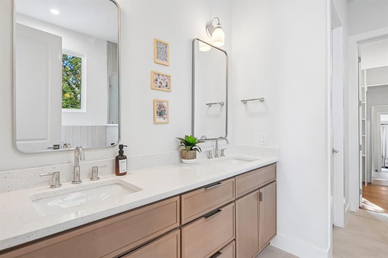
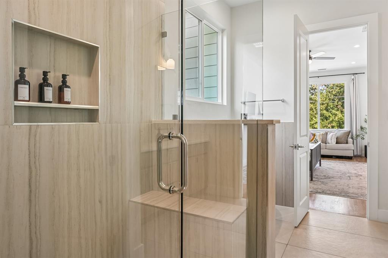
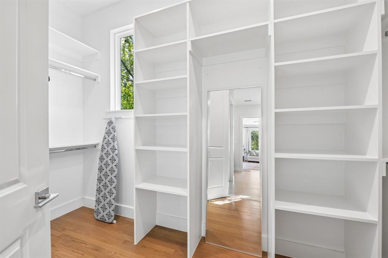
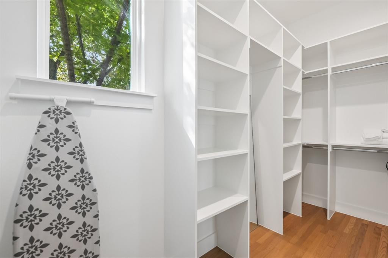
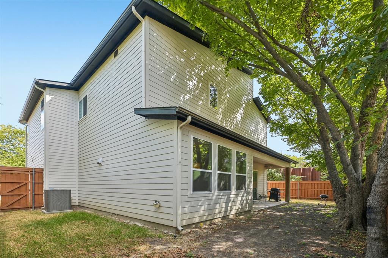
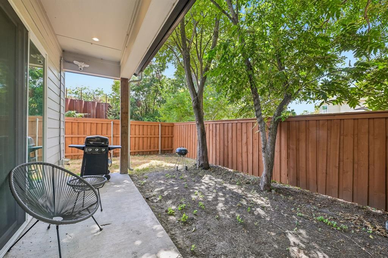
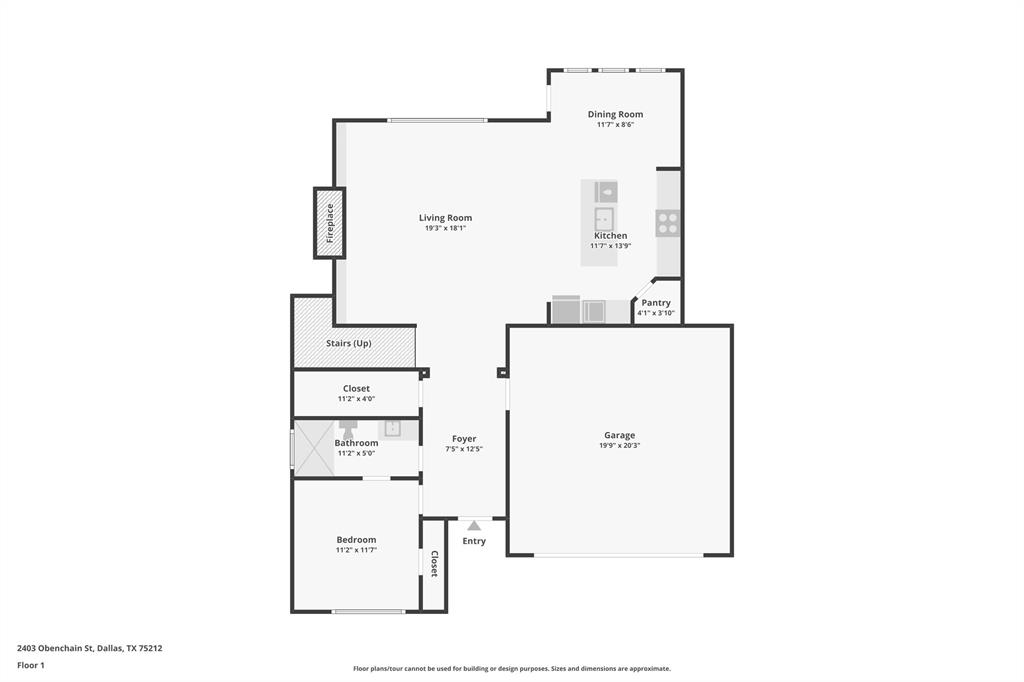
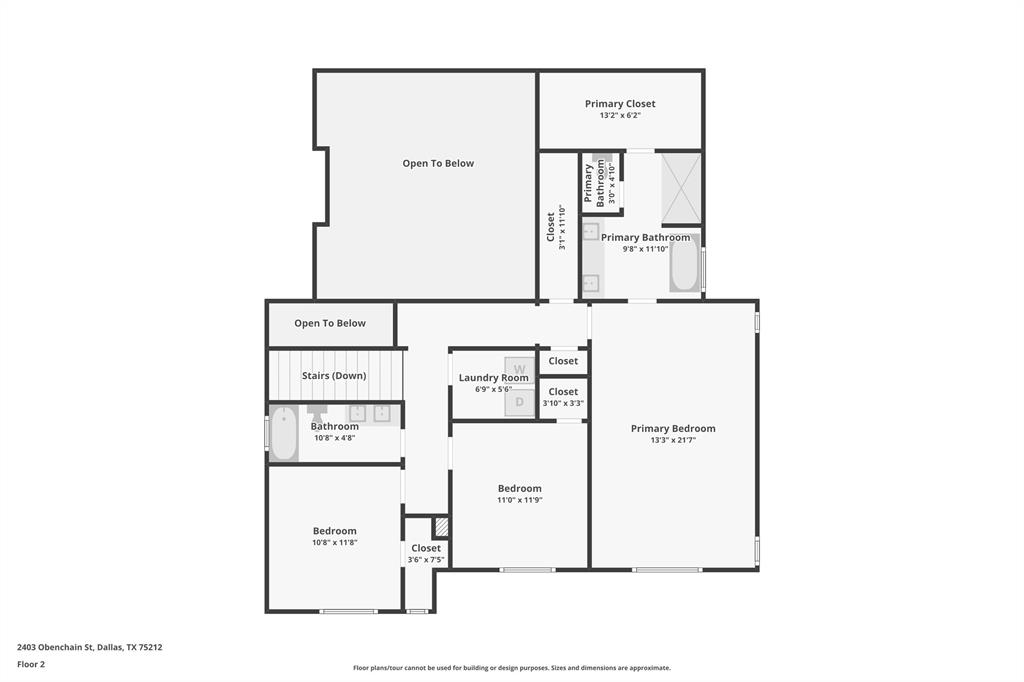
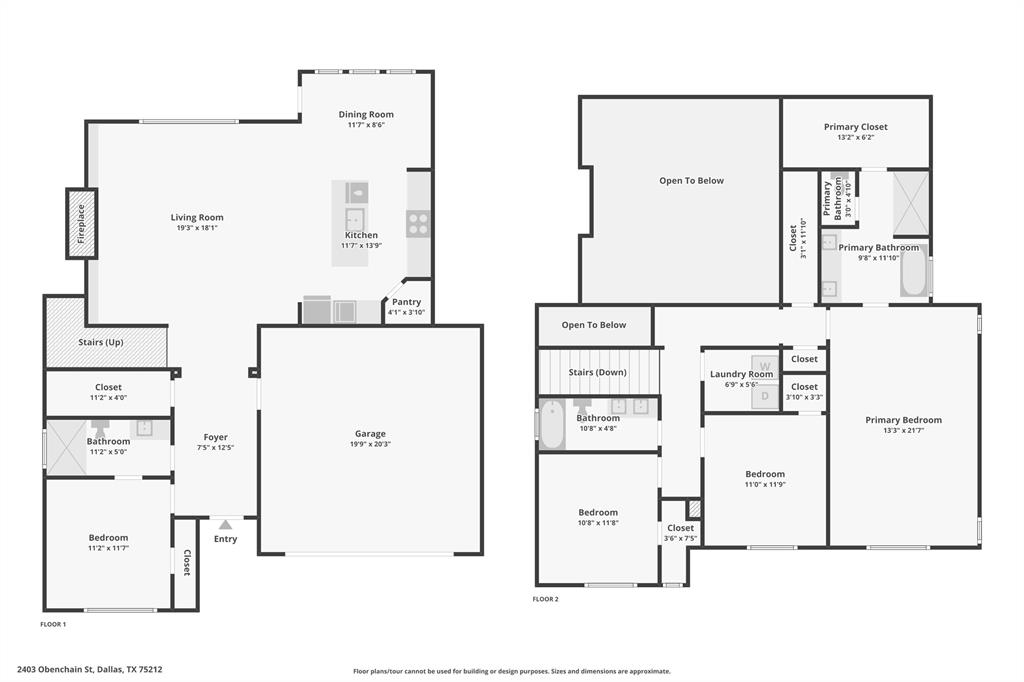
Bright, stylish, and filled with natural light, this inviting home offers an open layout designed for comfortable everyday living and entertaining. The spacious living area features soaring ceilings, large windows, built-in shelving, and a sleek fireplace that creates a natural focal point. The kitchen flows seamlessly into the living and dining areas and offers a large center island with seating, generous counter space, stainless steel appliances, a gas range, and plenty of cabinetry. The primary suite provides a relaxing retreat with abundant natural light, a spacious bath featuring a dual-sink vanity and oversized walk-in shower, and ample closet space. Additional bedrooms offer flexibility for guests, a home office, or everyday living. Wood flooring throughout many of the living and bedroom spaces adds warmth and character, while recessed lighting and clean finishes give the home a fresh, modern feel. Step outside to the covered patio and fenced backyard, offering a comfortable space to relax, entertain, or enjoy the outdoors beneath mature shade trees. With its open-concept design, spacious rooms, and thoughtfully designed indoor and outdoor living spaces, this home is ready to welcome its next owner.
Details
| MLS # | 21389065 |
|---|---|
| Listing Type | For Sale |
| Style | House |
| Sub-Type | Resale |
| Status | Active |
| Year | 2025 |
| Days On Site | 15 |
| Listing Provided By | Orchard Brokerage | Ivie Williams |
Features
| Bed(s) | 4 |
|---|---|
| Bath(s) | 3 Total |
| SQ Feet | 2,114 |
| Garage | 2 |
| Story(s) | 2 |
| Acreage | 0.10 |
Interior
| Room Count | 8 |
|---|---|
| Cooling | Central Air |
| Heating | Central |
| Interior Features | Cable TV Available, Decorative Lighting, Granite Counters, High Speed Internet Available, Kitchen Island, Open Floorplan, Pantry, Smart Home System, Walk-In Closet(s), Second Primary Bedroom |
| Appliances | Dishwasher, Disposal, Electric Oven, Electric Range |
| Fireplace Features | Electric, Living Room, Primary Bedroom |
Exterior
| Security Features | Security System Owned, Smoke Detector(s) |
|---|---|
| Construction Materials | Brick, Rock/Stone, Siding |
| Foundation Details | Slab |
| Lot Features | Cleared, Corner Lot, Level |
Parking
| Garage Yn | 1 |
|---|---|
| Attached Garage Yn | 1 |
| Parking Features | Covered |
Utilities
| Utilities | Cable Available, City Sewer, City Water |
|---|
Taxes
| Unexempt Taxes | 6262 |
|---|---|
| Tax Lot | 1 |
| Tax Block | 4/726 |
| Tax Legal Description | Z E COOMBS WEST END BLK 4/7265 E71 PT LT 1 AC |
Area Information
| State | TX |
|---|---|
| County | Dallas |
| City | Dallas |
| Zip Code | 75212 |
| Area | Dallas |
| Community Name | Z E Coombs West End |
| School District | Dallas ISD |
| Elementary School | Carr |
| High School | Pinkston |
| Listing VS Median (in Z E Coombs West End) | |
Price: $650,000 low | high Med: $554,450 sqft: 2,114 low | high Med: 2,132 $ / sqft: $307 low | high Med: $260 On site: 15 low | high Med: 92.5 | |
Request a showing
Request a showing
Contact
Learn More About This Property

| State | TX |
|---|---|
| County | Dallas |
| City | Dallas |
| Zip Code | 75212 |
| Area | Dallas |
| Community Name | Z E Coombs West End |
| School District | Dallas ISD |
| Elementary School | Carr |
| High School | Pinkston |
| Listing VS Median (in Z E Coombs West End) | |
Price: $650,000 low | high Med: $554,450 sqft: 2,114 low | high Med: 2,132 $ / sqft: $307 low | high Med: $260 On site: 15 low | high Med: 92.5 | |