
Description
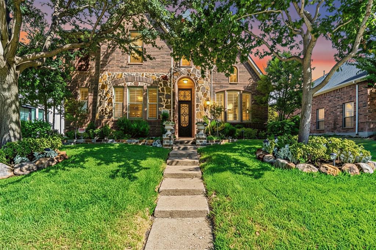
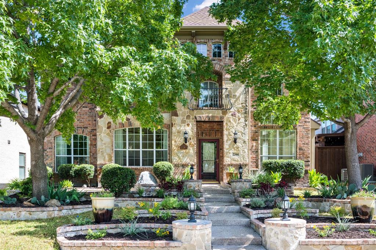
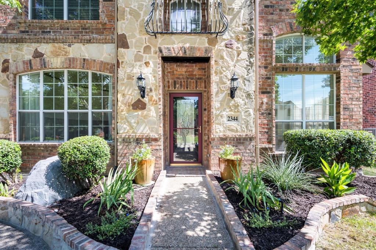
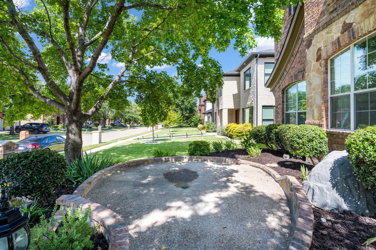
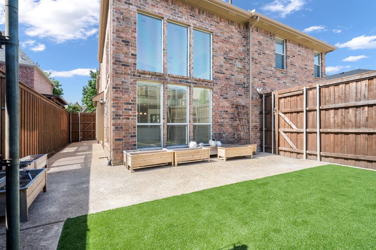
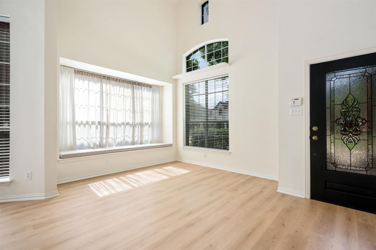
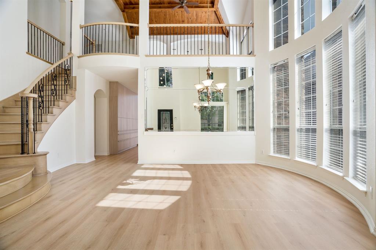
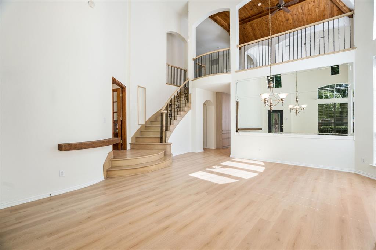
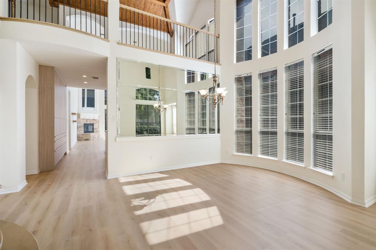
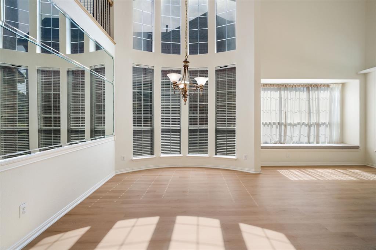
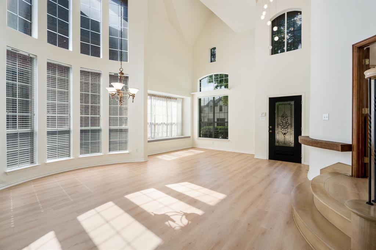
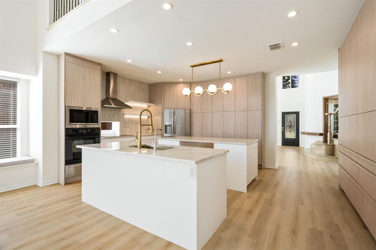
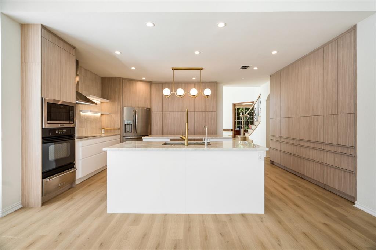
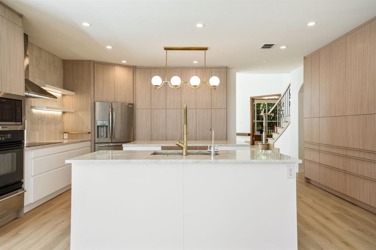
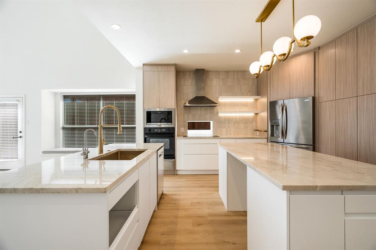
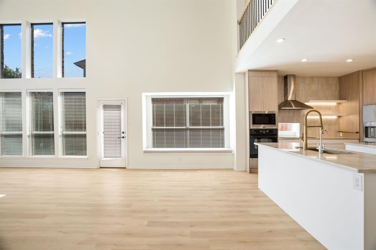
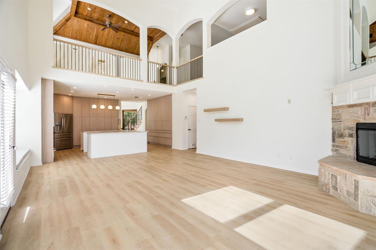
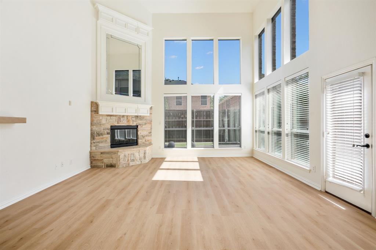
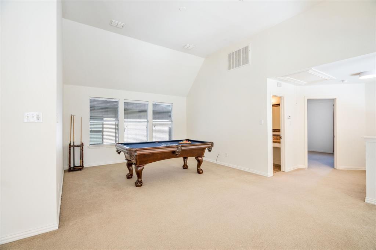
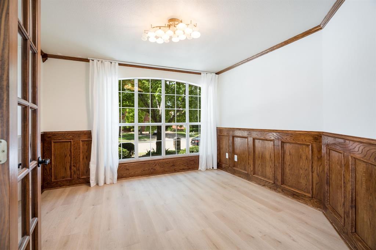
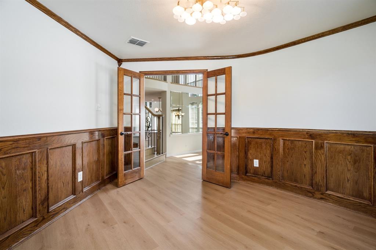
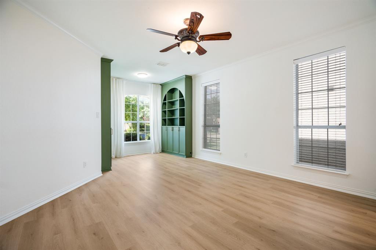
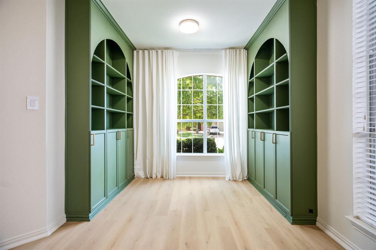
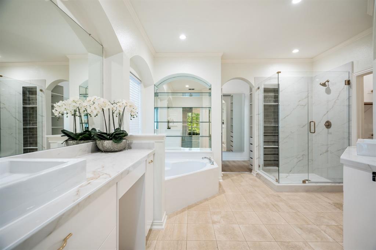
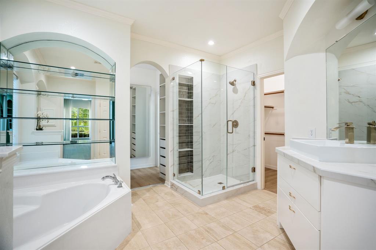
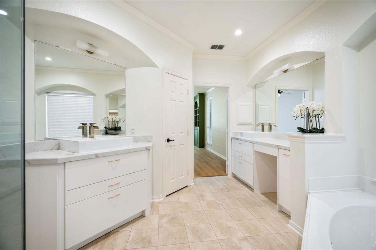
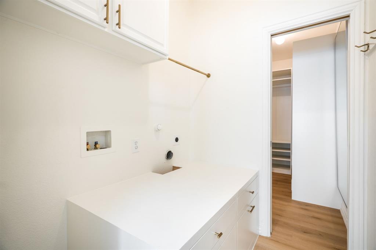
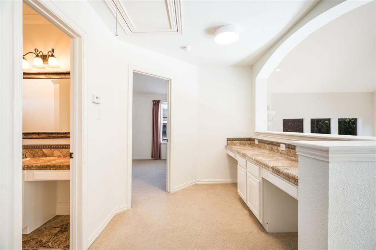
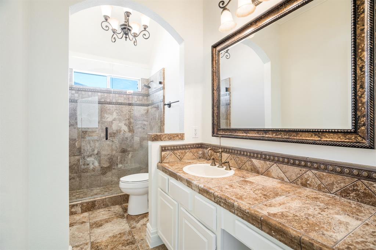
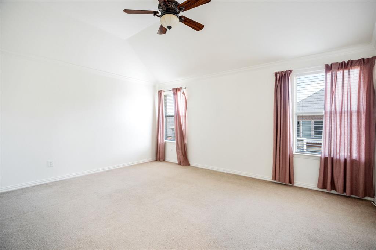
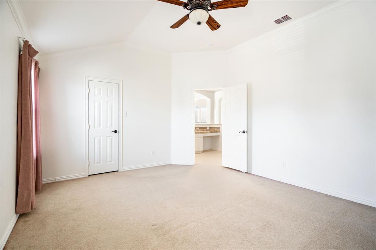
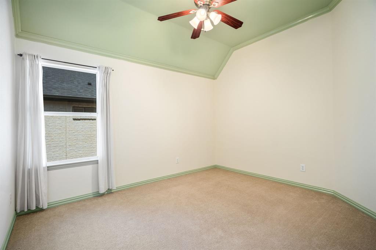
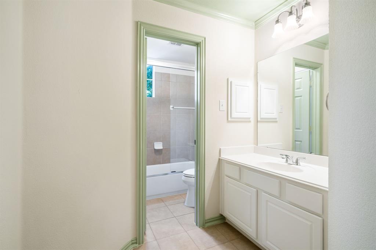
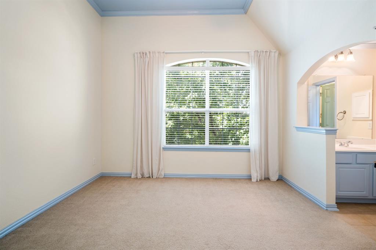
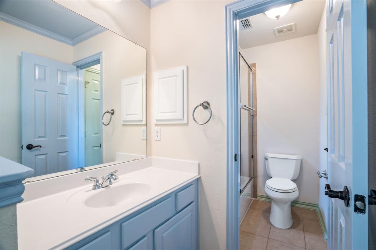
$$$$ OVER IMPROVED AND UNDER PRICED $$$$$ This home has a wonderful personality. Built by the highly acclaimed Grand Homes, this exceptional residence in prestigious Christie Ranch represents one of Frisco's finest opportunities. Perfectly positioned in the heart of one of North Texas' fastest-growing luxury corridors, this home is just minutes from the world-renowned PGA headquarters and championship golf courses, premier shopping and dining, luxury hotels, top-rated medical facilities, and the exciting Universal Kids Resort. Designed with today's discerning buyer in mind, this home has been extensively updated to provide a true turnkey luxury lifestyle. A stunning $65,000 designer kitchen renovation serves as the centerpiece of the home, complemented by rich hardwood flooring, custom-designed closets, and an impressive stone elevation that delivers exceptional curb appeal. More than $10,000 in recent landscaping enhancements create a beautiful first impression and an inviting outdoor setting. Every improvement has already been completed, allowing the next owner to simply move in and enjoy. Meticulously maintained and thoughtfully enhanced, this home offers the quality, craftsmanship, and timeless appeal Grand Homes is known for-at a price that represents exceptional value in today's Frisco market. The owners are relocating, creating a rare opportunity to own an extensively upgraded luxury home that is competitively priced for immediate sale. This is a home that delivers location, quality, lifestyle, and value in one extraordinary package. DONT BUILD! DONT WAIT !! MOVE IN READY!
Details
| MLS # | 21317442 |
|---|---|
| Listing Type | For Sale |
| Style | House |
| HOA Dues | $950 |
| Sub-Type | Resale |
| Status | Active |
| Year | 2006 |
| Days On Site | 80 |
| Listing Provided By | Coldwell Banker Realty Plano | Dona Timm |
Features
| Bed(s) | 4 |
|---|---|
| Bath(s) | 4 Total |
| SQ Feet | 3,705 |
| Garage | 2 |
| Story(s) | 2 |
| Acreage | 0.14 |
Interior
| Room Count | 11 |
|---|---|
| Cooling | Ceiling Fan(s), Central Air, Electric, ENERGY STAR Qualified Equipment, Roof Turbine(s), Zoned |
| Heating | Central, ENERGY STAR Qualified Equipment, ENERGY STAR/ACCA RSI Qualified Installation, Fireplace(s), Gas Jets, Natural Gas, Zoned |
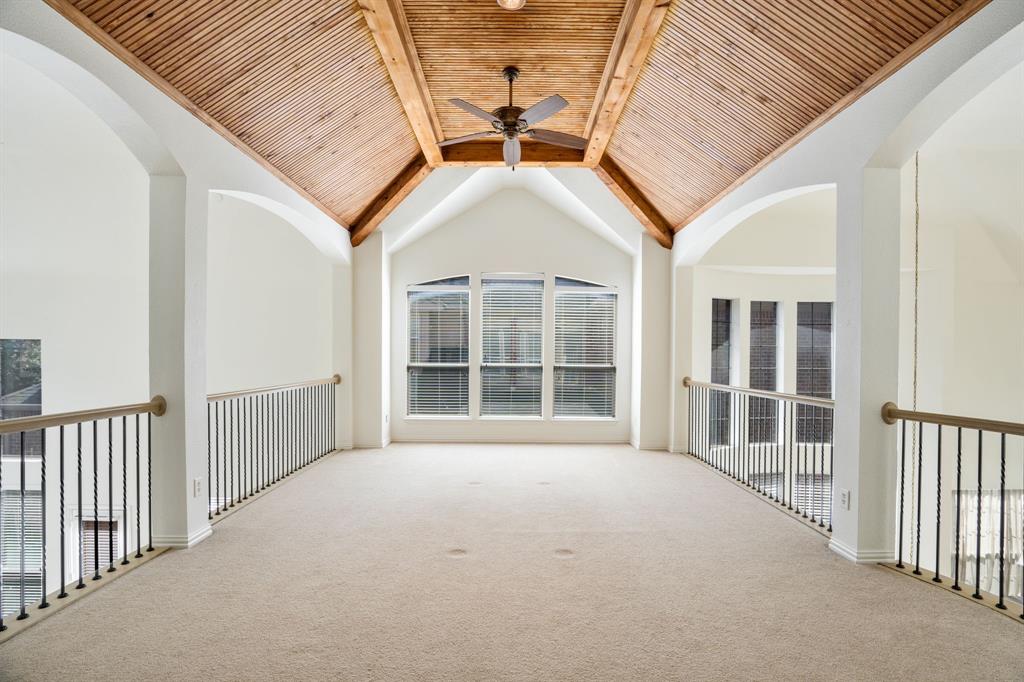
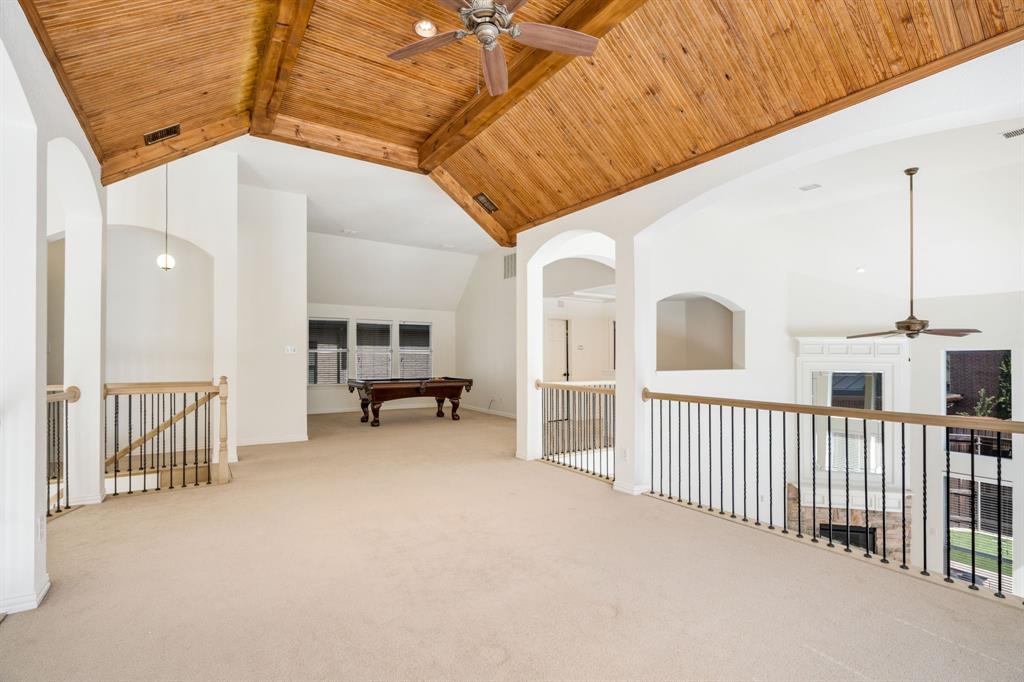
| Interior Features | Built-in Features, Cable TV Available, Cathedral Ceiling(s), Cedar Closet(s), Chandelier, Decorative Lighting, Double Vanity, Dry Bar, Eat-in Kitchen, Flat Screen Wiring, Granite Counters, High Speed Internet Available, Kitchen Island, Loft, Natural Woodwork, Open Floorplan, Paneling, Pantry, Smart Home System, Sound System Wiring, Vaulted Ceiling(s), Wainscoting, Walk-In Closet(s), Wet Bar |
| Window Features | Window Coverings |
| Appliances | Built-in Refrigerator, Dishwasher, Disposal, Electric Cooktop, Electric Oven, Ice Maker, Microwave, Convection Oven, Double Oven, Refrigerator, Vented Exhaust Fan |
| Fireplace Features | Brick, Family Room, Gas, Gas Logs, Gas Starter, Great Room, Stone |
Exterior
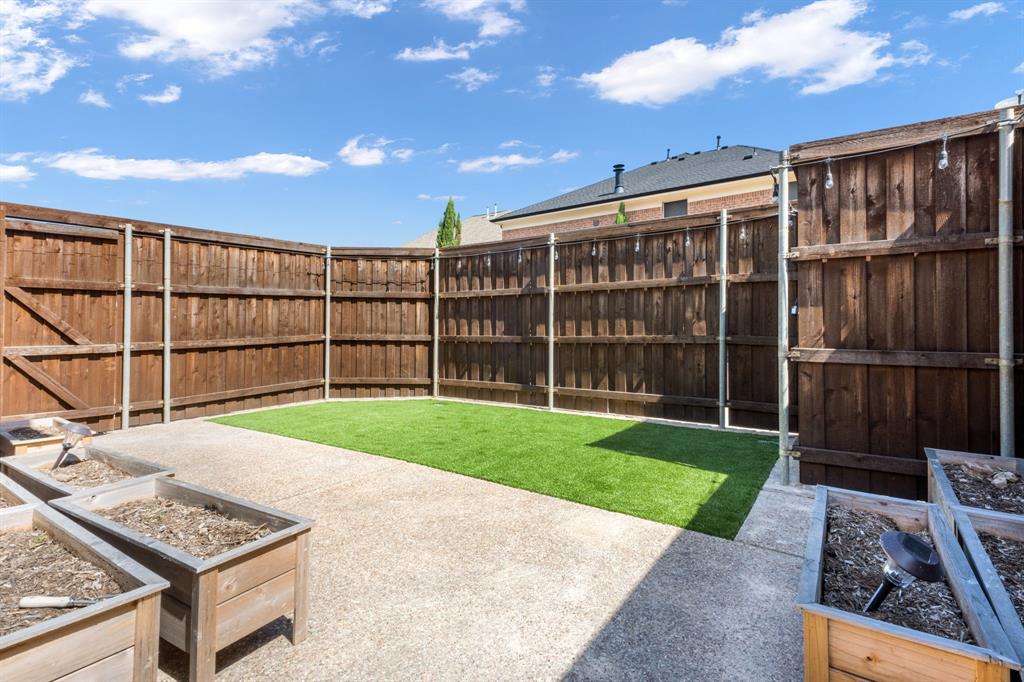
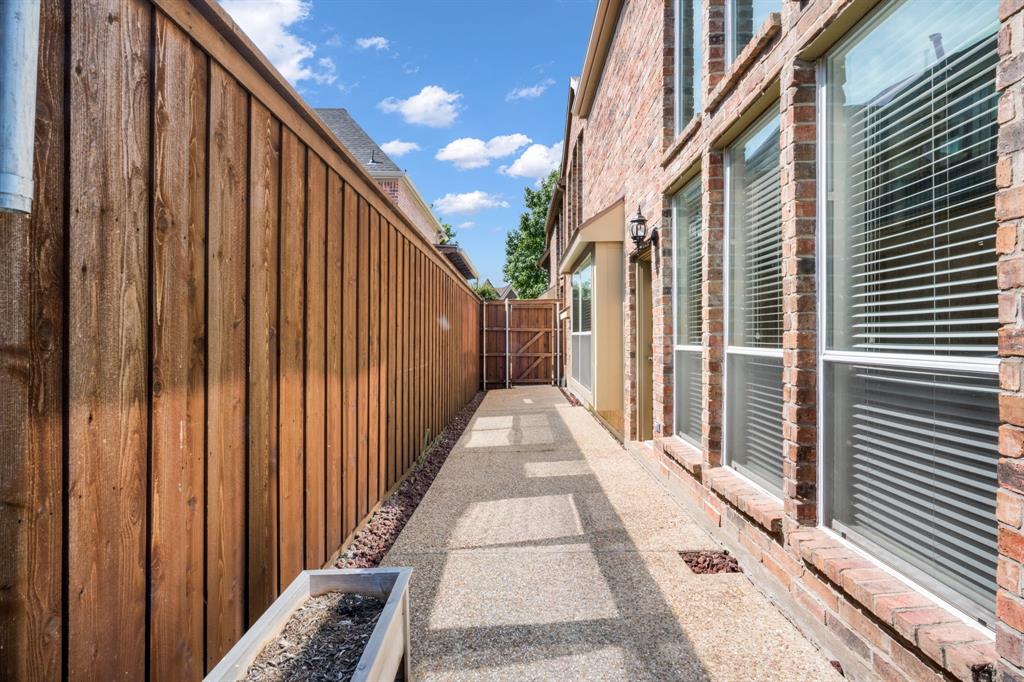
| Exterior Features | Courtyard, Dog Run, Garden(s), Rain Gutters, Lighting, Private Yard, Uncovered Courtyard |
|---|---|
| Roof | Composition |
| Security Features | Burglar, Prewired, Security Lights, Security System, Security System Owned, Smoke Detector(s), Wireless |
| Construction Materials | Brick, Rock/Stone |
| Foundation Details | Slab |
| Lot Features | Interior Lot, Landscaped, Sprinkler System, Subdivision |
Parking
| Garage Yn | 1 |
|---|---|
| Attached Garage Yn | 1 |
| Parking Features | Alley Access, Concrete, Covered, Direct Access, Driveway, Enclosed, Garage, Garage Door Opener, Garage Double Door, Garage Faces Rear, Inside Entrance, Kitchen Level, Lighted, Side By Side |
Utilities
| Utilities | All Weather Road, Alley, Cable Available, City Sewer, City Water, Concrete, Curbs, Electricity Available, Electricity Connected, Individual Gas Meter, Individual Water Meter, Master Gas Meter, Natural Gas Available, Sewer Available, Sidewalk, Underground Utilities |
|---|
Location
| Community Features | Club House, Community Sprinkler, Curbs, Greenbelt, Jogging Path/Bike Path, Park, Perimeter Fencing, Playground, Pool, Restaurant, Sidewalks |
|---|
Taxes
| Unexempt Taxes | 10062 |
|---|---|
| Tax Lot | 4 |
| Tax Block | G |
| Tax Legal Description | CHRISTIE RANCH PH 1A BLK G LOT 4 |
Area Information
| State | TX |
|---|---|
| County | Denton |
| City | Frisco |
| Zip Code | 75033 |
| Area | Denton |
| Community Name | Christie Ranch Ph 1a |
| School District | Frisco ISD |
| Elementary School | Boals |
| High School | Lone Star |
| Listing VS Median (in Christie Ranch Ph 1a) | |
Price: $698,500 low | high Med: $648,750 sqft: 3,705 low | high Med: 3,523 $ / sqft: $189 low | high Med: $184 On site: 80 low | high Med: 47 | |
Request a showing
Request a showing
Contact
Learn More About This Property

| State | TX |
|---|---|
| County | Denton |
| City | Frisco |
| Zip Code | 75033 |
| Area | Denton |
| Community Name | Christie Ranch Ph 1a |
| School District | Frisco ISD |
| Elementary School | Boals |
| High School | Lone Star |
| Listing VS Median (in Christie Ranch Ph 1a) | |
Price: $698,500 low | high Med: $648,750 sqft: 3,705 low | high Med: 3,523 $ / sqft: $189 low | high Med: $184 On site: 80 low | high Med: 47 | |