2301 Queen Morgan Lane,Lewisville, TX 75056
Lewisville, TX 75056

Description
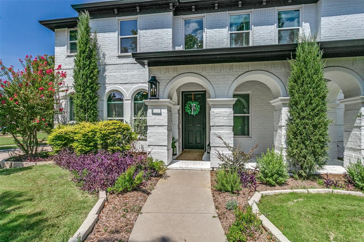
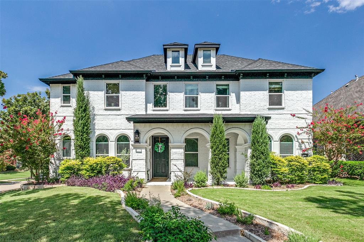
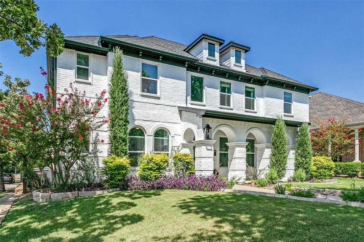
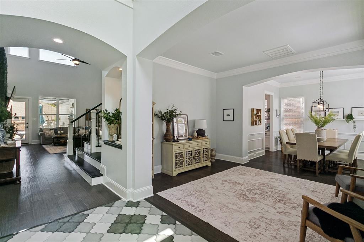
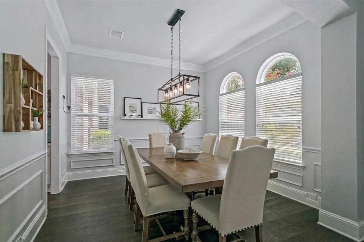
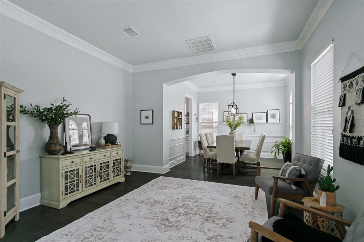
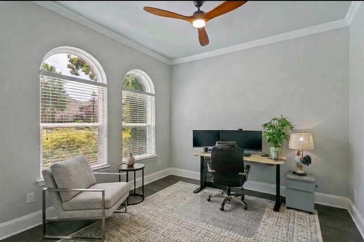
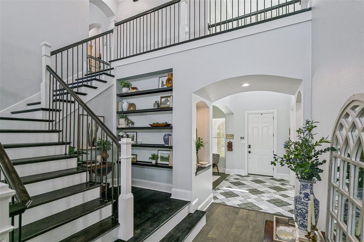
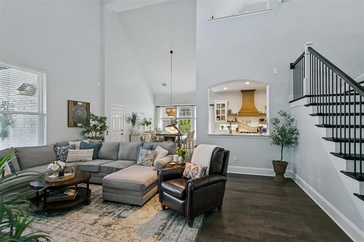
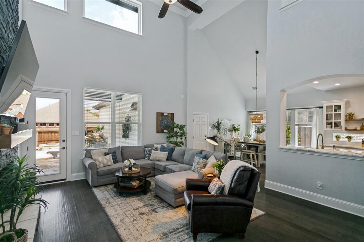
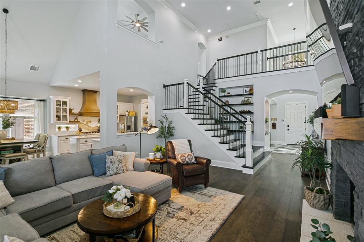
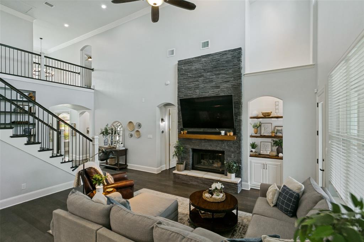
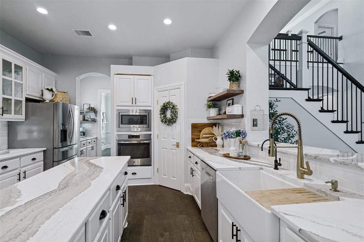
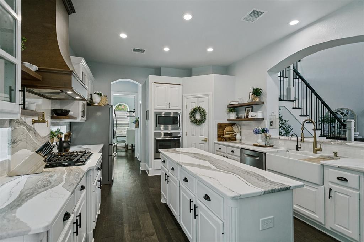
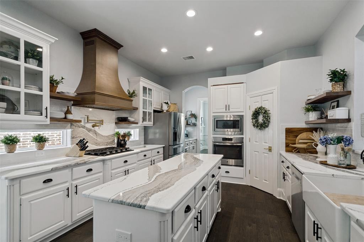
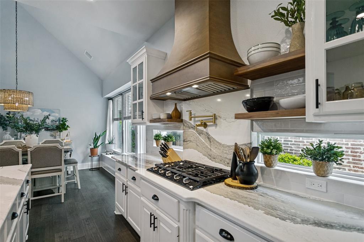
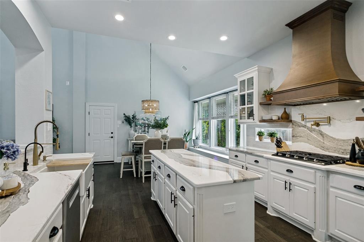
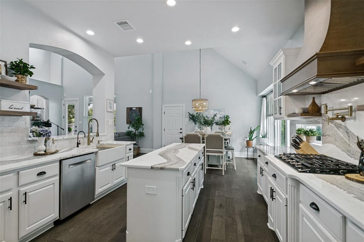
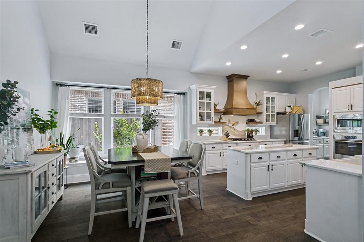
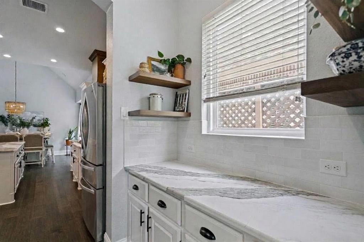
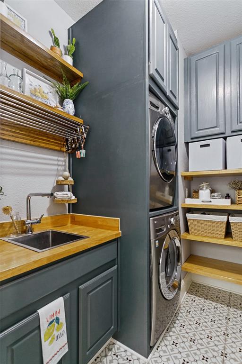
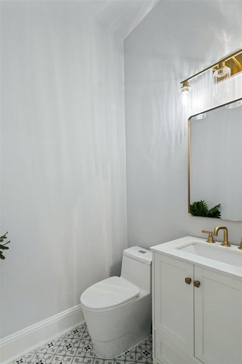
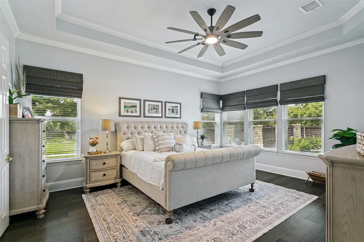
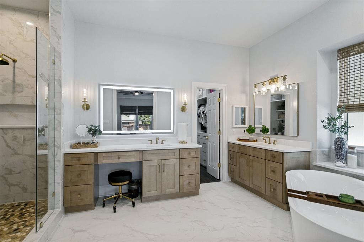
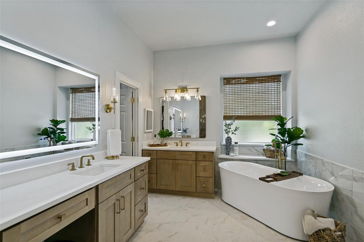
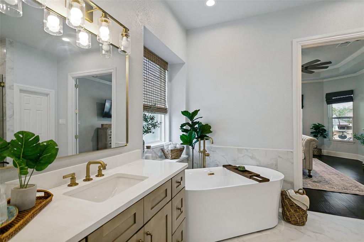
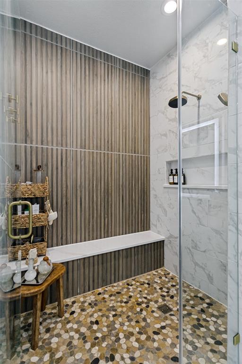
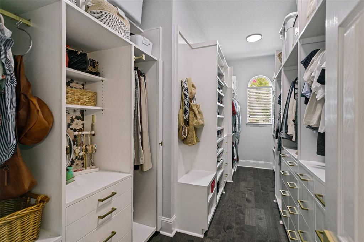
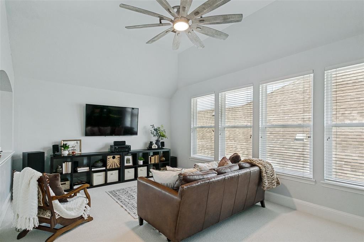
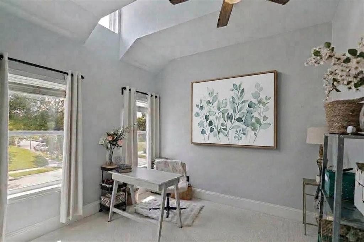
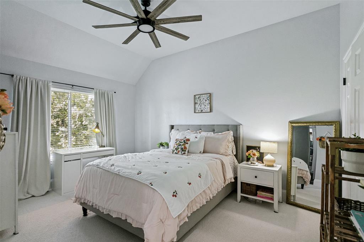
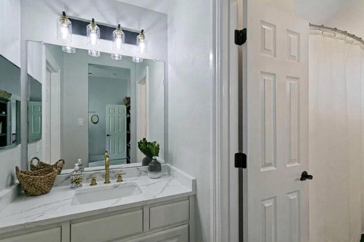
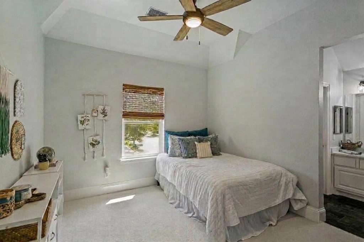
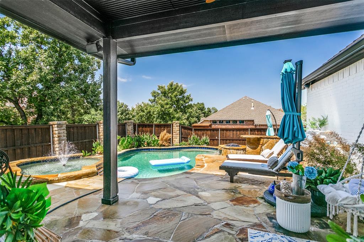
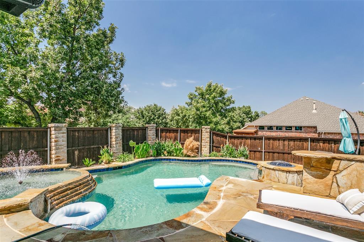
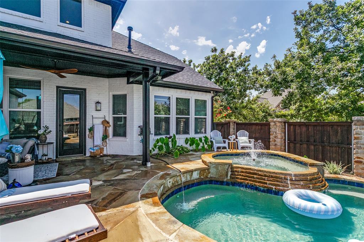
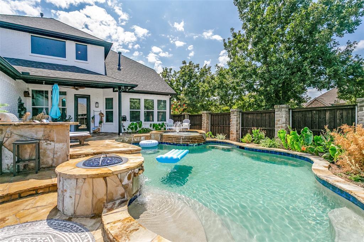
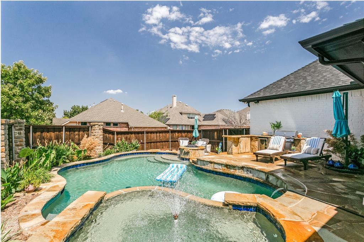
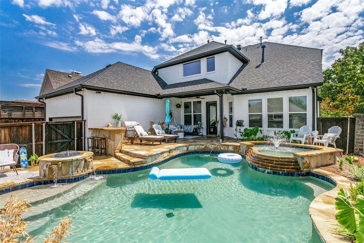
Beautifully updated and designed to impress, this stunning painted-brick home welcomes you with a charming covered front porch, soaring ceilings, and luxury updates throughout. Ideally positioned directly across from one of Castle Hills' many playground parks, this home offers green space and recreation just steps from the front door. The thoughtfully designed floor plan features 4 bedrooms, 3.5 baths, a study, and three versatile living areas, providing exceptional space for everyday living and entertaining. At the heart of the home, the modern island kitchen is a true showpiece, featuring stunning countertops, a statement sink, pot filler, generous walk-in pantry, and stylish butler's pantry with dedicated coffee bar. The spacious laundry room is equally impressive, offering a utility sink and abundant built-in storage for exceptional organization. The serene primary suite overlooks the tranquil backyard, creating a peaceful retreat at the end of the day. The completely renovated ensuite bath boasts a spacious walk-in shower for spa-inspired experience with luxurious finishes and a beautifully refreshed design. Upstairs, three generously sized bedrooms are complemented by updated modern bathrooms and a spacious game room, creating a comfortable and versatile second living level. Throughout the home, thoughtful updates, elevated finishes, and an inviting layout create a sophisticated yet comfortable setting. Located in sought-after Castle Hills, residents enjoy an exceptional array of amenities including more than 25 parks, 6 community pools, ponds for fishing, tennis, and a private golf course. The Village Shops and Restaurants add everyday convenience with dining, community events, and more-all contributing to the distinctive lifestyle Castle Hills is known for.
Details
| MLS # | 21367712 |
|---|---|
| Listing Type | For Sale |
| Style | House |
| HOA Dues | $1,380 |
| Sub-Type | Resale |
| Status | Pending |
| Year | 2002 |
| Days On Site | 28 |
| Listing Provided By | Ebby Halliday Realtors | Pamela Boronski |
Features
| Bed(s) | 4 |
|---|---|
| Bath(s) | 4 Total |
| SQ Feet | 3,572 |
| Garage | 2 |
| Pool | Yes |
| Story(s) | 2 |
| Acreage | 0.17 |
Interior
| Room Count | 12 |
|---|---|
| Cooling | Ceiling Fan(s), Central Air, Electric |
| Heating | Central, Natural Gas, Zoned |
| Interior Features | Flat Screen Wiring, Granite Counters, High Speed Internet Available, Kitchen Island, Walk-In Closet(s) |
| Window Features | Window Coverings |
| Appliances | Dishwasher, Disposal, Electric Oven, Gas Cooktop, Microwave, Vented Exhaust Fan |
| Fireplace Features | Family Room, Gas Starter |
Exterior
| Exterior Features | Covered Patio/Porch, Outdoor Grill |
|---|---|
| Roof | Composition |
| Security Features | Burglar, Security System, Security System Owned, Smoke Detector(s) |
| Construction Materials | Brick, Rock/Stone |
| Foundation Details | Slab |
| Lot Features | Corner Lot |
Parking
| Garage Yn | 1 |
|---|---|
| Attached Garage Yn | 1 |
| Parking Features | Alley Access, Garage Faces Rear |
Utilities
| Utilities | Alley, City Sewer, City Water, Sidewalk, Underground Utilities |
|---|
Location
| Community Features | Club House, Community Pool, Curbs, Fishing, Greenbelt, Park, Playground, Sidewalks, Tennis Court(s) |
|---|
Taxes
| Tax Lot | 17 |
|---|---|
| Tax Block | K |
| Tax Legal Description | CASTLE HILLS PH IV SEC A BLK K LOT 17 |
Area Information
| State | TX |
|---|---|
| County | Denton |
| City | Lewisville |
| Zip Code | 75056 |
| Area | Denton |
| Community Name | Castle Hills Ph IV Sec A |
| School District | Lewisville ISD |
| Elementary School | Castle Hills |
| High School | Hebron |
| Listing VS Median (in Castle Hills Ph IV Sec A) | |
Price: $879,900 low | high Med: $779,900 sqft: 3,572 low | high Med: 3,864 $ / sqft: $246 low | high Med: $202 On site: 28 low | high Med: 60 | |
Request a showing
Request a showing
Contact
Learn More About This Property

| State | TX |
|---|---|
| County | Denton |
| City | Lewisville |
| Zip Code | 75056 |
| Area | Denton |
| Community Name | Castle Hills Ph IV Sec A |
| School District | Lewisville ISD |
| Elementary School | Castle Hills |
| High School | Hebron |
| Listing VS Median (in Castle Hills Ph IV Sec A) | |
Price: $879,900 low | high Med: $779,900 sqft: 3,572 low | high Med: 3,864 $ / sqft: $246 low | high Med: $202 On site: 28 low | high Med: 60 | |