2209 Cooper River Trail,Waxahachie, TX 75165
Waxahachie, TX 75165

Description
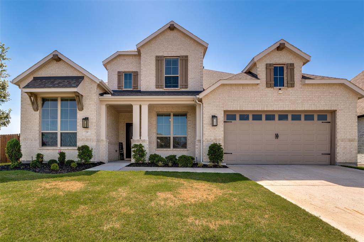
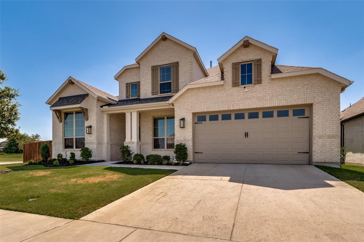
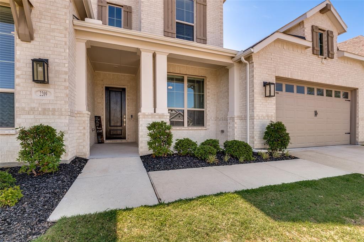
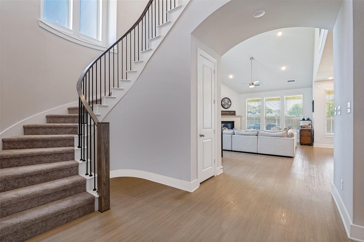
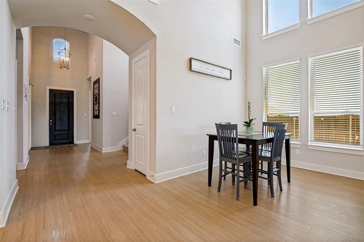
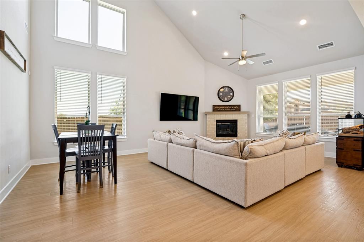
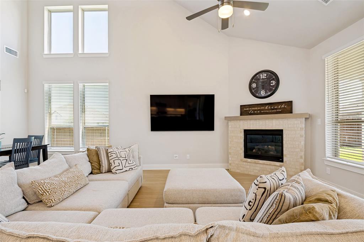
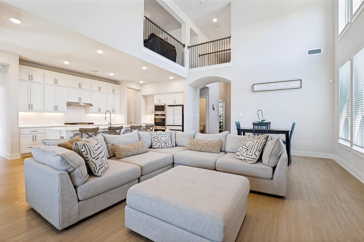
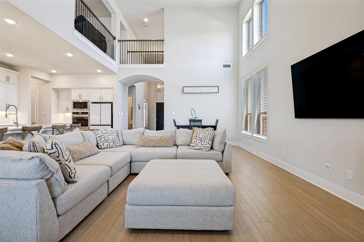
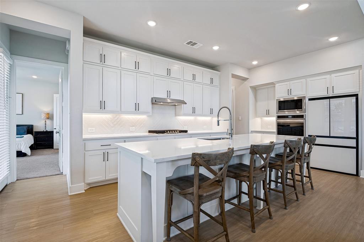
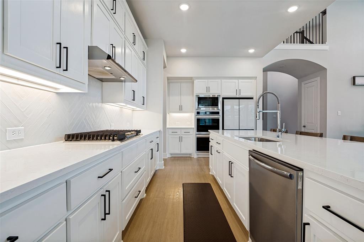
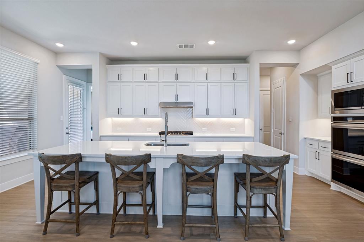
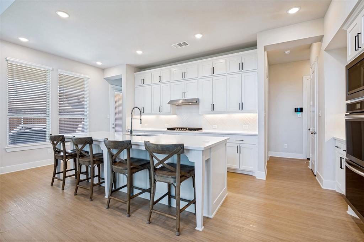
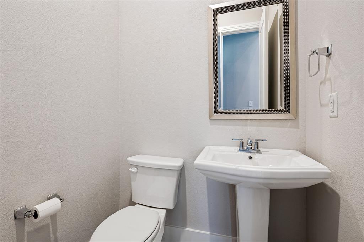
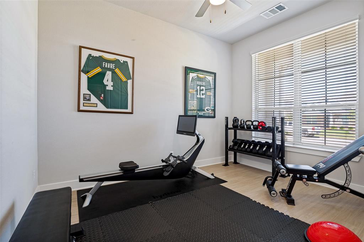
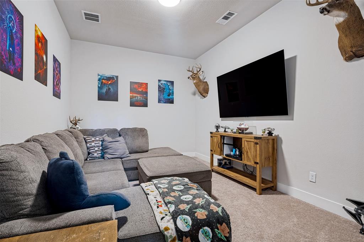
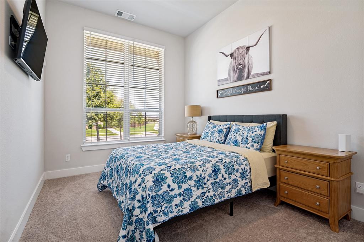
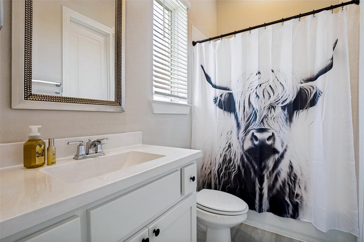
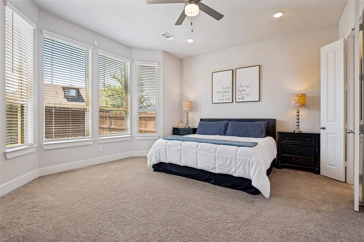
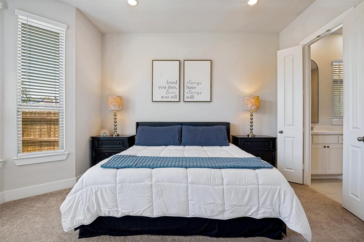
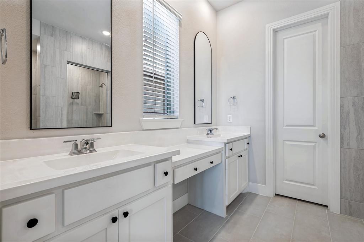
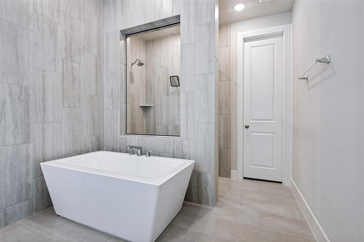
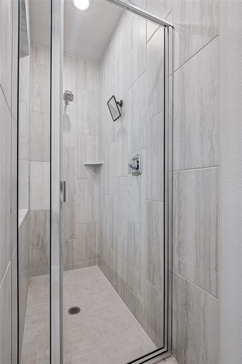
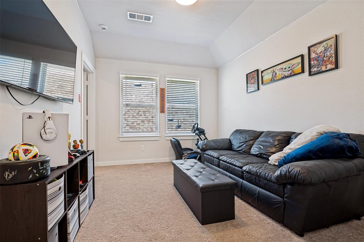
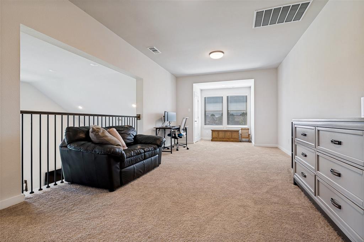
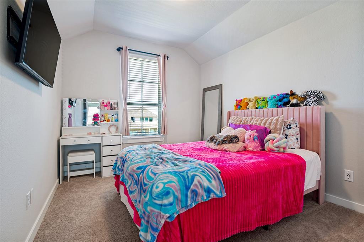
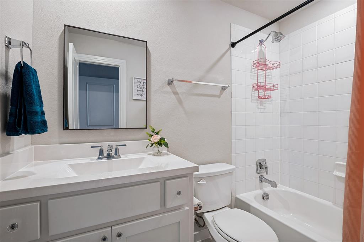
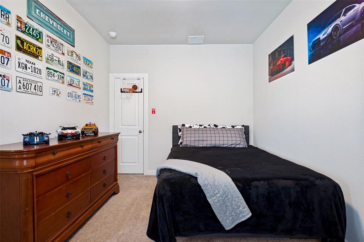
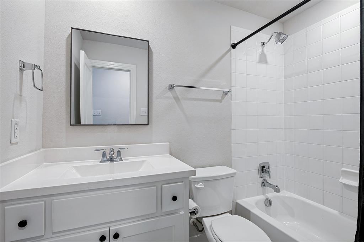
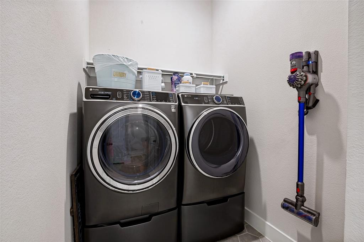
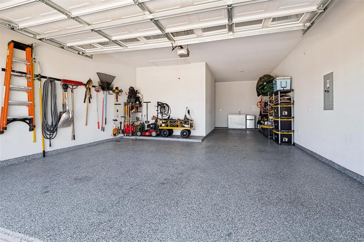
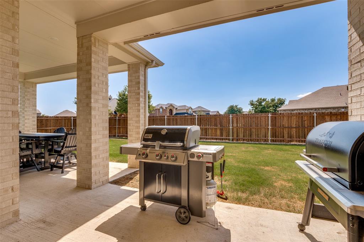
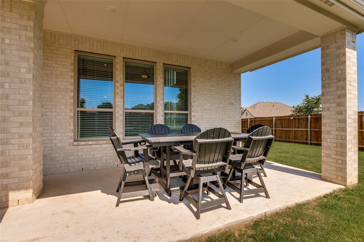
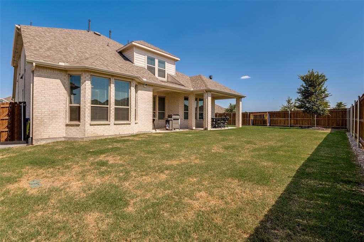
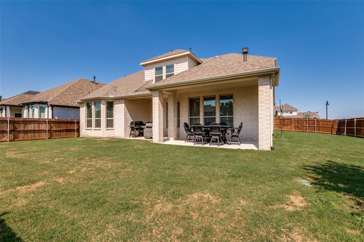
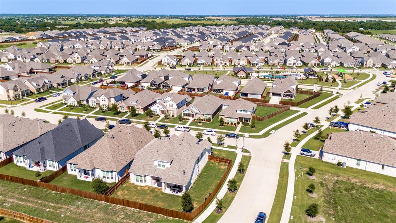
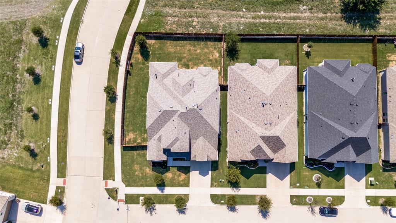
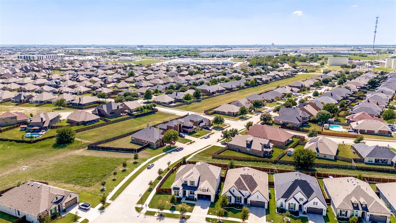
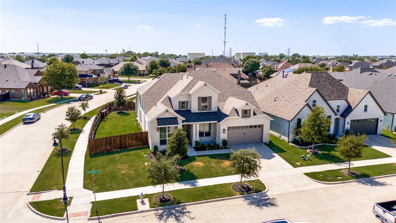
Available due to a job relocation, this move-in ready two-story home blends modern design with the quality craftsmanship Highland Homes is known for. This Leyland floorplan offers 4 bedrooms and 4 and a half baths, with primary and mother-in-law suites on the first level. Upstairs features two bedrooms - one complete with an ensuite bathroom - along with a spacious game and separate bonus room for flexible living. Towering heights, floor-to-ceiling windows, and a striking curved staircase create an open, light-filled atmosphere that enhances the home's appeal. The kitchen flows seamlessly into the living and dining areas, perfect for gatherings and cozy evenings in the living room near the fireplace. A dedicated study and theater room add functionality, while the backyard-with two side entry gates and an extended covered patio-provides space for entertaining or relaxing outdoors. The 3-car garage features epoxy flooring and a built-in EV charger, combining durability with modern convenience. Beyond the home itself, enjoy an oversized corner lot, easy access to major highways, shopping, and restaurants- truly making everyday life more effortless.
Details
| MLS # | 21341731 |
|---|---|
| Listing Type | For Sale |
| Style | House |
| HOA Dues | $600 |
| Sub-Type | Resale |
| Status | Active |
| Year | 2023 |
| Days On Site | 61 |
| Listing Provided By | Vortex Realty | Carli Guzman |
Features
| Bed(s) | 4 |
|---|---|
| Bath(s) | 5 Total |
| SQ Feet | 3,365 |
| Garage | 3 |
| Story(s) | 2 |
| Acreage | 0.19 |
Interior
| Room Count | 7 |
|---|---|
| Cooling | Attic Fan, Ceiling Fan(s), Central Air, ENERGY STAR Qualified Equipment, Zoned |
| Heating | Central, ENERGY STAR Qualified Equipment, Fireplace(s), Humidity Control, Natural Gas |
| Interior Features | Cable TV Available, Decorative Lighting, Flat Screen Wiring, High Speed Internet Available, Kitchen Island, Open Floorplan, Pantry, Smart Home System, Walk-In Closet(s) |
| Window Features | Window Coverings |
| Appliances | Built-in Gas Range, Dishwasher, Disposal, Electric Oven, Microwave, Convection Oven, Tankless Water Heater, Vented Exhaust Fan |
| Fireplace Features | Brick, Gas, Gas Logs, Gas Starter |
Exterior
| Roof | Composition |
|---|---|
| Security Features | Carbon Monoxide Detector(s), Fire Alarm |
| Construction Materials | Brick, Frame |
| Foundation Details | Slab |
| Lot Features | Corner Lot |
Parking
| Garage Yn | 1 |
|---|---|
| Attached Garage Yn | 1 |
| Parking Features | Electric Vehicle Charging Station(s), Epoxy Flooring, Garage, Garage Door Opener, Garage Single Door, Tandem |
Utilities
| Utilities | City Sewer, City Water, Community Mailbox, Curbs, Individual Gas Meter, Individual Water Meter, Sidewalk |
|---|
Location
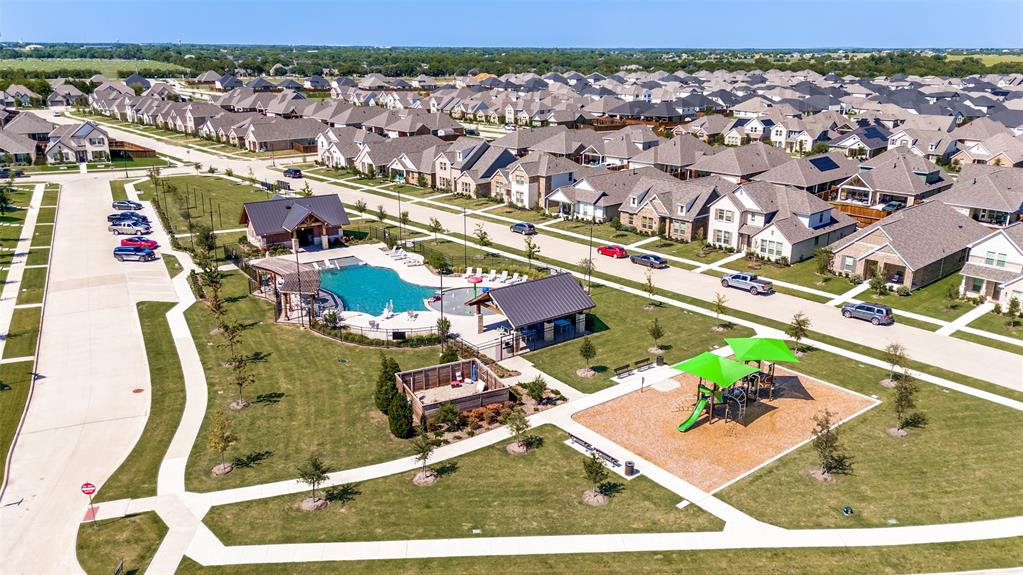
| Community Features | Playground |
|---|
Taxes
| Tax Lot | 24 |
|---|---|
| Tax Block | 1 |
| Tax Legal Description | LOT 24 BLK 1 DOVE HOLLOW PH 1 0.2118 AC |
Area Information
| State | TX |
|---|---|
| County | Ellis |
| City | Waxahachie |
| Zip Code | 75165 |
| Area | Ellis |
| Community Name | Dove Hollow |
| School District | Waxahachie ISD |
| Elementary School | Shackelford |
| High School | Waxahachie |
| Listing VS Median (in Dove Hollow) | |
Price: $579,000 low | high Med: $419,900 sqft: 3,365 low | high Med: 2,779 $ / sqft: $172 low | high Med: $151 On site: 61 low | high Med: 115 | |
Request a showing
Request a showing
Contact
Learn More About This Property

| State | TX |
|---|---|
| County | Ellis |
| City | Waxahachie |
| Zip Code | 75165 |
| Area | Ellis |
| Community Name | Dove Hollow |
| School District | Waxahachie ISD |
| Elementary School | Shackelford |
| High School | Waxahachie |
| Listing VS Median (in Dove Hollow) | |
Price: $579,000 low | high Med: $419,900 sqft: 3,365 low | high Med: 2,779 $ / sqft: $172 low | high Med: $151 On site: 61 low | high Med: 115 | |
