
Description
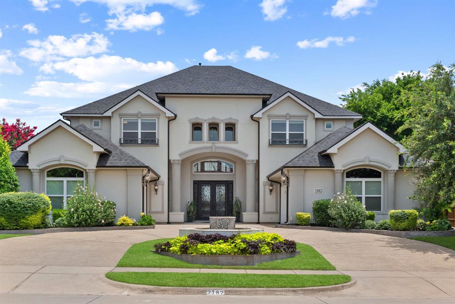
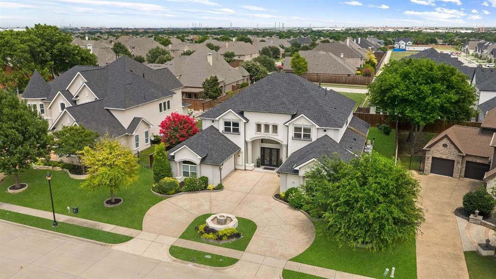
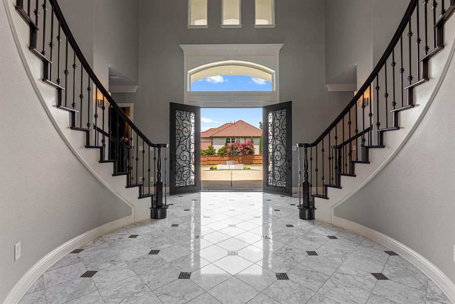
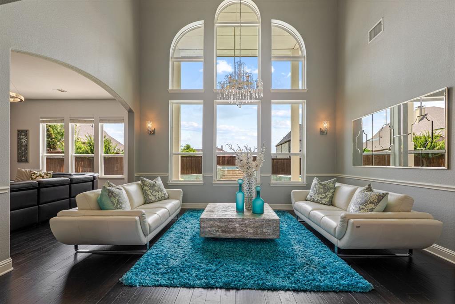
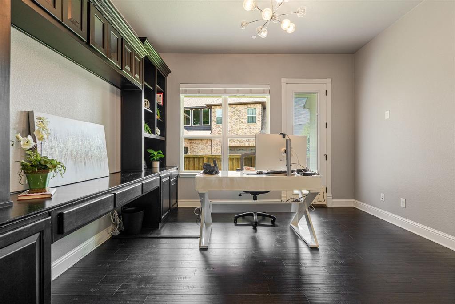
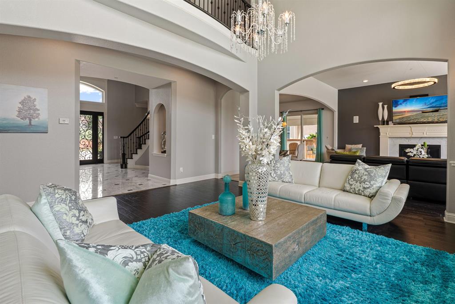
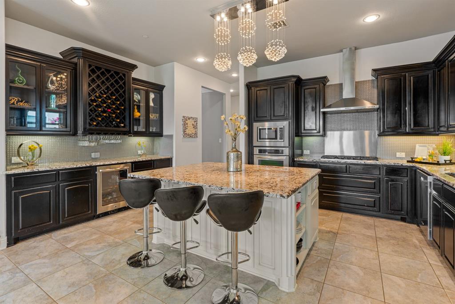
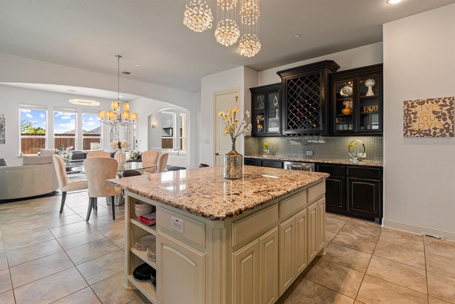
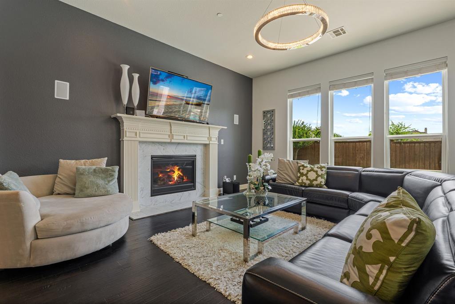
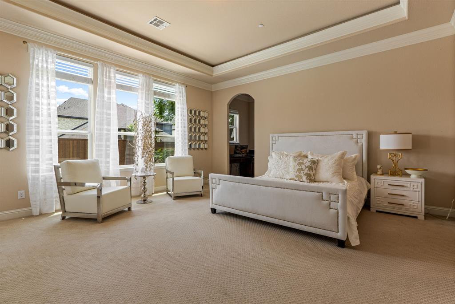
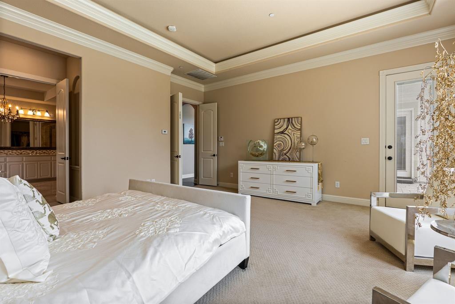
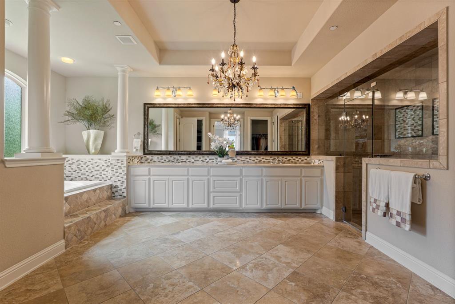
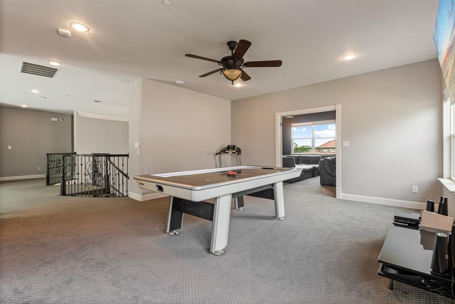
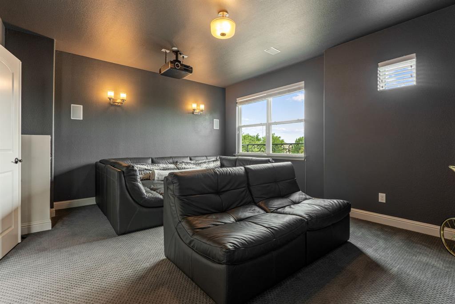
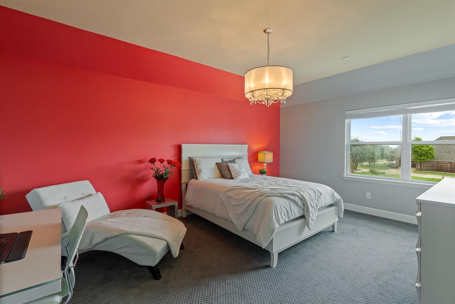
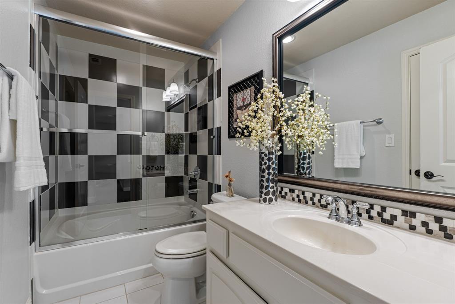
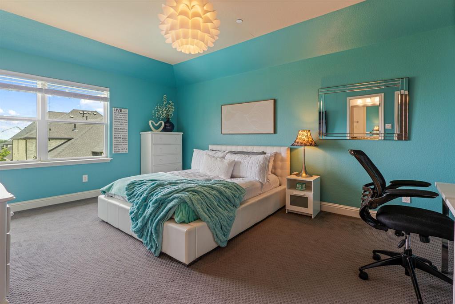
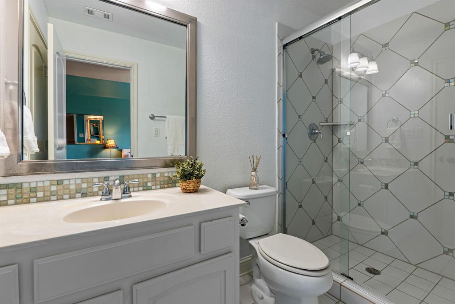
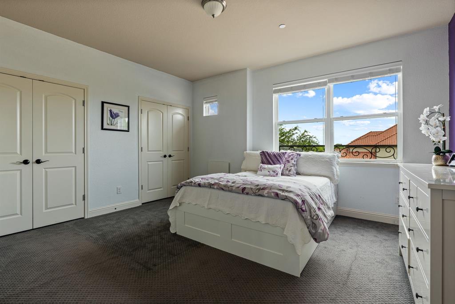
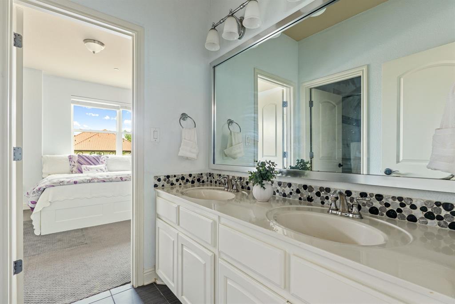
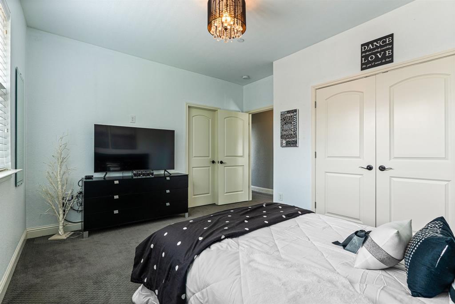
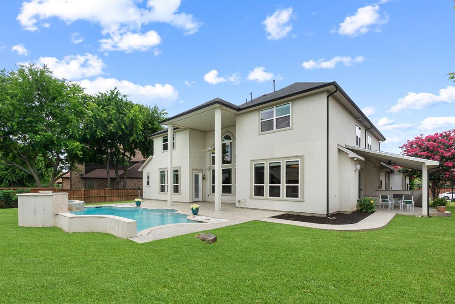
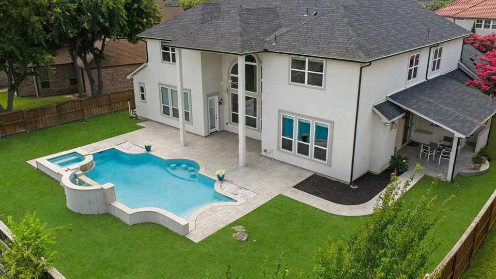
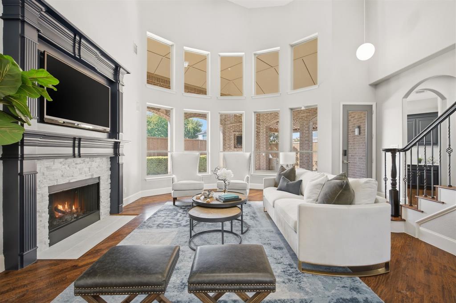
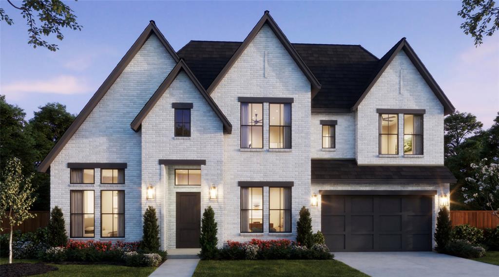
Welcome to 2182 Saxon Way, a stunning contemporary luxury home for sale in the prestigious Saddleridge community of Allen, Texas, zoned to Allen ISD. This nearly 5,000-square-foot estate sits on an oversized 0.32-acre lot and offers 5 bedrooms, 4.5 bathrooms, and a 4-car garage with EV charging - an ideal find for buyers searching for luxury homes in Allen TX with resort-style outdoor living. A grand circular driveway, front yard fountain, and dramatic double wrought iron entry doors welcome you inside, where soaring vaulted ceilings, a sweeping double staircase, and a wall of windows fill the living room with natural light. The gourmet kitchen includes granite countertops, a large island, built-in cabinetry, a walk-in pantry, a gas cooktop, and a dual-zone wine and beverage refrigerator, making it perfect for entertaining. The main-level primary suite is a true retreat with a sitting area, a private second office with custom built-in desk and cabinetry, dual sinks, a garden tub, a his-and-her walk-through shower, and separate closets. A private first-floor office and mud room add everyday convenience. Upstairs, you'll find two ensuite bedrooms, two additional bedrooms sharing a Jack-and-Jill bath, a media room, and a game room with wet bar plumbing - ideal for multigenerational living. Step outside to a backyard featuring a saltwater pool with water feature and spa, an outdoor kitchen, and a covered patio with built-in sound system. Additional upgrades include central vacuum, a whole-house water softener, a kitchen water filtration system, wood and marble flooring, and smart home technology throughout. Located minutes from Hwy 121, Hwy 75, Allen Premium Outlets, Costco, and top-rated dining, this west-facing home offers the perfect blend of luxury, location, and lifestyle for anyone searching for move-in-ready homes in Allen, Texas.
Details
| MLS # | 21368957 |
|---|---|
| Listing Type | For Sale |
| Style | House |
| HOA Dues | $900 |
| Sub-Type | Resale |
| Status | Active |
| Year | 2012 |
| Days On Site | 31 |
| Listing Provided By | Keller Williams NO. Collin Cty | Lynda Roundtree |
Features
| Bed(s) | 5 |
|---|---|
| Bath(s) | 5 Total |
| SQ Feet | 4,988 |
| Garage | 4 |
| Pool | Yes |
| Story(s) | 2 |
| Acreage | 0.32 |
Interior
| Room Count | 13 |
|---|---|
| Cooling | Ceiling Fan(s), Central Air, Electric, Zoned |
| Heating | Central, Fireplace(s), Natural Gas, Zoned |
| Interior Features | Built-in Features, Cable TV Available, Central Vacuum, Chandelier, Decorative Lighting, Eat-in Kitchen, Granite Counters, High Speed Internet Available, Kitchen Island, Open Floorplan, Pantry, Sound System Wiring, Vaulted Ceiling(s), Walk-In Closet(s) |
| Appliances | Dishwasher, Disposal, Gas Cooktop, Gas Water Heater, Microwave, Vented Exhaust Fan |
| Fireplace Features | Gas |
Exterior
| Exterior Features | Covered Patio/Porch, Rain Gutters, Outdoor Kitchen |
|---|---|
| Roof | Composition |
| Security Features | Fire Sprinkler System, Security System Owned, Smoke Detector(s) |
| Construction Materials | Stucco |
| Foundation Details | Slab |
| Lot Features | Interior Lot |
Parking
| Garage Yn | 1 |
|---|---|
| Attached Garage Yn | 1 |
| Parking Features | Circular Driveway, Electric Vehicle Charging Station(s) |
Utilities
| Utilities | City Sewer, City Water, Concrete, Curbs, Individual Gas Meter, Individual Water Meter |
|---|
Taxes
| Unexempt Taxes | 20680 |
|---|---|
| Tax Lot | 26 |
| Tax Block | H |
| Tax Legal Description | SADDLERIDGE PHASE FOUR (CAL), BLK H, LOT 26 |
Area Information
| State | TX |
|---|---|
| County | Collin |
| City | Allen |
| Zip Code | 75013 |
| Area | Collin |
| Community Name | Saddleridge Ph Four |
| School District | Allen ISD |
| Elementary School | Jenny Preston |
| High School | Allen |
| Listing VS Median (in Saddleridge Ph Four) | |
Price: $1,299,000 low | high Med: $1,299,000 sqft: 4,988 low | high Med: 4,988 $ / sqft: $260 low | high Med: $260 On site: 31 low | high Med: 31 | |
Request a showing
Request a showing
Contact
Learn More About This Property

| State | TX |
|---|---|
| County | Collin |
| City | Allen |
| Zip Code | 75013 |
| Area | Collin |
| Community Name | Saddleridge Ph Four |
| School District | Allen ISD |
| Elementary School | Jenny Preston |
| High School | Allen |
| Listing VS Median (in Saddleridge Ph Four) | |
Price: $1,299,000 low | high Med: $1,299,000 sqft: 4,988 low | high Med: 4,988 $ / sqft: $260 low | high Med: $260 On site: 31 low | high Med: 31 | |
 | $1,145,0002257 Hermitage DriveAllen, TX 75013 |
 | $1,333,154992 Stargrass DriveAllen, TX 75013 |