211 Shahan Drive,Shady Shores, TX 76208
Shady Shores, TX 76208

Description
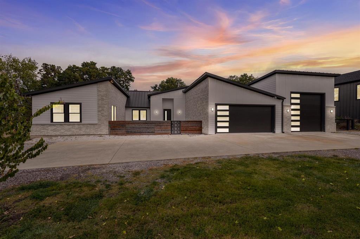
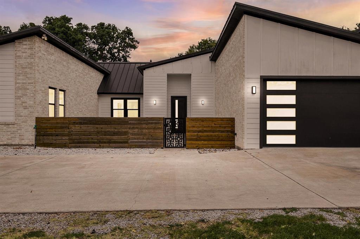
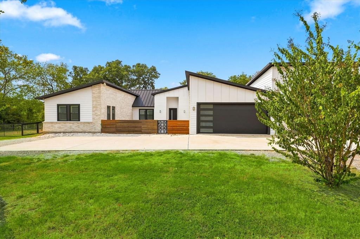
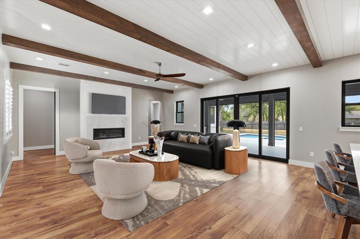
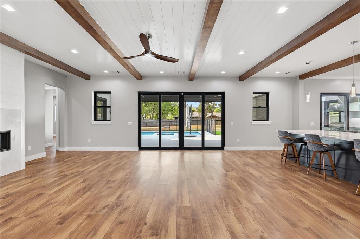
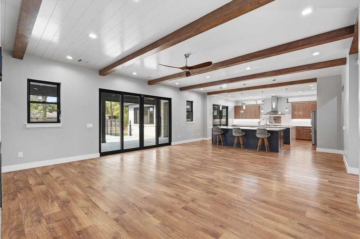
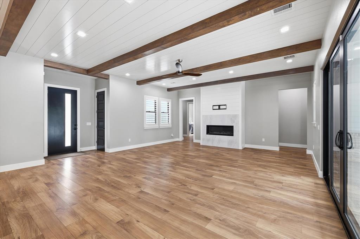
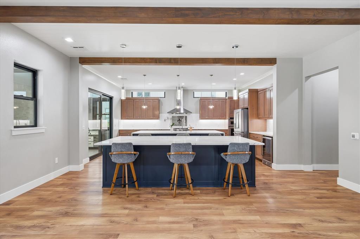
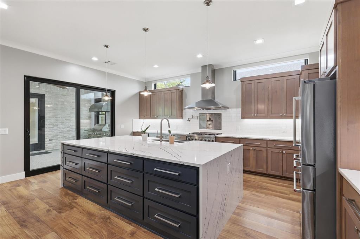
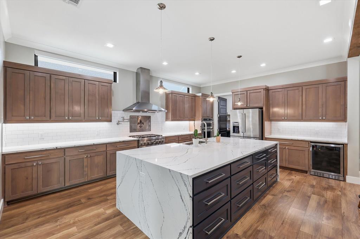
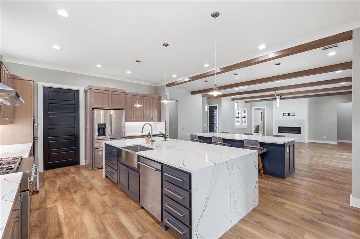
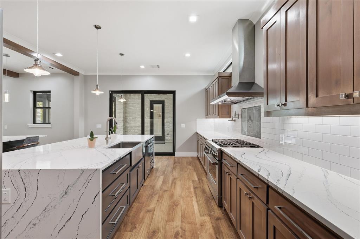
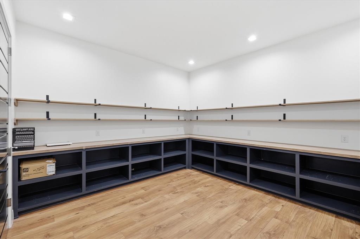
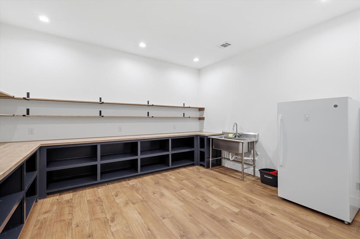
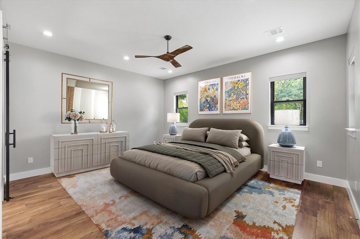
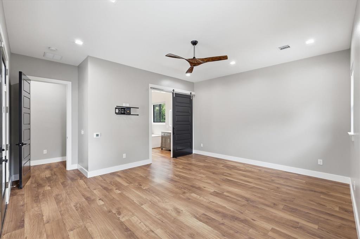
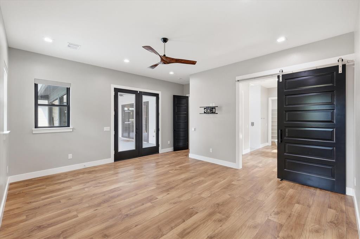
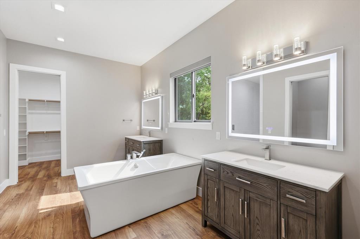
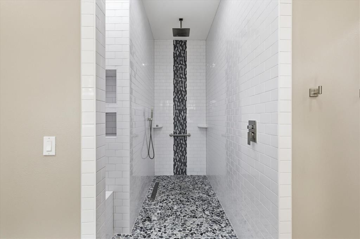
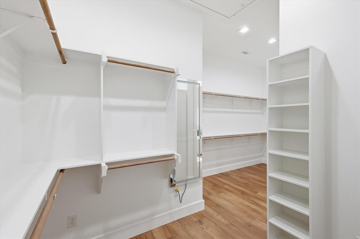
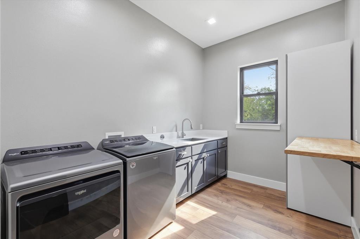
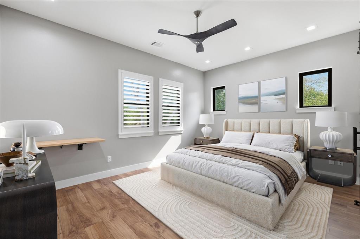
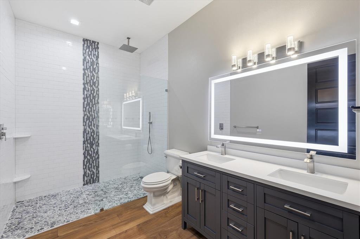
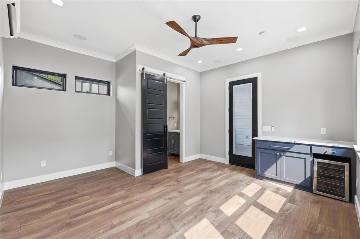
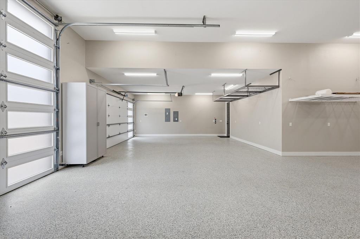
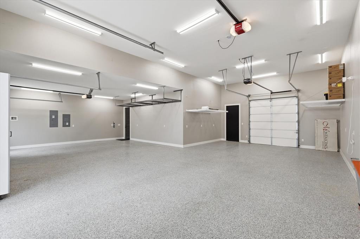
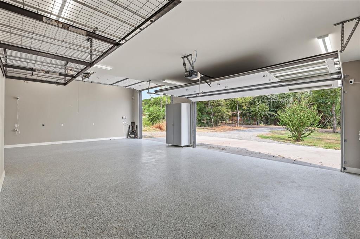
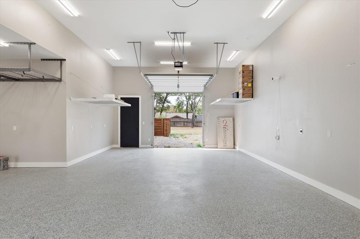
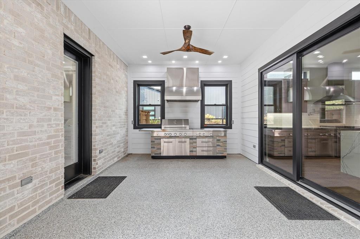
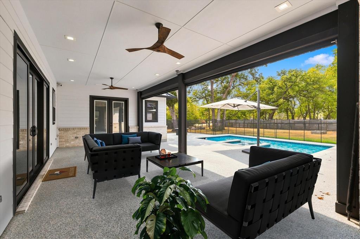
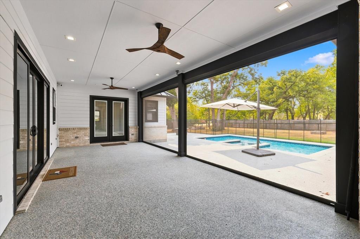
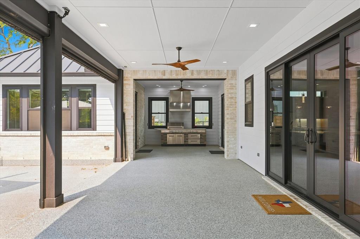
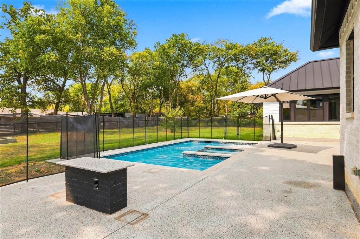
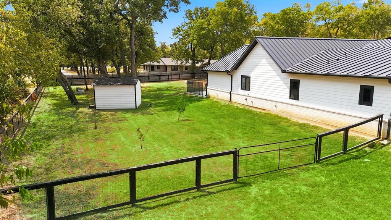
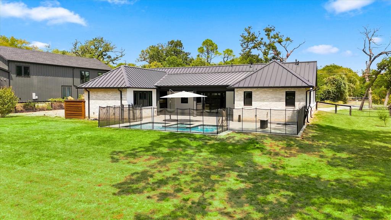
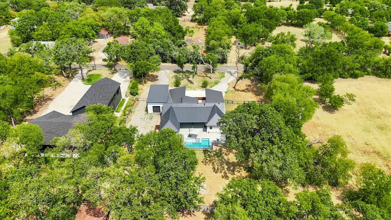
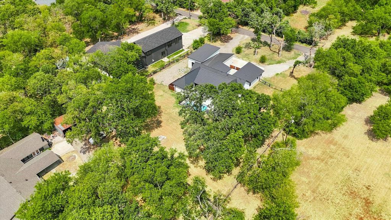
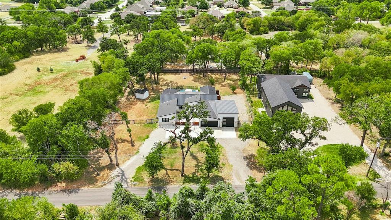
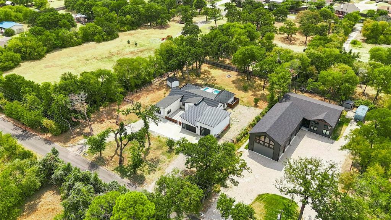
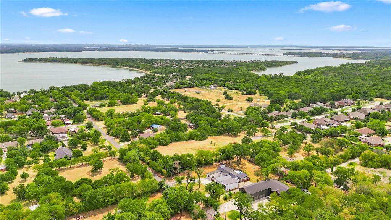
Spectacular custom home on 1 acre in Shady Shores, just down the street from Lake Lewisville! This 3,000+ SF home is filled with luxurious upgrades and exceptional indoor & outdoor living spaces. From the moment you enter through the expansive courtyard, you'll be impressed by the unique design & thoughtful details. The flexible 3-bedroom layout features 2 primary suites plus a third bedroom with its own half bath & private entrance-perfect for guests, an office, or flex space. The chef's kitchen is a showstopper with a huge gas range, additional oven, microwave, wine fridge, refrigerator, pot filler, expansive quartz countertops, & waterfall-edge quartz island. The incredible 15' x 13' pantry offers open shelving, butcher-block counters, a utility sink, & freezer! The open kitchen, dining, & living areas are ideal for entertaining, featuring a custom 5' x 5' quartz-topped dining table that seats 8. The living room overlooks the patio, pool, spa, & treed backyard through wide glass doors. The first primary suite offers patio access & a luxurious bath with 6' soaking tub, separate shower, dual vanities, & huge walk-in closet. The second primary suite features a double vanity & luxurious shower. Custom shutters & electric blinds provide privacy throughout. The expansive back patio features electric screens, while the pool & spa create a private backyard retreat. An outdoor kitchen sits conveniently just outside the main kitchen for easy entertaining. The massive 1,273 SF attached garage is a standout feature, with a double garage door plus a 12' door with RV hookup capability. The tandem RV side also has a single rear garage door for easy backyard access & lawn equipment storage. Custom overhead storage racks provide additional space. A whole-home Generac offers peace of mind. This spectacular property combines luxury, versatility, incredible storage, & resort-style outdoor living in an unbeatable Shady Shores location. Don't miss this one! Call today!
Details
| MLS # | 21370577 |
|---|---|
| Listing Type | For Sale |
| Style | House |
| Sub-Type | Resale |
| Status | Active |
| Year | 2022 |
| Days On Site | 34 |
| Listing Provided By | CENTURY 21 Judge Fite Co. | Rhonda Brockett |
Features
| Bed(s) | 3 |
|---|---|
| Bath(s) | 4 Total |
| SQ Feet | 3,057 |
| Garage | 4 |
| Pool | Yes |
| Story(s) | 1 |
| Acreage | 1.00 |
Interior
| Room Count | 10 |
|---|---|
| Cooling | Ceiling Fan(s), Central Air, Other |
| Heating | Central, Fireplace(s) |
| Interior Features | Built-in Features, Built-in Wine Cooler, Decorative Lighting, Double Vanity, High Speed Internet Available, In-Law Suite Floorplan, Kitchen Island, Open Floorplan, Other, Pantry, Walk-In Closet(s), Second Primary Bedroom |
| Window Features | Electric Shades, Shutters |
| Appliances | Built-in Gas Range, Commercial Grade Range, Commercial Grade Vent, Dishwasher, Disposal, Gas Range, Microwave, Convection Oven, Double Oven, Refrigerator |
| Fireplace Features | Gas |
Exterior
| Exterior Features | Courtyard, Covered Patio/Porch, Fire Pit, Rain Gutters, Outdoor Kitchen, Private Yard, RV Hookup, RV/Boat Parking, Storage |
|---|---|
| Roof | Metal |
| Security Features | Carbon Monoxide Detector(s), Security Lights, Smoke Detector(s) |
| Construction Materials | Brick, Siding |
| Foundation Details | Slab |
| Lot Features | Lrg. Backyard Grass, Many Trees, Sprinkler System |
Parking
| Garage Yn | 1 |
|---|---|
| Attached Garage Yn | 1 |
| Parking Features | Additional Parking, Boat, Circular Driveway, Concrete, Drive Through, Driveway, Epoxy Flooring, Garage, Garage Door Opener, Garage Double Door, Garage Faces Front, Garage Single Door, Gravel, Lighted, Oversized, RV Access/Parking, RV Garage, Side By Side, Tandem |
Utilities
| Utilities | All Weather Road, Asphalt, City Sewer, City Water, Electricity Connected |
|---|
Location
| Community Features | Boat Ramp, Fishing, Lake |
|---|
Taxes
| Unexempt Taxes | 18056 |
|---|---|
| Tax Lot | 2 |
| Tax Block | A |
| Tax Legal Description | GATSBY SHADY SHORES ADDITION BLK A LOT 2 |
Area Information
| State | TX |
|---|---|
| County | Denton |
| City | Shady Shores |
| Zip Code | 76208 |
| Area | Denton |
| Community Name | Gatsby Shady Shores Add |
| School District | Denton ISD |
| Elementary School | Olive Stephens |
| High School | Ryan H S |
| Listing VS Median (in Gatsby Shady Shores Add) | |
Price: $995,000 low | high Med: $995,000 sqft: 3,057 low | high Med: 3,057 $ / sqft: $325 low | high Med: $325 On site: 34 low | high Med: 34 | |
Request a showing
Request a showing
Contact
Learn More About This Property

| State | TX |
|---|---|
| County | Denton |
| City | Shady Shores |
| Zip Code | 76208 |
| Area | Denton |
| Community Name | Gatsby Shady Shores Add |
| School District | Denton ISD |
| Elementary School | Olive Stephens |
| High School | Ryan H S |
| Listing VS Median (in Gatsby Shady Shores Add) | |
Price: $995,000 low | high Med: $995,000 sqft: 3,057 low | high Med: 3,057 $ / sqft: $325 low | high Med: $325 On site: 34 low | high Med: 34 | |