
Description
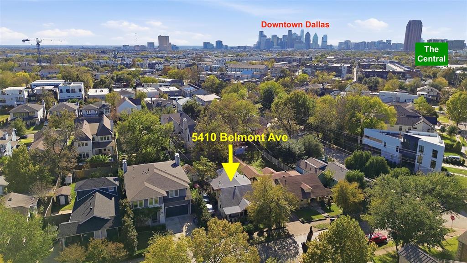
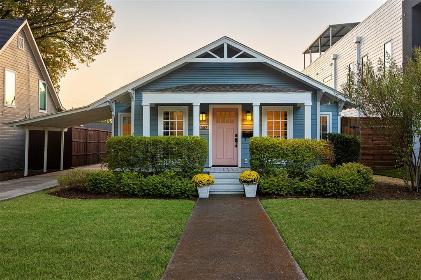
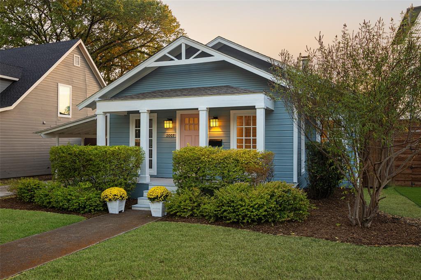
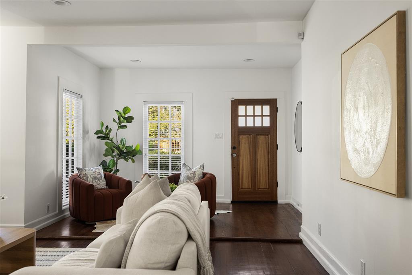
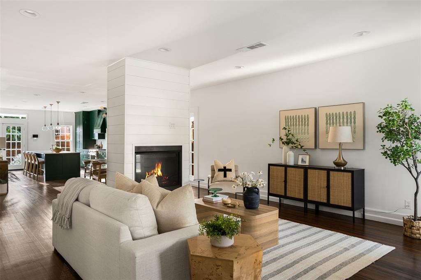
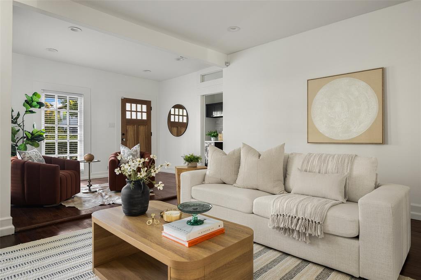
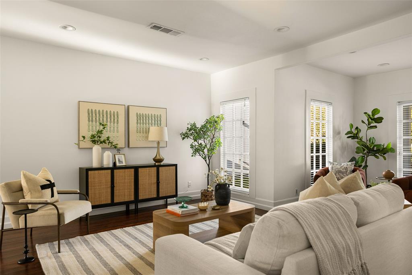
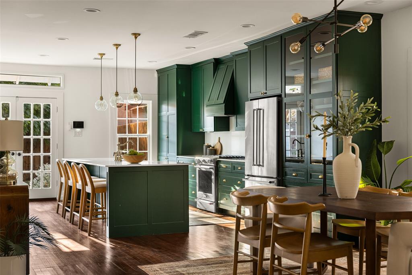
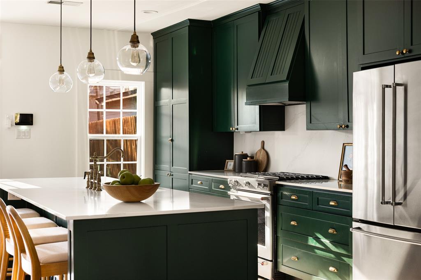
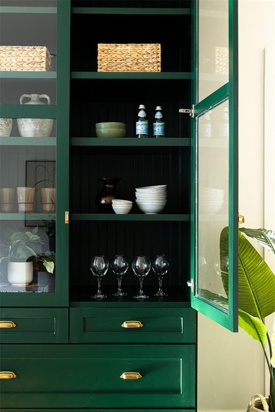
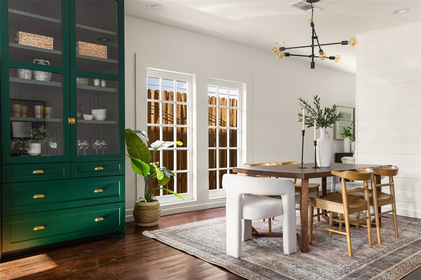
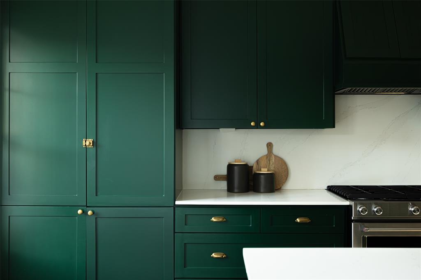
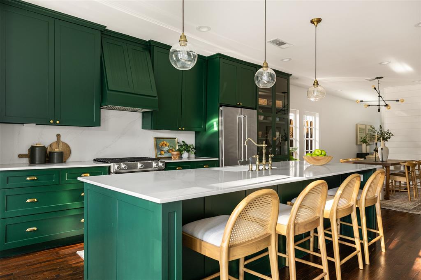
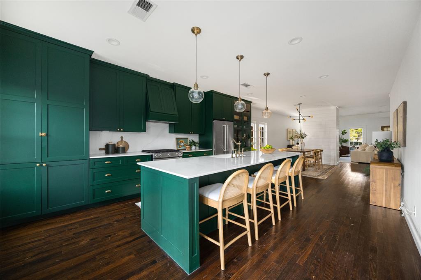
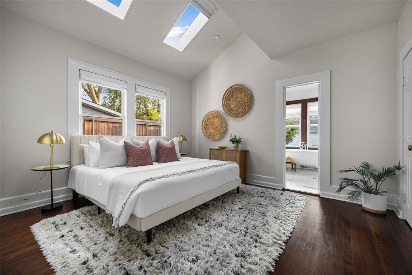
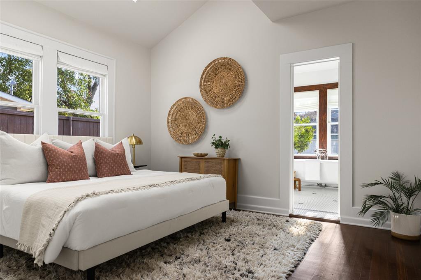
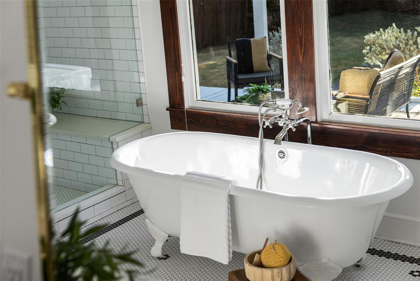
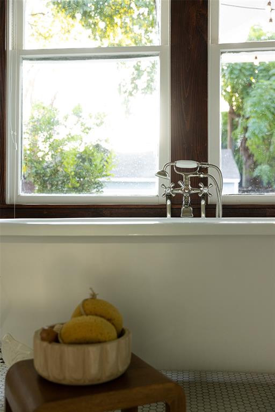
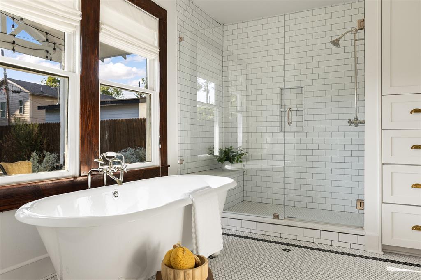
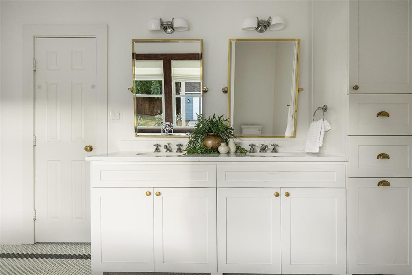
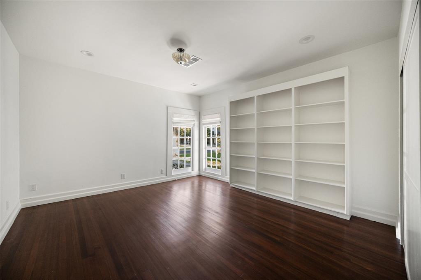
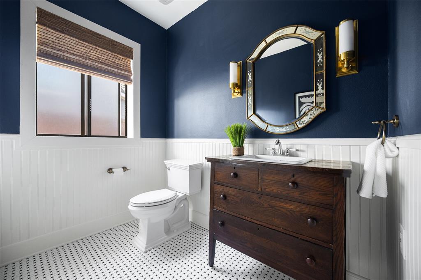
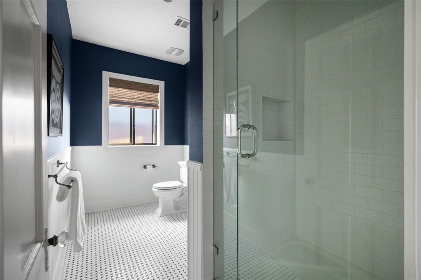
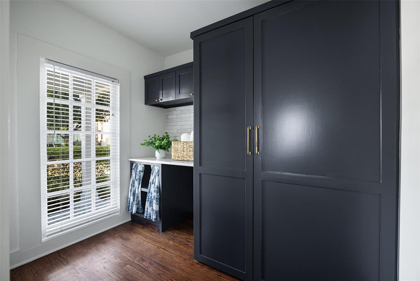
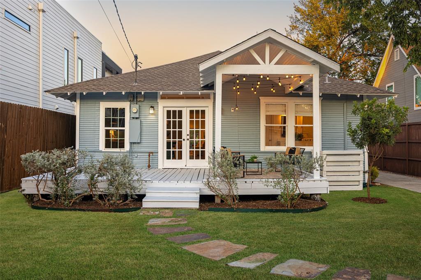
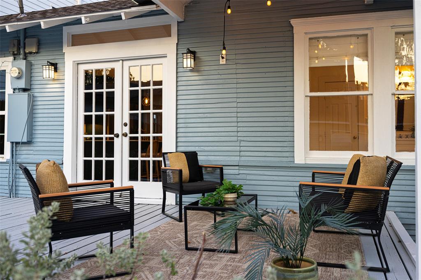
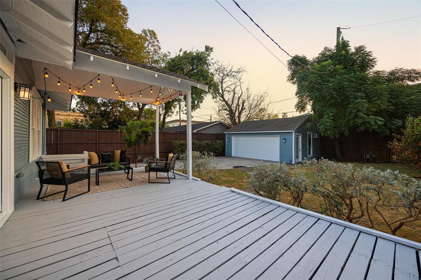
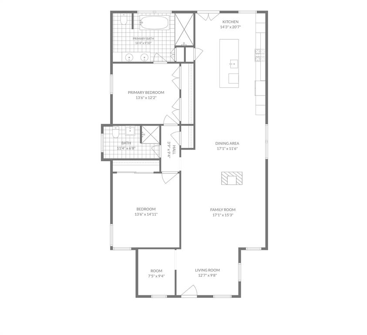
Welcome to this beautifully remodeled Lowest Greenville residence, where great design, layout and exceptional walkability come together in one of Dallas' most coveted neighborhoods. Meticulously updated by the current owners, this exceptional home offers a refined, move-in-ready experience with thoughtful upgrades and hardwood floors throughout. The light-filled, open-concept living area is anchored by a fireplace and flows seamlessly into the stunning chef-inspired kitchen, featuring a substantial center island with seating, custom cabinetry, and elegant quartz countertops. The primary suite is a private retreat with vaulted ceilings, skylights, and an oversized closet. The spa-inspired primary bath delivers a bright, timeless aesthetic with dual vanities, a relaxing soaking tub, and an expansive stand-alone shower. A thoughtfully designed flex room provides exceptional functionality with a dedicated built-in office, utility and abundant cabinetry for storage. Outdoors, enjoy a covered patio overlooking the spacious yard, perfect for entertaining or unwinding. A generous 2.5-car garage plus additional covered carport provides ample parking and storage . Ideally positioned in one of the best walkable locations in Dallas directly between dining, shopping and nightlife of lowest Greenville and Henderson ave and a 5 minute walk to the new Henderson avenue development. With Downtown Dallas only a 10 minute drive away. An exceptional opportunity to own a piece of the urban walkable core of Dallas.
Details
| MLS # | 21375928 |
|---|---|
| Listing Type | For Sale |
| Style | House |
| Sub-Type | Resale |
| Status | Pending |
| Year | 1918 |
| Days On Site | 21 |
| Listing Provided By | Compass RE Texas, LLC | Kyle Baugh |
Features
| Bed(s) | 2 |
|---|---|
| Bath(s) | 2 Total |
| SQ Feet | 1,779 |
| Garage | 2 |
| Car Port | Yes |
| Story(s) | 1 |
| Acreage | 0.17 |
Interior
| Room Count | 8 |
|---|---|
| Cooling | Central Air |
| Heating | Central, Fireplace(s) |
| Interior Features | Built-in Features, Decorative Lighting, Double Vanity, Eat-in Kitchen, Kitchen Island, Open Floorplan, Pantry, Vaulted Ceiling(s) |
| Window Features | Skylights(s), Window Coverings |
| Appliances | Dishwasher, Disposal, Gas Range |
| Fireplace Features | Electric, Wood Burning |
Exterior
| Exterior Features | Covered Deck, Covered Patio/Porch |
|---|---|
| Roof | Composition |
| Security Features | Smoke Detector(s) |
| Construction Materials | Wood |
| Foundation Details | Pillar/Post/Pier |
| Lot Features | Few Trees, Interior Lot |
Parking
| Garage Yn | 1 |
|---|---|
| Attached Garage Yn | 0 |
| Parking Features | Attached Carport, Covered, Driveway, Garage |
Utilities
| Utilities | City Sewer, City Water |
|---|
Taxes
| Tax Lot | 7 |
|---|---|
| Tax Block | A1980 |
| Tax Legal Description | ROSS AVE ANNEX A/1980 BLK A/1980 LOT 7 |
Area Information
| State | TX |
|---|---|
| County | Dallas |
| City | Dallas |
| Zip Code | 75206 |
| Area | Dallas |
| Community Name | Ross Ave Annex |
| School District | Dallas ISD |
| Elementary School | Geneva Heights |
| High School | Woodrow Wilson |
| Listing VS Median (in Ross Ave Annex) | |
Price: $875,000 low | high Med: $1,160,000 sqft: 1,779 low | high Med: 2,259 $ / sqft: $492 low | high Med: $510 On site: 21 low | high Med: 37.5 | |
Request a showing
Request a showing
Contact
Learn More About This Property

| State | TX |
|---|---|
| County | Dallas |
| City | Dallas |
| Zip Code | 75206 |
| Area | Dallas |
| Community Name | Ross Ave Annex |
| School District | Dallas ISD |
| Elementary School | Geneva Heights |
| High School | Woodrow Wilson |
| Listing VS Median (in Ross Ave Annex) | |
Price: $875,000 low | high Med: $1,160,000 sqft: 1,779 low | high Med: 2,259 $ / sqft: $492 low | high Med: $510 On site: 21 low | high Med: 37.5 | |